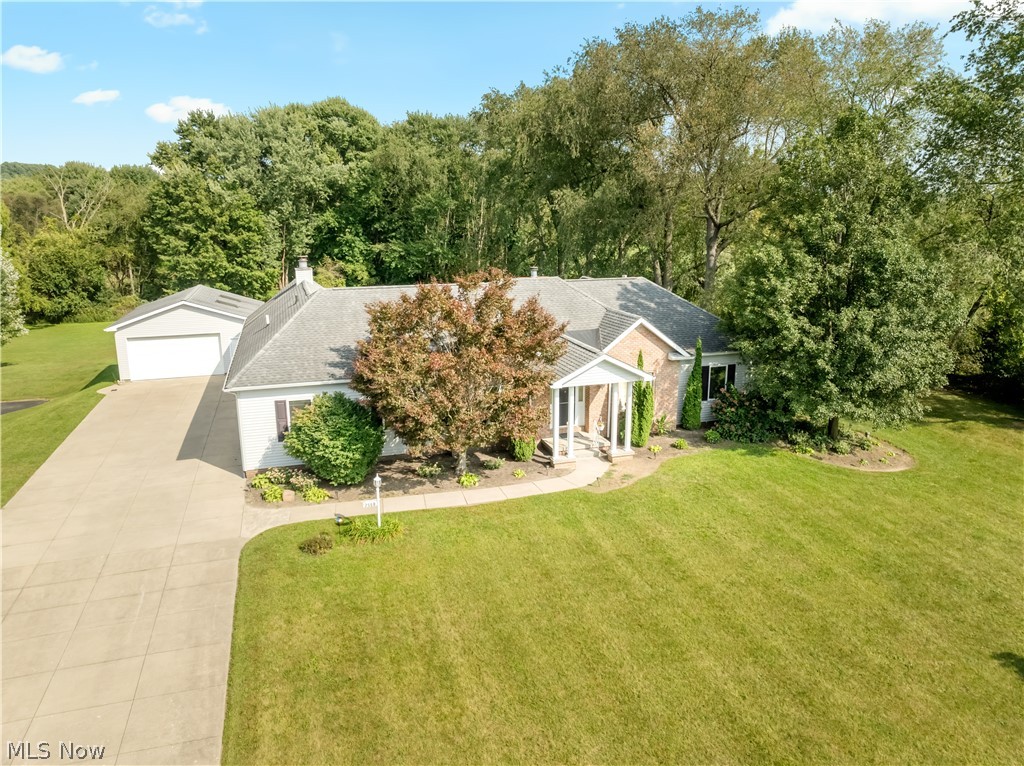
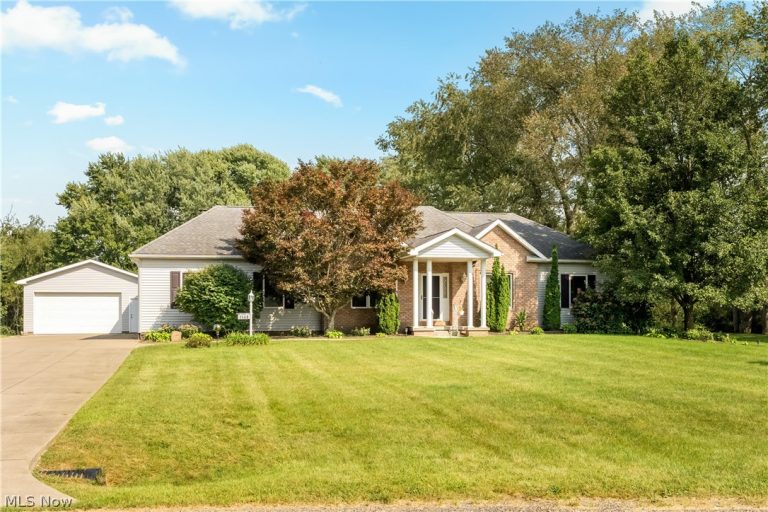
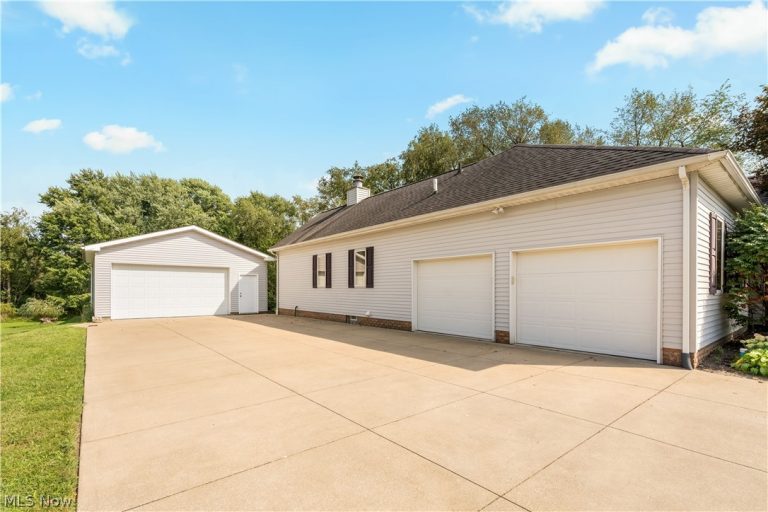
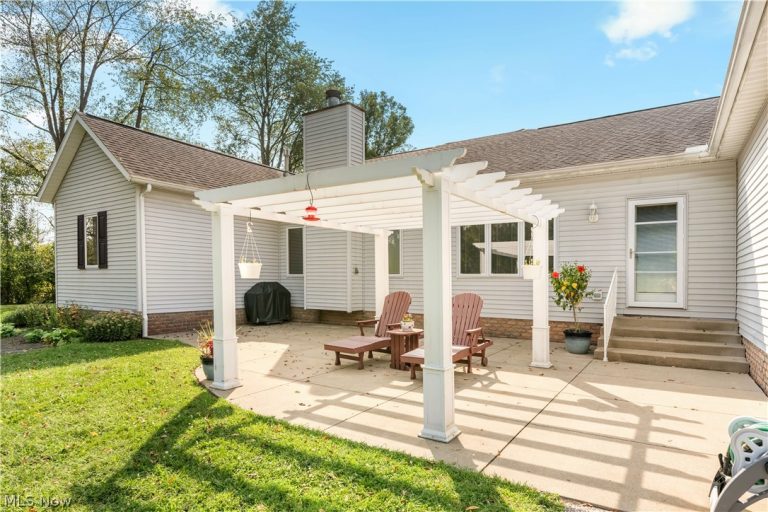
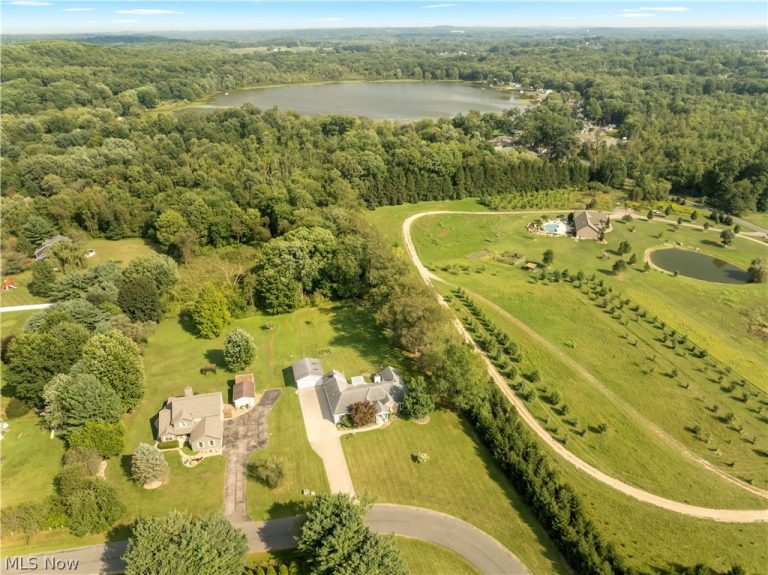
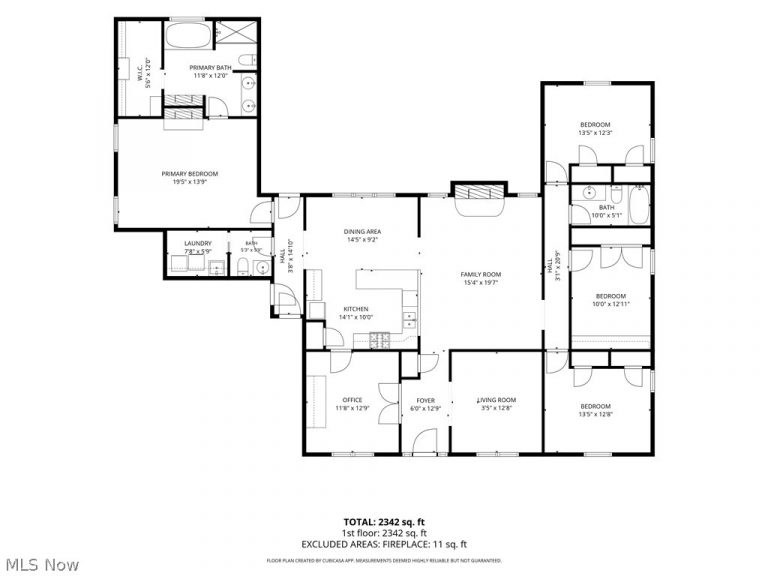
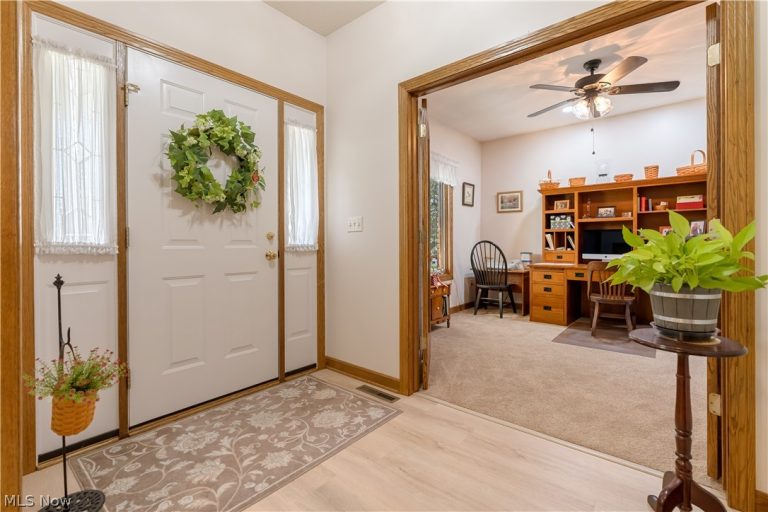
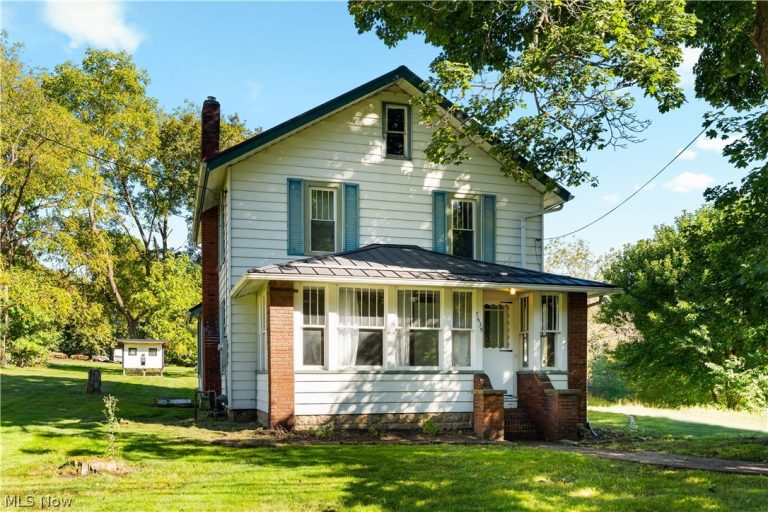
 For Sale
Single Family Residence
$189,900
7635 2nd Avenue, Clinton, OH, 44216
Clinton, OH
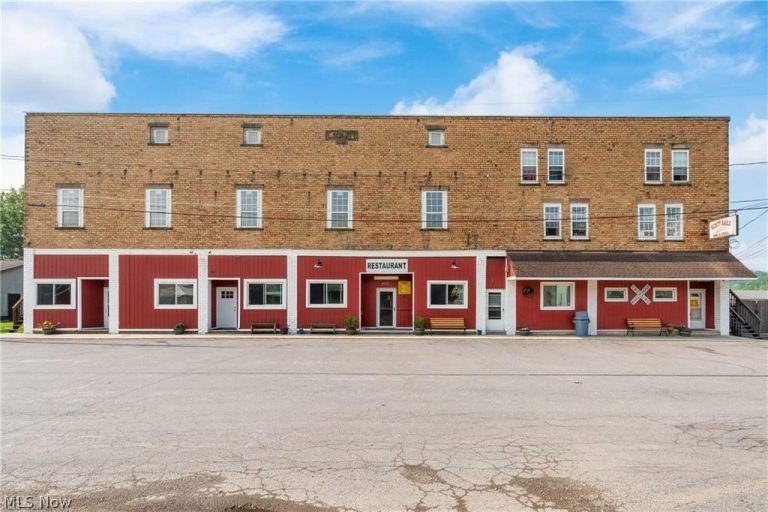 For Sale
Business
$700,000
2972 Division Street, Clinton, OH, 44216
Clinton, OH
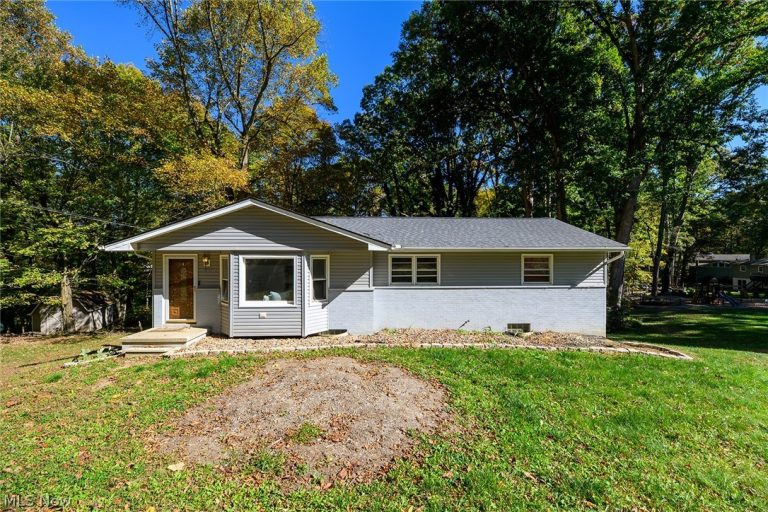 For Sale
Single Family Residence
$254,900
8470 Shadyview Avenue, Clinton, OH, 44216
Clinton, OH
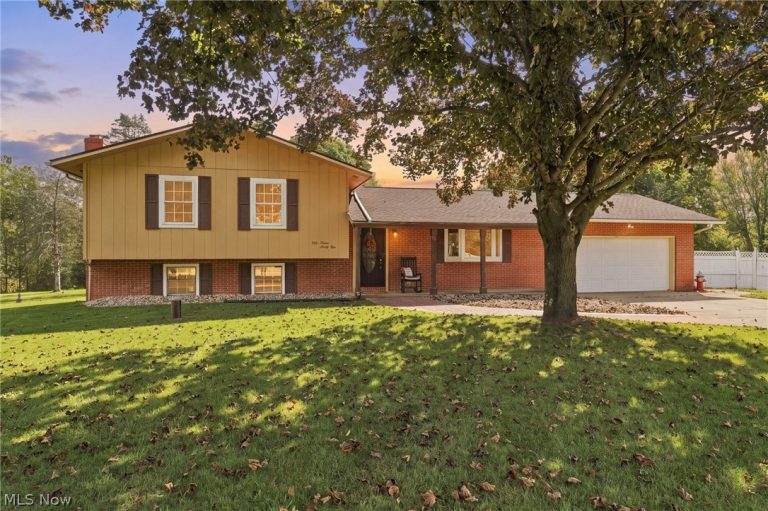 For Sale
Single Family Residence
$284,900
5791 Dave Drive, Clinton, OH, 44216
Clinton, OH
 For Sale
Single Family Residence
$340,000
8586 Glennridge Avenue, Clinton, OH, 44216
Clinton, OH
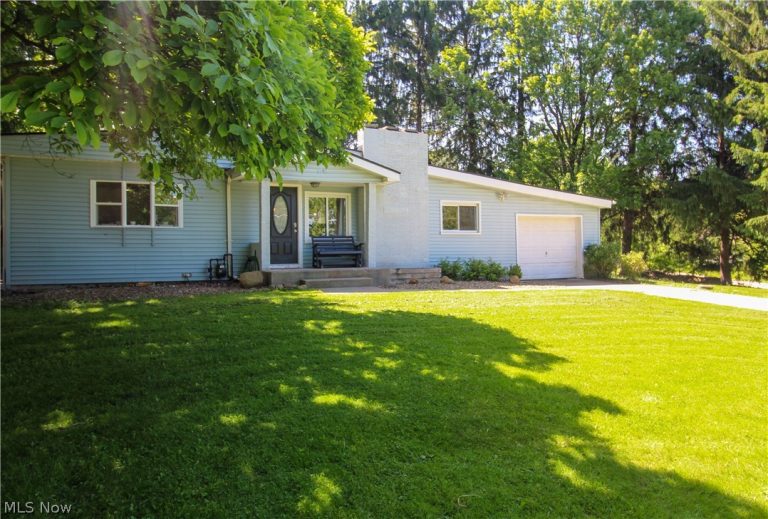 For Sale
Single Family Residence
$249,900
6382 Kungle Road, Clinton, OH, 44216
Clinton, OH
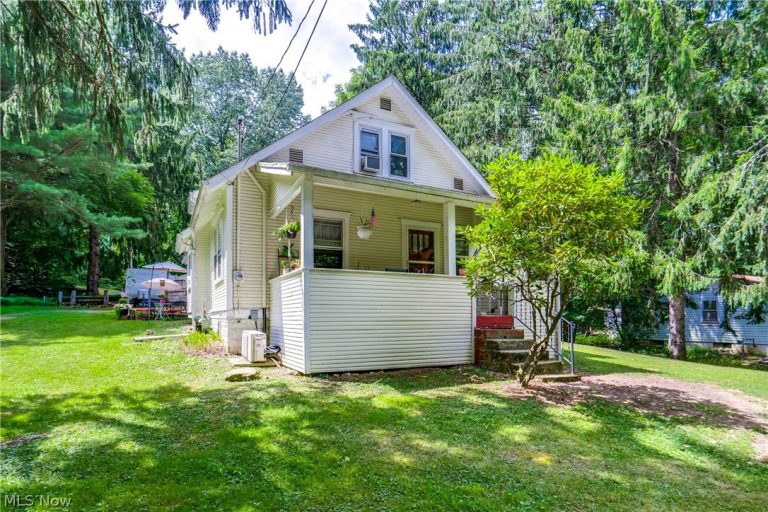 For Sale
Single Family Residence
$279,900
6082 Myers Road, Clinton, OH, 44216
Clinton, OH
For Sale
Single Family Residence$190,000
930 Comet Road, Clinton, OH, 44216
Clinton, OH
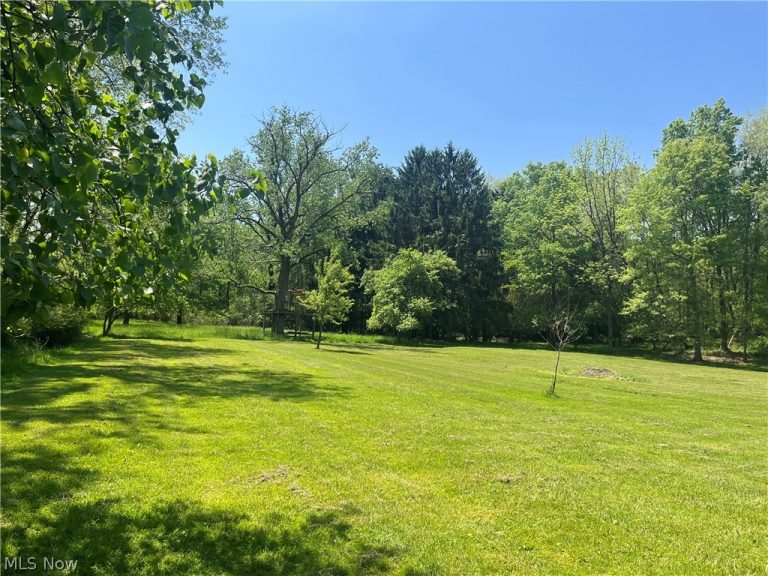 For Sale
Residential
$1,489,000
High Mill Avenue, Clinton, OH, 44216
Clinton, OH
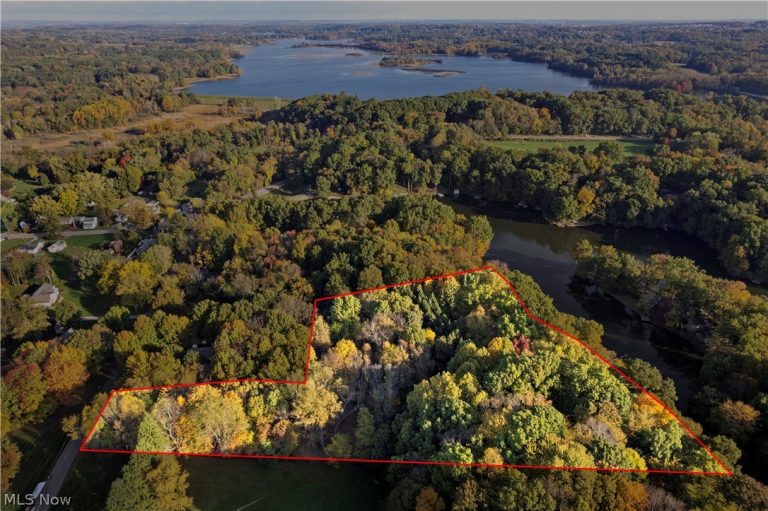 For Sale
Residential
$375,000
V/L Stoner Road, Clinton, OH, 44216
Clinton, OH
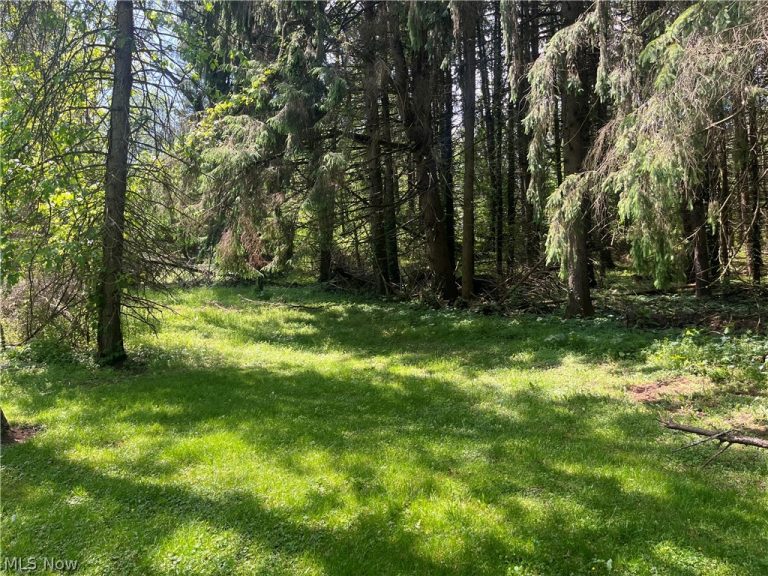 For Sale
Residential
$189,000
High Mill Avenue, Clinton, OH, 44216
Clinton, OH
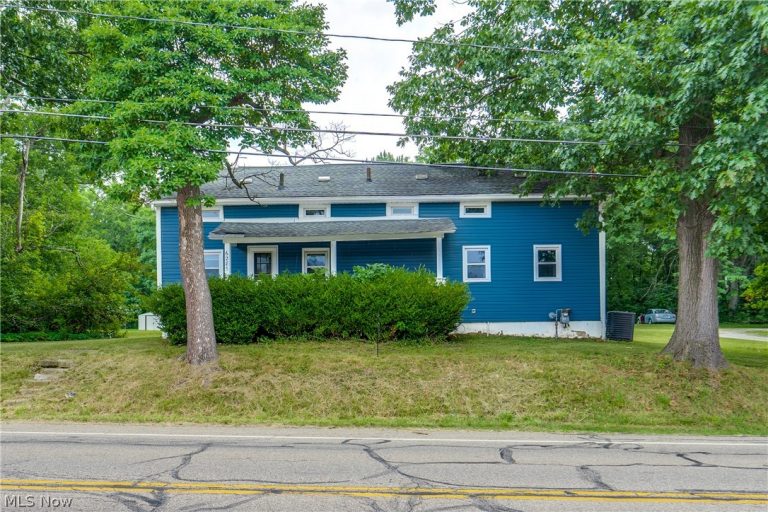 For Sale
Single Family Residence
$139,900
6285 Manchester Road, Clinton, OH, 44216
Clinton, OH
Explore other listings in Clinton or let our agents find the perfect match for you.
