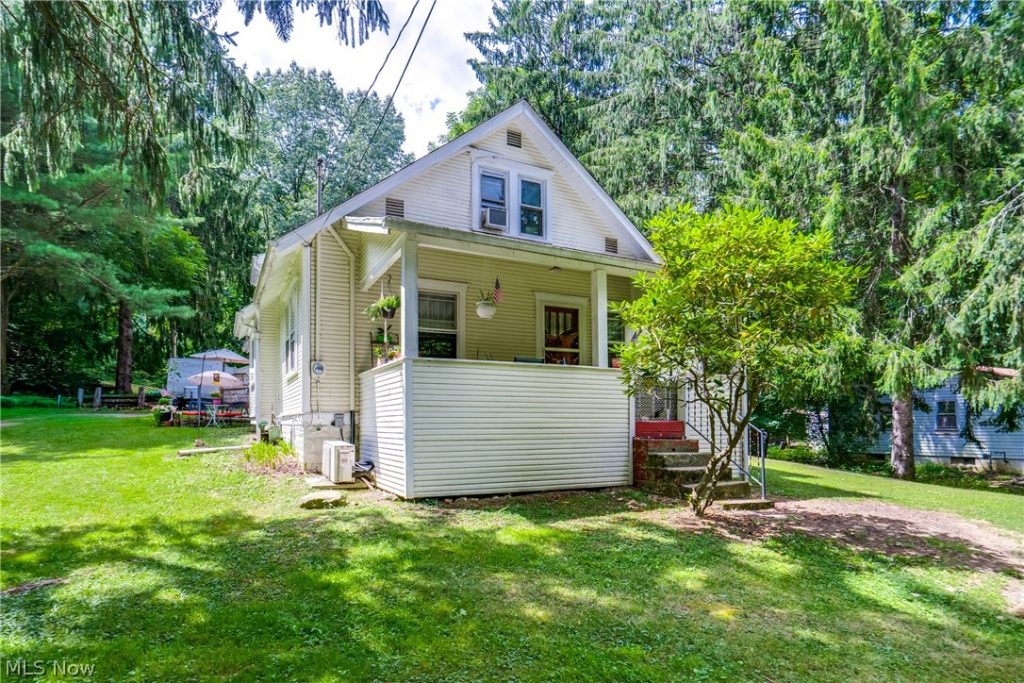
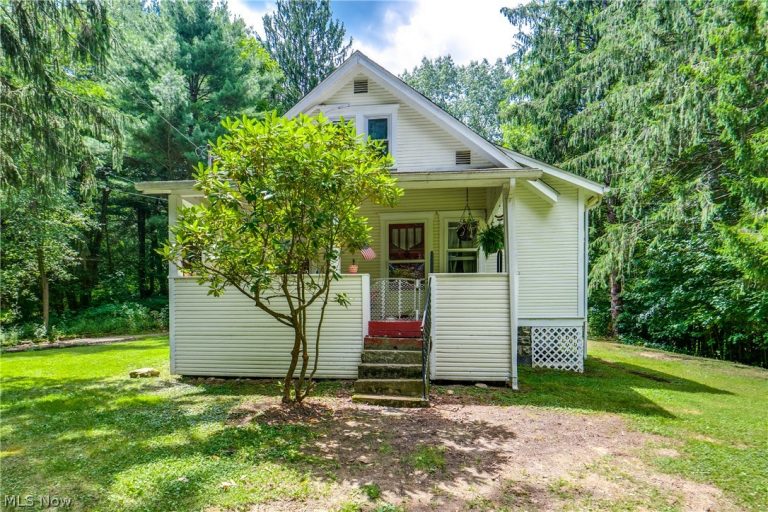
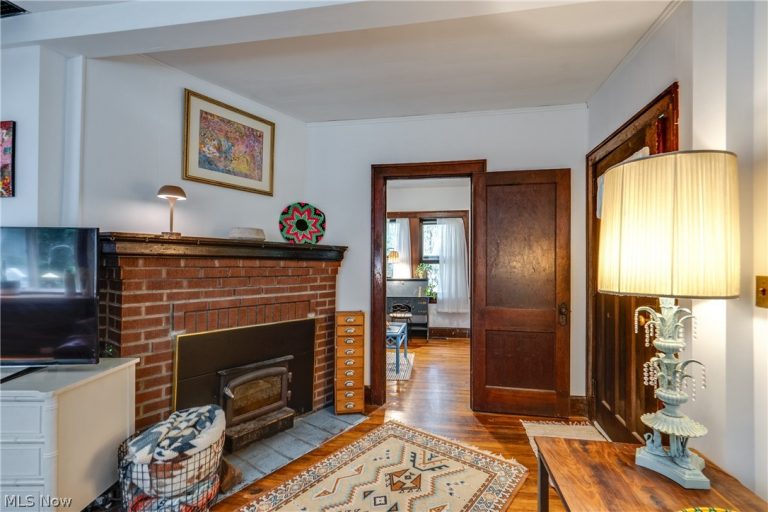
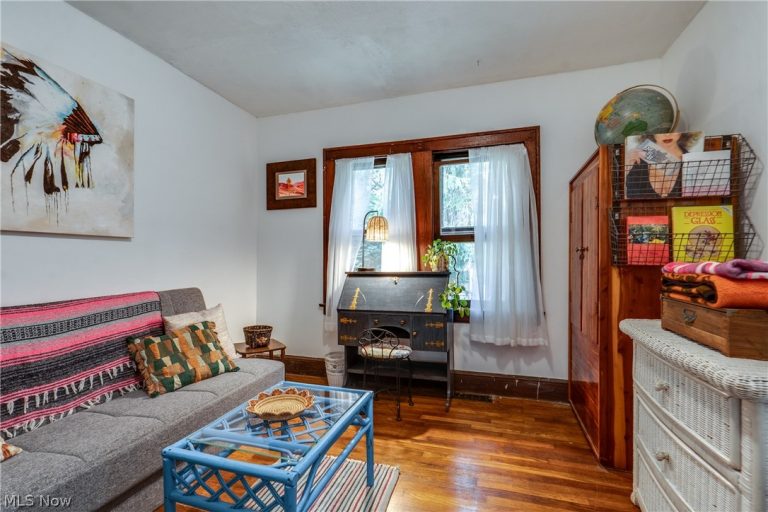
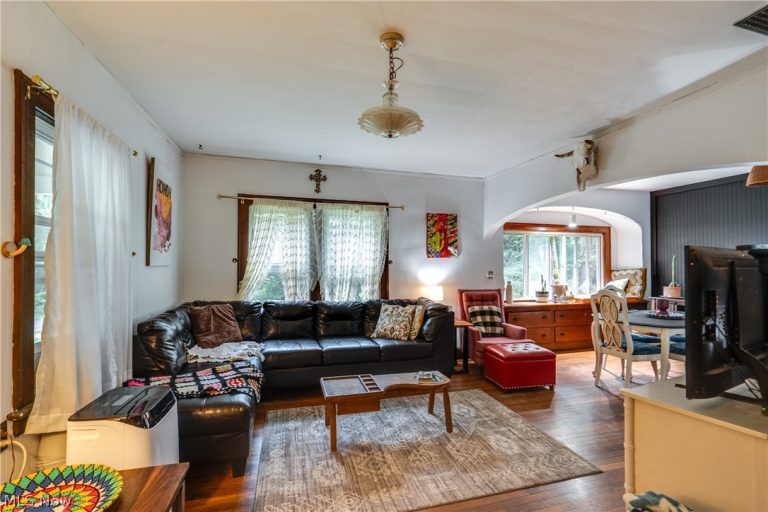
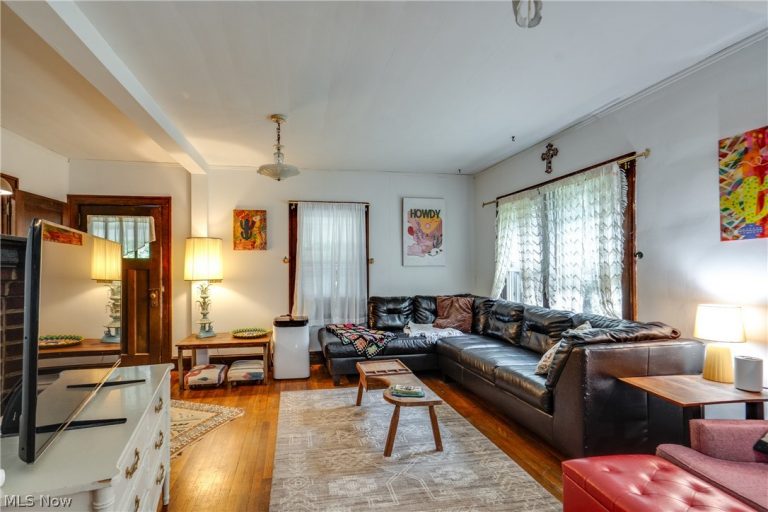
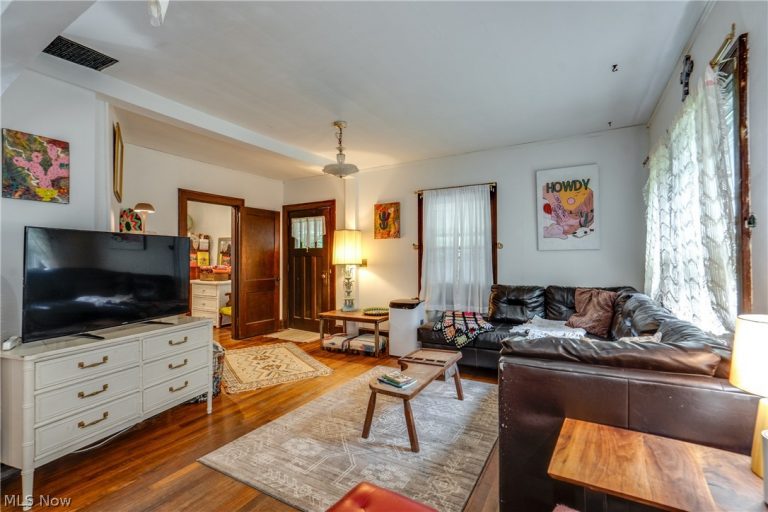
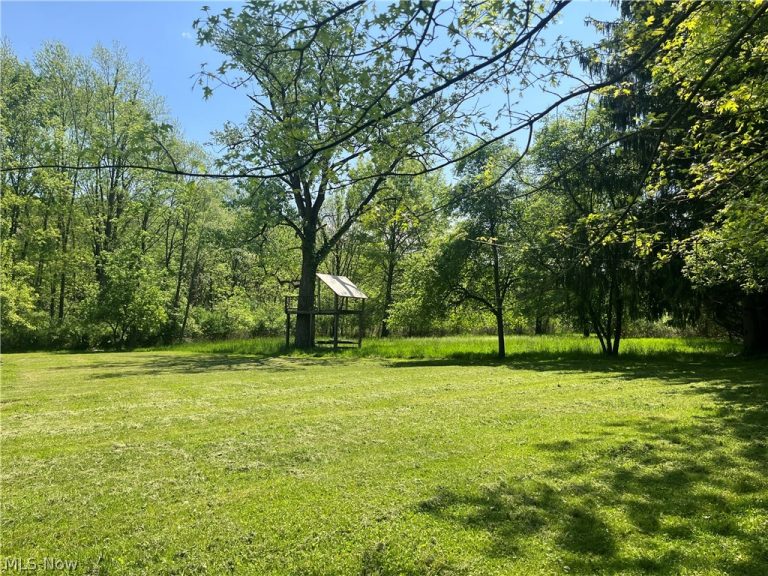
Charming Cape Cod on 2.73 Acres with a Barn/outbulding with a Workshop & Endless Character on the interior of the home. Step inside to a welcoming entryway warmed by a wood-burning fireplace. Rich hardwood floors flow throughout much of the main level, complemented by curved walk-throughs that add to the home's charm. The nicely sized living room offers comfortable space to gather, while a versatile first-floor bedroom or office provides flexible living space. The dining area shines with an oversized window and custom built-ins. The heart of the home has been fully redone with newer cabinetry, wood-plank ceilings, beadboard walls, and a tiled backsplash. Butcher block countertops pair beautifully with a black stainless farmhouse sink and a breakfast bar. A convenient mudroom area off the kitchen leads to the back of the home. The first floor is rounded out by another bedroom and a full bath featuring a soaking tub with shower and a single vanity, with direct access to the first-floor bedroom. Hardwood stairs lead to a versatile flex space, perfect for a home office, playroom, or storage. Two additional bedrooms complete the second floor with ample closet space. The larger bedroom has an L-shaped layout, a wood-plank ceiling, and overhead lighting. The exterior features include a covered front porch, a covered back patio overlooking a fenced-in yard, and a two-car detached garage for parking and storage. Towards the back of the property, you'll find a Horse barn/outbuilding with a single stall and storage area
and a workshop on the back side of the barn, equipped with water and electricity. Don't miss this fantastic opportunity; schedule your showing today!
Property Information
Address6082 Myers Road
CityClinton
StateOH
Zip Code44216
Price$279,900
Property TypeResidential
Listing TypeSingle Family Residence
Bedrooms4
Bathrooms1
Area1,344 Sq Ft
Location
Quick Inquiry
Fill out the form below and we'll get back to you shortly.
 For Sale
Residential
For Sale
Residential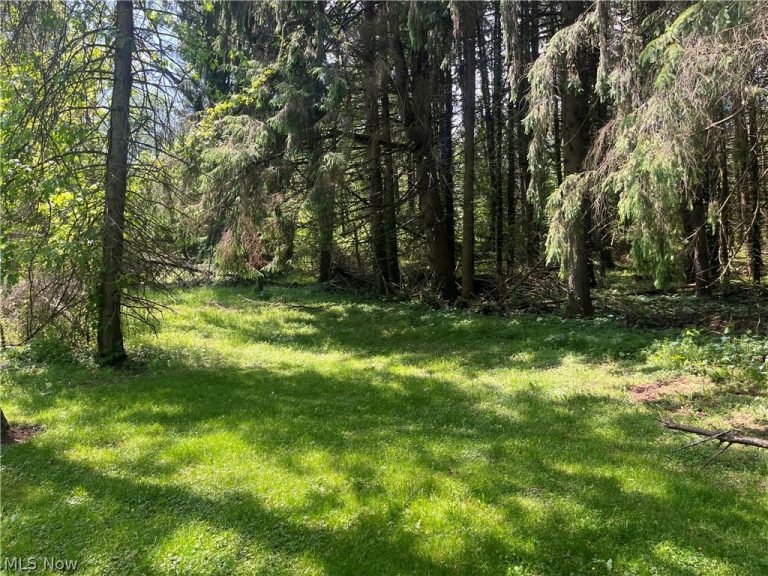 For Sale
Residential
For Sale
Residential For Sale
Single Family Residence
For Sale
Single Family Residence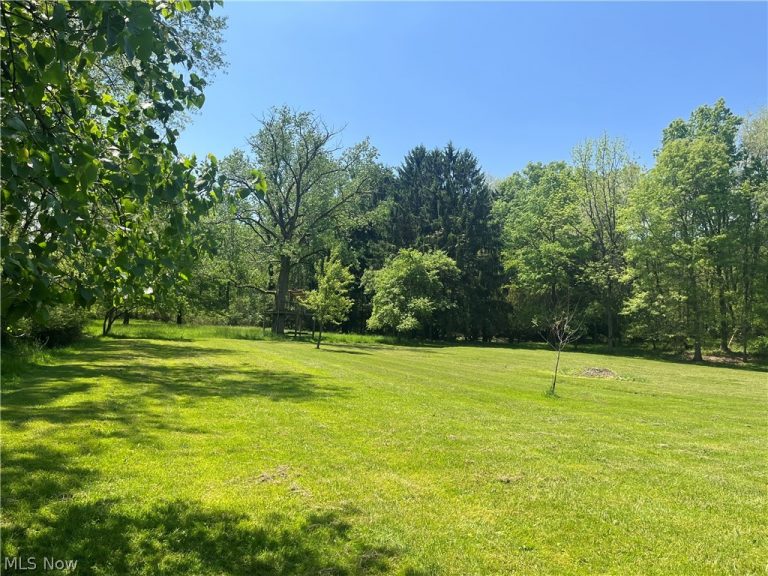 For Sale
Residential
For Sale
Residential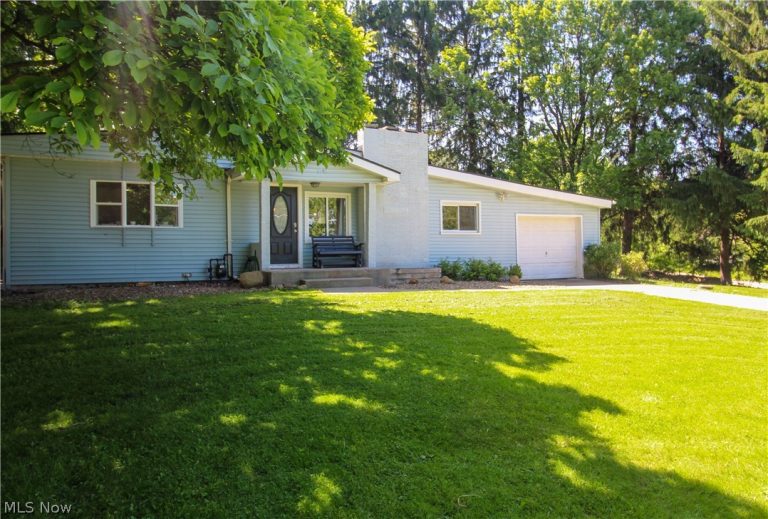 For Sale
Single Family Residence
For Sale
Single Family Residence For Sale
Business
For Sale
Business For Sale
Single Family Residence
For Sale
Single Family Residence For Sale
Single Family Residence
For Sale
Single Family Residence For Sale
Single Family Residence
For Sale
Single Family Residence