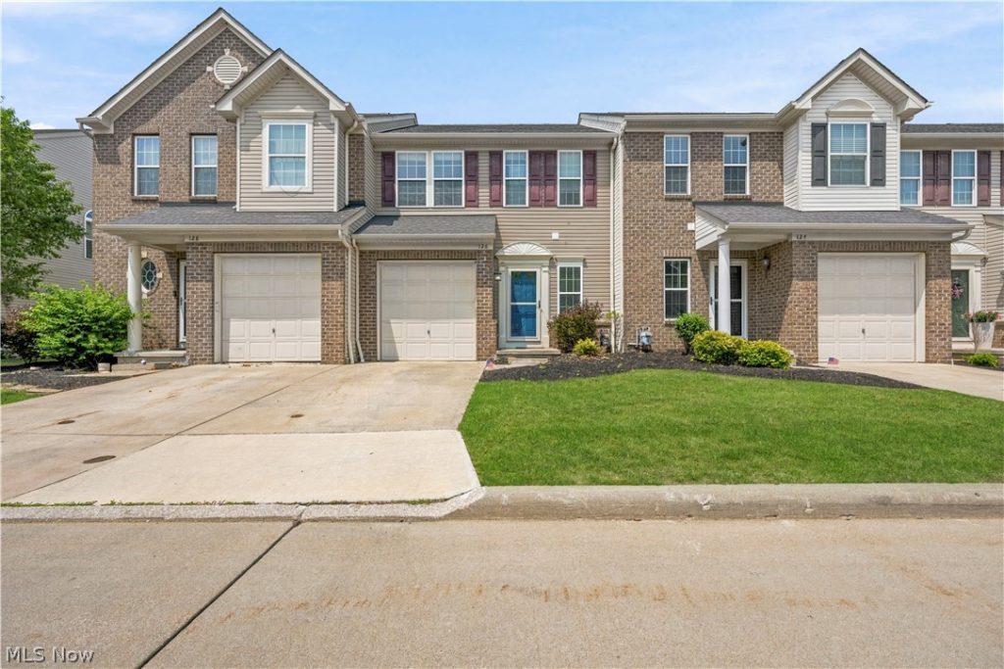
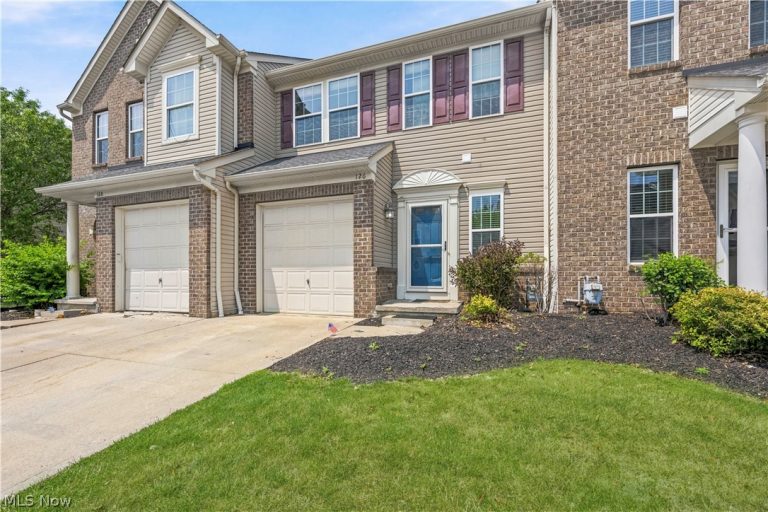
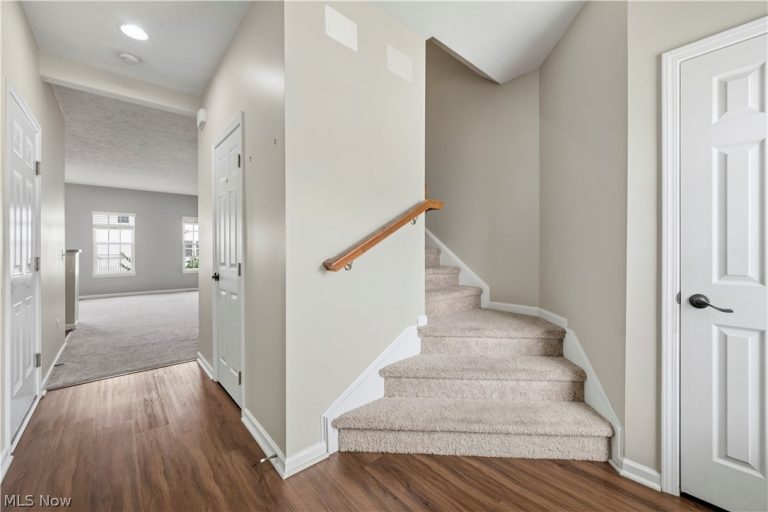
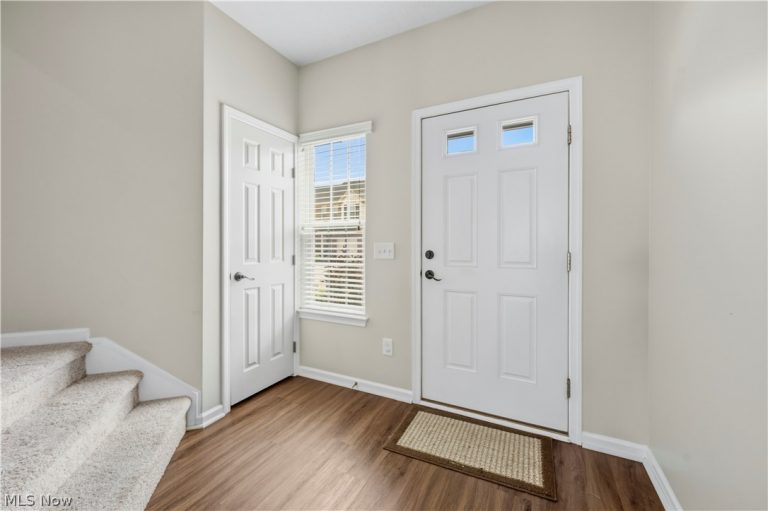
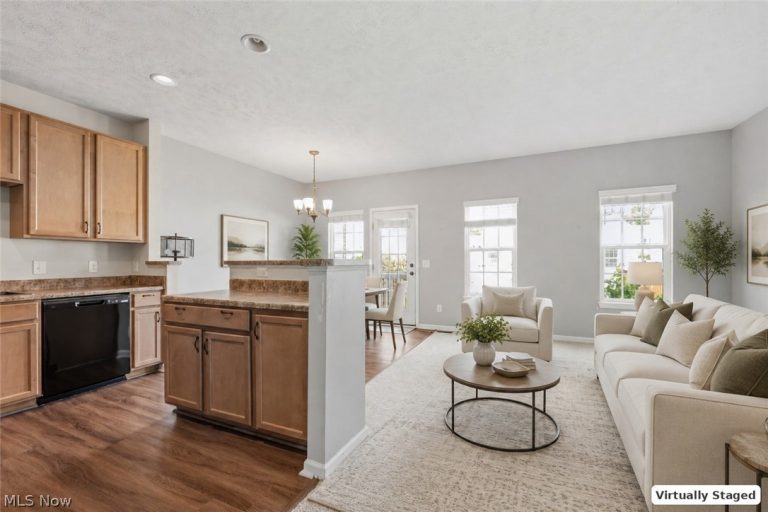
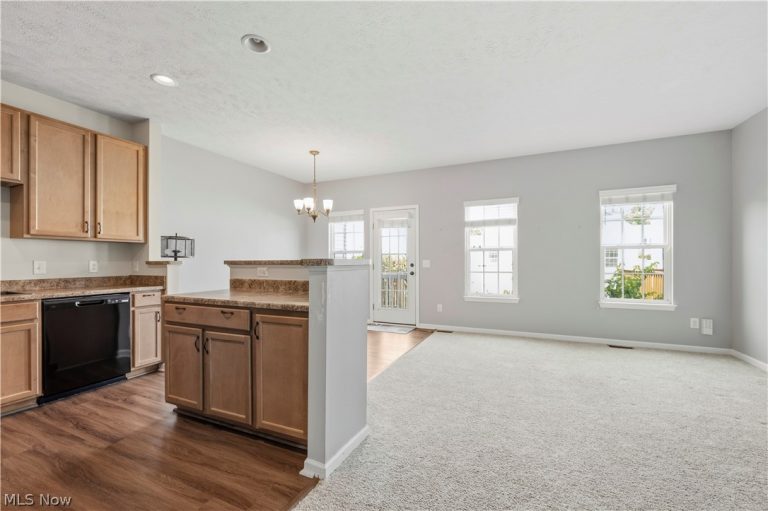
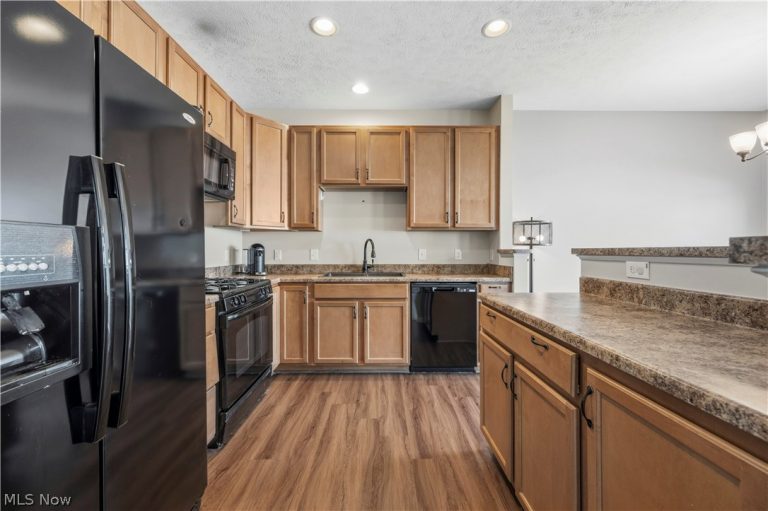
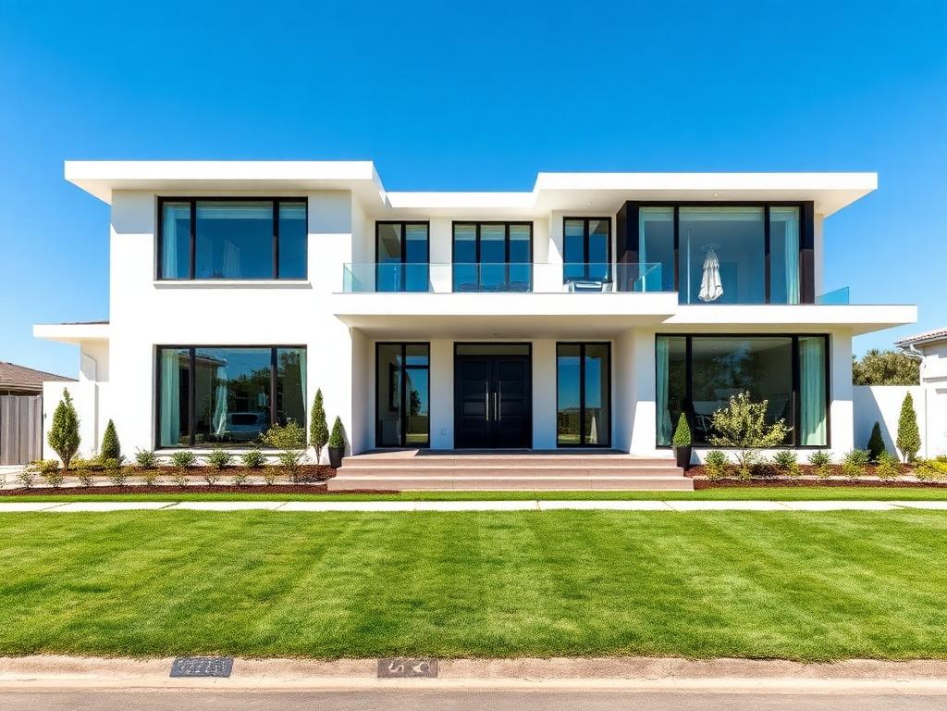
 For Sale
Single Family Residence
For Sale
Single Family Residence$425,000
190 Cobblestone Court, Berea, OH, 44017
Berea, OH
 For Sale
Single Family Residence
For Sale
Single Family Residence$325,000
225 Stanmary Drive, Berea, OH, 44017
Berea, OH
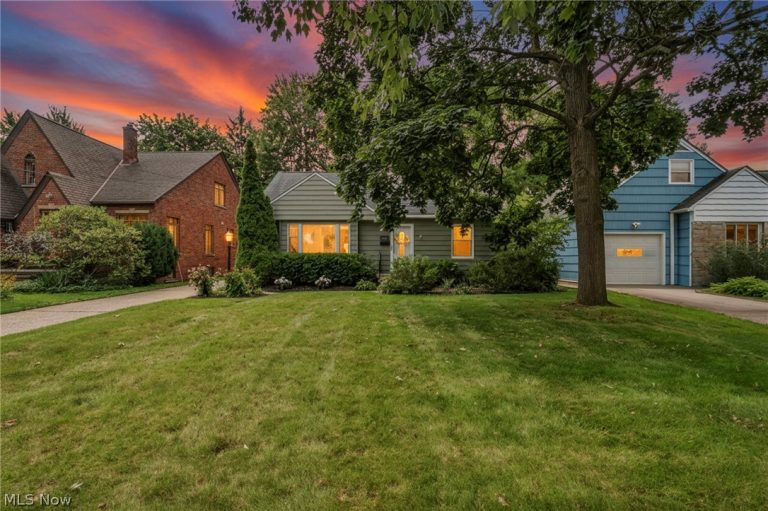 For Sale
Single Family Residence
For Sale
Single Family Residence$245,000
99 Hartman Street, Berea, OH, 44017
Berea, OH
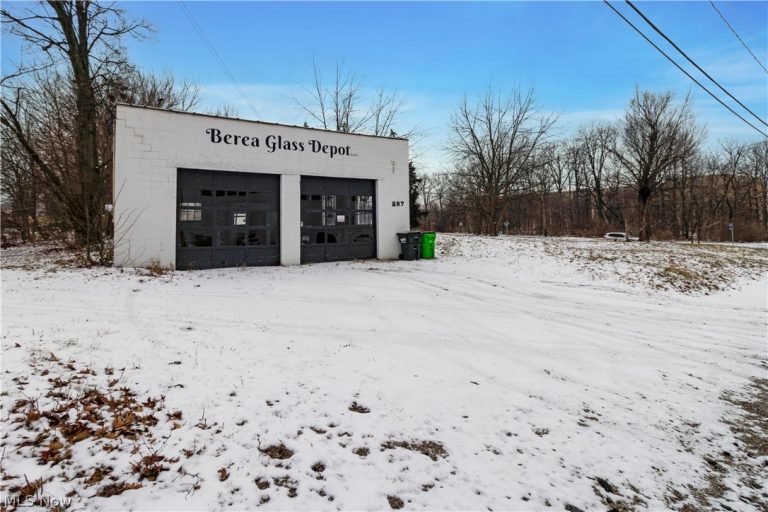 For Sale
Industrial
For Sale
Industrial$290,000
358 Rocky River Drive, Berea, OH, 44017
Berea, OH
 For Sale
Single Family Residence
For Sale
Single Family Residence$249,999
445 Berea Street, Berea, OH, 44017
Berea, OH
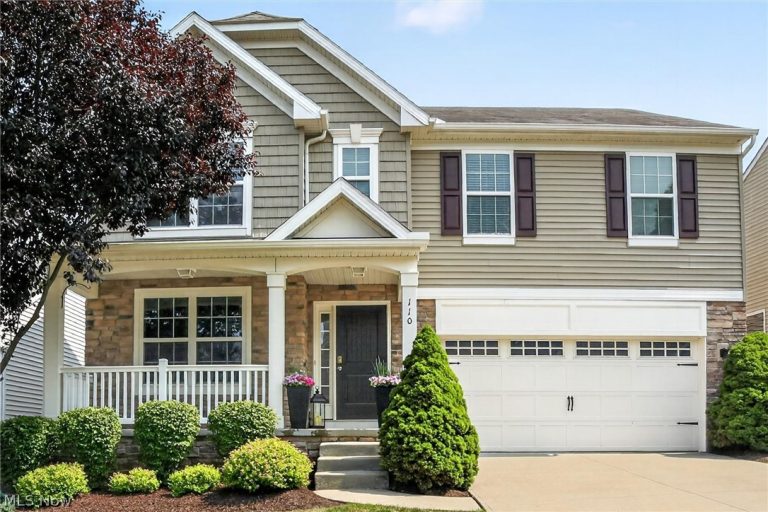 For Sale
Single Family Residence
For Sale
Single Family Residence$459,000
110 Trailhead Lane, Berea, OH, 44017
Berea, OH
 For Sale
Duplex
For Sale
Duplex$299,000
77 Bridge Street, Berea, OH, 44017
Berea, OH
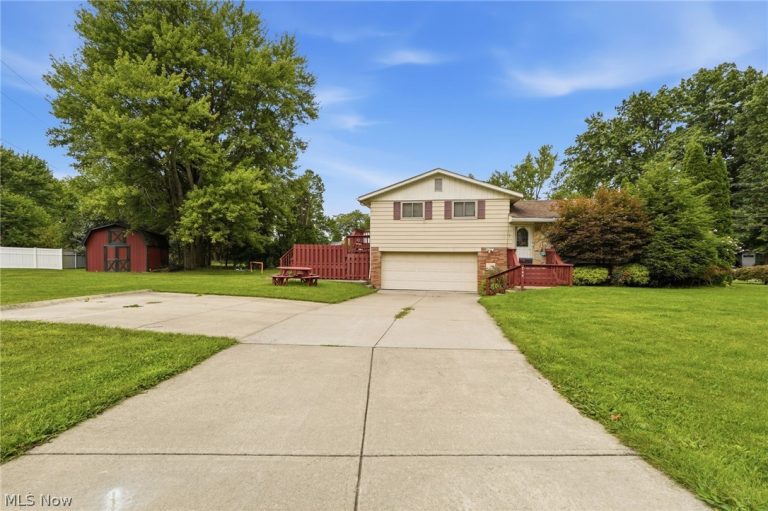 For Sale
Single Family Residence
For Sale
Single Family Residence$299,900
744 Edwards Drive, Berea, OH, 44017
Berea, OH
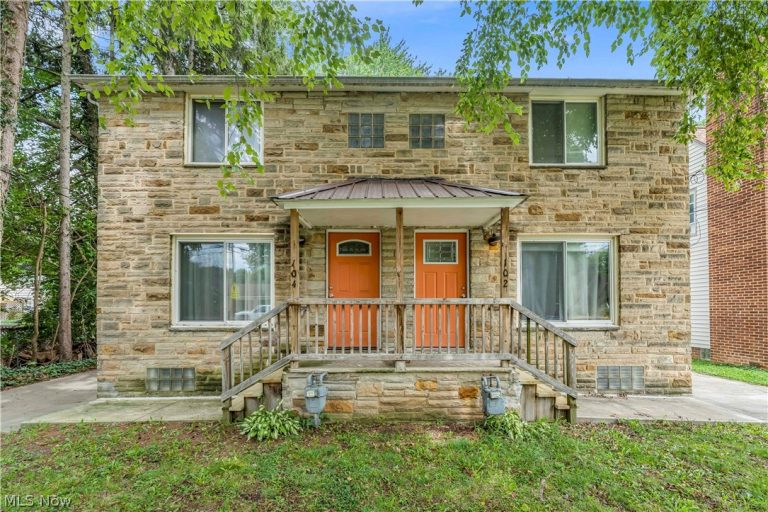 For Sale
Duplex
For Sale
Duplex$240,000
102 Hartman Street, Berea, OH, 44017
Berea, OH
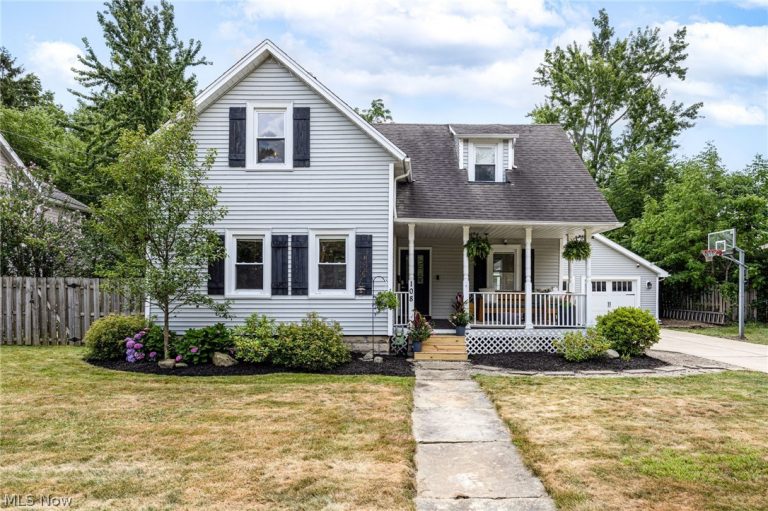 For Sale
Single Family Residence
For Sale
Single Family Residence$289,000
108 Center Street, Berea, OH, 44017
Berea, OH
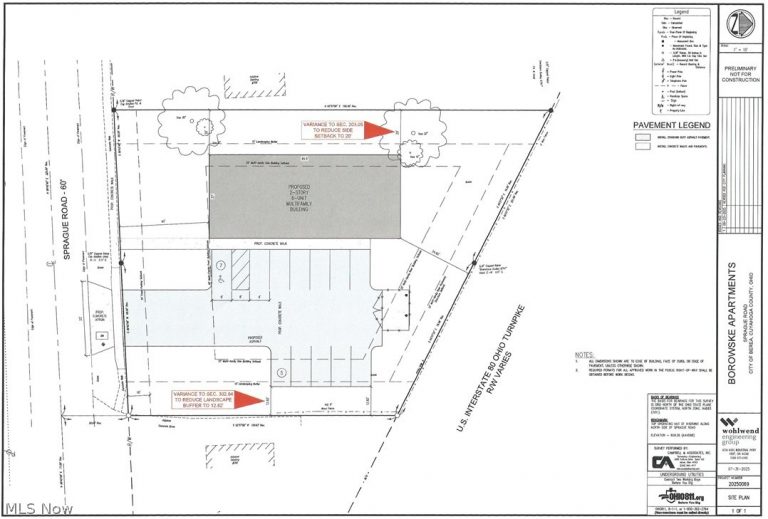 For Sale
Commercial
For Sale
Commercial$279,900
Sprague Road, Berea, OH, 44017
Berea, OH
 For Sale
Single Family Residence
For Sale
Single Family Residence$450,000
218 Stone Ridge Way, Berea, OH, 44017
Berea, OH
Explore other listings in Berea or let our agents find the perfect match for you.
