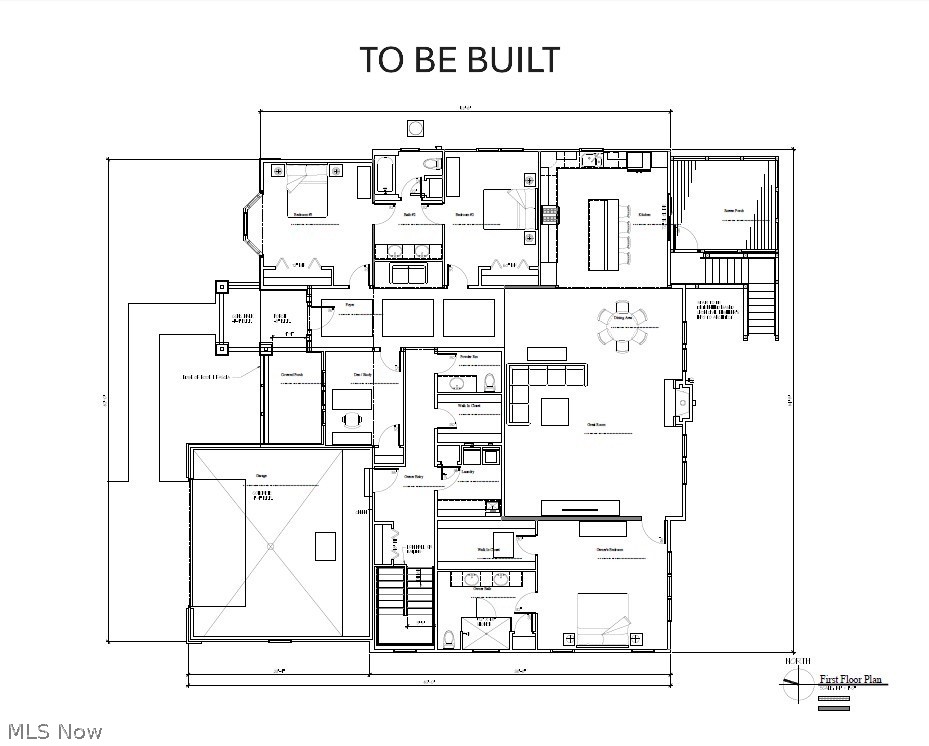
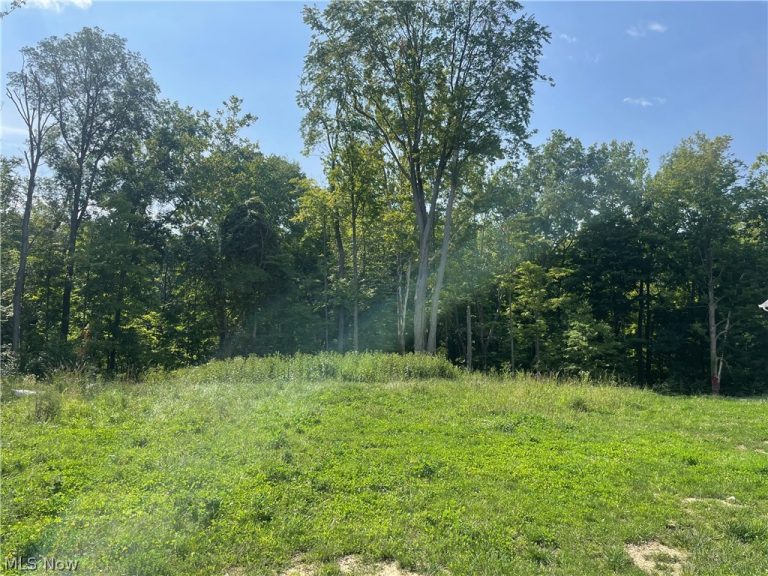
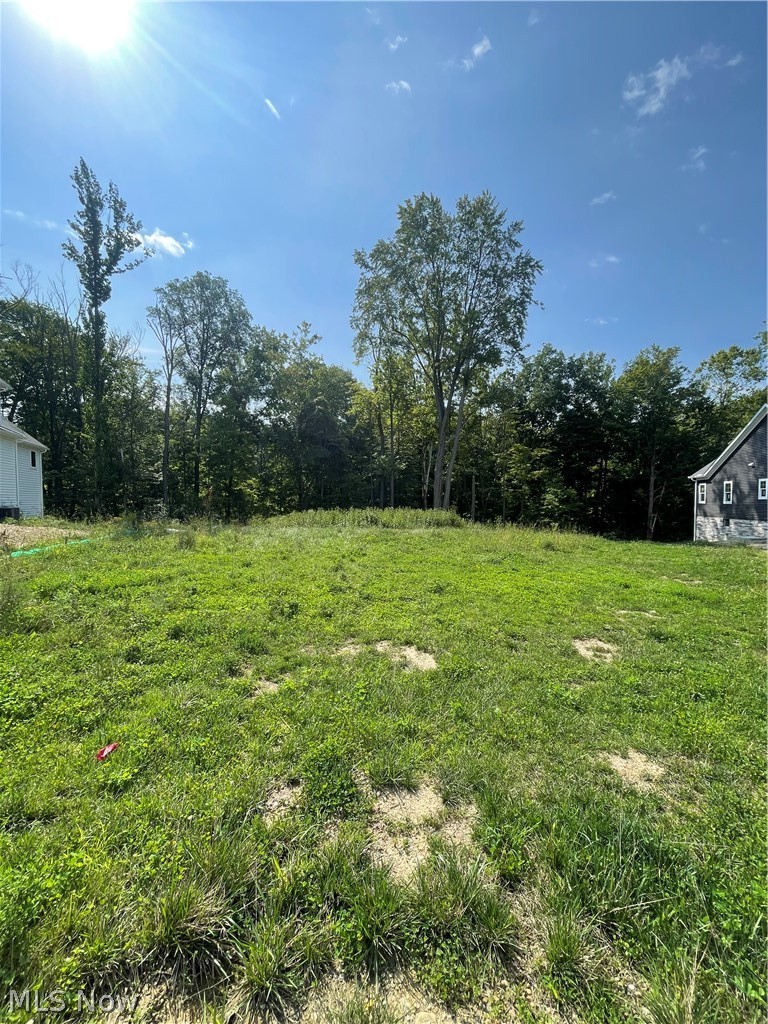
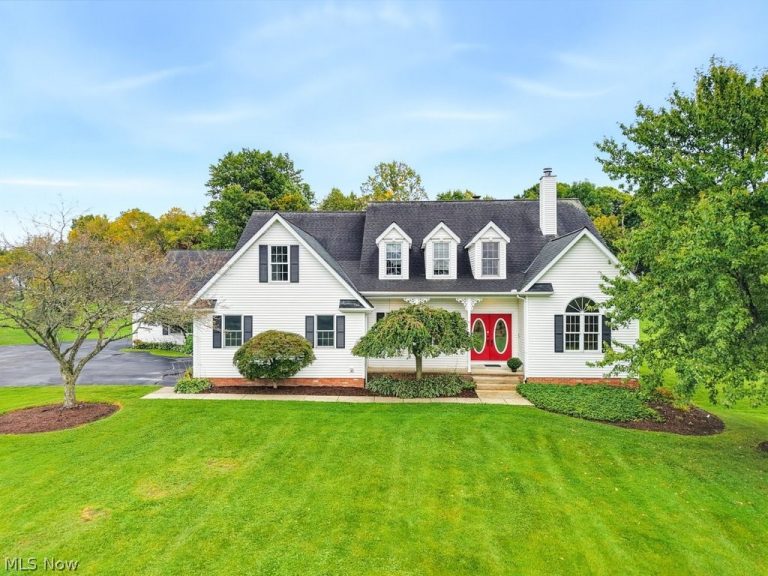
 For Sale
Single Family Residence
$1,100,000
9745 Bainbridge Road, Chagrin Falls, OH, 44023
Chagrin Falls, OH
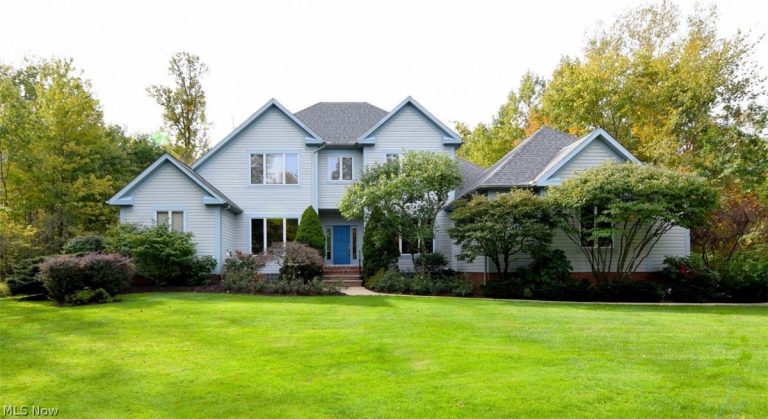 For Sale
Single Family Residence
$679,000
9205 Wilderness Passage Trail, Chagrin Falls, OH, 44023
Chagrin Falls, OH
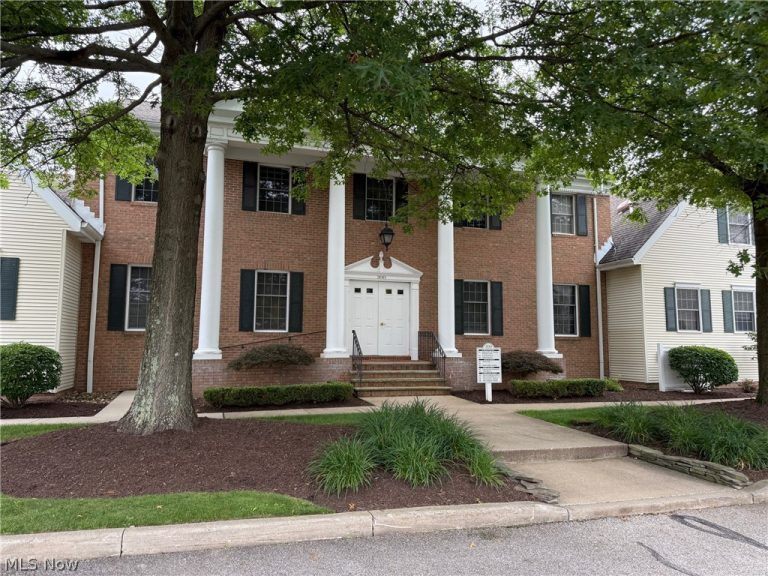 For Sale
Office
$850
255 Park Place, Chagrin Falls, OH, 44022
Chagrin Falls, OH
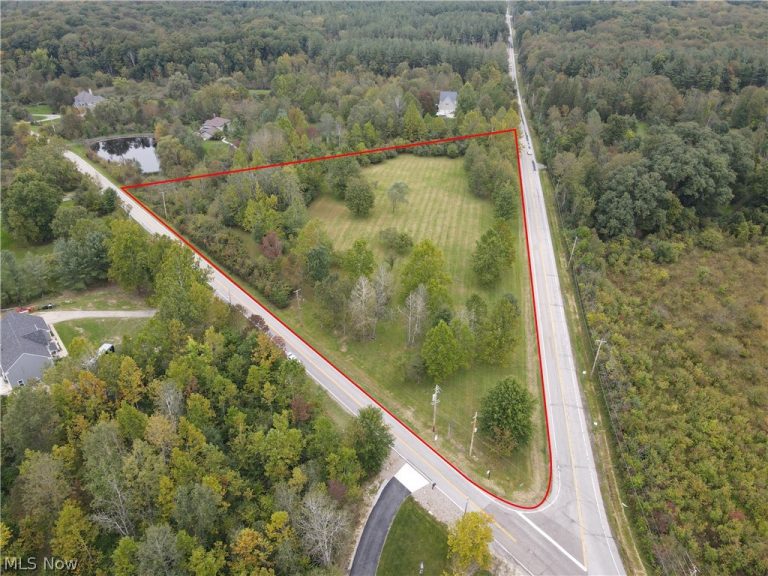 For Sale
Residential
$599,000
6645 Chagrin River Road, Chagrin Falls, OH, 44022
Chagrin Falls, OH
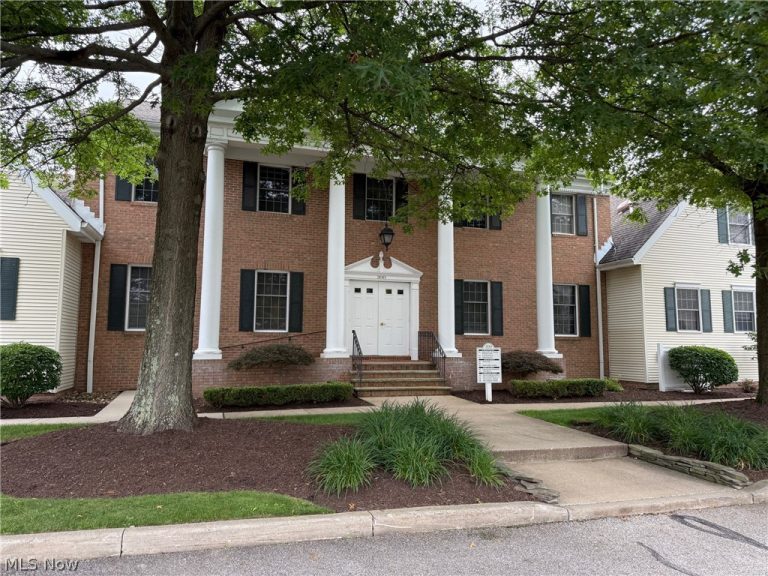 For Sale
Office
$85,000
255 Park Place, Chagrin Falls, OH, 44022
Chagrin Falls, OH
 For Sale
Residential
$799,000
15879 Hemlock Road, Chagrin Falls, OH, 44022
Chagrin Falls, OH
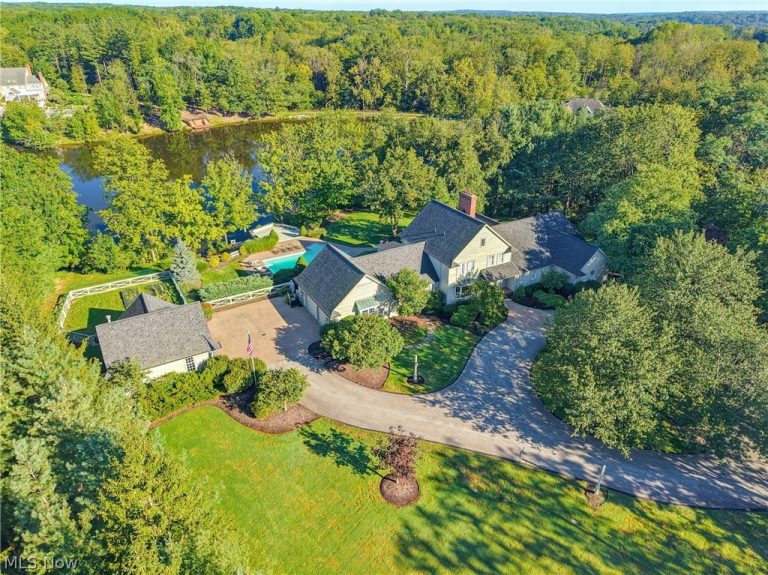 For Sale
Single Family Residence
$1,799,000
5600 Liberty Road, Chagrin Falls, OH, 44022
Chagrin Falls, OH
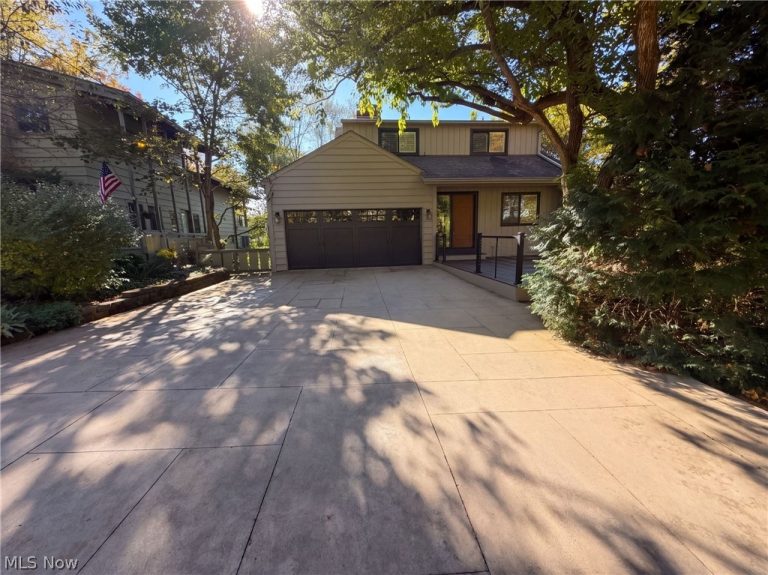 For Sale
Single Family Residence
$1,350,000
50 Summit Street, Chagrin Falls, OH, 44022
Chagrin Falls, OH
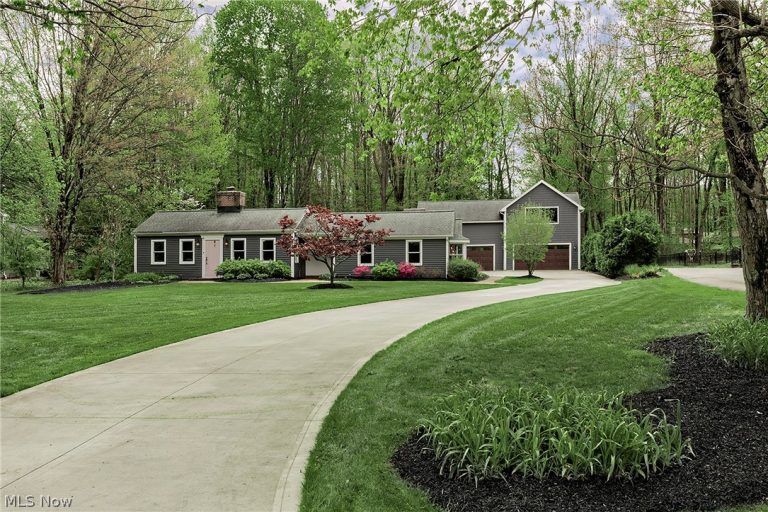 For Sale
Single Family Residence
$1,175,000
1 Deerfield Drive, Chagrin Falls, OH, 44022
Chagrin Falls, OH
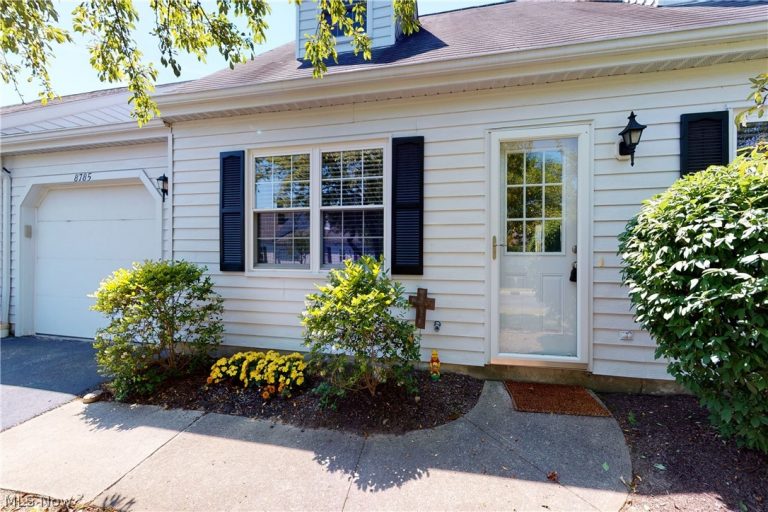 For Sale
Condominium
$244,900
8785 Eastbrook Circle, Chagrin Falls, OH, 44023
Chagrin Falls, OH
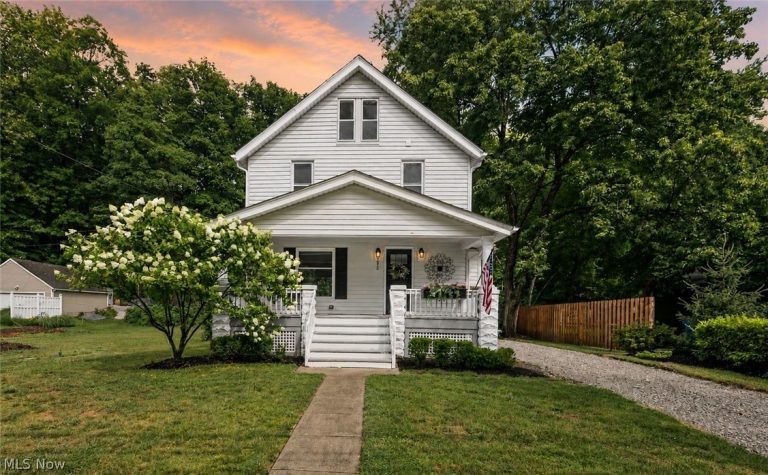 For Sale
Single Family Residence
$459,900
272 Miles Road, Chagrin Falls, OH, 44022
Chagrin Falls, OH
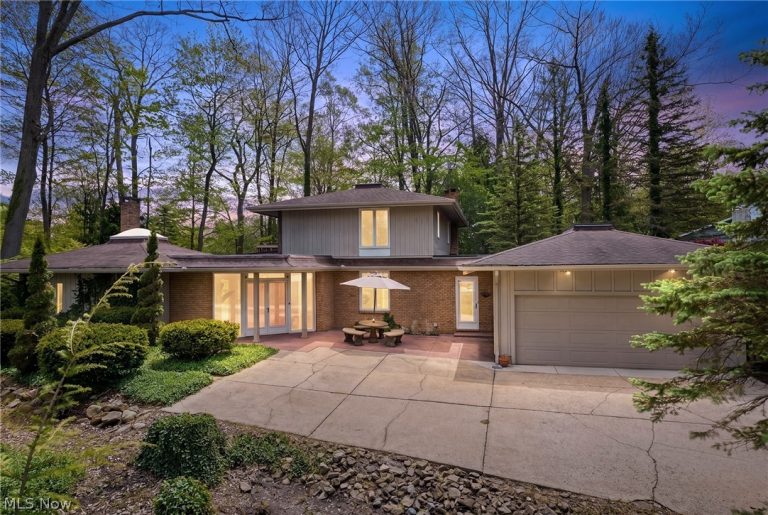 For Sale
Single Family Residence
$495,000
17571 Merry Oaks Trail, Chagrin Falls, OH, 44023
Chagrin Falls, OH
Explore other listings in Chagrin Falls or let our agents find the perfect match for you.
