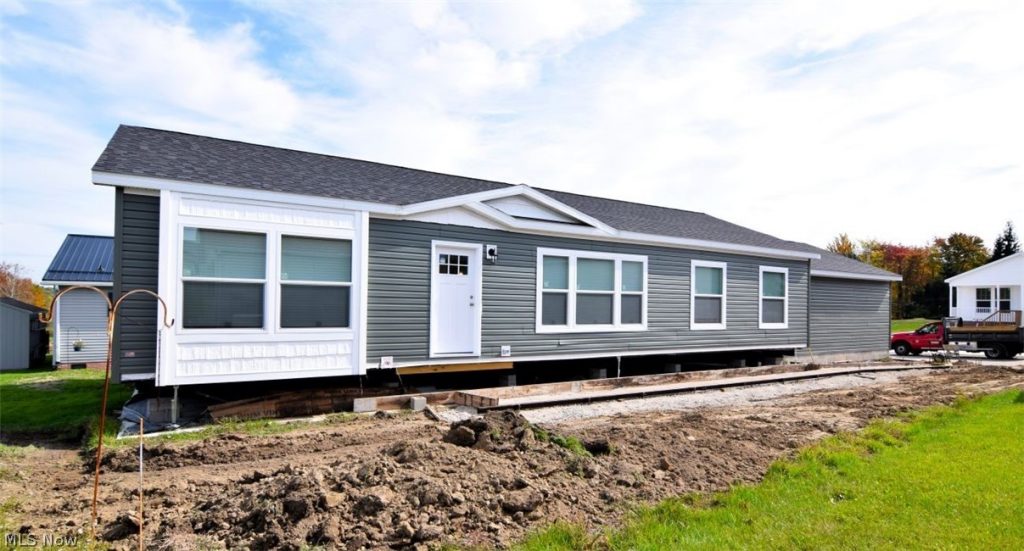
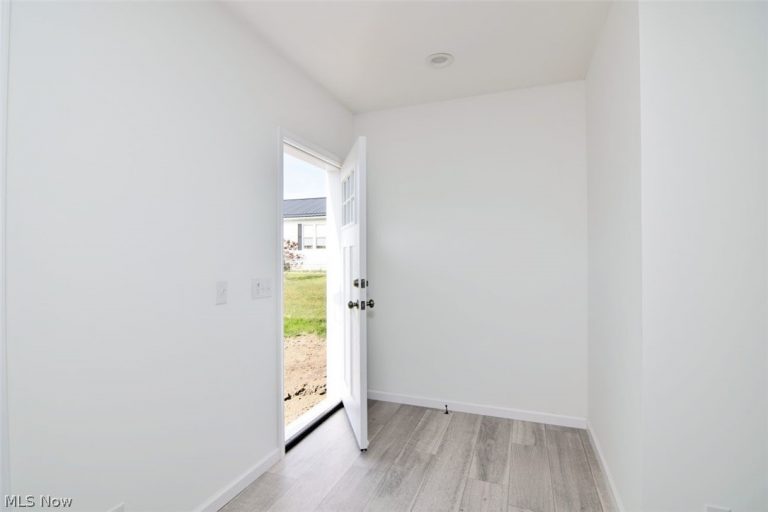
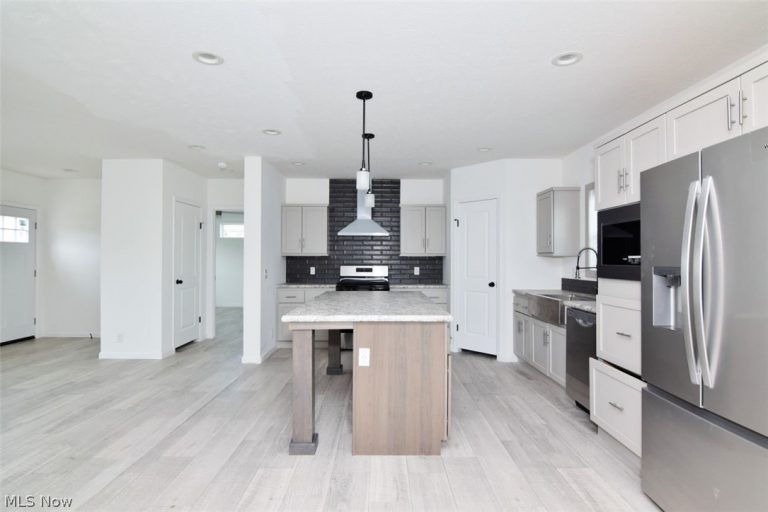
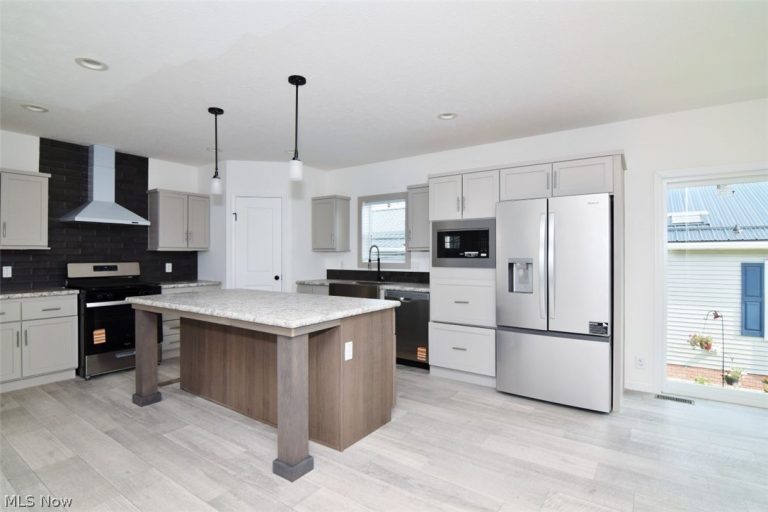
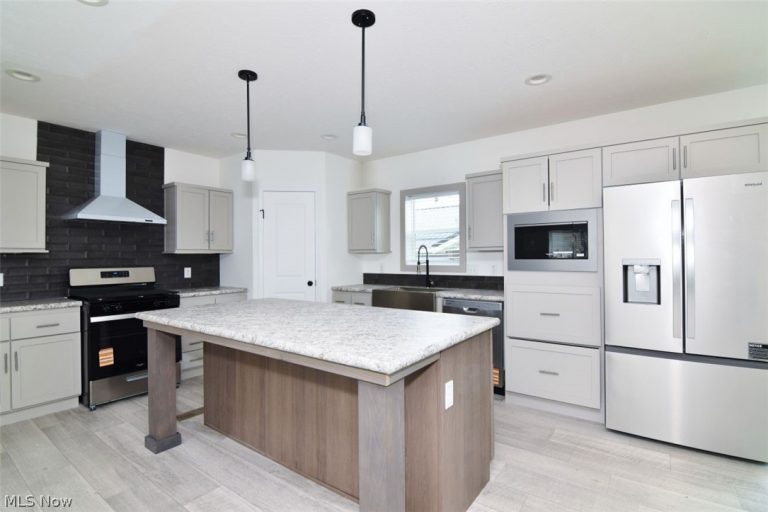
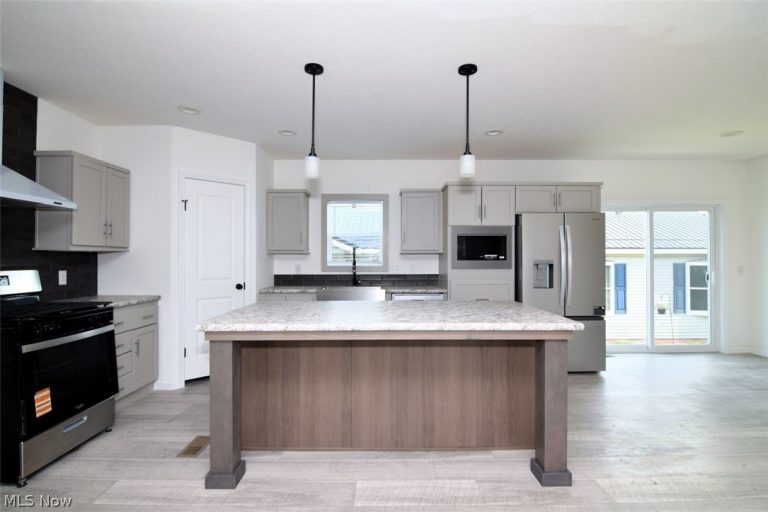
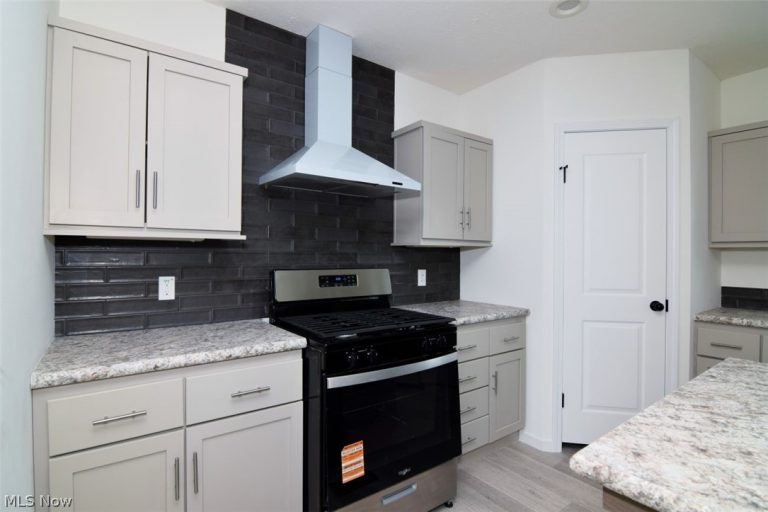
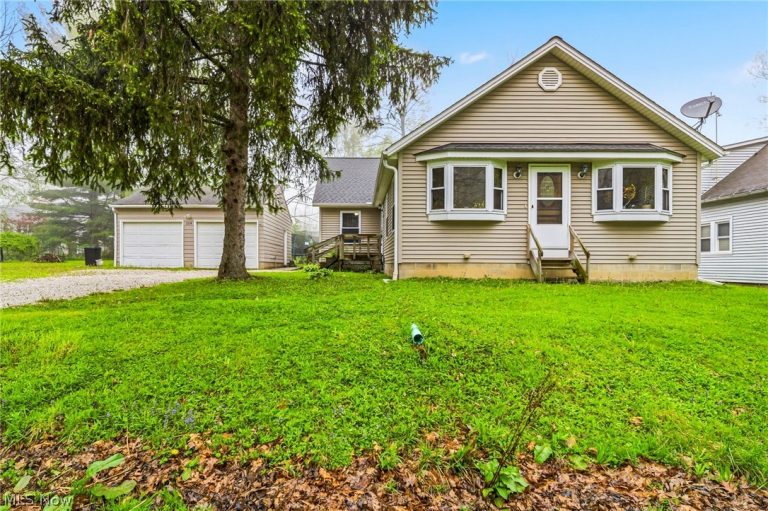
 For Sale
Single Family Residence
$299,000
109 Cornelia Drive, Chardon, OH, 44024
Chardon, OH
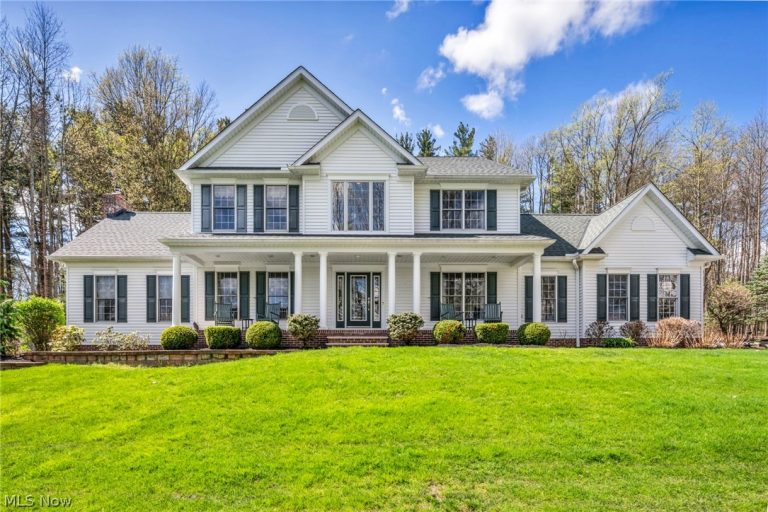 For Sale
Single Family Residence
$900,000
11280 Beechnut Lane, Chardon, OH, 44024
Chardon, OH
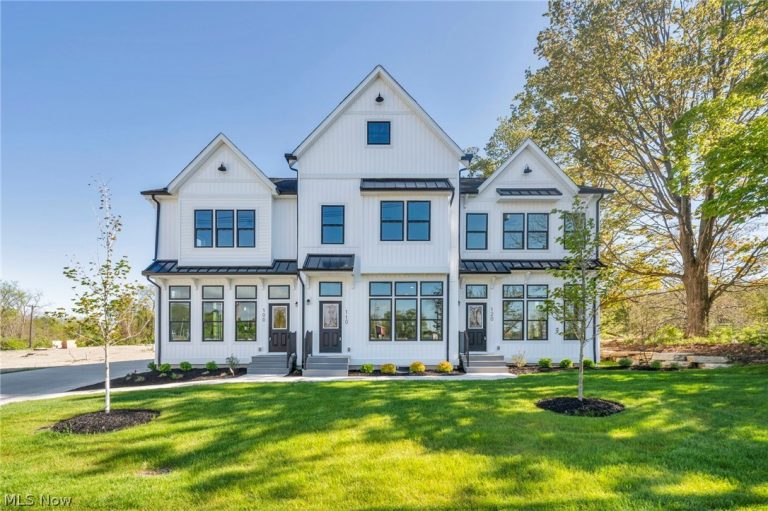 For Sale
Condominium
$399,900
120 Cider Mill, Chardon, OH, 44024
Chardon, OH
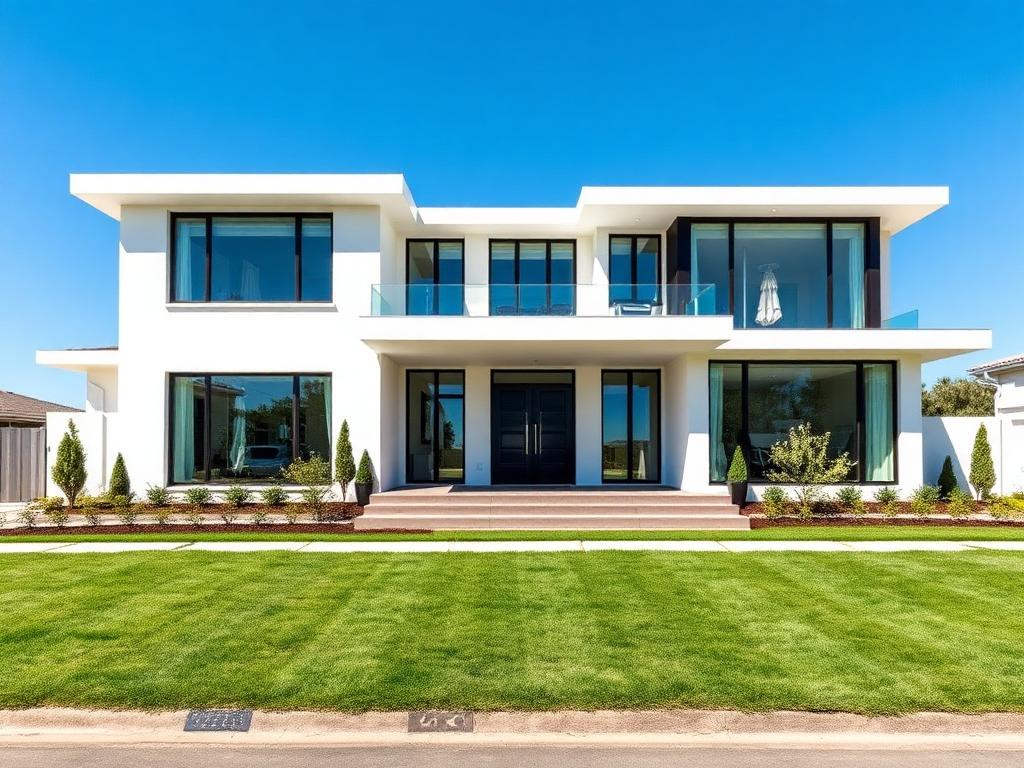 For Sale
Single Family Residence
$209,900
111 Goredon Drive, Chardon, OH, 44024
Chardon, OH
 For Sale
Commercial
$350,000
12929 Mayfield Road, Chardon, OH, 44024
Chardon, OH
 For Sale
Single Family Residence
$389,000
102 Saw Mill Bend, Chardon, OH, 44024
Chardon, OH
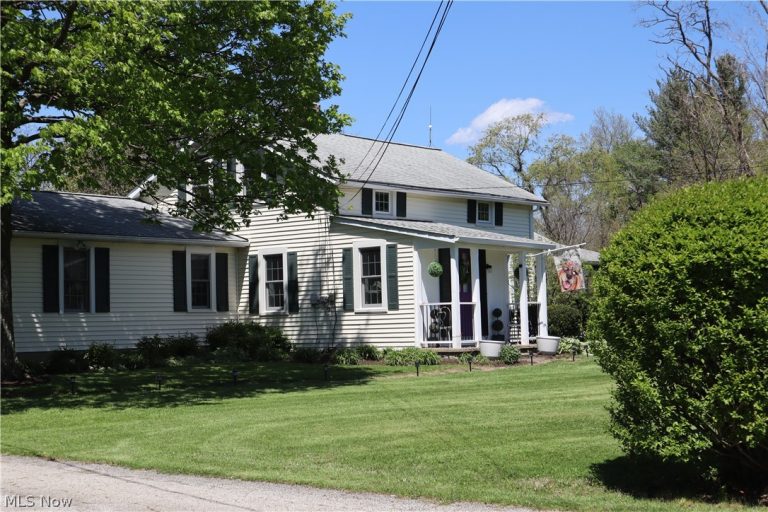 For Sale
Single Family Residence
$1,300,000
10286 Wilson Mills Road, Chardon, OH, 44024
Chardon, OH
For Sale
Single Family Residence$68,000
10552 Shasta Drive, Chardon, OH, 44024
Chardon, OH
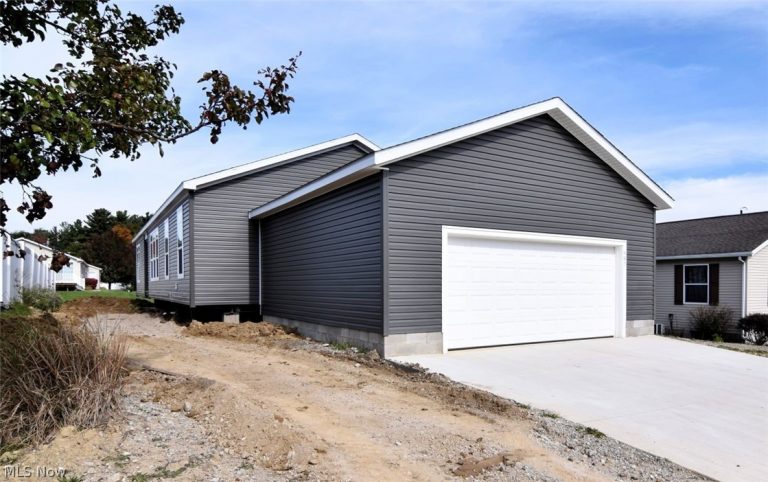 For Sale
Single Family Residence
$249,900
981 Stonemill Drive, Chardon, OH, 44024
Chardon, OH
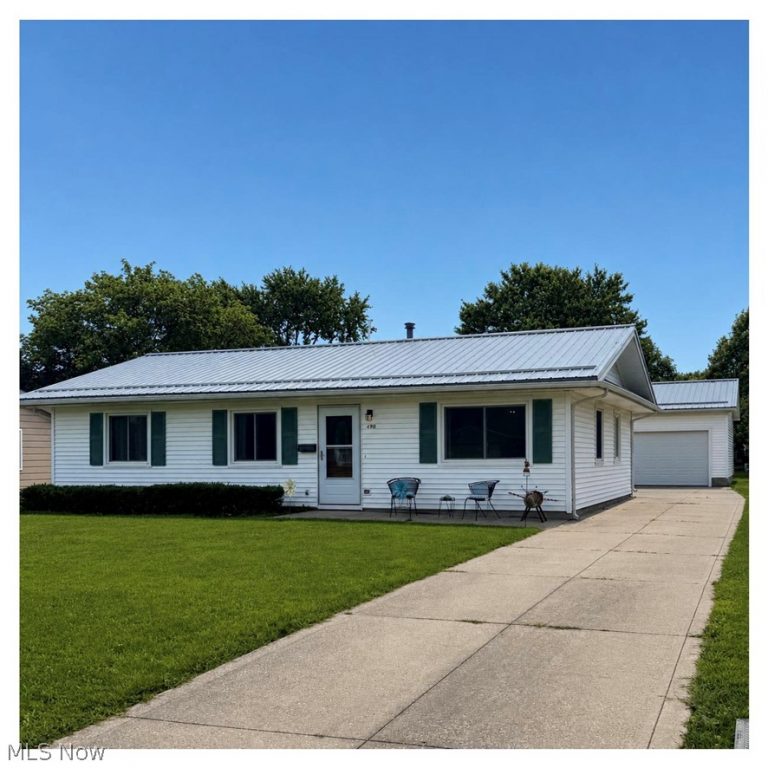 For Sale
Single Family Residence
$240,000
490 Myra Drive, Chardon, OH, 44024
Chardon, OH
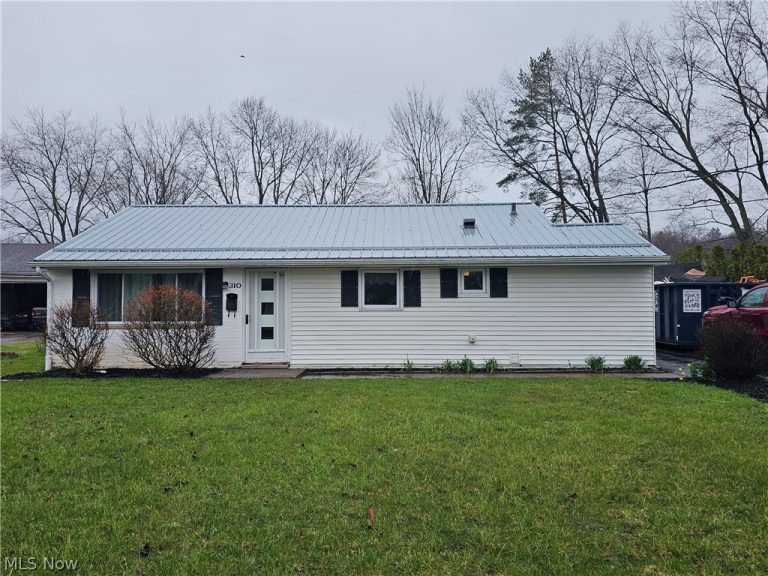 For Sale
Single Family Residence
$229,000
310 Cynthia Drive, Chardon, OH, 44024
Chardon, OH
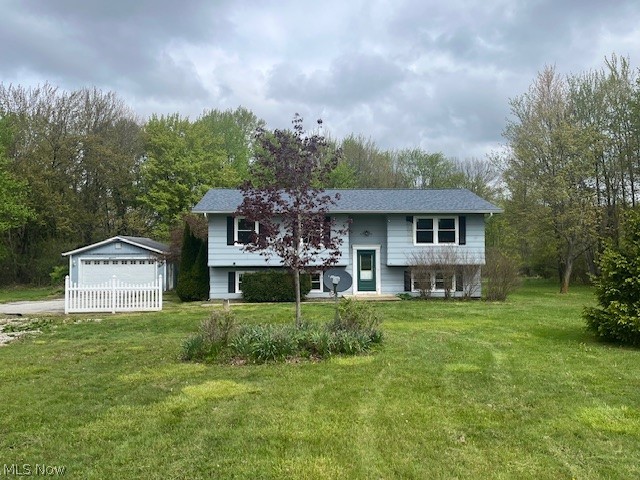 For Sale
Single Family Residence
$289,900
11930 Woodin Road, Chardon, OH, 44024
Chardon, OH
Explore other listings in Chardon or let our agents find the perfect match for you.
