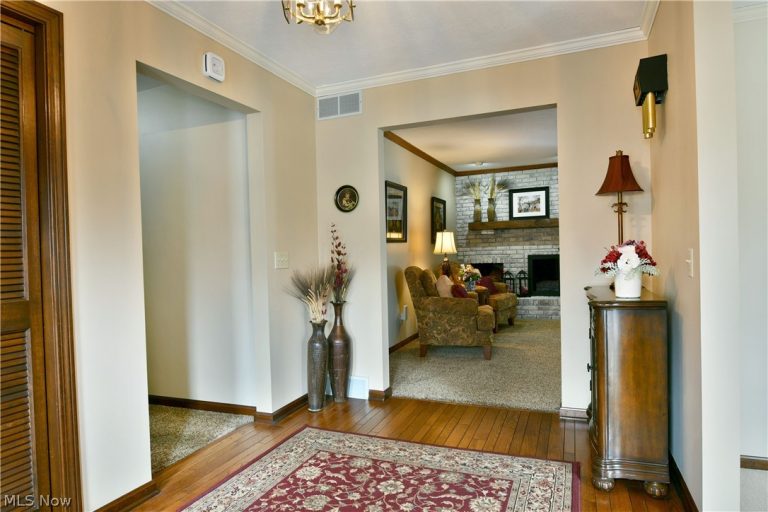
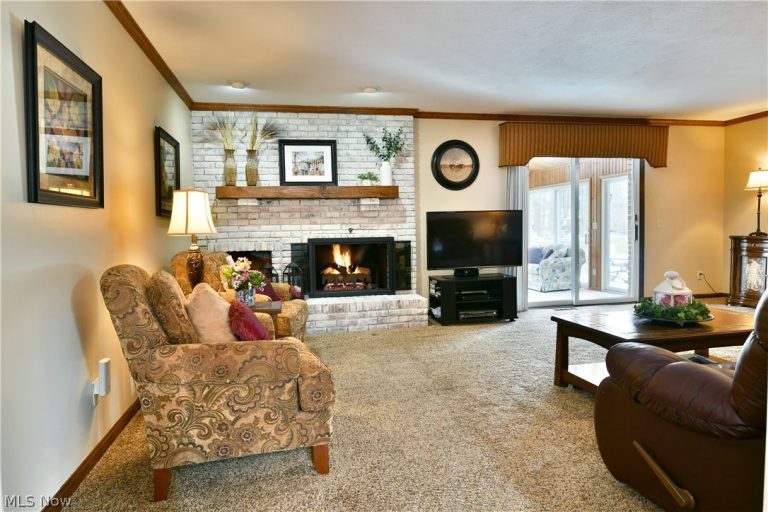
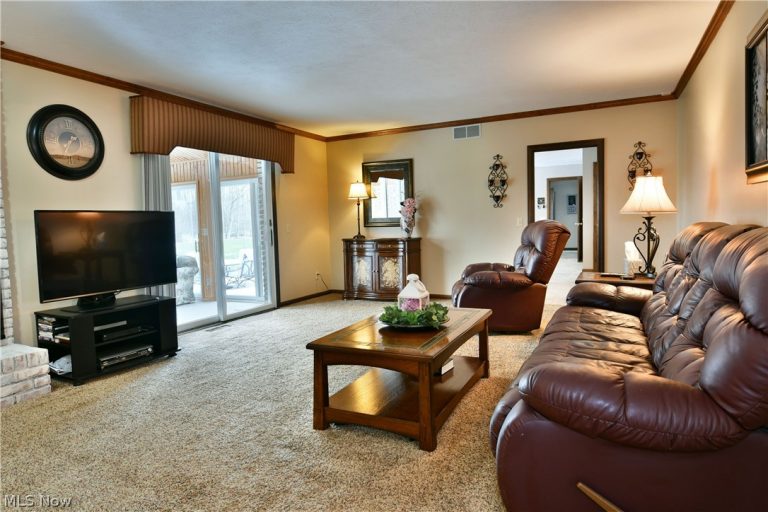
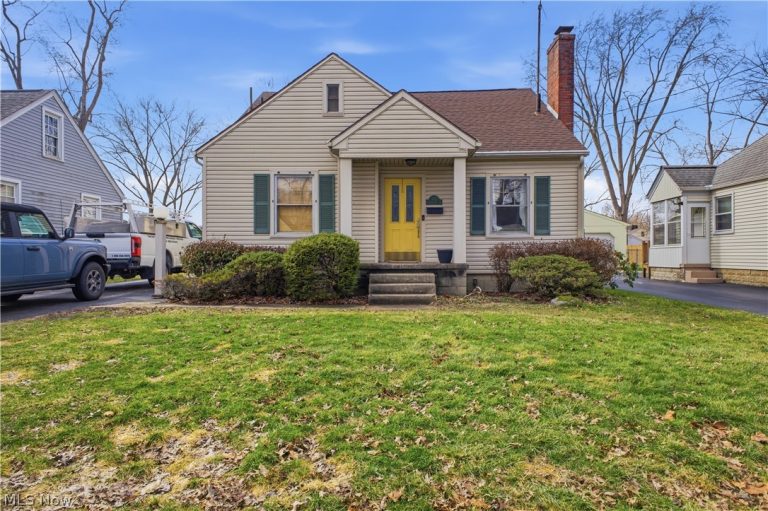
 For Sale
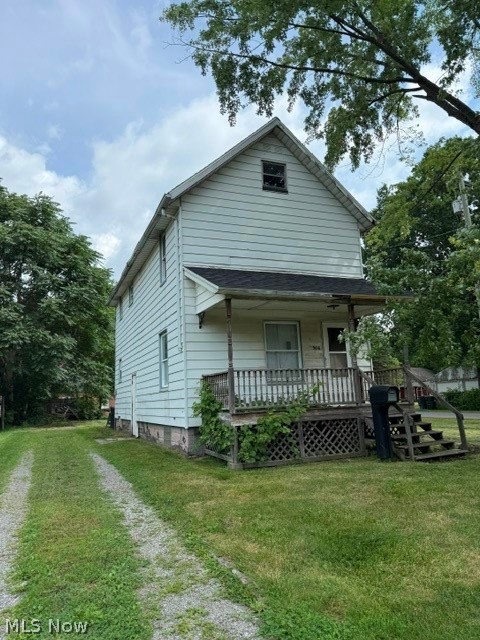
Single Family Residence
For Sale
Single Family Residence$142,000
696 Meadowbrook Avenue, Warren, OH, 44484
Warren, OH
 For Sale
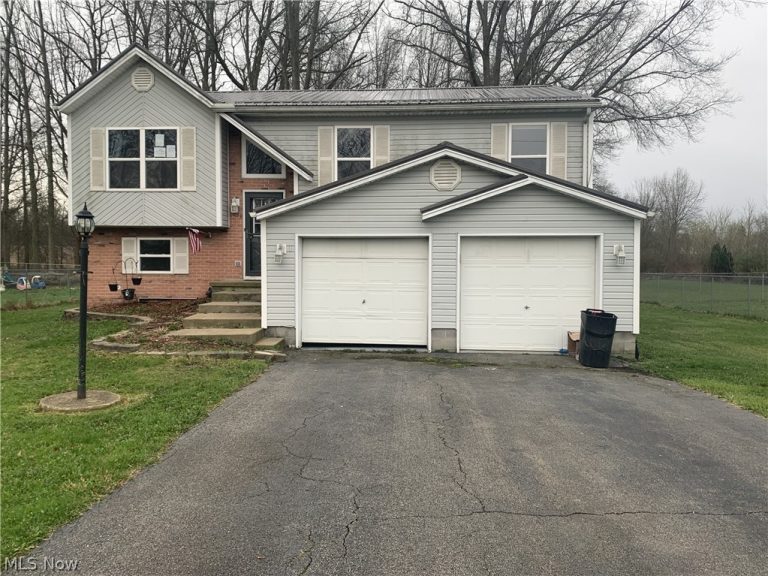
Single Family Residence
For Sale
Single Family Residence$59,900
506 Hall Street, Warren, OH, 44483
Warren, OH
 For Sale
Single Family Residence
For Sale
Single Family Residence$225,000
238 Raymond Avenue, Warren, OH, 44483
Warren, OH
 For Sale
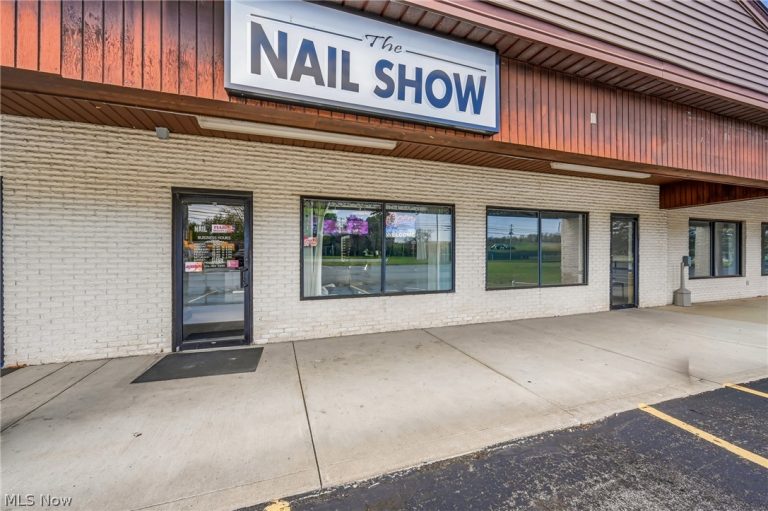
Business
For Sale
Business$69,900
6100 Tod Avenue, Warren, OH, 44481
Warren, OH
 For Sale
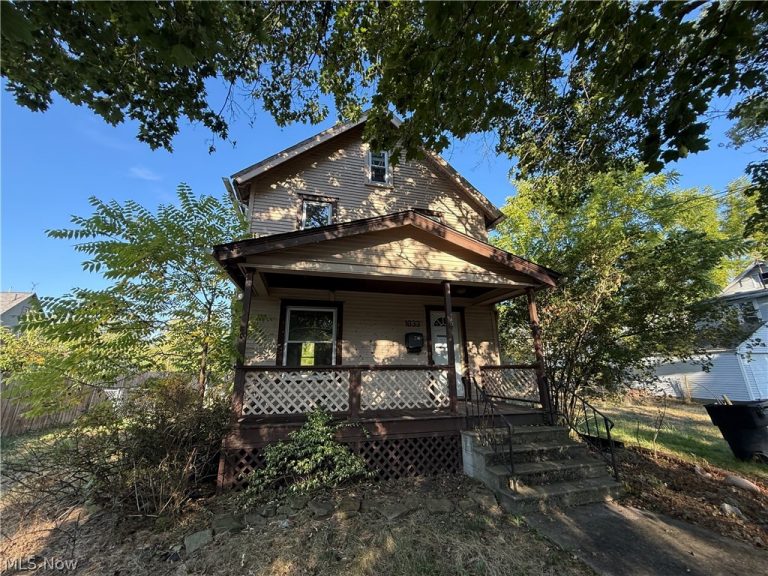
Single Family Residence
For Sale
Single Family Residence$69,500
1033 Olive Avenue, Warren, OH, 44483
Warren, OH
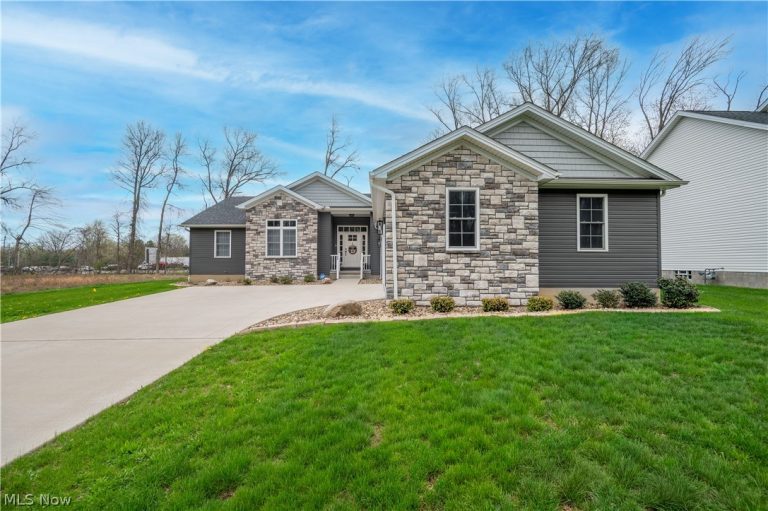 For Sale
Single Family Residence
For Sale
Single Family Residence$445,000
95 Muirfield Drive, Warren, OH, 44484
Warren, OH
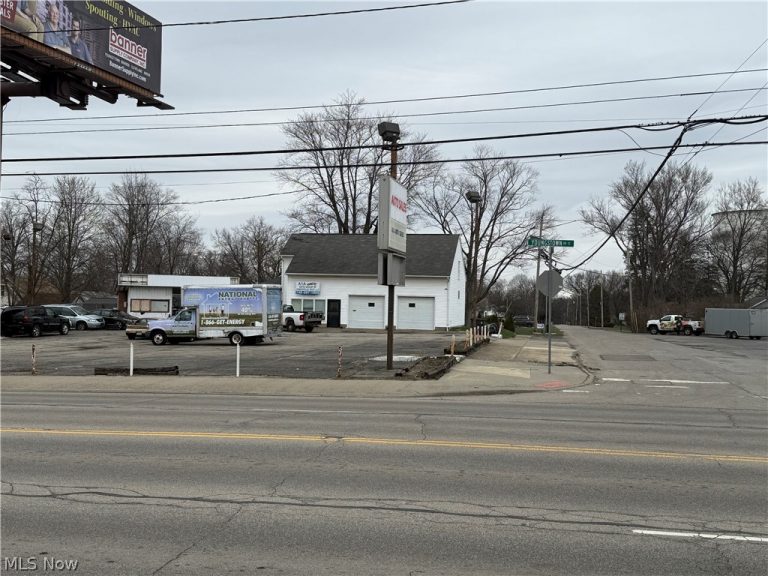 For Sale
Mixed Use
For Sale
Mixed Use$349,900
3345 Youngstown Road, Warren, OH, 44484
Warren, OH
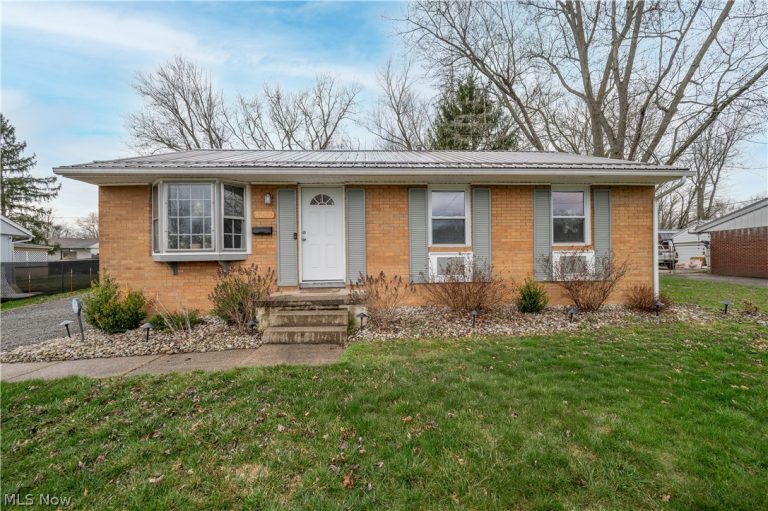 For Sale
Single Family Residence
For Sale
Single Family Residence$129,900
3295 Clearwater Street, Warren, OH, 44485
Warren, OH
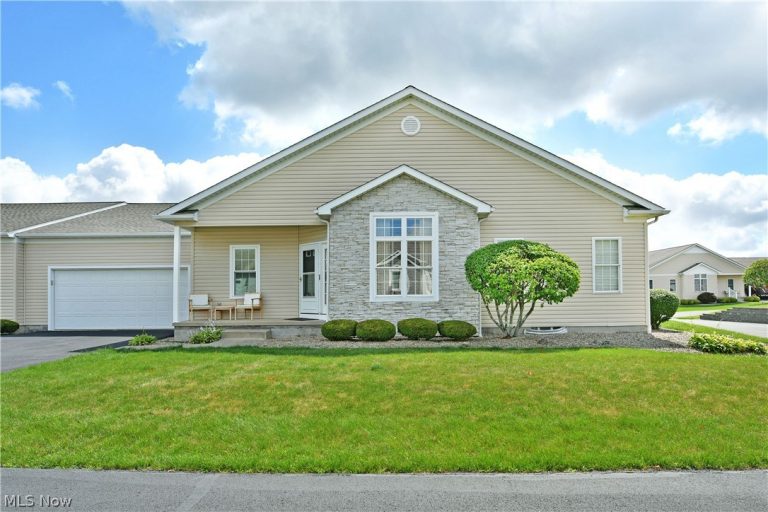 For Sale
Condominium
For Sale
Condominium$234,900
24 Abbington Drive, Warren, OH, 44481
Warren, OH
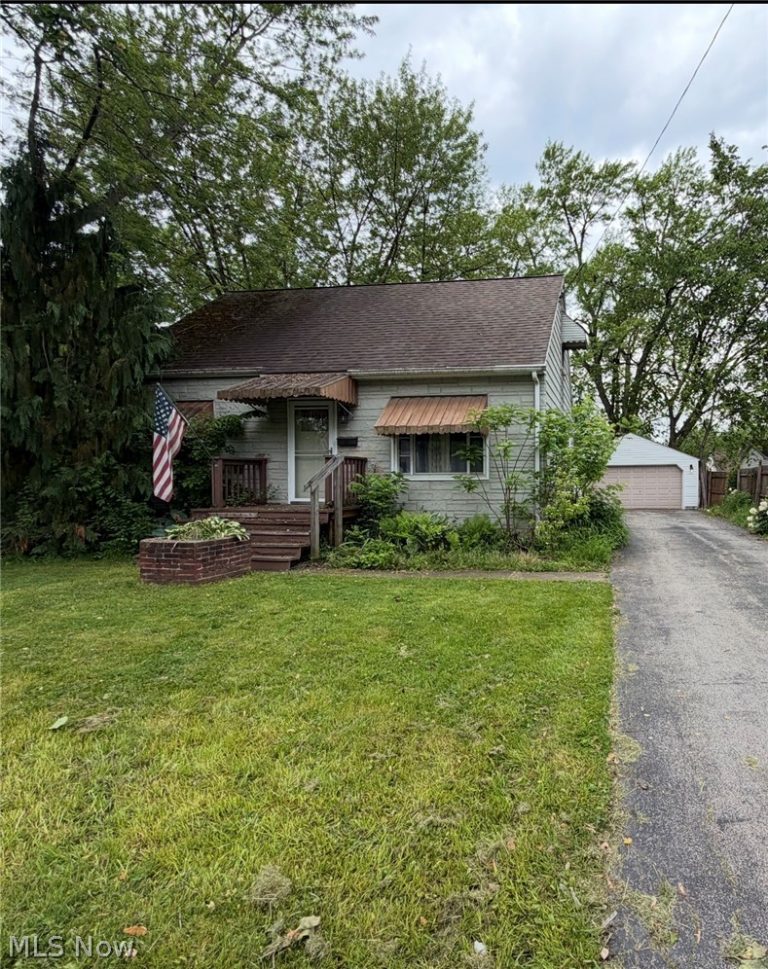 For Sale
Single Family Residence
For Sale
Single Family Residence$74,900
1564 Adelaide Avenue, Warren, OH, 44484
Warren, OH
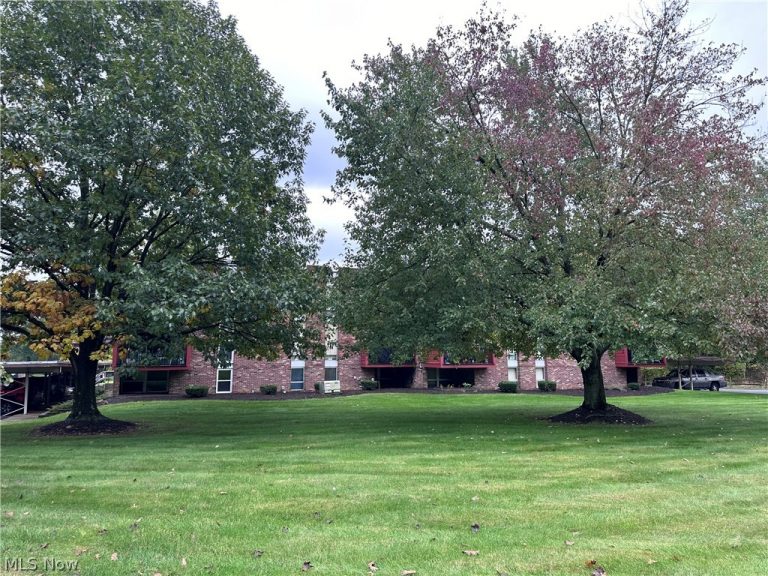 For Sale
Condominium
For Sale
Condominium$45,000
3080 River Road #J3, Warren, OH, 44483
Warren, OH
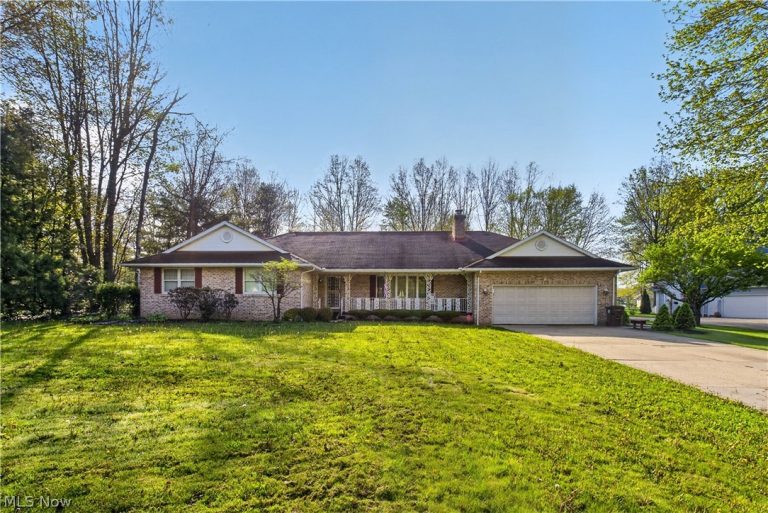 For Sale
Single Family Residence
For Sale
Single Family Residence$399,900
5144 Old Colony Road, Warren, OH, 44481
Warren, OH
Explore other listings in Warren or let our agents find the perfect match for you.
