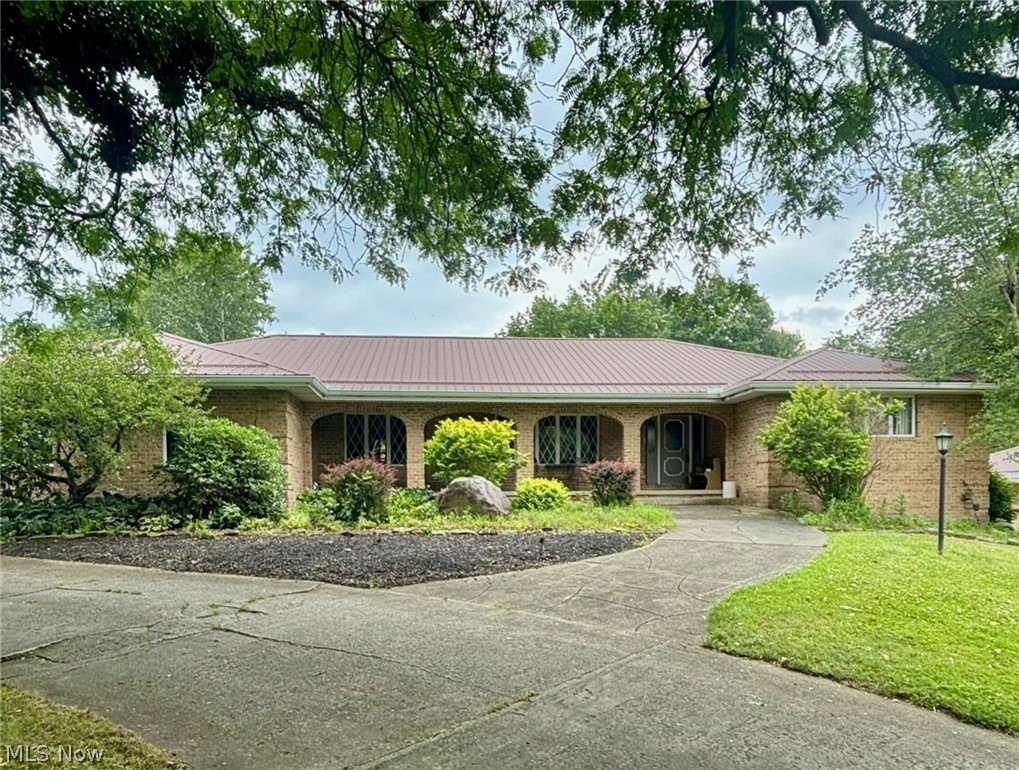
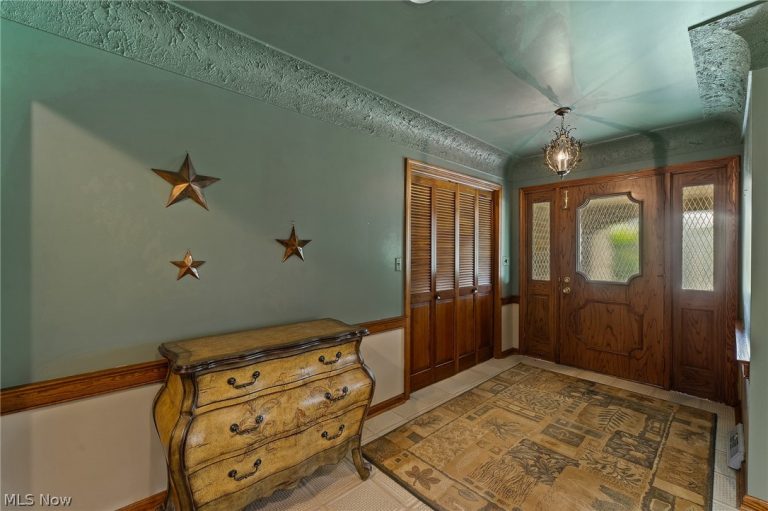
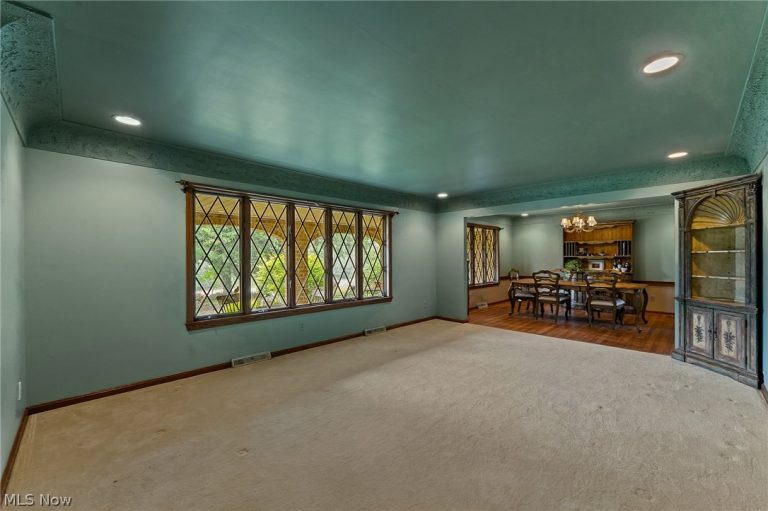
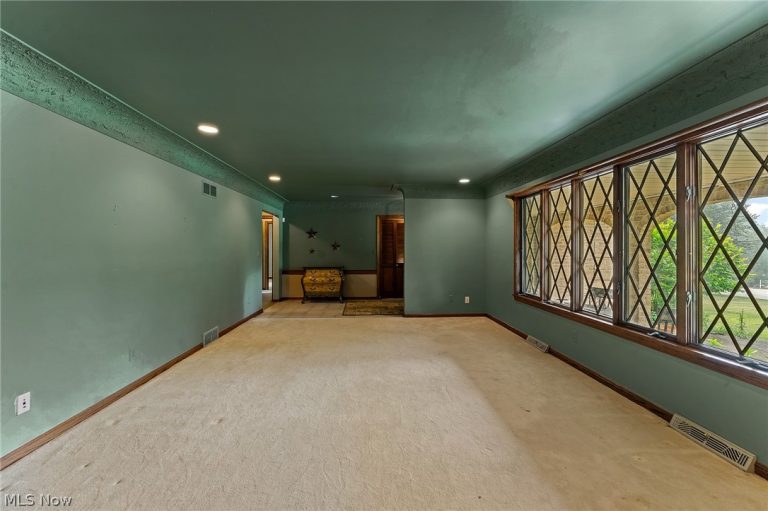
 For Sale
Residential
For Sale
Residential$49,000
28 Shores Drive, Poland, OH, 44514
Poland, OH
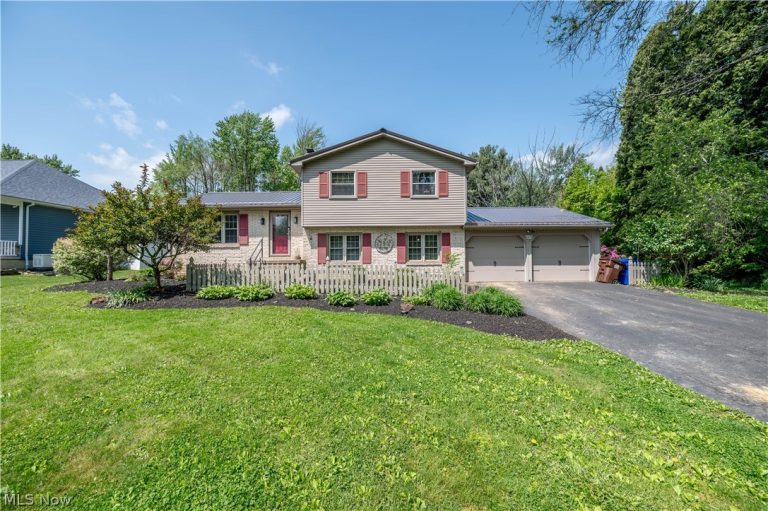 For Sale
Single Family Residence
For Sale
Single Family Residence$299,000
6670 James Street, Poland, OH, 44514
Poland, OH
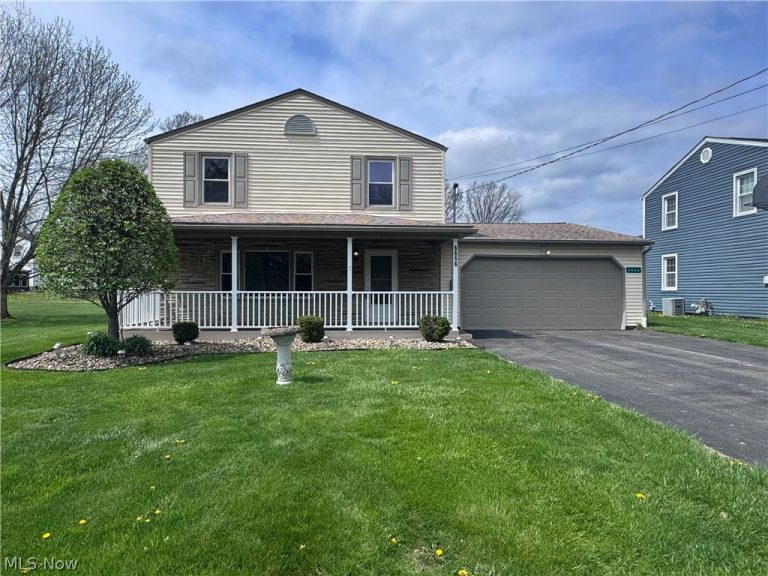 For Sale
Single Family Residence
For Sale
Single Family Residence$304,900
6666 Clingan Road, Poland, OH, 44514
Poland, OH
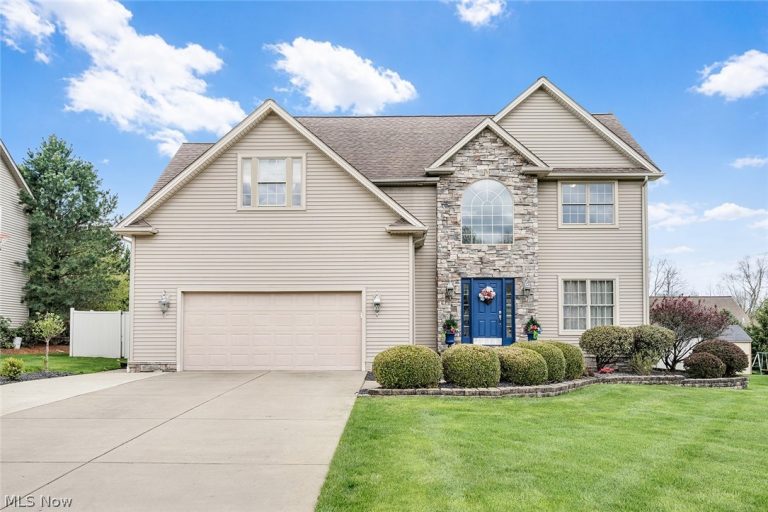 For Sale
Single Family Residence
For Sale
Single Family Residence$575,000
6554 Carolina Place, Poland, OH, 44514
Poland, OH
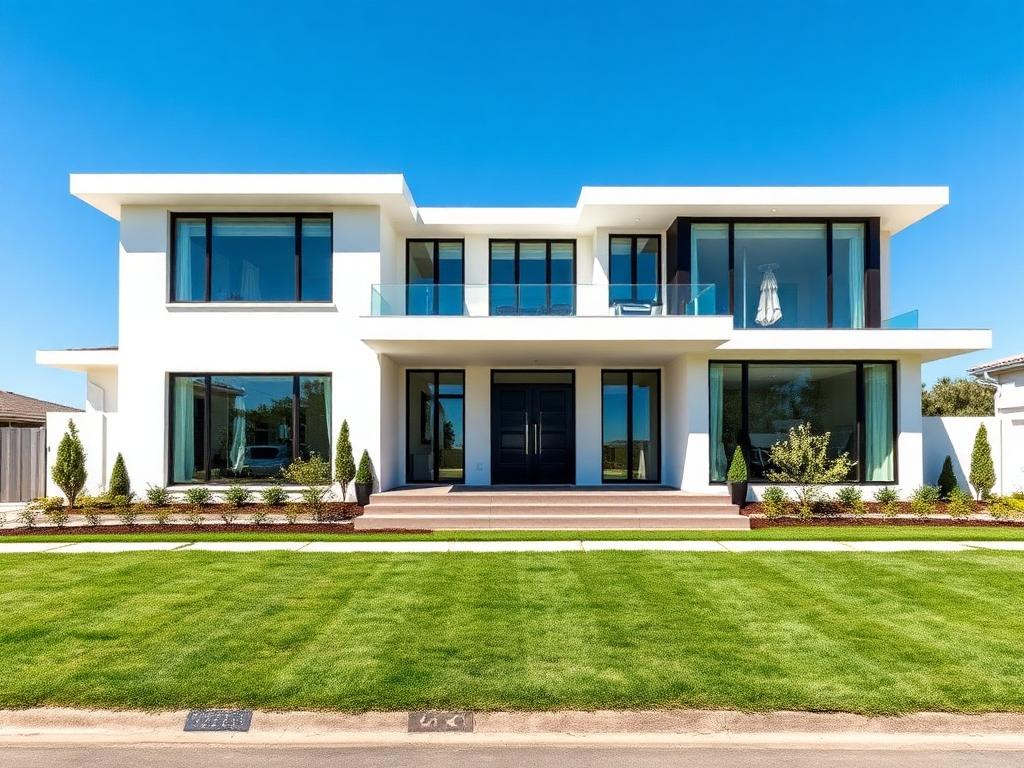 For Sale
Single Family Residence
For Sale
Single Family Residence$629,900
4540 Wyatt Way, Poland, OH, 44514
Poland, OH
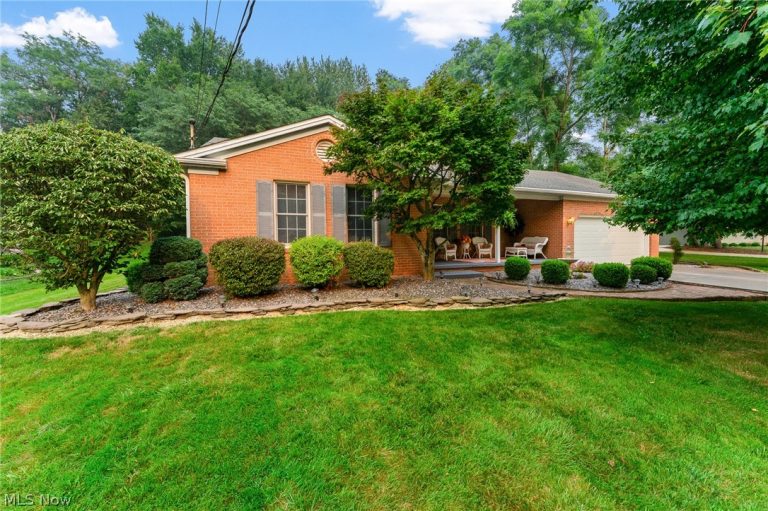 For Sale
Single Family Residence
For Sale
Single Family Residence$289,900
7617 Locust Lane, Poland, OH, 44514
Poland, OH
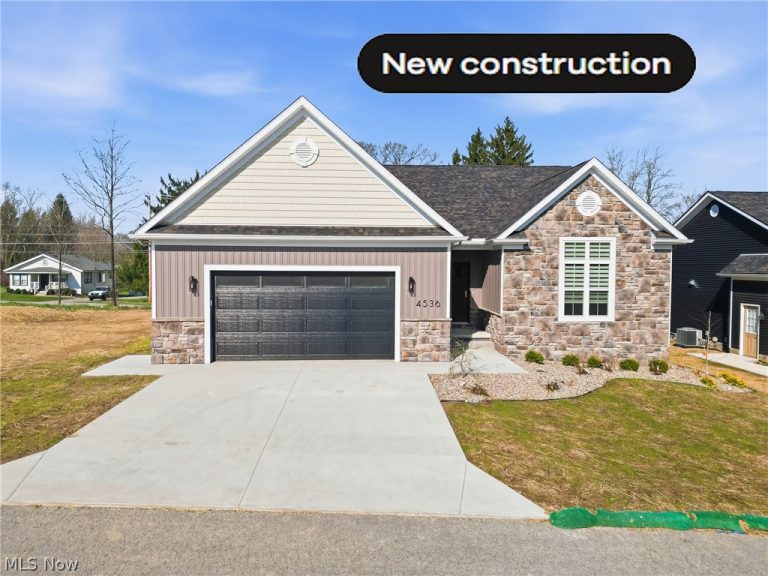 For Sale
Single Family Residence
For Sale
Single Family Residence$527,000
4536 Wyatt Way, Poland, OH, 44514
Poland, OH
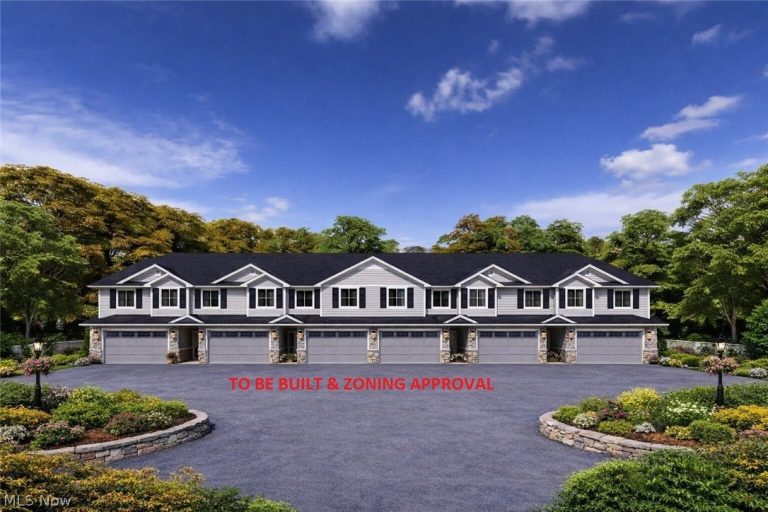 For Sale
Townhouse
For Sale
Townhouse$2,500
2670 Center Road, Poland, OH, 44514
Poland, OH
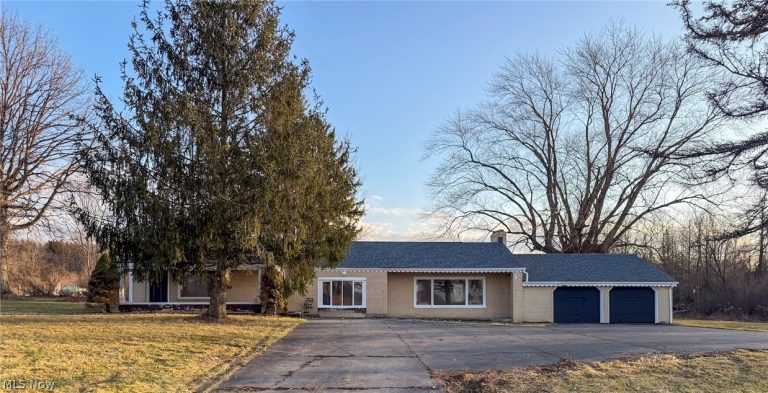 For Sale
Single Family Residence
For Sale
Single Family Residence$309,900
4055 Center Road, Poland, OH, 44514
Poland, OH
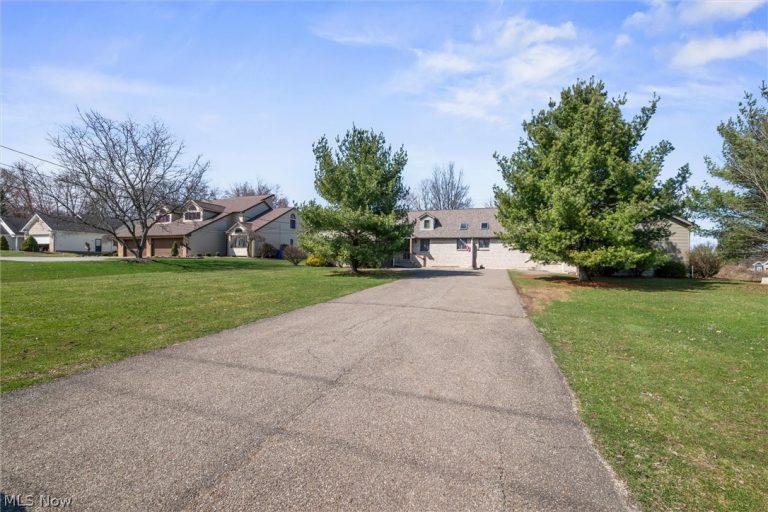 For Sale
Duplex
For Sale
Duplex$649,900
3580 Western Reserve Road, Poland, OH, 44514
Poland, OH
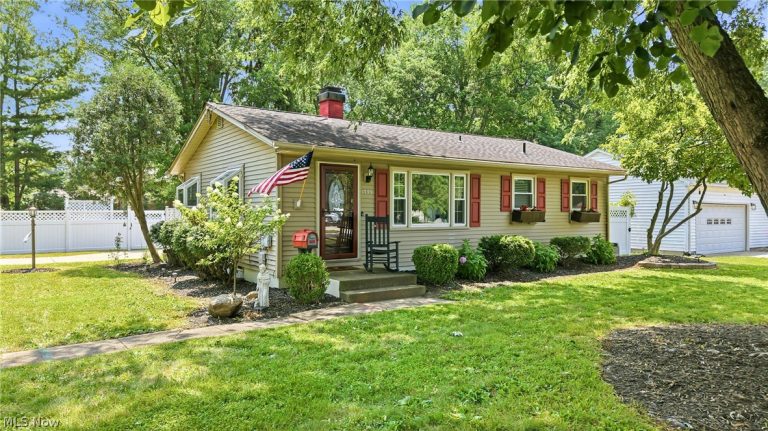 For Sale
Single Family Residence
For Sale
Single Family Residence$269,900
1799 Lemont Drive, Poland, OH, 44514
Poland, OH
For Sale
Single Family Residence$329,500
2451 Western Reserve Road, Poland, OH, 44514
Poland, OH
Explore other listings in Poland or let our agents find the perfect match for you.
