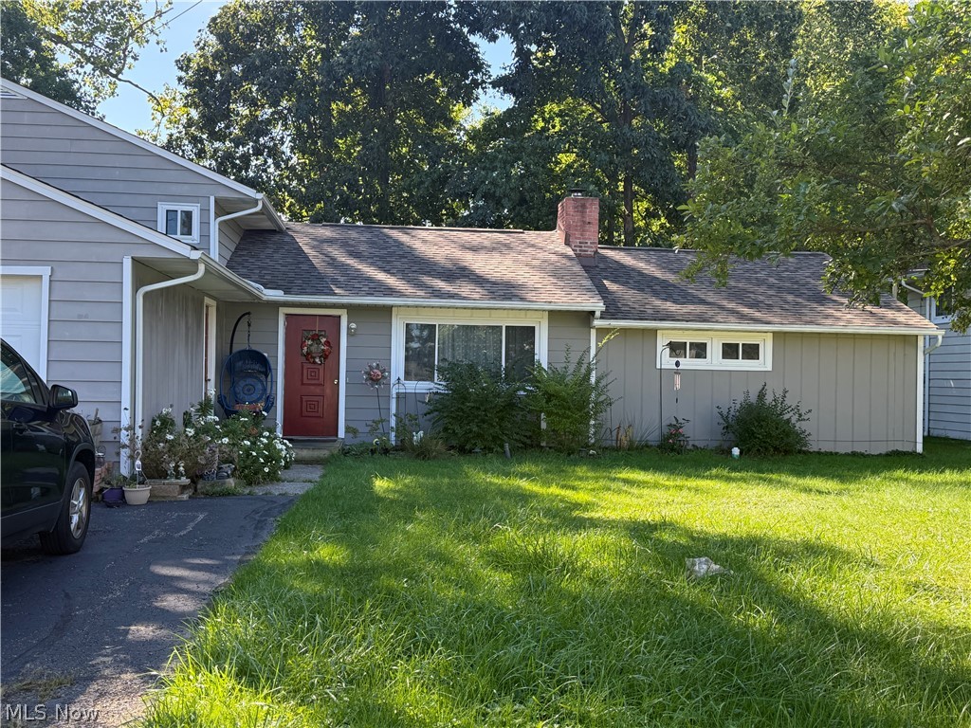
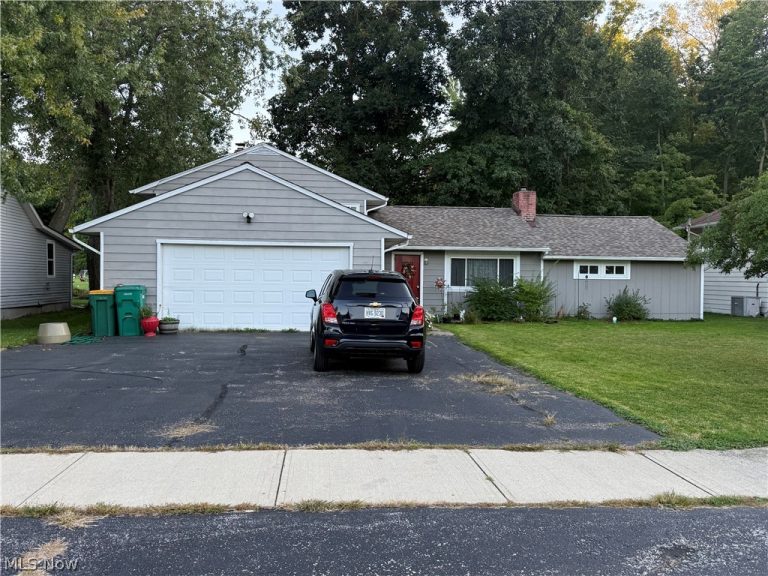
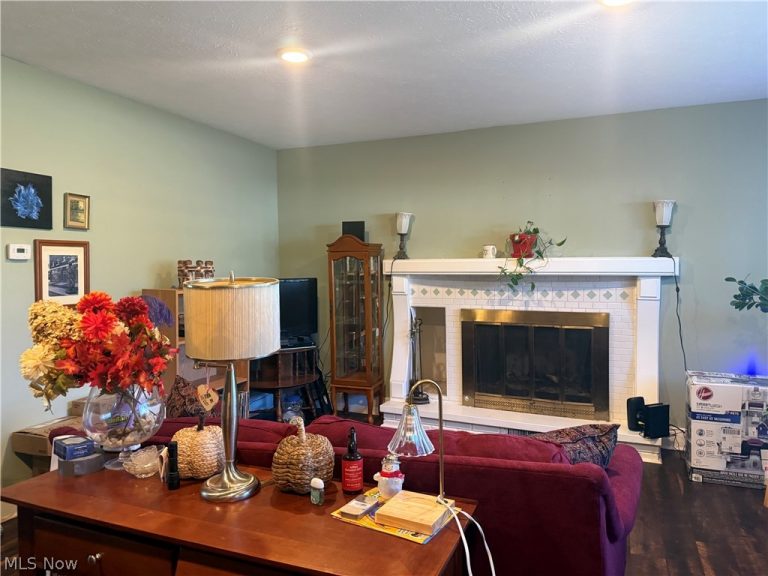
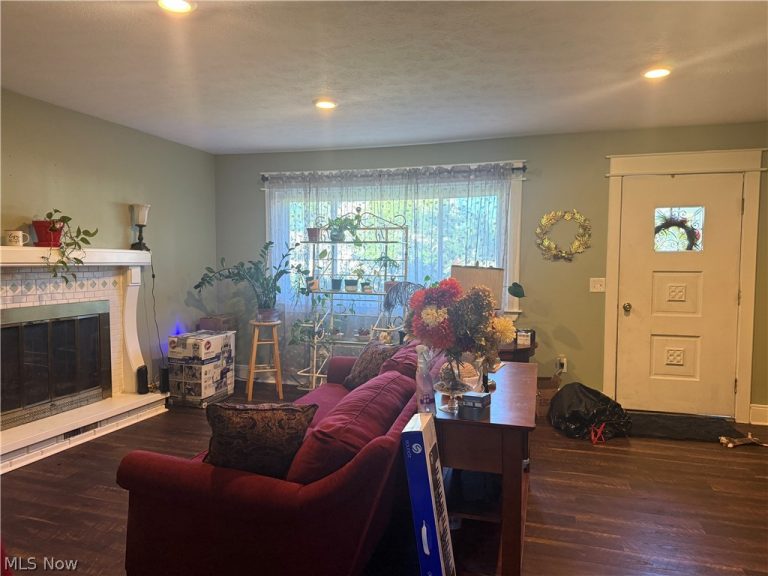
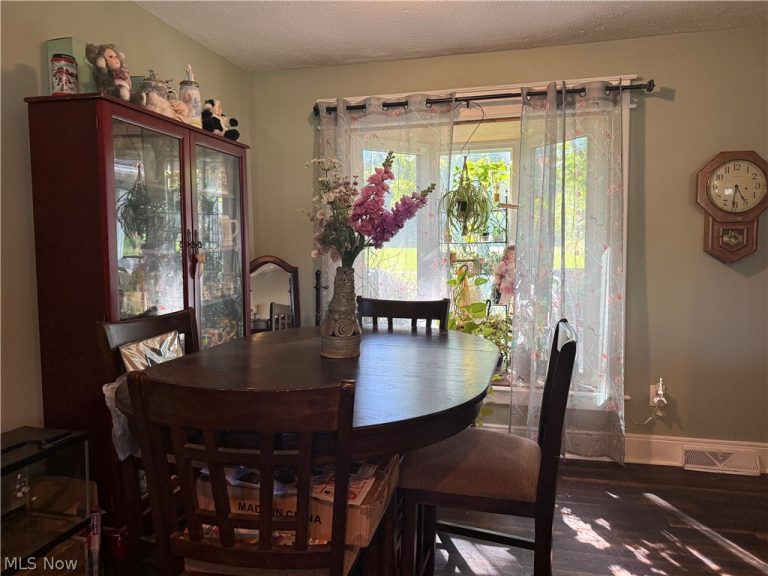
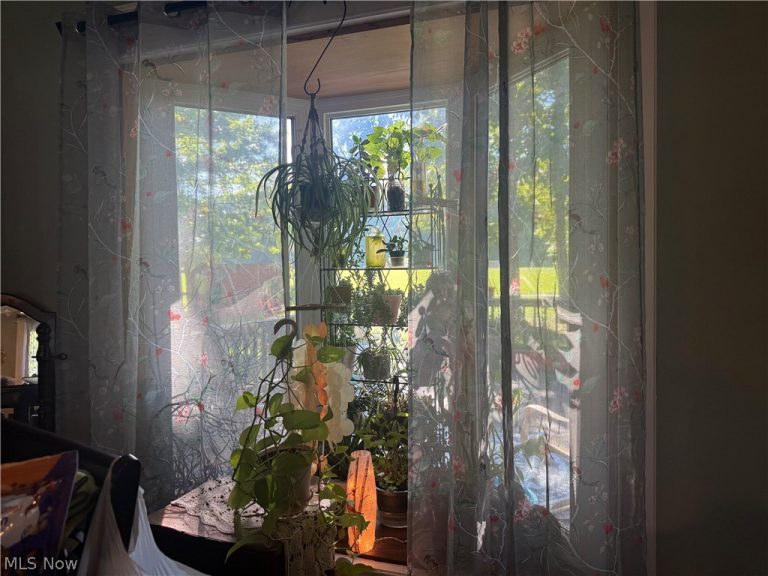
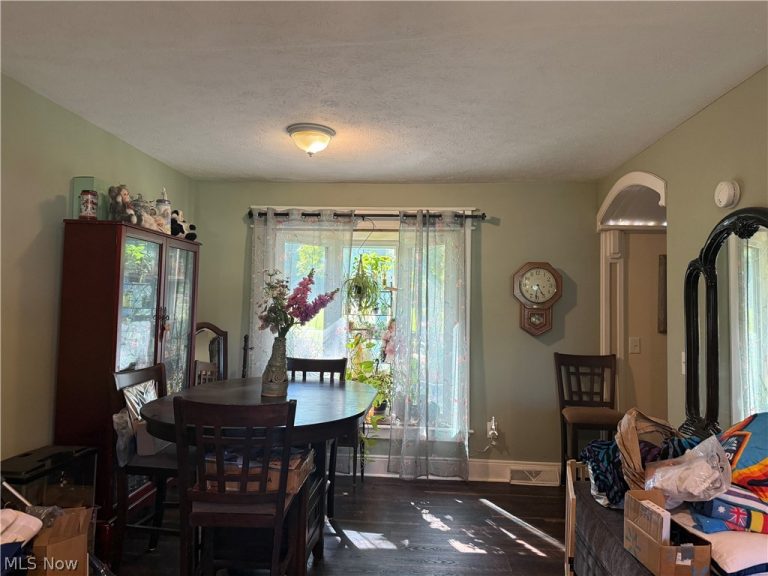
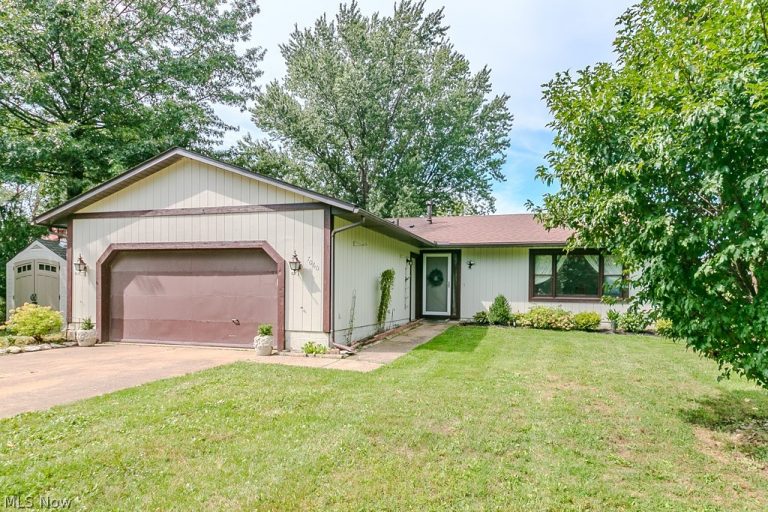
 For Sale
Single Family Residence
$275,000
7060 Brandywine Drive, Mentor, OH, 44060
Mentor, OH
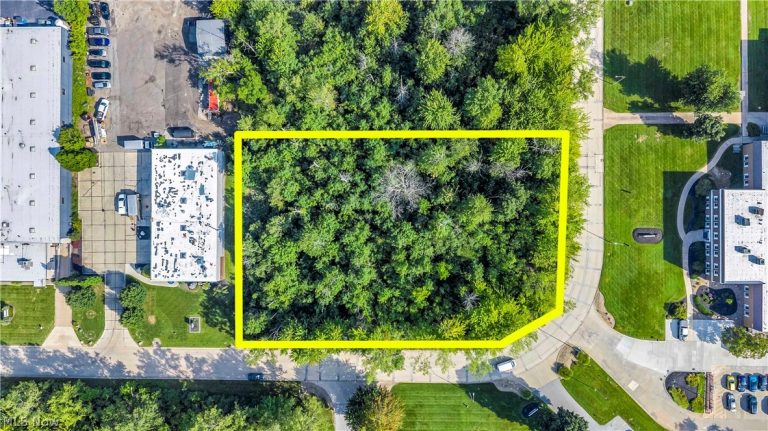 For Sale
Industrial
$85,000
9365 Pineneedle Drive, Mentor, OH, 44060
Mentor, OH
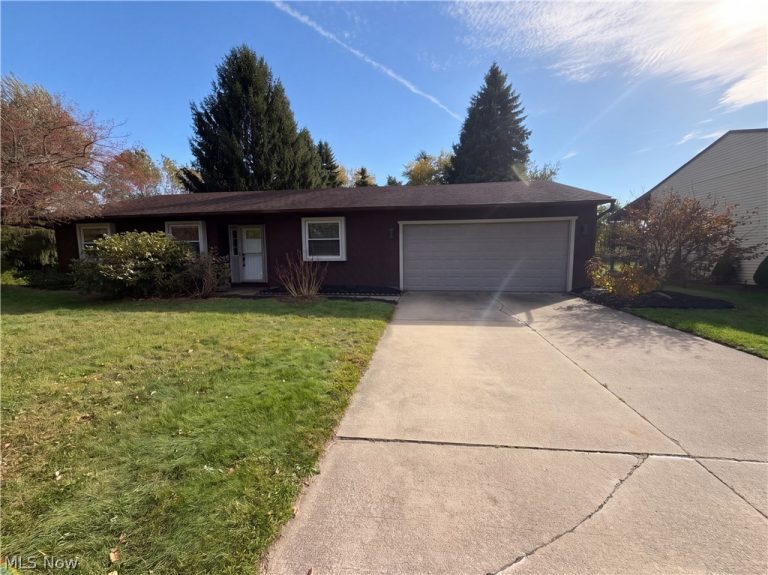 For Sale
Single Family Residence
$275,000
7300 Port Royal Court, Mentor, OH, 44060
Mentor, OH
 For Sale
Condominium
$379,900
9893 gabriel's way, Mentor, OH, 44060
Mentor, OH
 For Sale
Single Family Residence
7325 Adkins Road, Mentor, OH, 44060
Mentor, OH
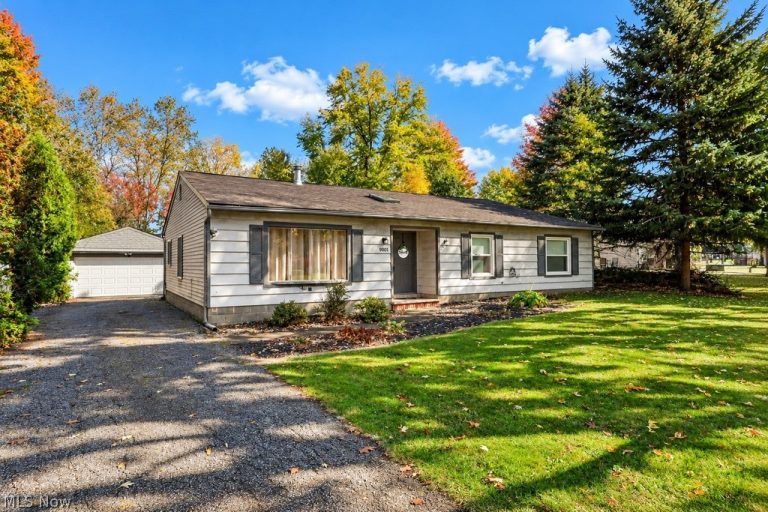 For Sale
Single Family Residence
$255,000
9001 Elm Street, Mentor, OH, 44060
Mentor, OH
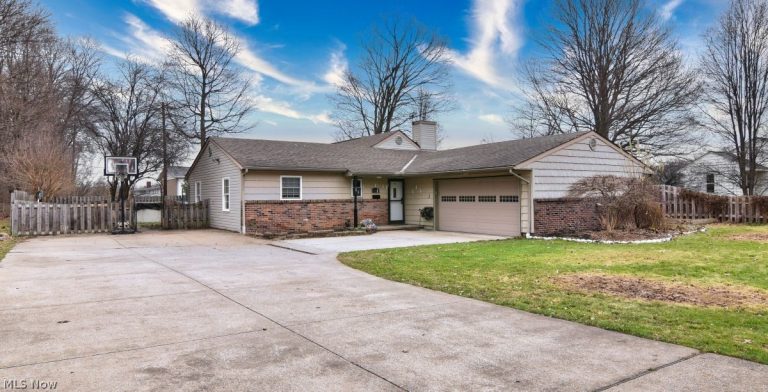 For Sale
Single Family Residence
$300,000
8803 Evergreen Drive, Mentor, OH, 44060
Mentor, OH
 For Sale
Duplex
$399,999
7224 Burridge Avenue, Mentor, OH, 44060
Mentor, OH
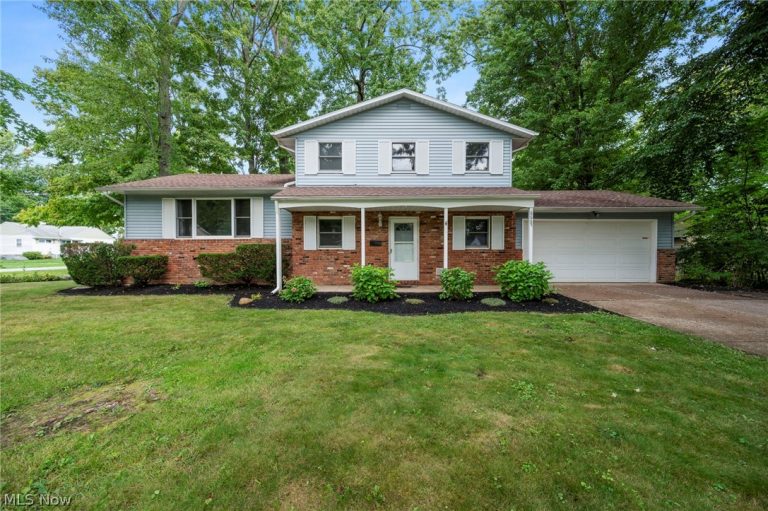 For Sale
Single Family Residence
$287,000
8665 Rosebud Drive, Mentor, OH, 44060
Mentor, OH
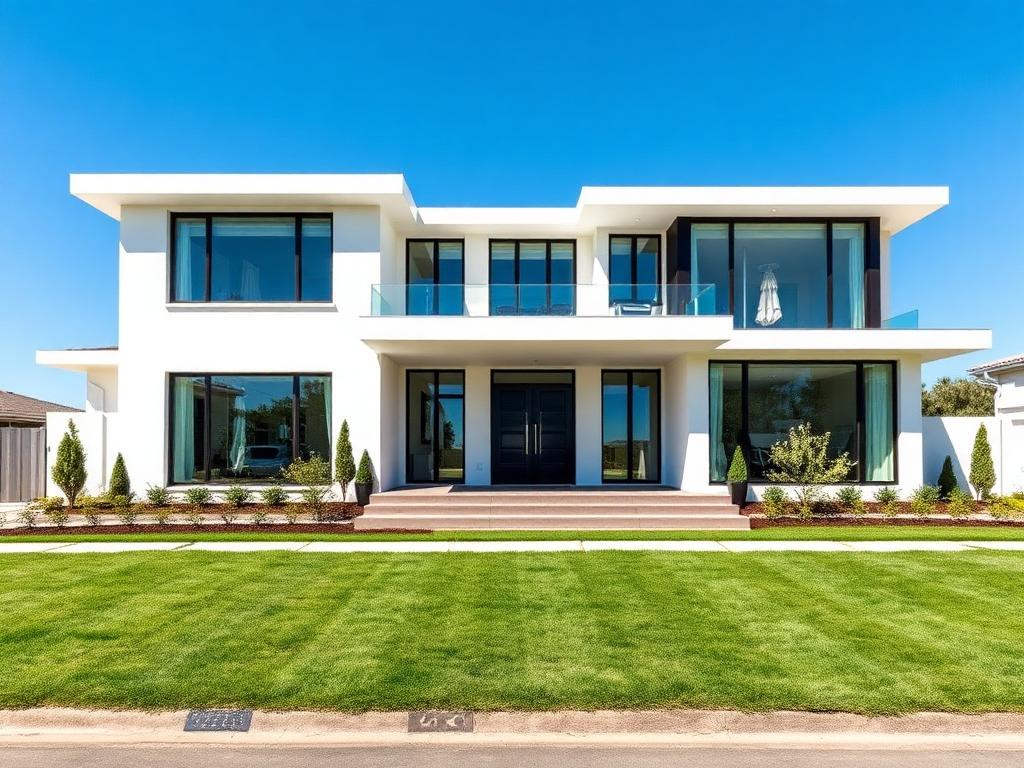 For Sale
Single Family Residence
$549,900
9117 Dove Lane, Mentor, OH, 44060
Mentor, OH
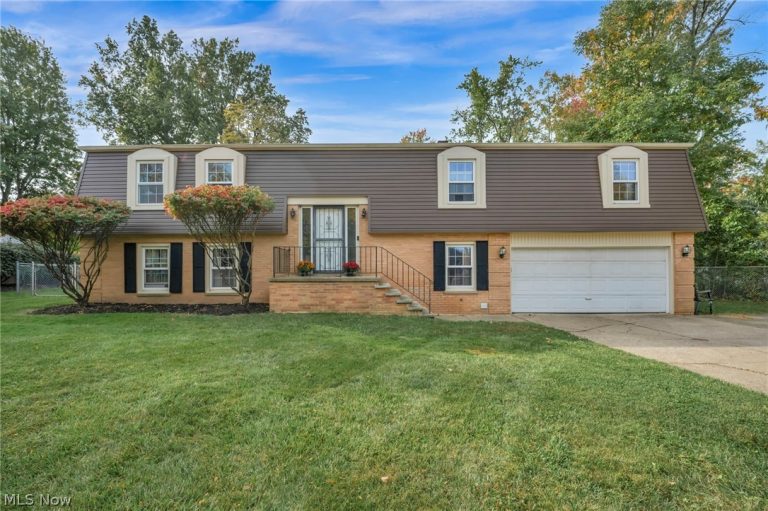 For Sale
Single Family Residence
$325,000
9064 Idlewood Drive, Mentor, OH, 44060
Mentor, OH
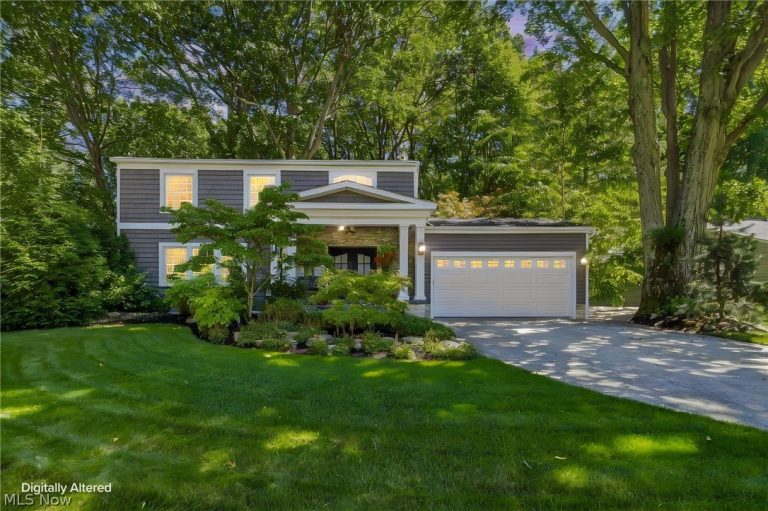 For Sale
Single Family Residence
$425,000
5977 Silver Court, Mentor, OH, 44060
Mentor, OH
Explore other listings in Mentor or let our agents find the perfect match for you.
