PRIVATE SHOWINGS AVAILABLE BEFORE NEXT WEEKS OPEN HOUSES!
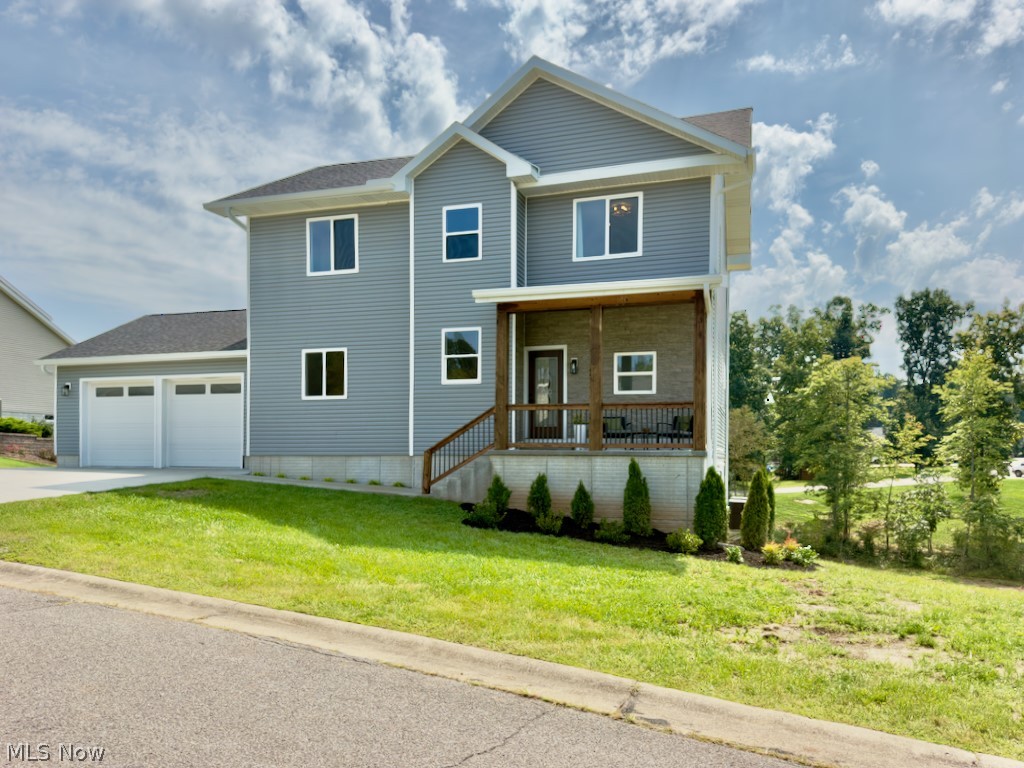
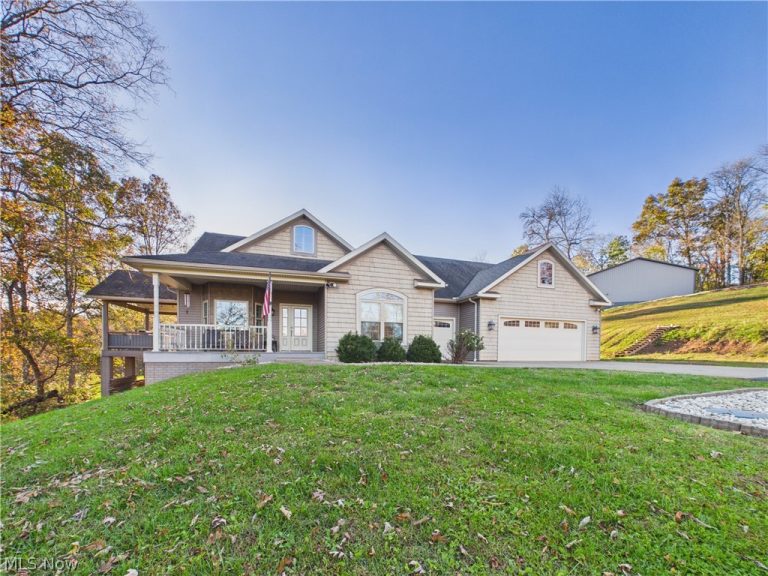
BUILT IN 2024. NEARLY 3,000 FINISHED SQ FT. NO HOA.This is not a cookie-cutter home—and it makes much more sense once you walk through.
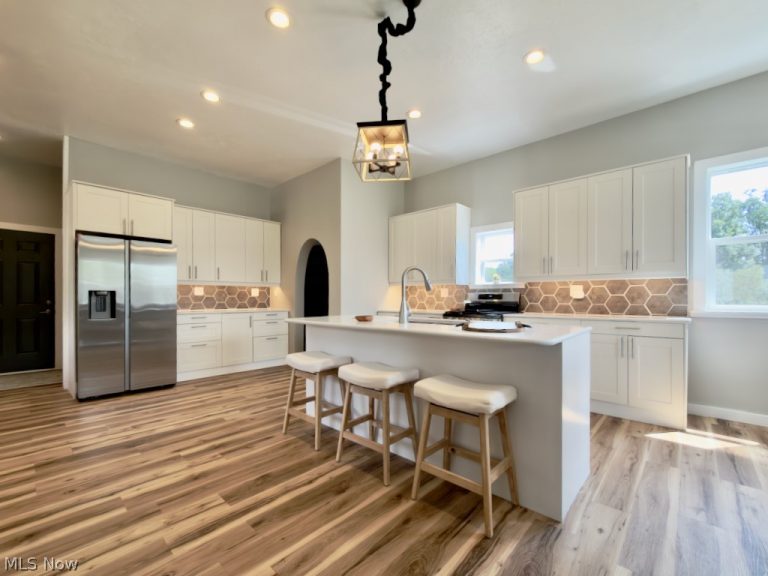
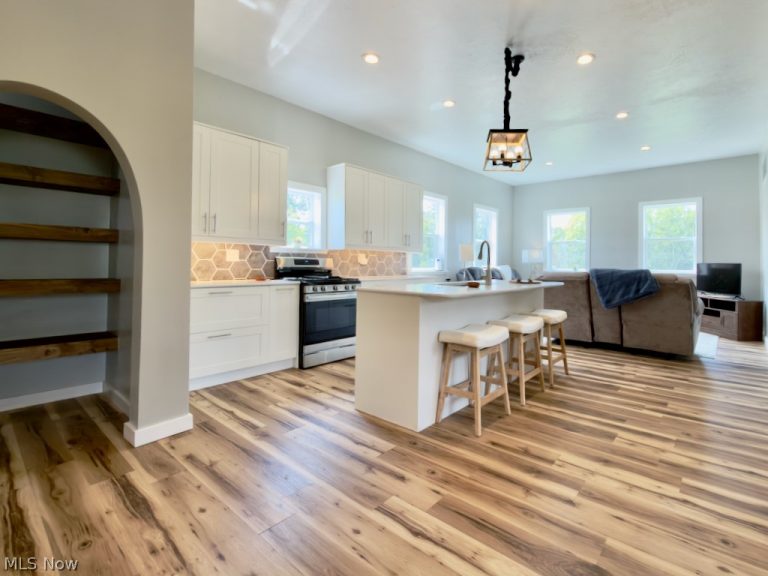
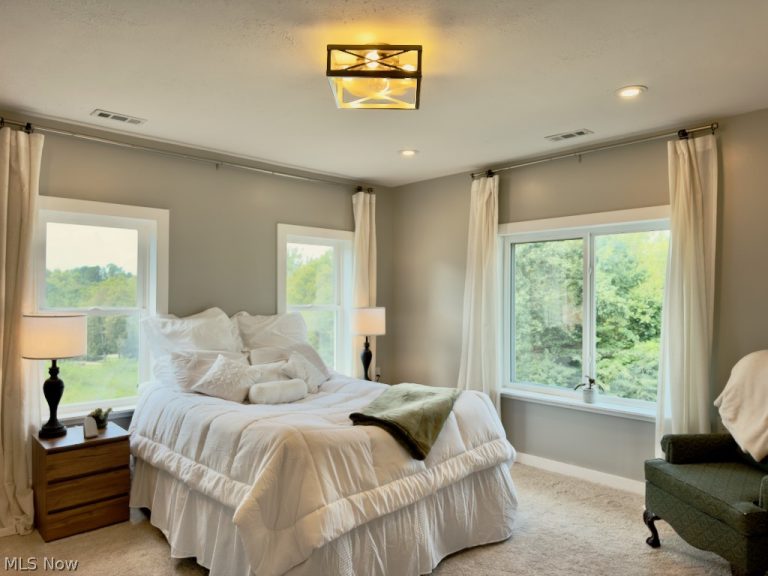
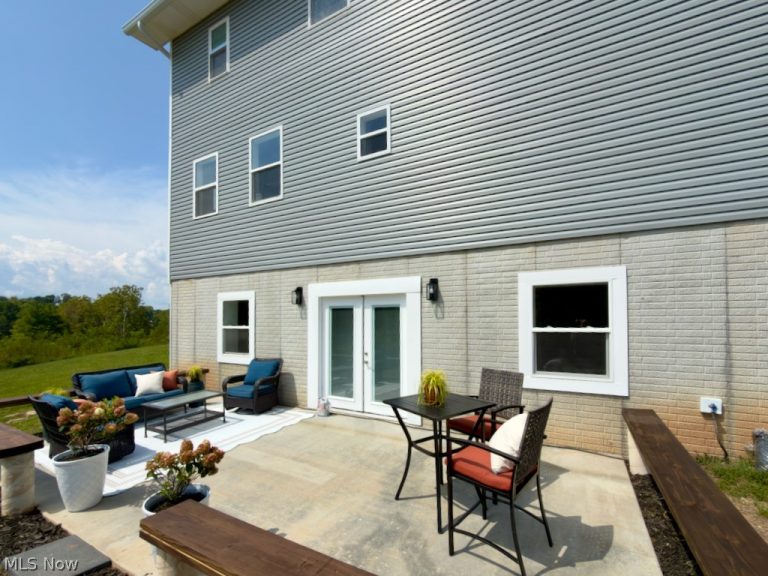
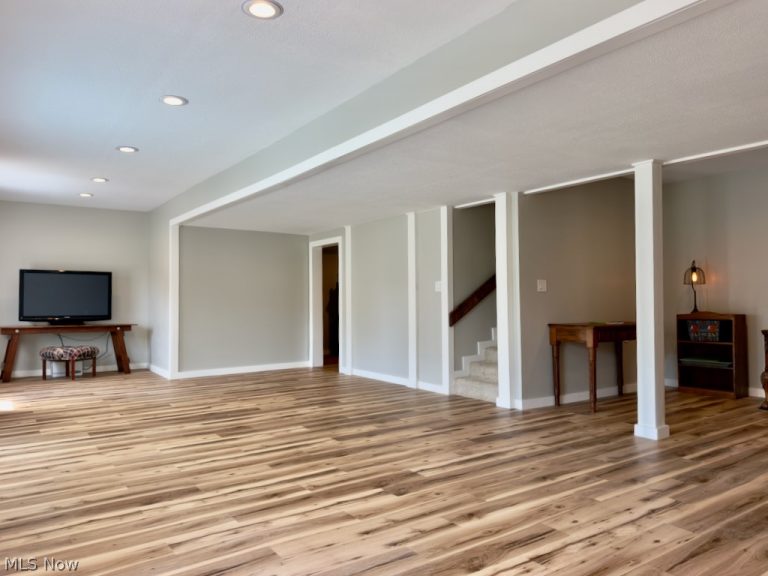
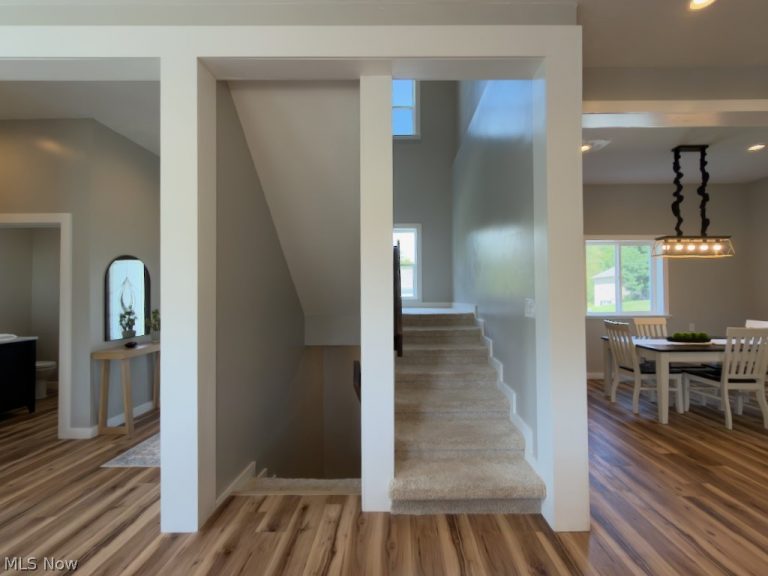
Set on 0.71 acres in Warren Local Schools, this distinctive three-level home offers 2,979 sq ft of finished living space, including a finished walkout lower level. At the center of the home is a switchback staircase connecting all three levels and creating a layout that's difficult to fully appreciate from photos alone.The main floor revolves around a spacious kitchen with granite counters, large island, abundant cabinetry and walk-in pantry, opening to the dining and living areas beneath 10-foot ceilings. The attached 22x24 garage enters through a convenient drop zone directly into the kitchen area.Upstairs you'll find the primary suite plus two additional bedrooms connected by a Jack-and-Jill bath, walk-in closets and centrally located laundry.The finished walkout lower level adds nearly 1,000 sq ft of flexible living space with French doors to the patio, plus storage/utility space positioned for a future bath.Outside, the cleared 0.71-acre lot offers room for the next owner to shape the landscaping and outdoor living spaces to fit their vision. Public water and sewer. No HOA.A professional pre-listing inspection is being completed, and the report will be available to prospective buyers at the time of showing.
Property Information
Address80 Lewis Pointe Drive
CityVincent
StateOH
Zip Code45784
Price$399,000
Property TypeResidential
Listing TypeSingle Family Residence
Bedrooms3
Bathrooms3
Area2,979 Sq Ft
Location
Quick Inquiry
Fill out the form below and we'll get back to you shortly.
 For Sale
Single Family Residence
 For Sale
Single Family Residence
 For Sale
Duplex
 For Sale
Other
 For Sale
Business
 For Sale
Single Family Residence
 For Sale
Single Family Residence
 For Sale
Single Family Residence
