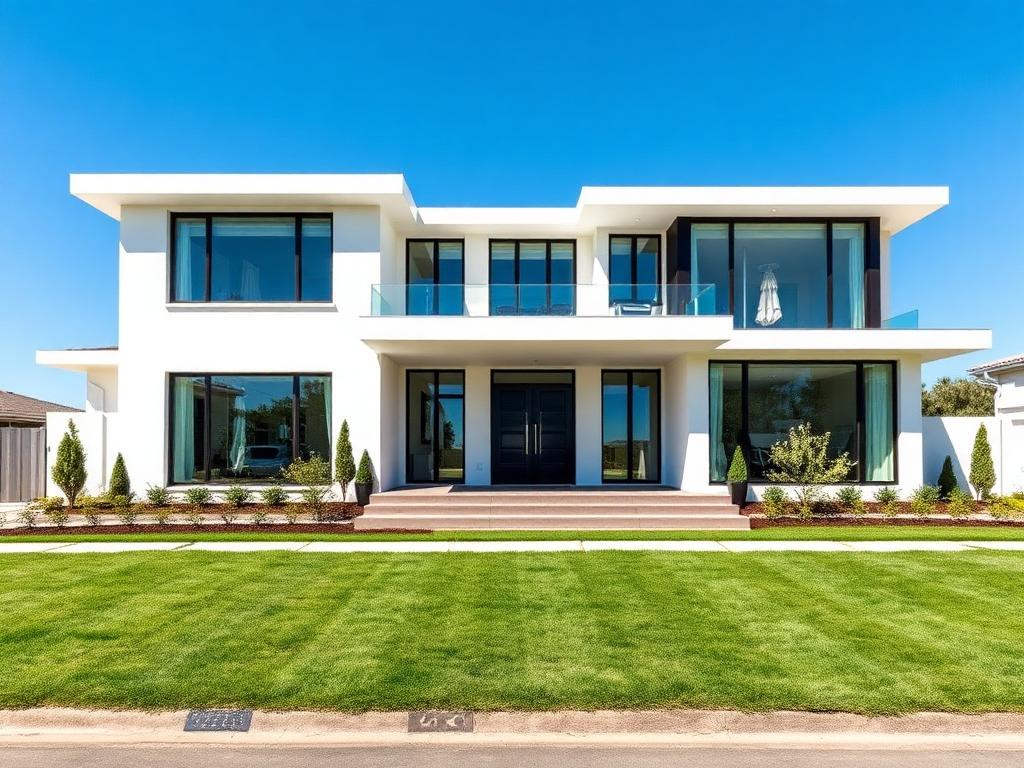
 For Sale
Single Family Residence
$422,900
1212 Buena Vista Street, Canton, OH, 44714
Canton, OH
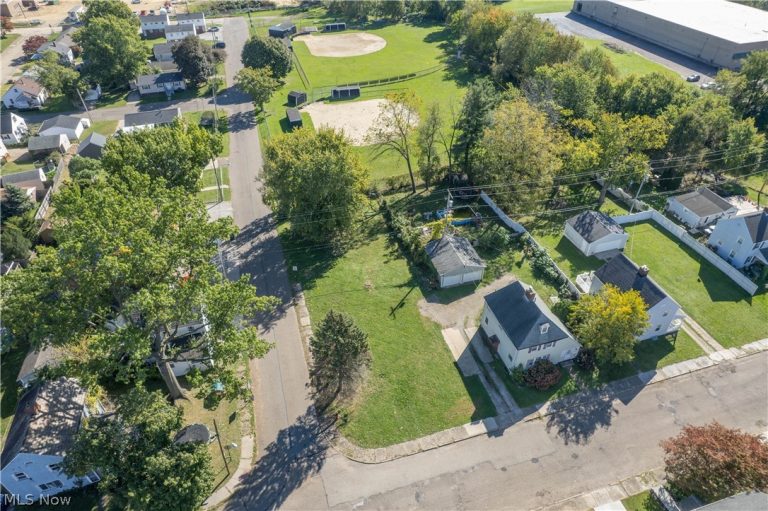 For Sale
Residential
$18,000
1362 Ivydale Avenue, Canton, OH, 44710
Canton, OH
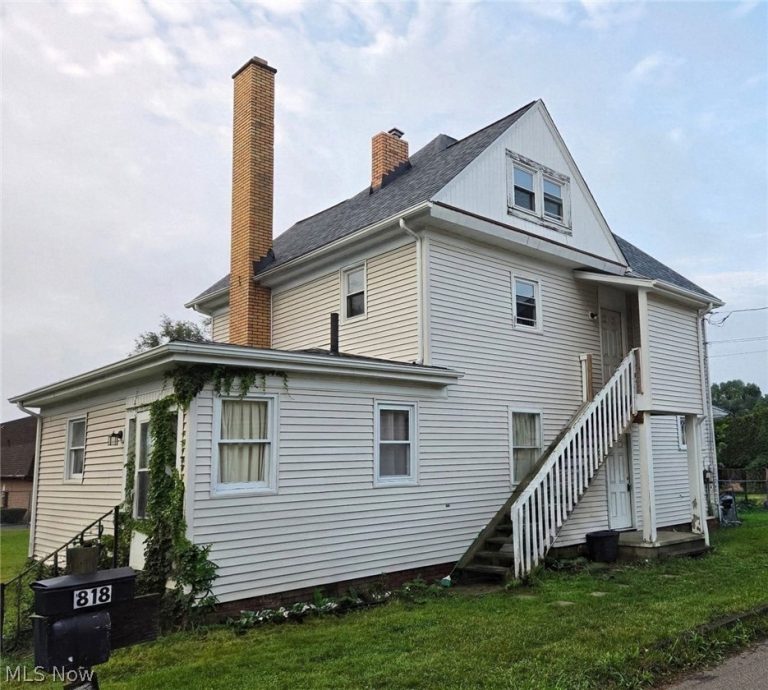 For Sale
Duplex
$149,900
1818 Cleveland Avenue, Canton, OH, 44709
Canton, OH
 For Sale
Single Family Residence
$250,000
362 Jettie Avenue, Canton, OH, 44730
Canton, OH
 For Sale
Single Family Residence
$124,500
1815 Walden Avenue, Canton, OH, 44709
Canton, OH
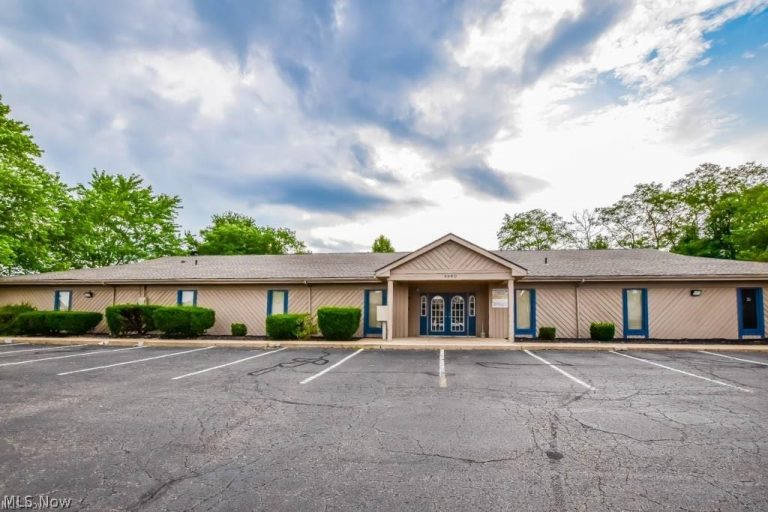 For Sale
Office
$375
4960 Higbee Avenue #102, Canton, OH, 44718
Canton, OH
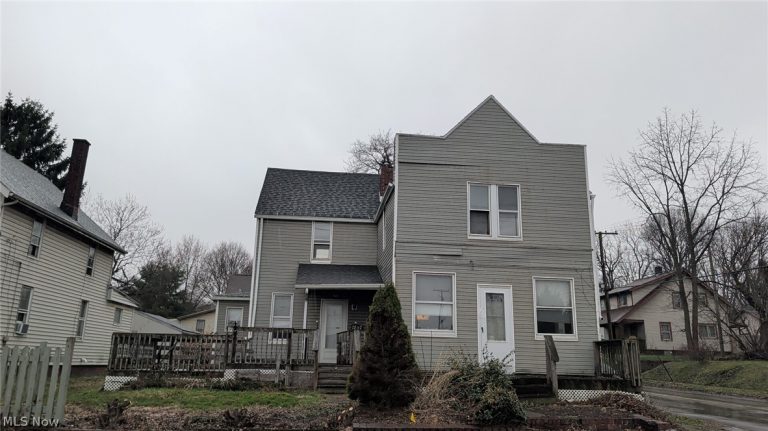 For Sale
Single Family Residence
$90,000
1857 Maple Avenue, Canton, OH, 44705
Canton, OH
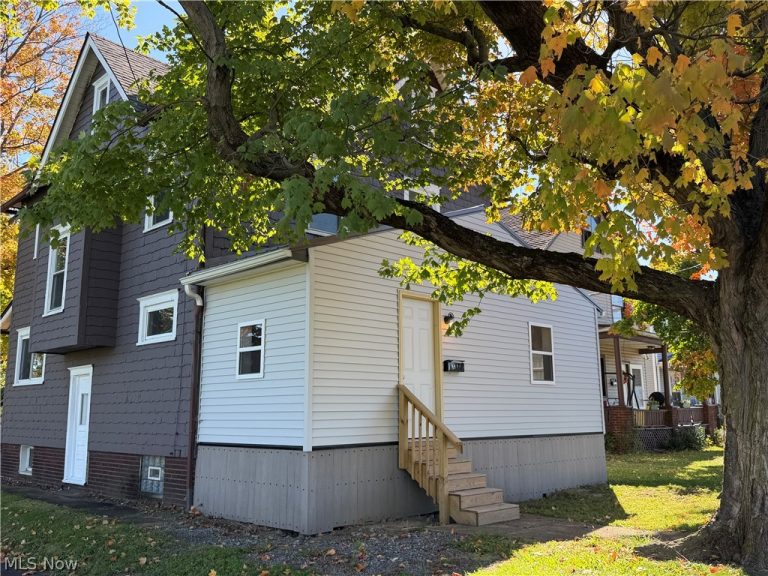 For Sale
Single Family Residence
$90,000
1648 Harrisburg, Canton, OH, 44705
Canton, OH
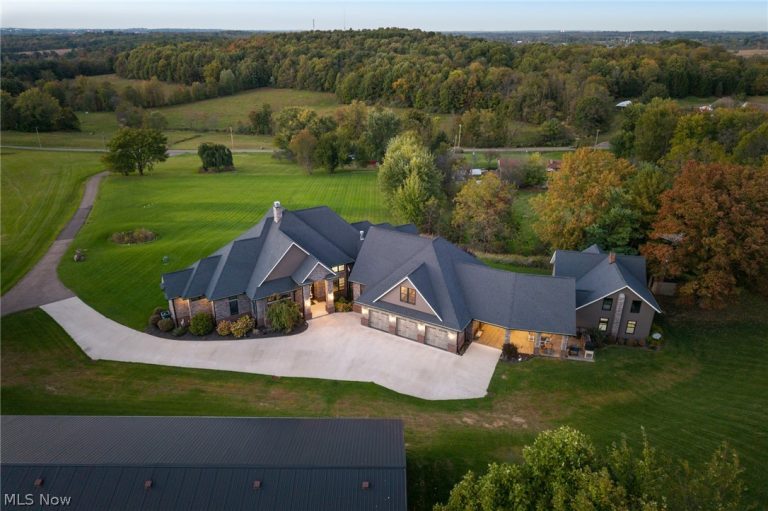 For Sale
Single Family Residence
$1,895,000
2528 Baum Street, Canton, OH, 44707
Canton, OH
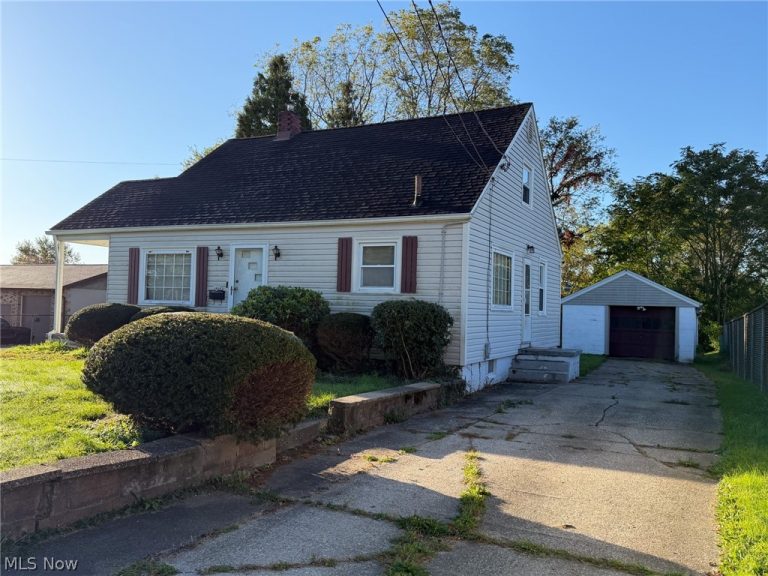 For Sale
Single Family Residence
1516 Milford Street, Canton, OH, 44714
Canton, OH
 For Sale
Retail
$289,900
2241 Tuscarawas Street, Canton, OH, 44708
Canton, OH
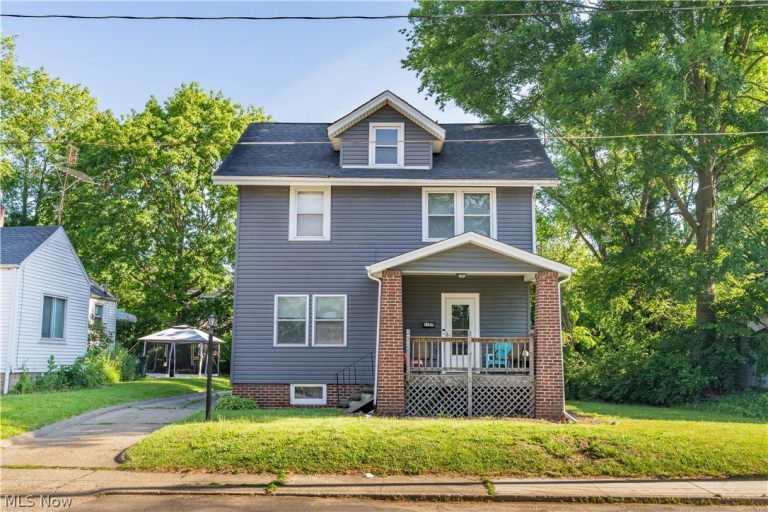 For Sale
Single Family Residence
$159,900
2107 31st Street, Canton, OH, 44709
Canton, OH
Explore other listings in Canton or let our agents find the perfect match for you.
