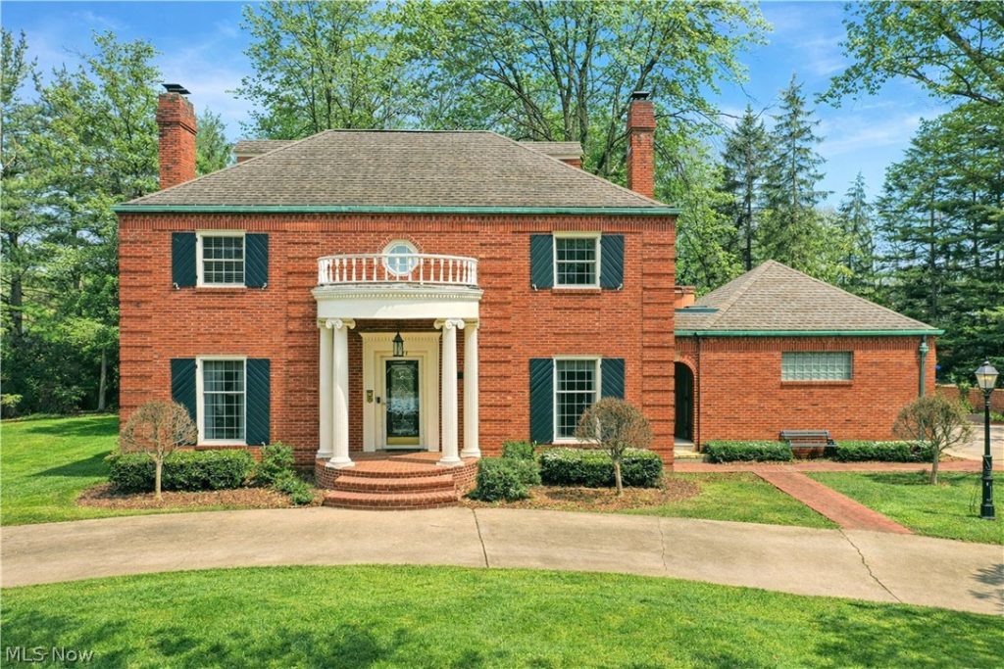
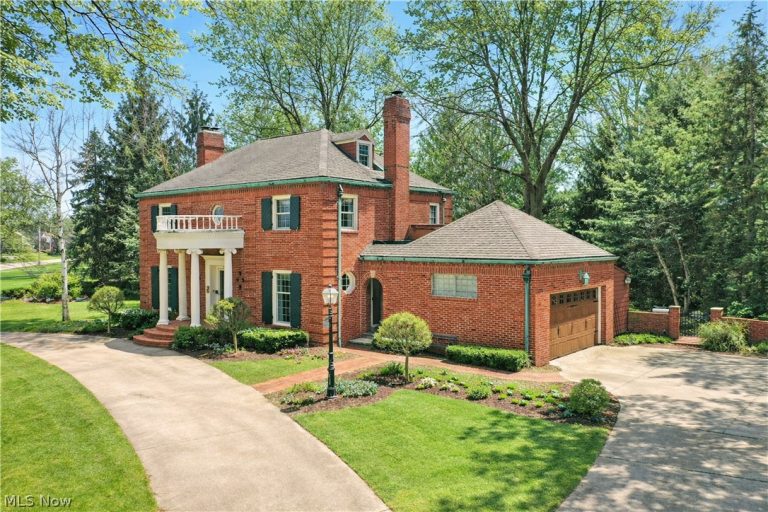
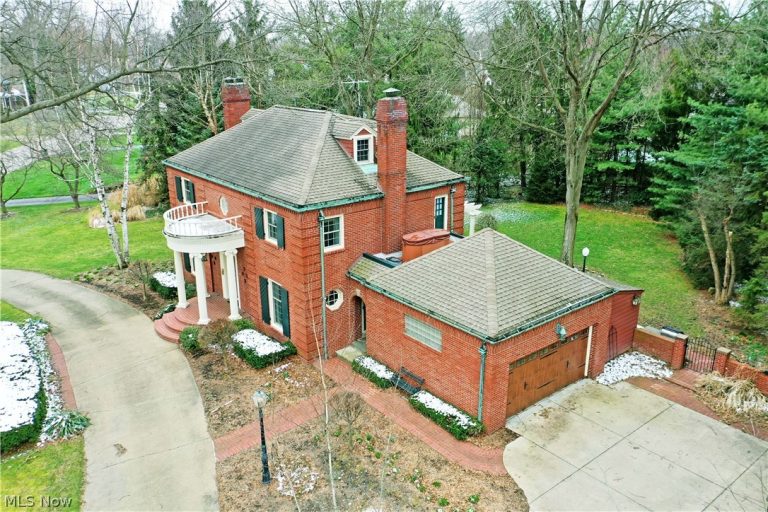
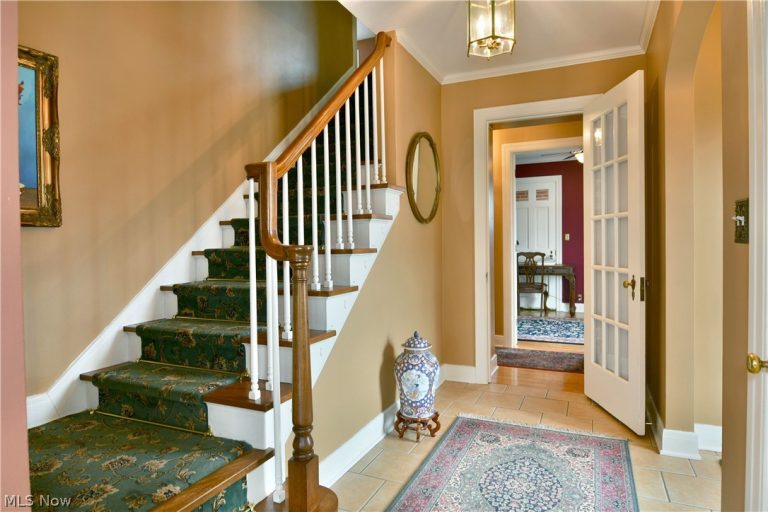
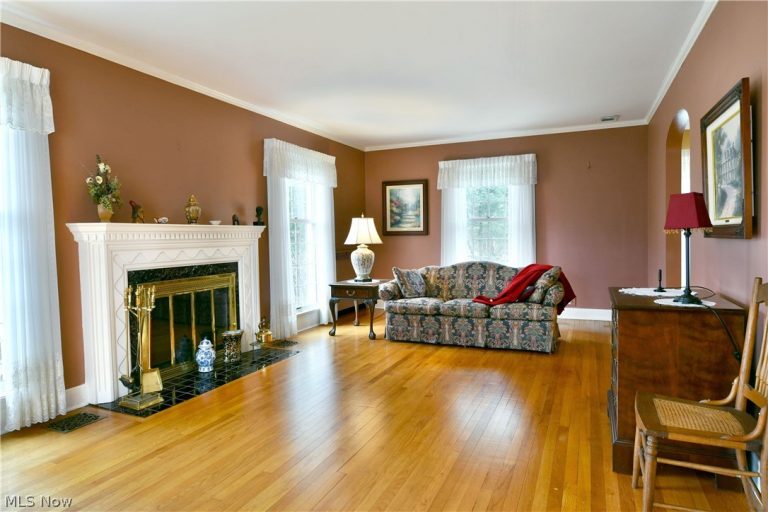
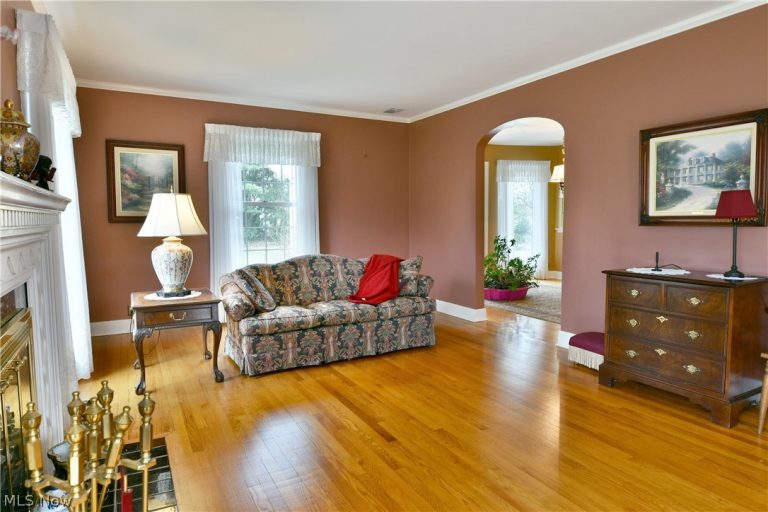
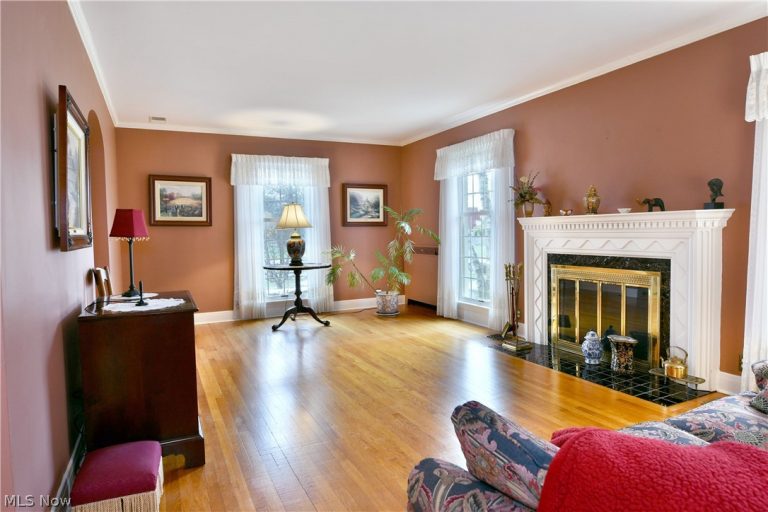
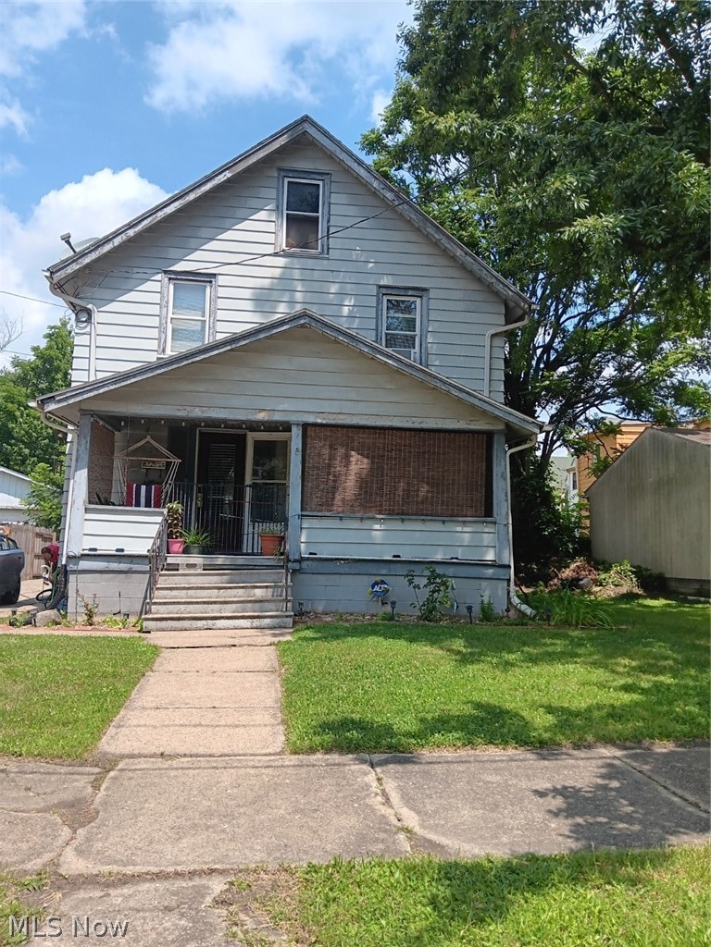
 For Sale
Single Family Residence
For Sale
Single Family Residence$116,000
1253 Belle Street, Warren, OH, 44484
Warren, OH
 For Sale
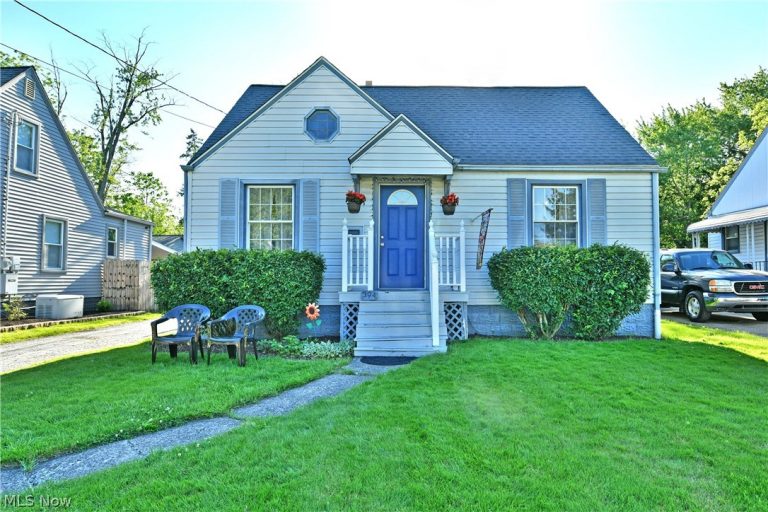
Single Family Residence
For Sale
Single Family Residence$134,900
394 Meadowbrook Avenue, Warren, OH, 44483
Warren, OH
 For Sale
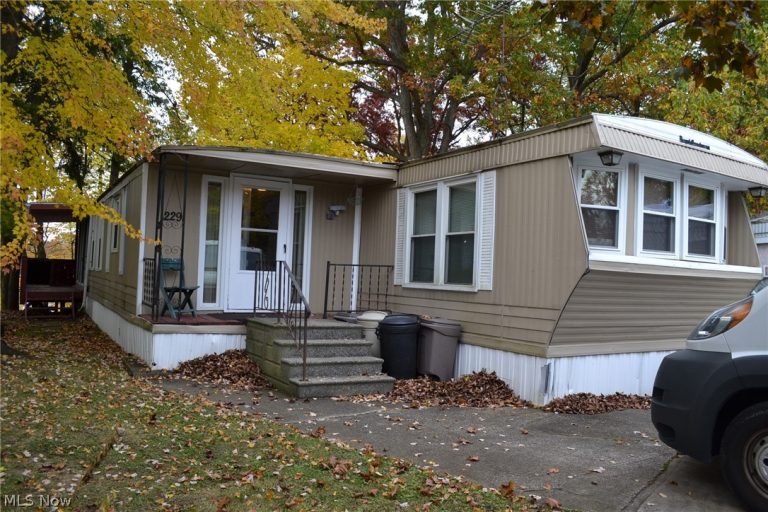
Single Family Residence
For Sale
Single Family Residence$52,900
229 Lake Shore Terrace, Warren, OH, 44481
Warren, OH
 For Sale
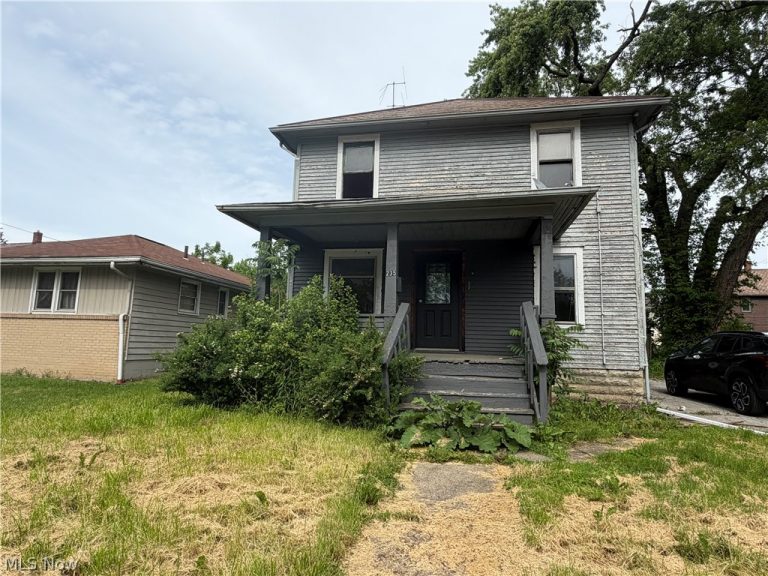
Single Family Residence
For Sale
Single Family Residence$65,000
235 Iddings Avenue, Warren, OH, 44483
Warren, OH
 For Sale
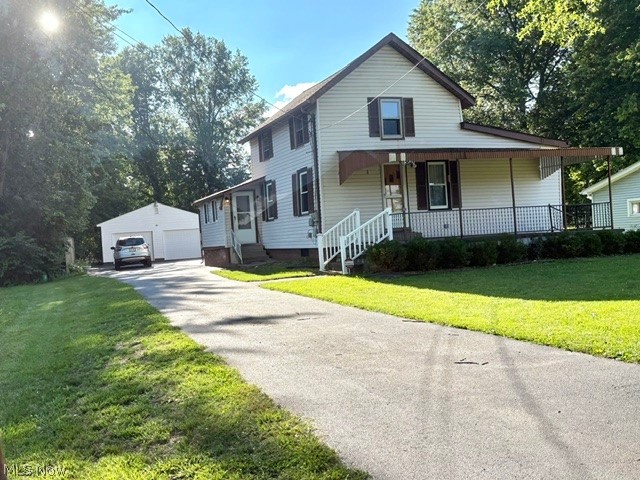
Single Family Residence
For Sale
Single Family Residence$117,400
2047 Wilson Avenue, Warren, OH, 44483
Warren, OH
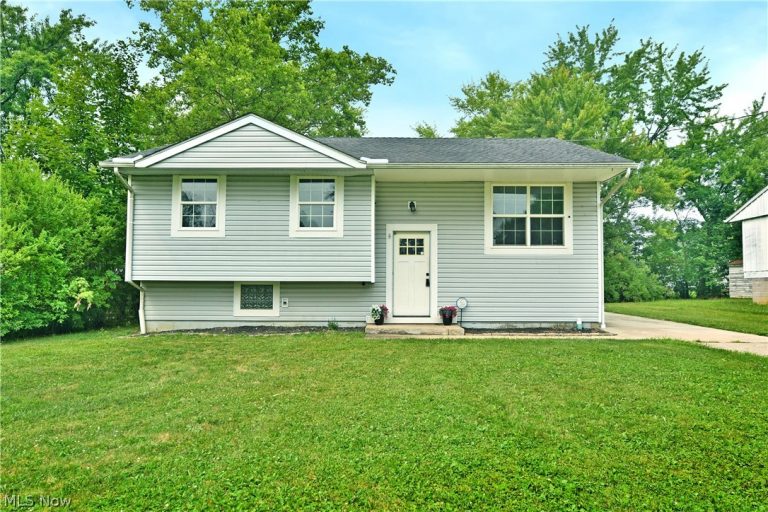 For Sale
Single Family Residence
For Sale
Single Family Residence$197,500
8143 Venice Heights Drive, Warren, OH, 44484
Warren, OH
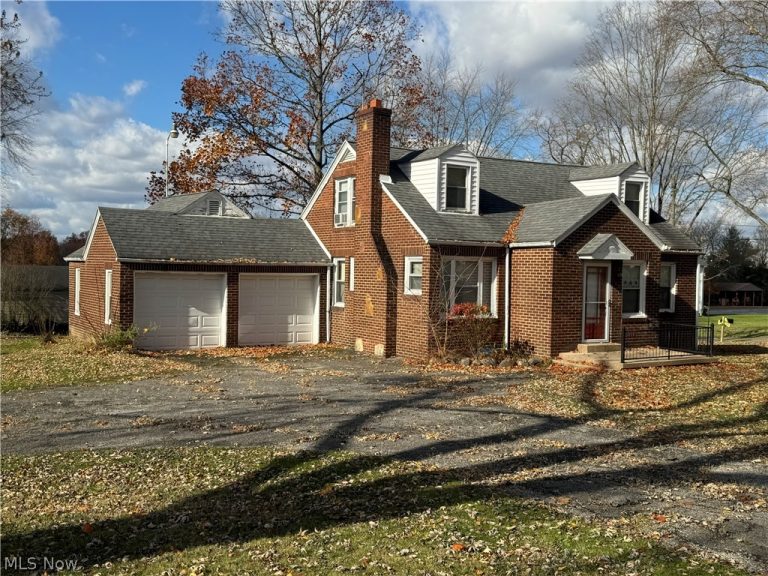 For Sale
Business
For Sale
Business$244,900
374 Niles Cortland Road, Warren, OH, 44484
Warren, OH
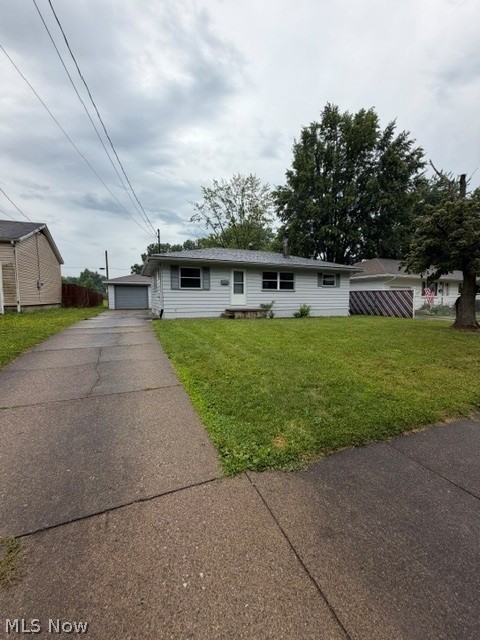 For Sale
Single Family Residence
For Sale
Single Family Residence$89,000
2915 Northwest Boulevard, Warren, OH, 44485
Warren, OH
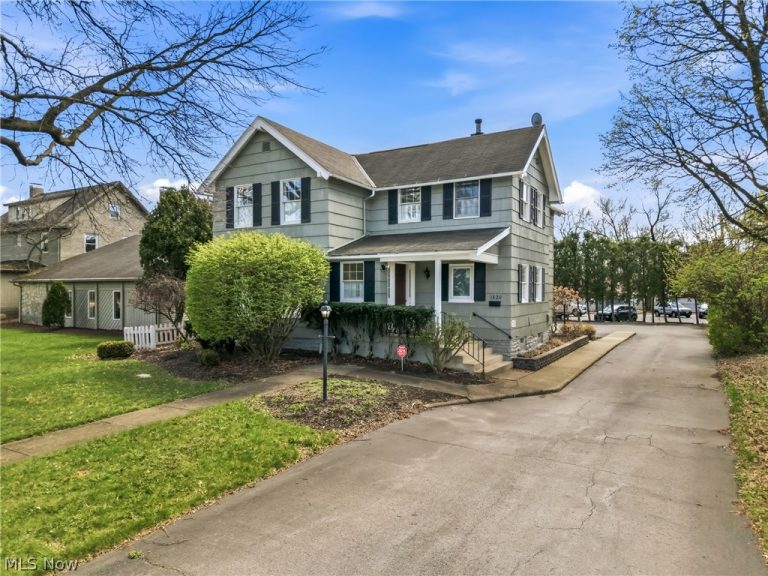 For Sale
Single Family Residence
For Sale
Single Family Residence$190,000
1820 Market Street, Warren, OH, 44483
Warren, OH
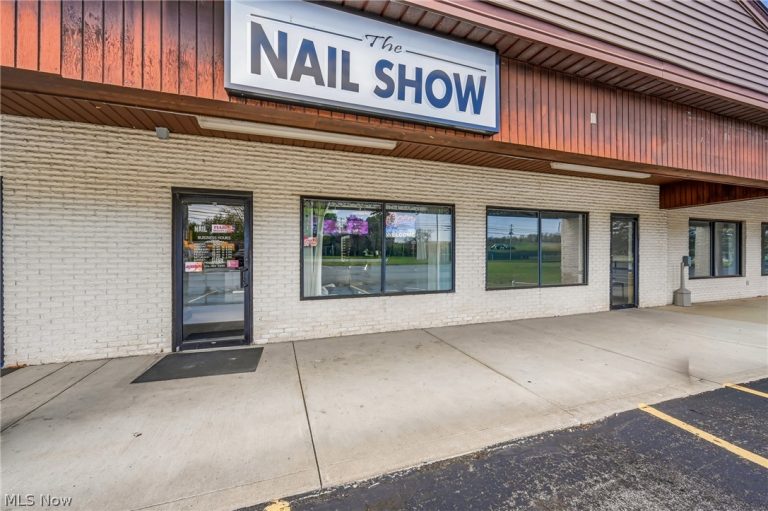 For Sale
Business
For Sale
Business$69,900
6100 Tod Avenue, Warren, OH, 44481
Warren, OH
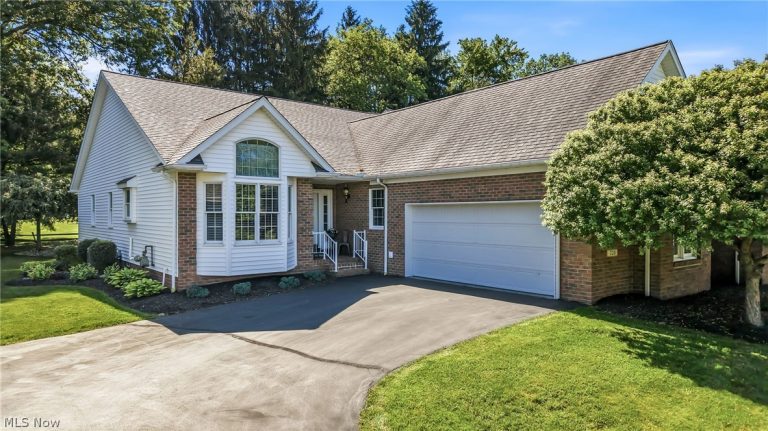 For Sale
Condominium
For Sale
Condominium$387,000
220 Blue Winged, Warren, OH, 44484
Warren, OH
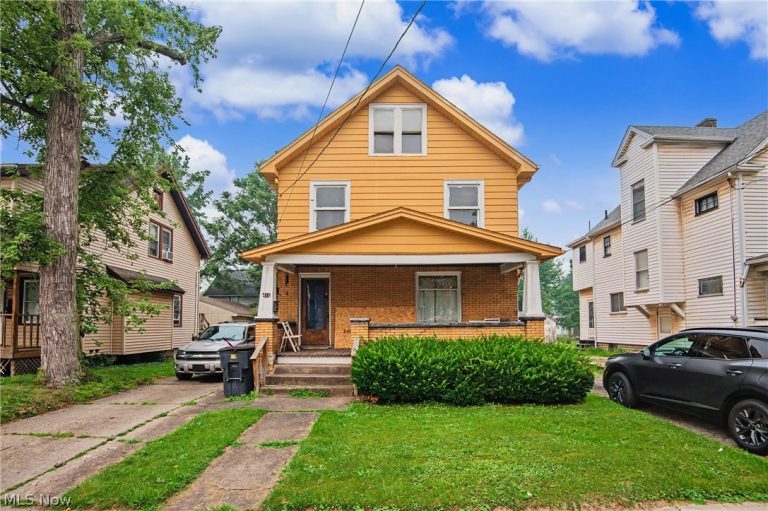 For Sale
Triplex
For Sale
Triplex$80,000
416 Laird Avenue, Warren, OH, 44483
Warren, OH
Explore other listings in Warren or let our agents find the perfect match for you.
