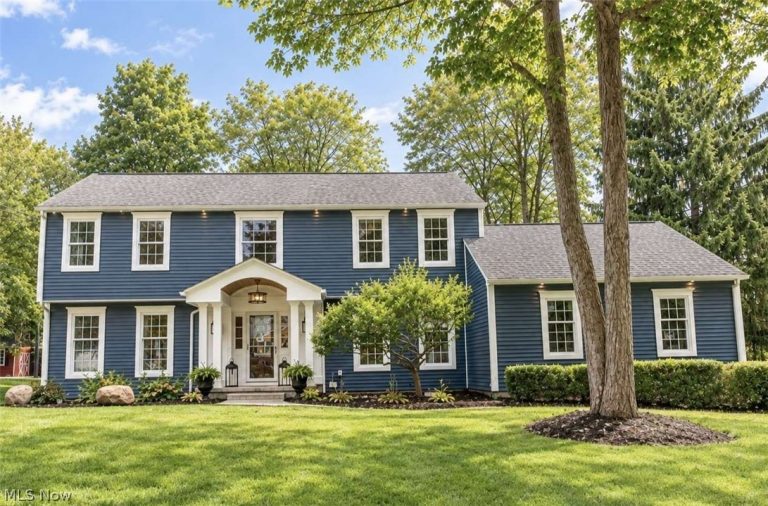
 For Sale
Single Family Residence
$499,000
3407 Bancroft Road, Akron, OH, 44333
Akron, OH
 For Sale
Single Family Residence
$134,900
1090 Greenwood Avenue, Akron, OH, 44320
Akron, OH
 For Sale
Single Family Residence
$152,500
919 Independence Avenue, Akron, OH, 44310
Akron, OH
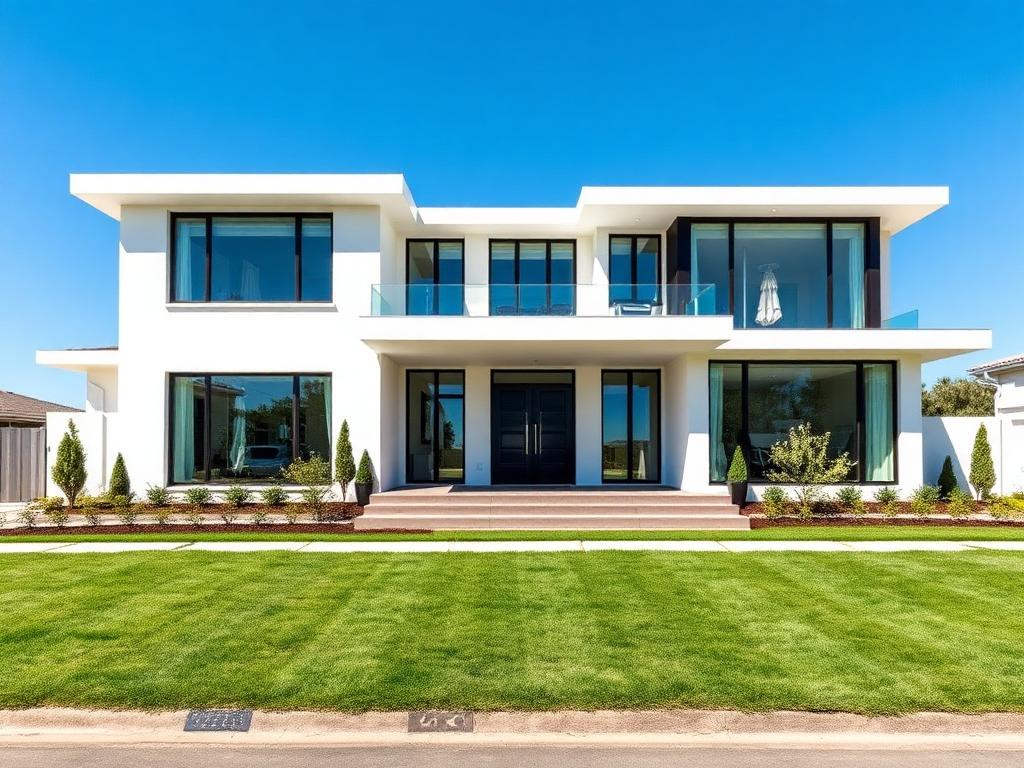 For Sale
Single Family Residence
$369,000
669 Upper Merriman Drive, Akron, OH, 44303
Akron, OH
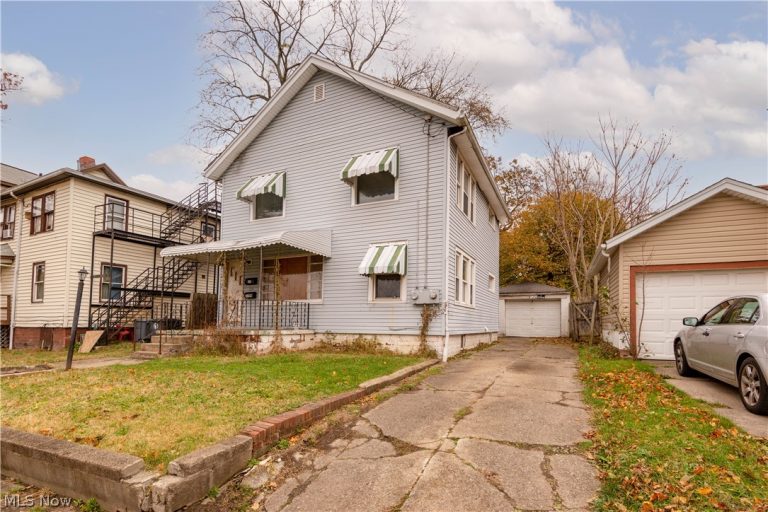 For Sale
Duplex
$145,000
231 Windsor Street, Akron, OH, 44306
Akron, OH
 For Sale
Single Family Residence
$59,900
1127 East Avenue, Akron, OH, 44307
Akron, OH
 For Sale
Single Family Residence
$65,500
1214 Mckinley Avenue, Akron, OH, 44306
Akron, OH
 For Sale
Condominium
$549,000
21 Furnace Street #608, Akron, OH, 44308
Akron, OH
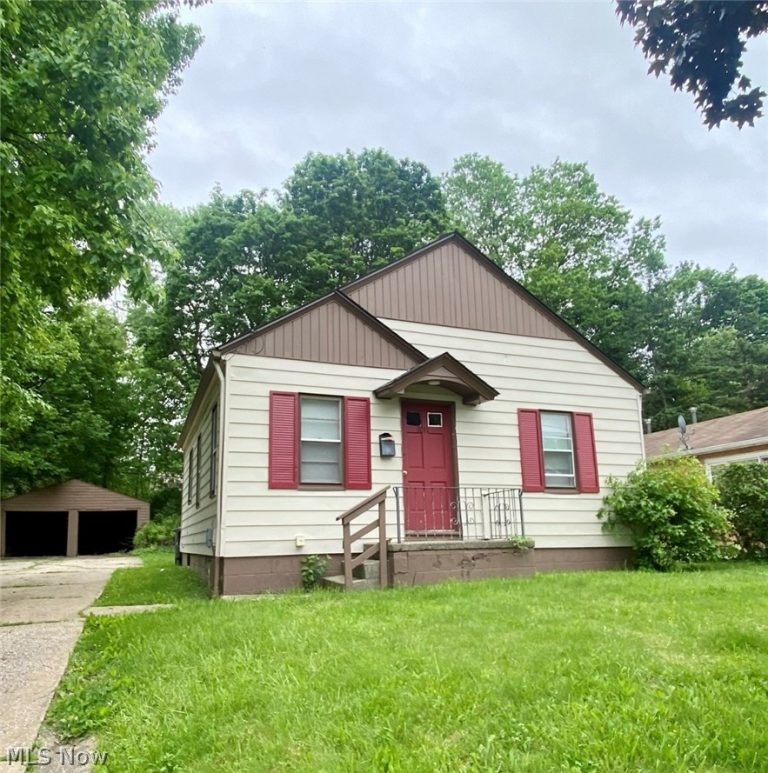 For Sale
Single Family Residence
$950
1011 Cordova Avenue, Akron, OH, 44320
Akron, OH
 For Sale
Duplex
$254,552
2169-2171 15th Street, Akron, OH, 44314
Akron, OH
 For Sale
Single Family Residence
$127,500
349 Morningview Avenue, Akron, OH, 44305
Akron, OH
 For Sale
Single Family Residence
$117,000
2391 27th Street, Akron, OH, 44314
Akron, OH
Explore other listings in Akron or let our agents find the perfect match for you.
