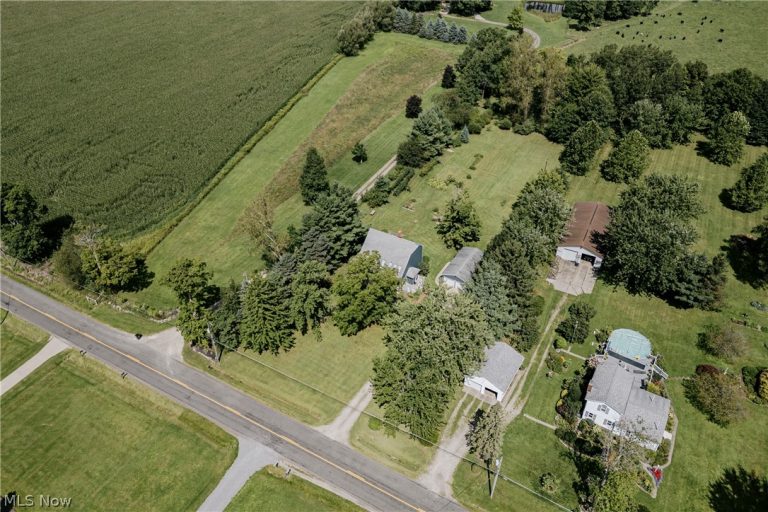
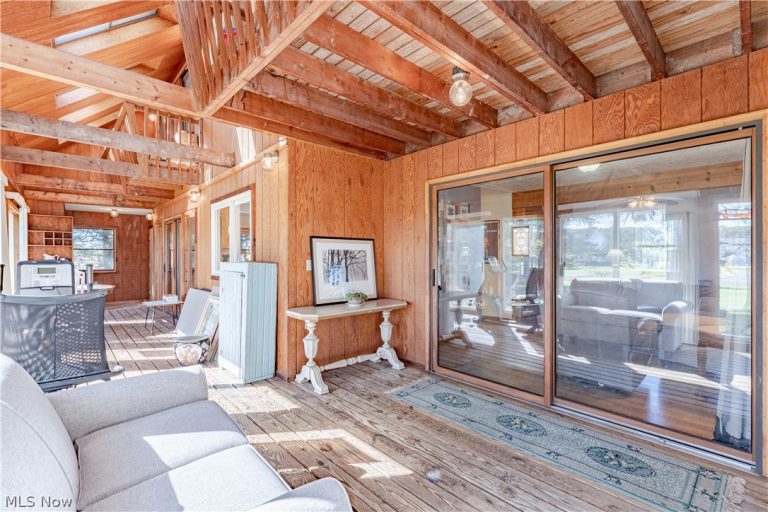
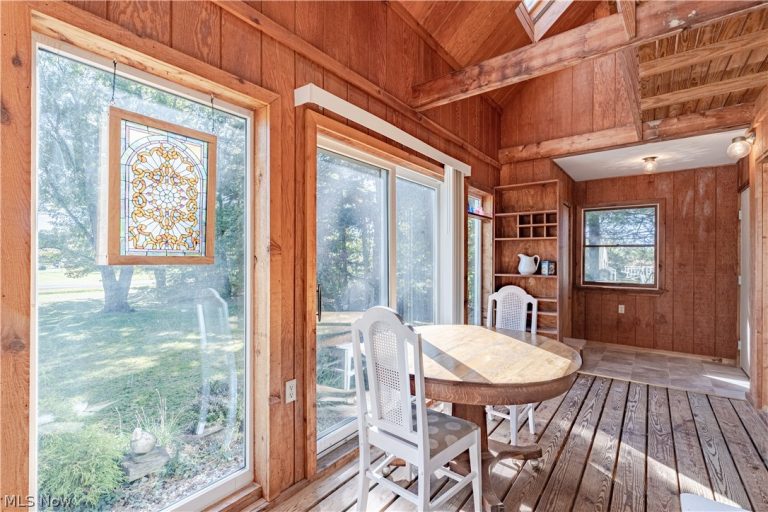
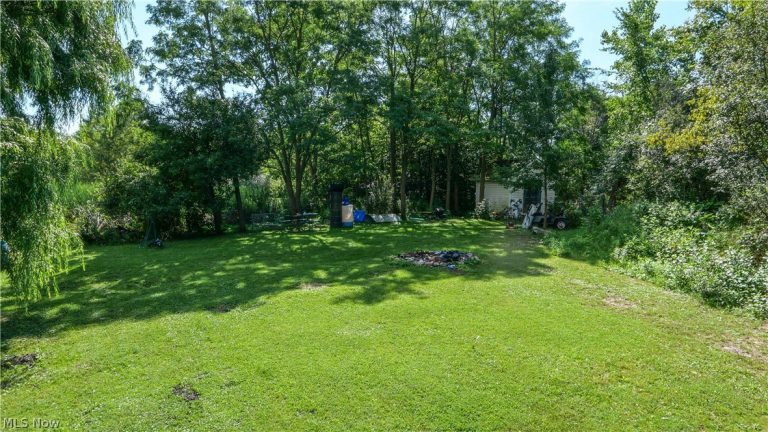
 For Sale
Residential
$179,000
3237 State Route 82 Highway, Mantua, OH, 44255
Mantua, OH
 For Sale
Single Family Residence
$389,000
9416 Kieffer Road, Mantua, OH, 44255
Mantua, OH
 For Sale
Single Family Residence
$55,000
10039 State Route 700 Lot 118, Mantua, OH, 44255
Mantua, OH
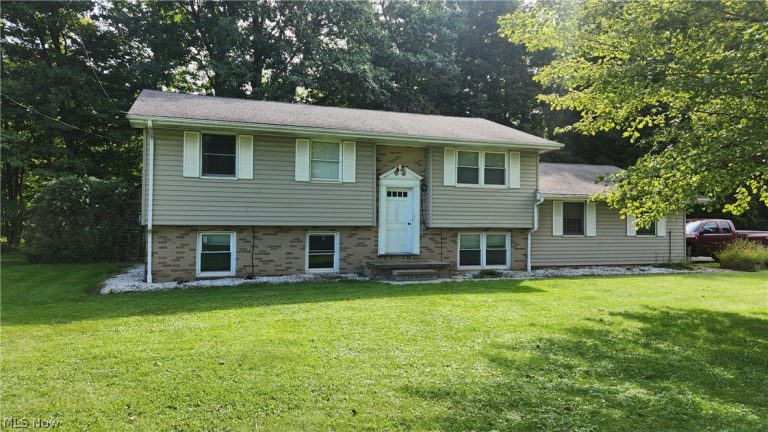 For Sale
Single Family Residence
$315,000
10770 Infirmary Road, Mantua, OH, 44255
Mantua, OH
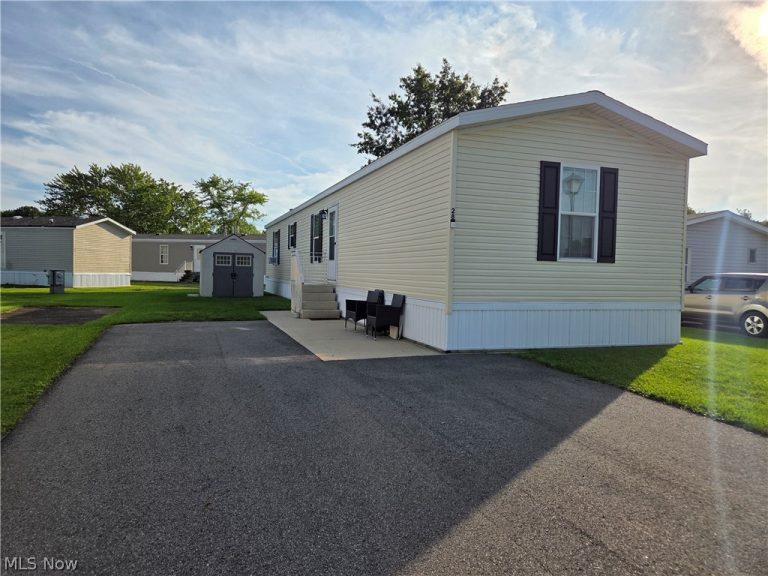 For Sale
Single Family Residence
$69,000
10039 State Route 700 #28, Mantua, OH, 44255
Mantua, OH
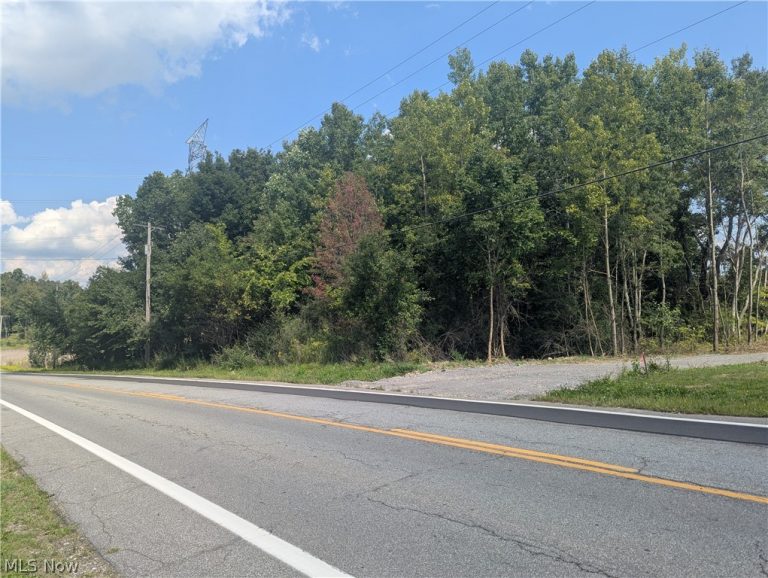 For Sale
Residential
$90,000
St Route 44, Mantua, OH, 44255
Mantua, OH
 For Sale
Unimproved Land
$149,000
12167 Mantua Center Road, Mantua, OH, 44255
Mantua, OH
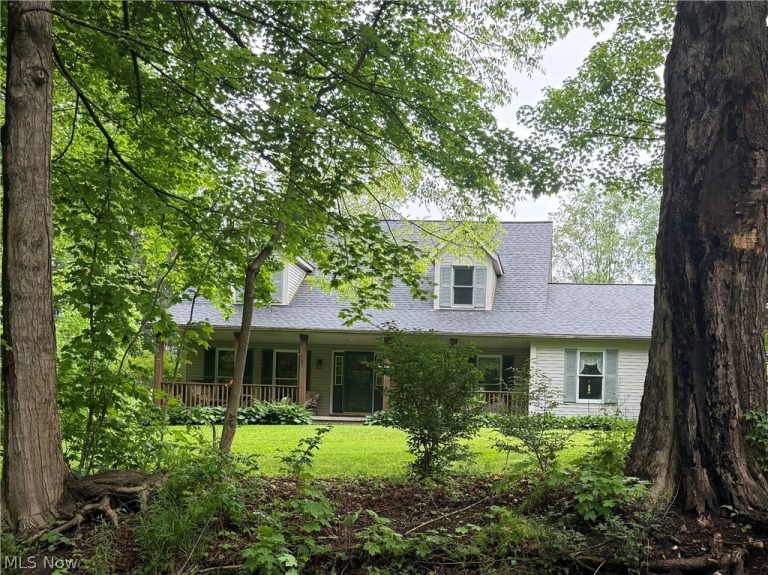 For Sale
Single Family Residence
$266,666
11165 Peck Road, Mantua, OH, 44255
Mantua, OH
 For Sale
Single Family Residence
$550,000
3843 Herman Road, Mantua, OH, 44255
Mantua, OH
 For Sale
Single Family Residence
$24,400
3218 State Route 82 #200, Mantua, OH, 44255
Mantua, OH
 For Sale
Residential
$199,000
4957 State Route 82, Mantua, OH, 44255
Mantua, OH
Explore other listings in Mantua or let our agents find the perfect match for you.
