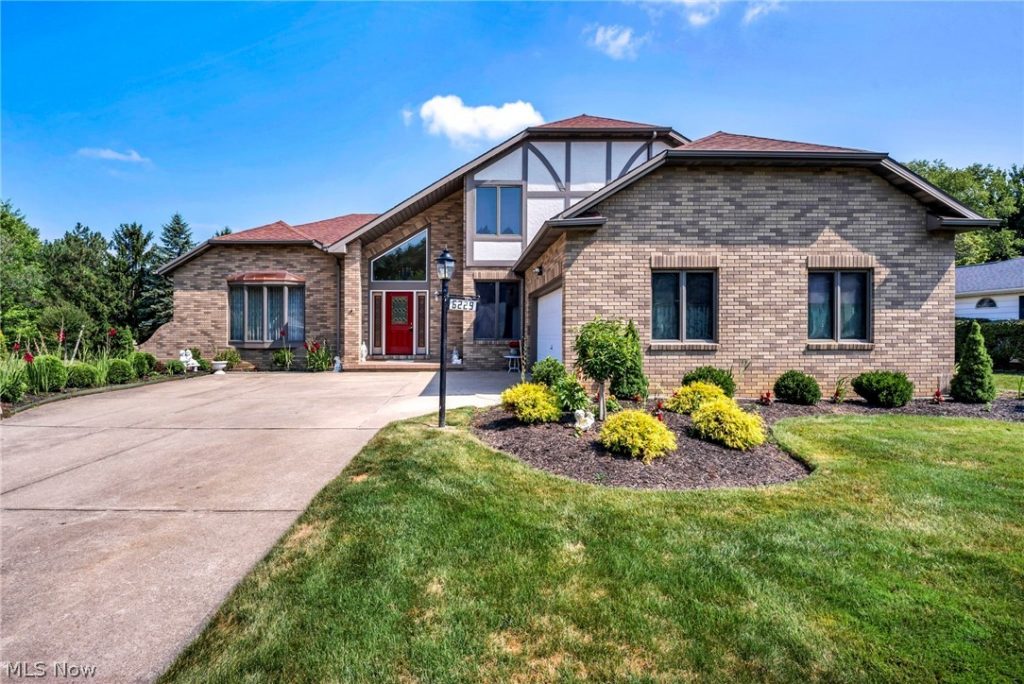
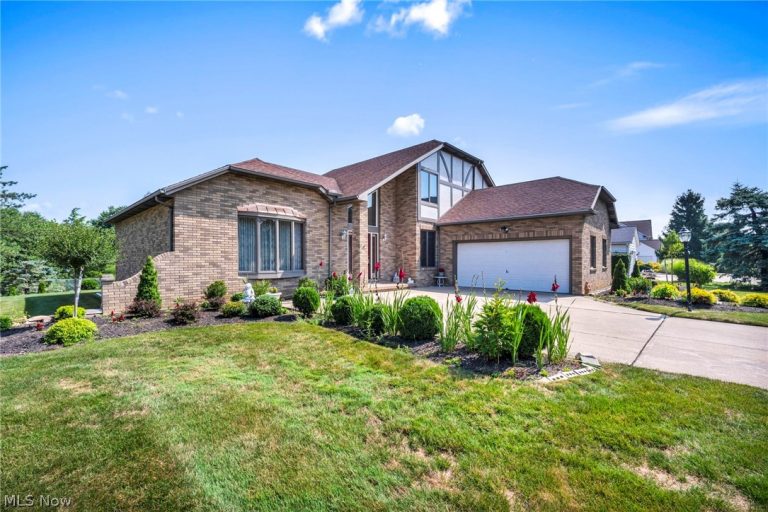
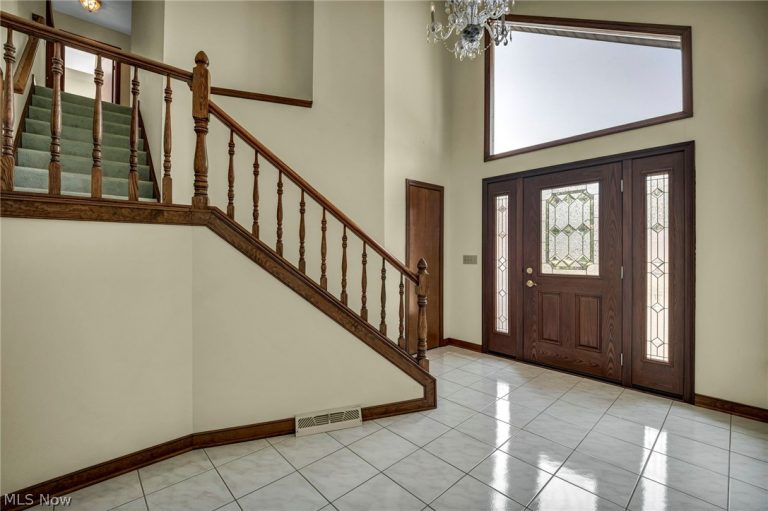
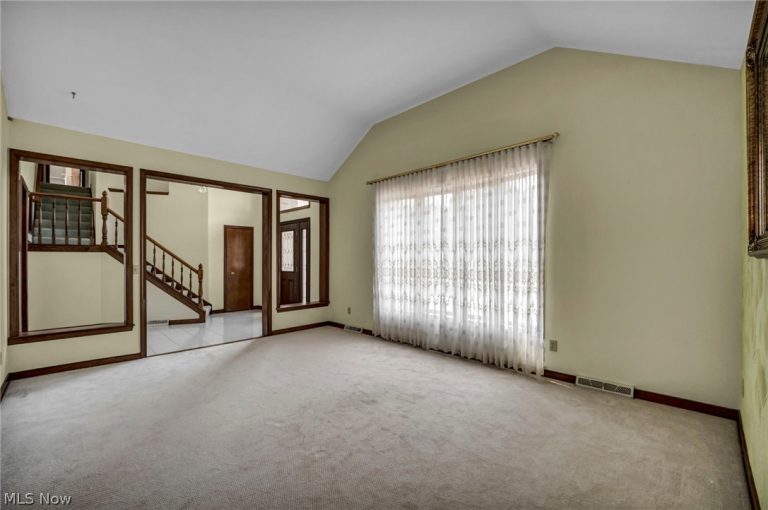
 For Sale
Condominium
For Sale
Condominium$375,000
351 Legend Court #C, Highland Heights, OH, 44143
Highland Heights, OH
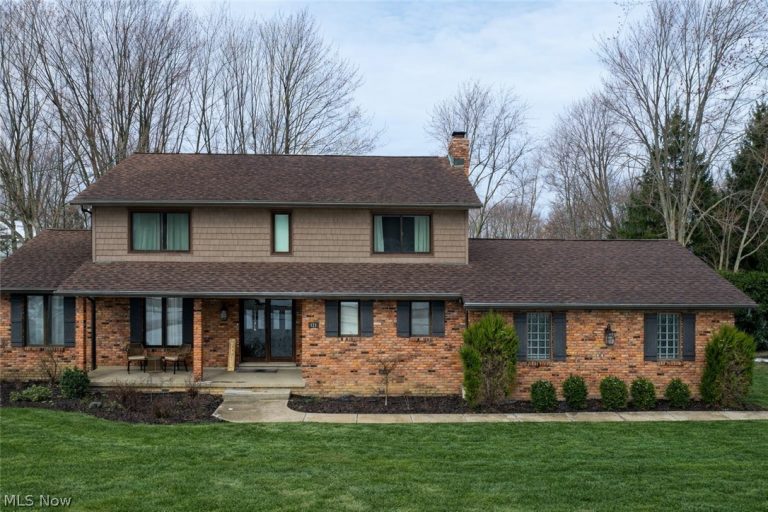 For Sale
Single Family Residence
For Sale
Single Family Residence$575,000
424 Locklie Drive, Highland Heights, OH, 44143
Highland Heights, OH
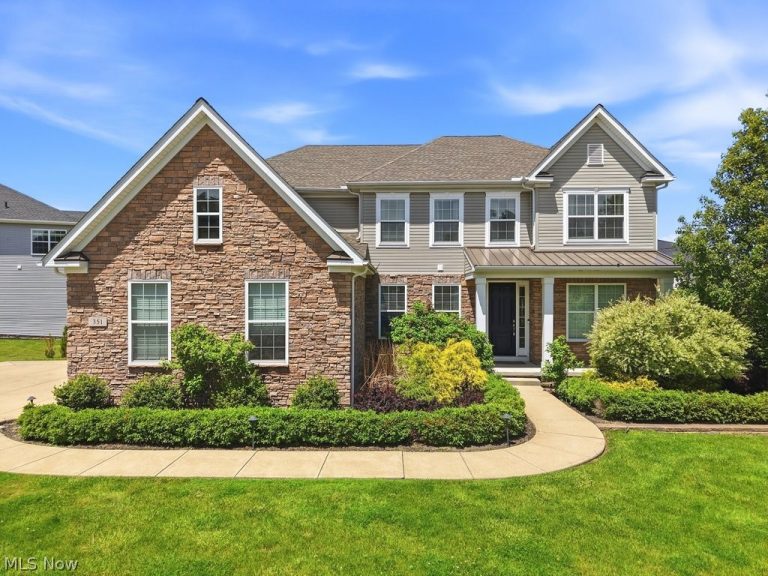 For Sale
Single Family Residence
For Sale
Single Family Residence$949,000
351 Glasgow Drive, Highland Heights, OH, 44143
Highland Heights, OH
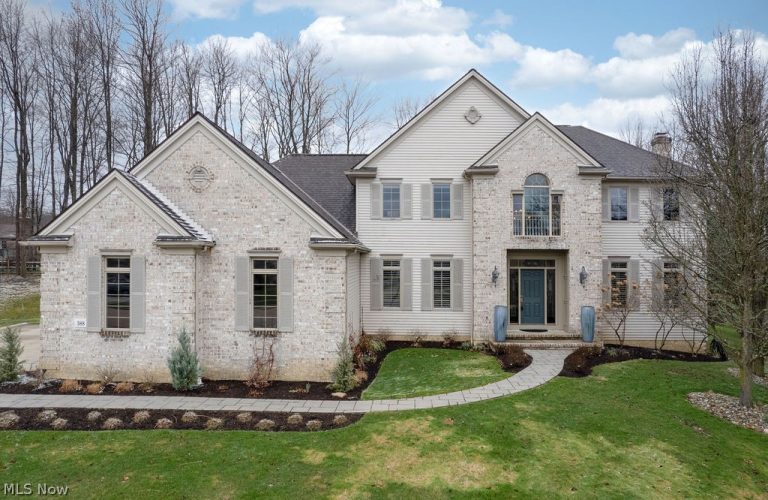 For Sale
Single Family Residence
For Sale
Single Family Residence$625,000
388 Saint Andrews Drive, Highland Heights, OH, 44143
Highland Heights, OH
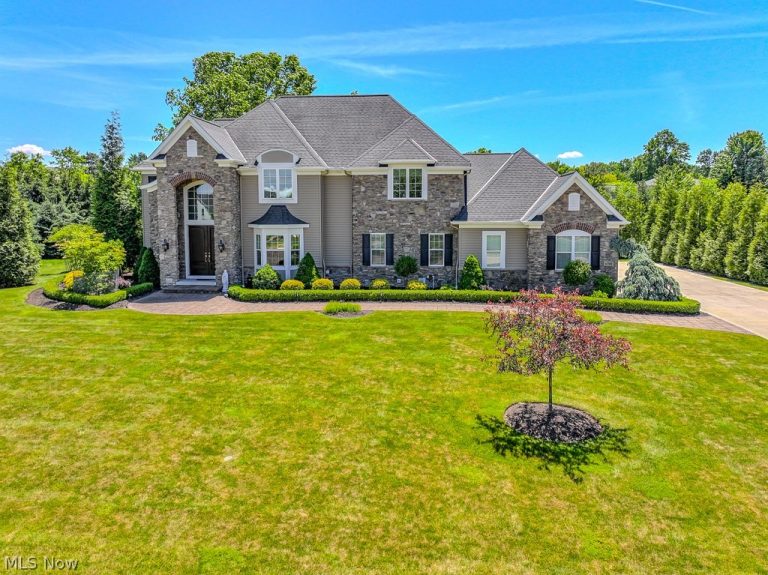 For Sale
Single Family Residence
For Sale
Single Family Residence$950,000
6300 Ox Ridge Trail, Highland Heights, OH, 44143
Highland Heights, OH
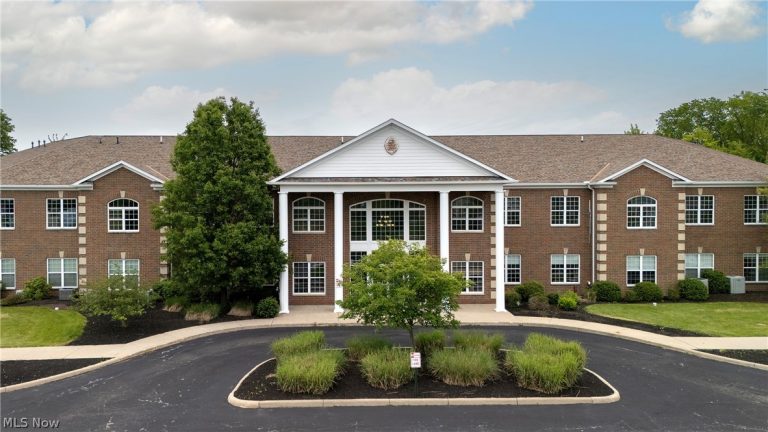 For Sale
Office
For Sale
Office$17
387 Golfview Lane, Highland Heights, OH, 44143
Highland Heights, OH
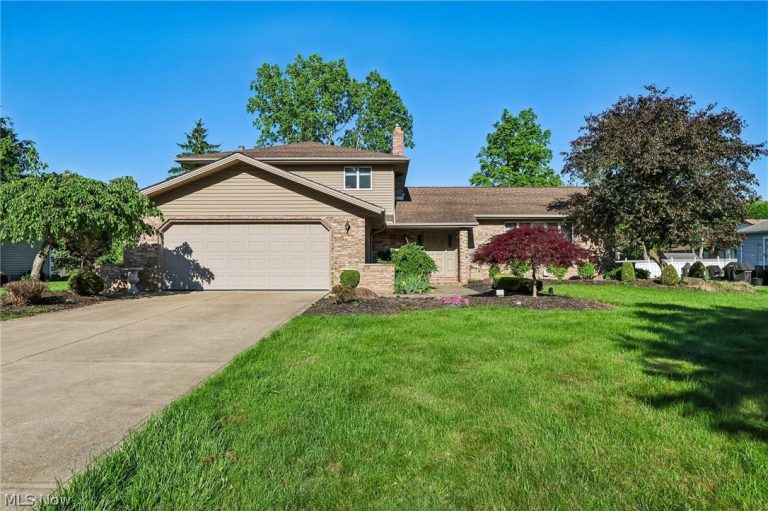 For Sale
Single Family Residence
For Sale
Single Family Residence$469,900
691 Davidson Drive, Highland Heights, OH, 44143
Highland Heights, OH
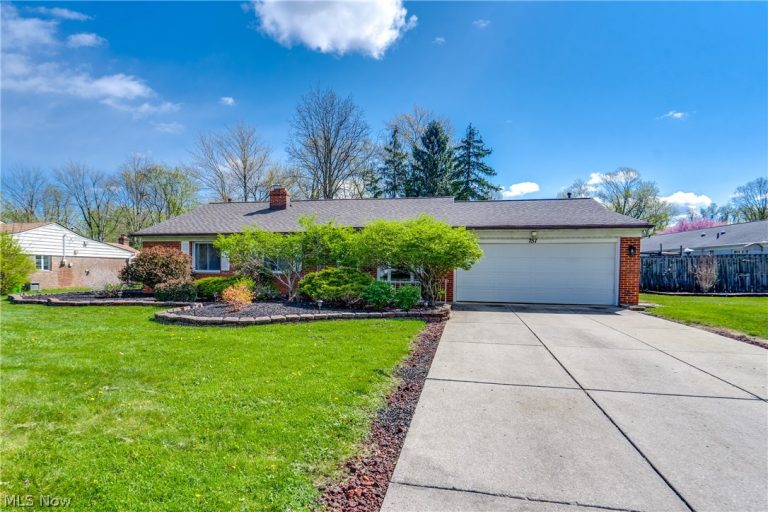 For Sale
Single Family Residence
For Sale
Single Family Residence$269,900
757 Esther Road, Highland Heights, OH, 44143
Highland Heights, OH
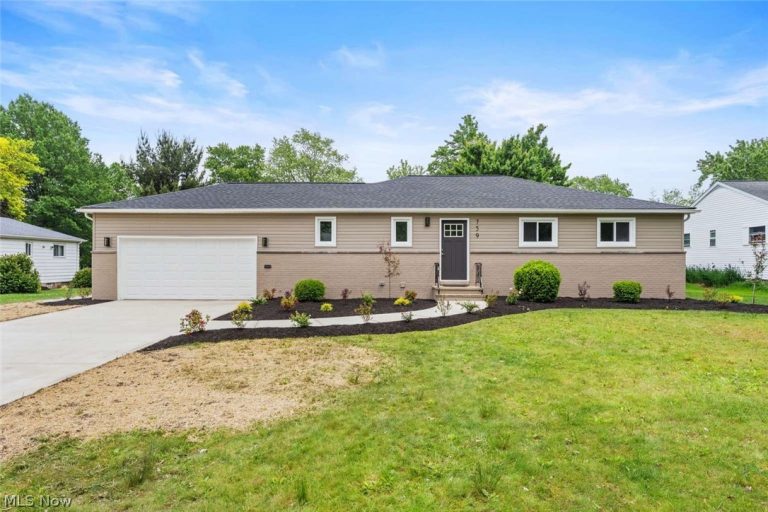 For Sale
Single Family Residence
For Sale
Single Family Residence$474,900
759 Cheriton Drive, Highland Heights, OH, 44143
Highland Heights, OH
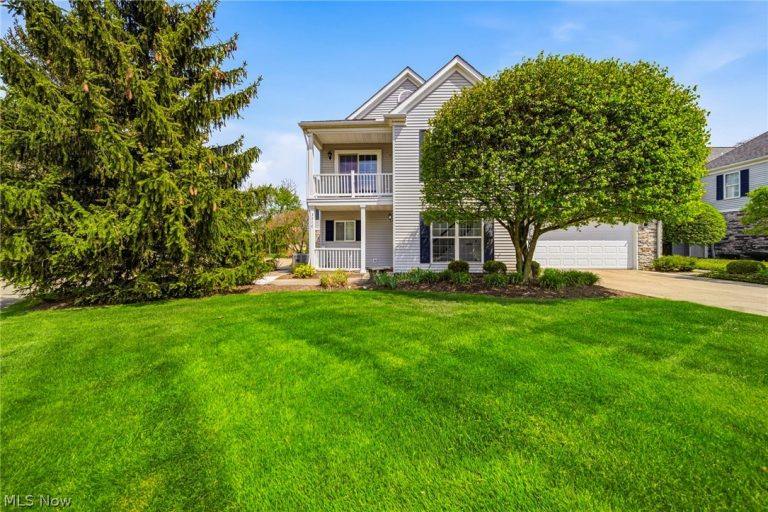 For Sale
Condominium
For Sale
Condominium$2,900
351 Legend Court #C, Highland Heights, OH, 44143
Highland Heights, OH
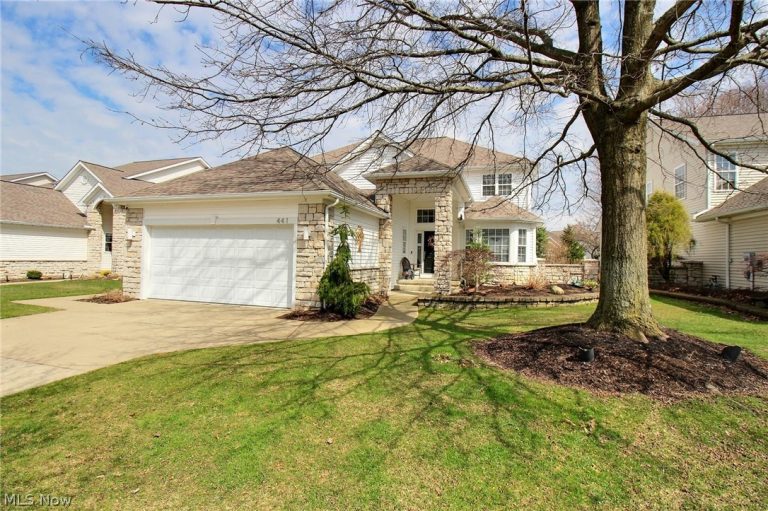 For Sale
Single Family Residence
For Sale
Single Family Residence$699,000
441 Glengary Circle, Highland Heights, OH, 44143
Highland Heights, OH
 For Sale
Residential
For Sale
Residential$99,500
231 Miner Road, Highland Heights, OH, 44143
Highland Heights, OH
Explore other listings in Highland Heights or let our agents find the perfect match for you.
