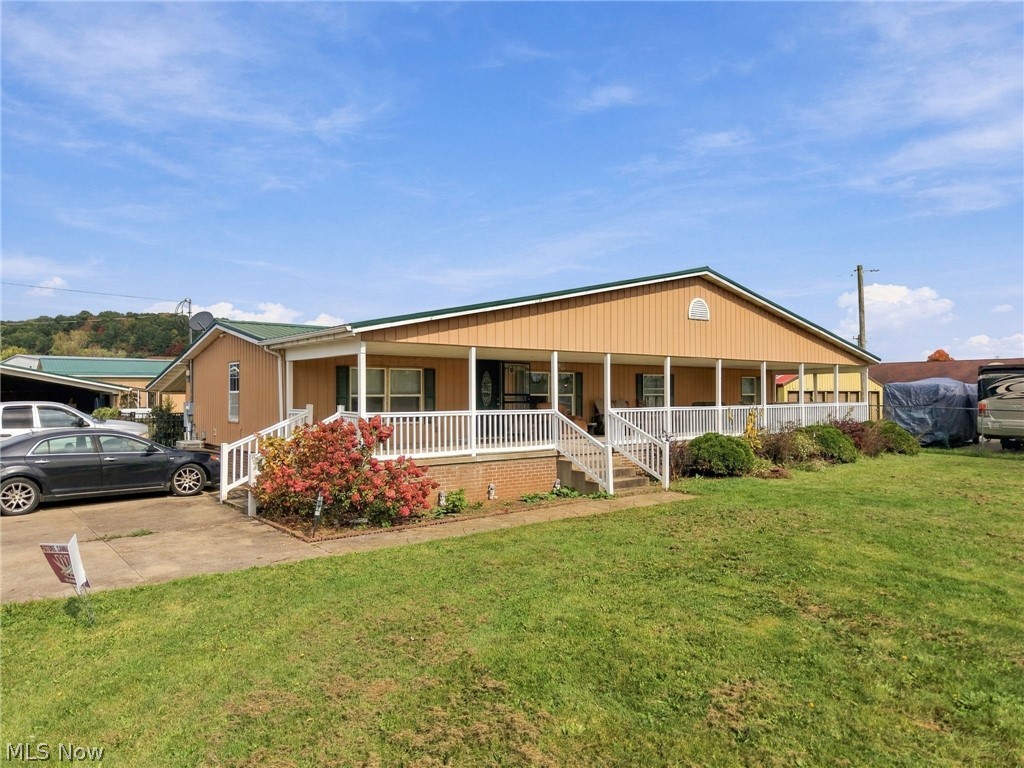
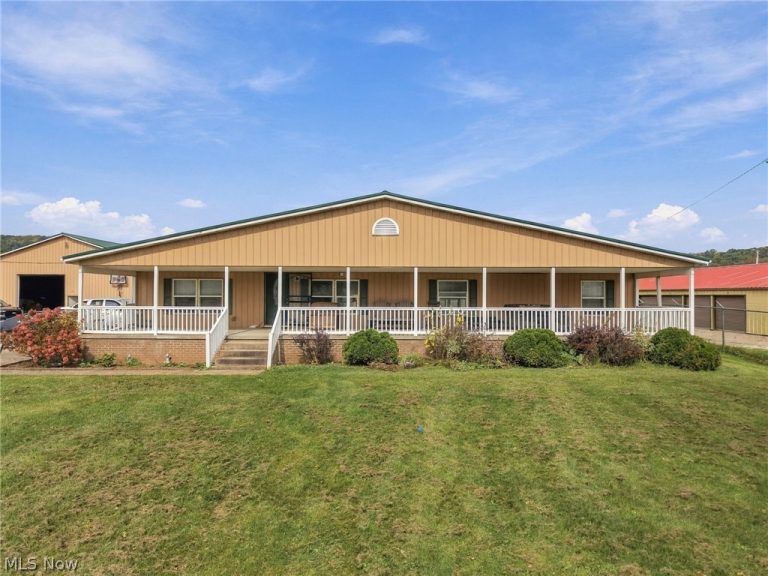
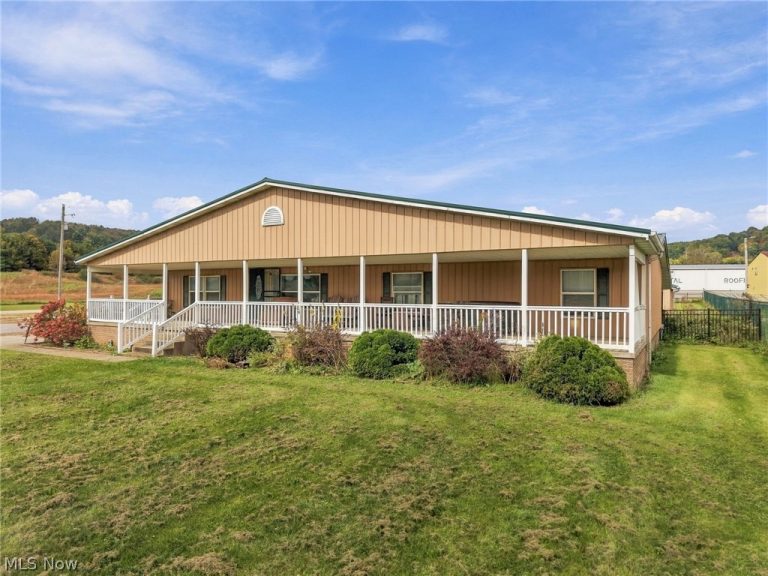
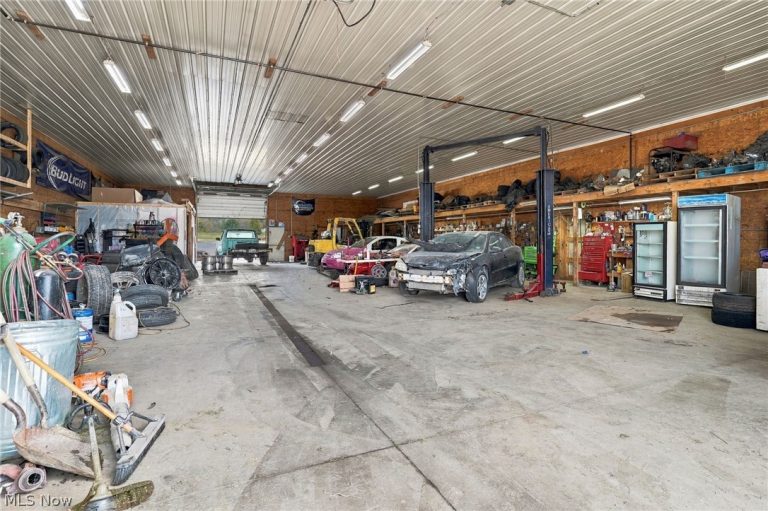
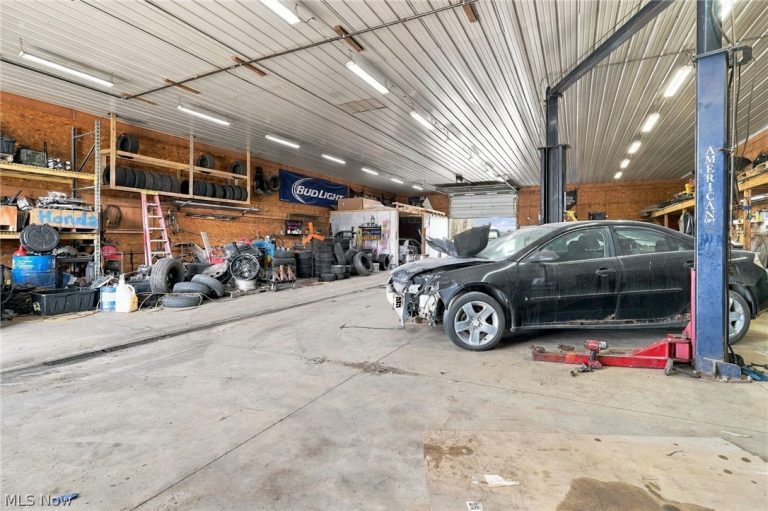
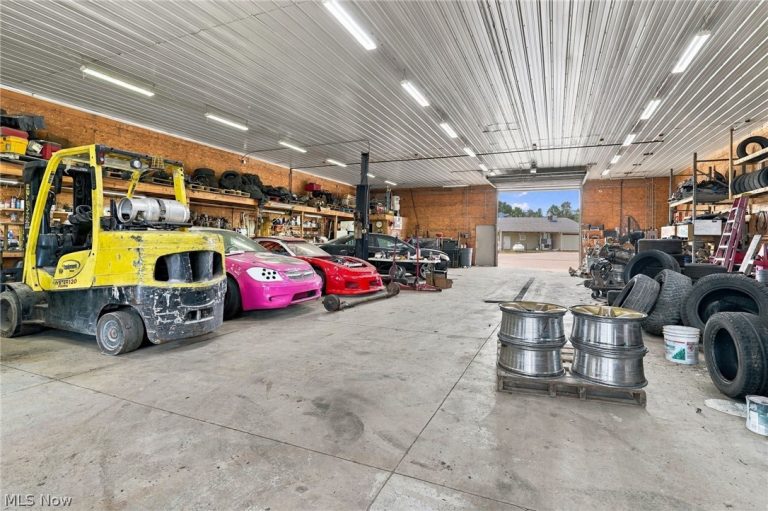
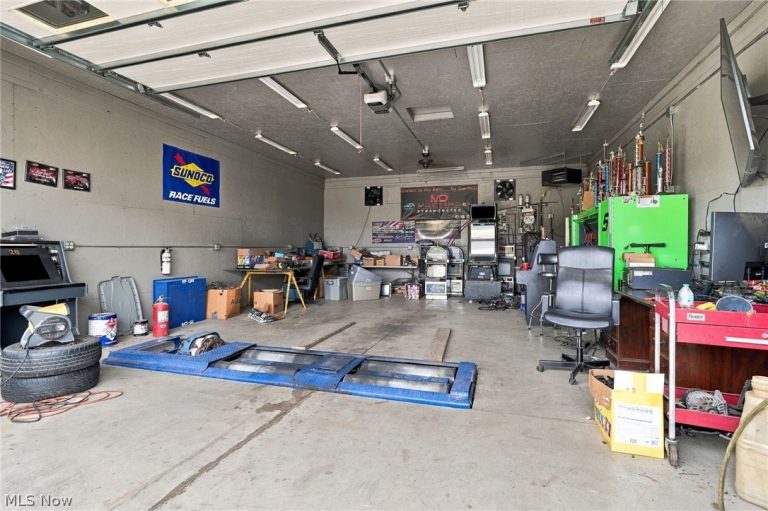
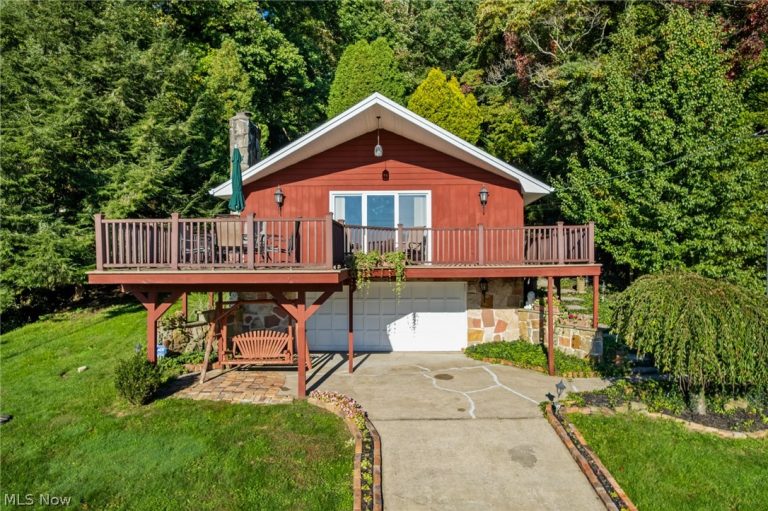
 For Sale
Single Family Residence
$320,000
29 Mohawk Drive, Malvern, OH, 44644
Malvern, OH
 For Sale
Single Family Residence
$729,000
15 Huron Trail, Malvern, OH, 44644
Malvern, OH
 For Sale
Single Family Residence
$399,000
195 Oneida Trail, Malvern, OH, 44644
Malvern, OH
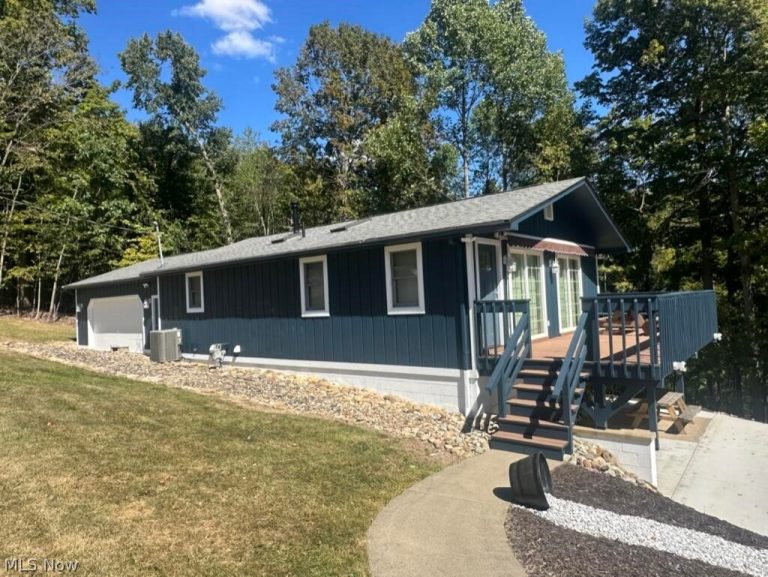 For Sale
Single Family Residence
$379,000
5 Latonka Trail, Malvern, OH, 44644
Malvern, OH
 For Sale
Single Family Residence
$379,900
44 Navajo Trail, Malvern, OH, 44644
Malvern, OH
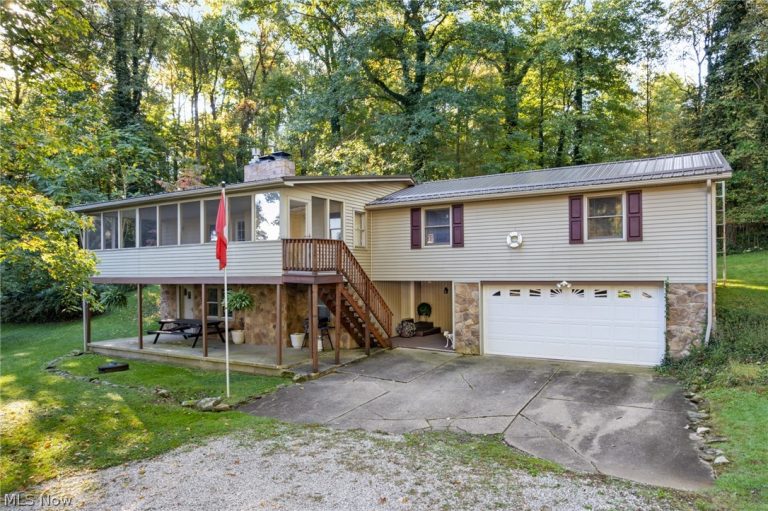 For Sale
Single Family Residence
$269,900
20 Pontiac Trail, Malvern, OH, 44644
Malvern, OH
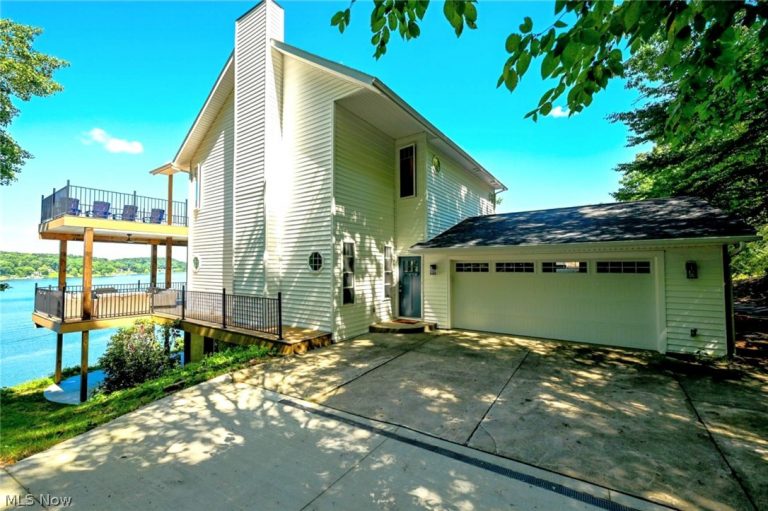 For Sale
Single Family Residence
$995,000
174 Cheyenne Trail, Malvern, OH, 44644
Malvern, OH
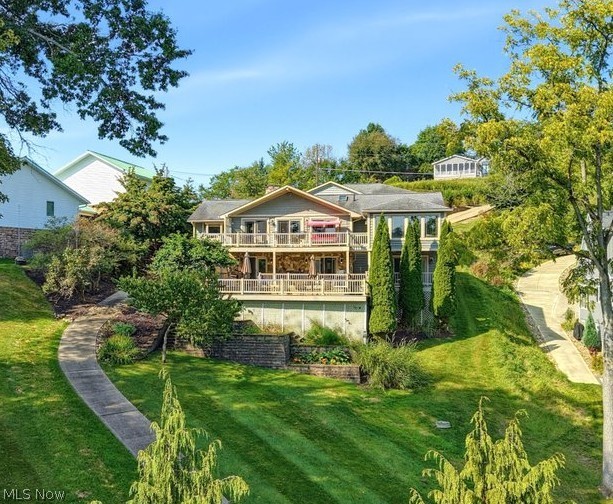 For Sale
Single Family Residence
$974,900
338 Mohawk Drive, Malvern, OH, 44644
Malvern, OH
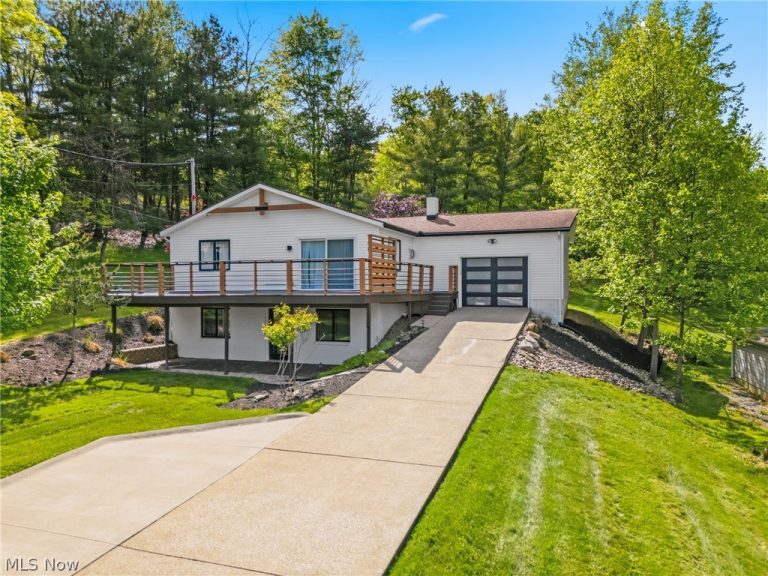 For Sale
Single Family Residence
$439,900
573 Mohawk Drive, Malvern, OH, 44644
Malvern, OH
 For Sale
Single Family Residence
$949,000
376 Mohawk Drive, Malvern, OH, 44644
Malvern, OH
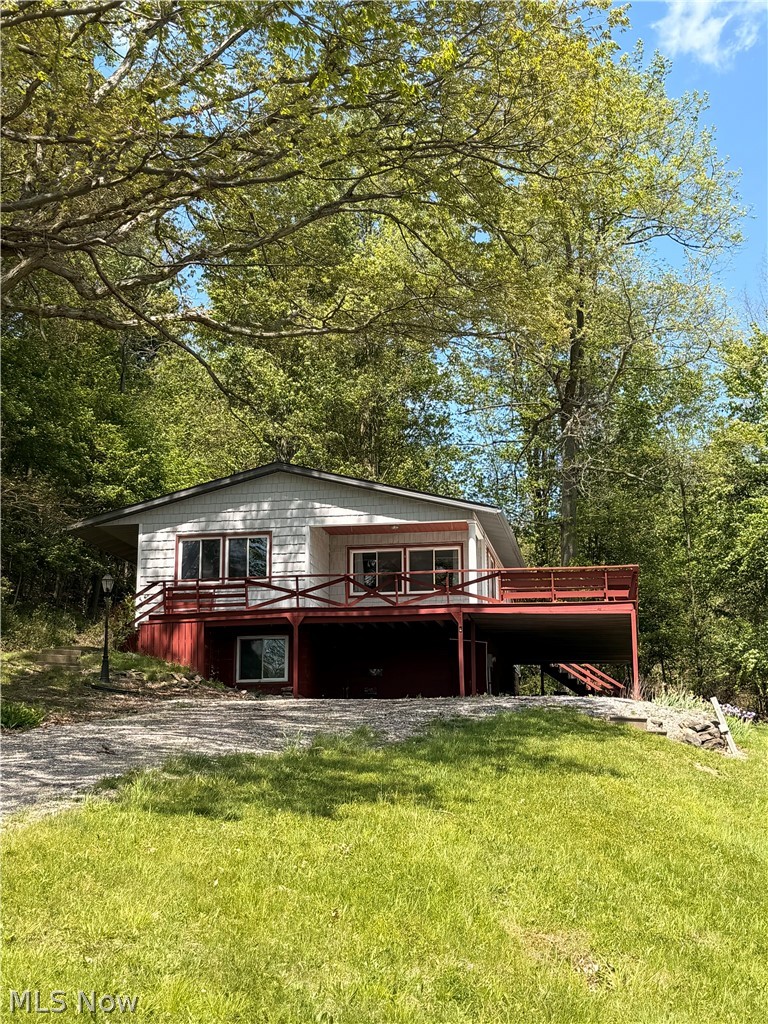 For Sale
Single Family Residence
$1,600
71 Mohawk Drive, Malvern, OH, 44644
Malvern, OH
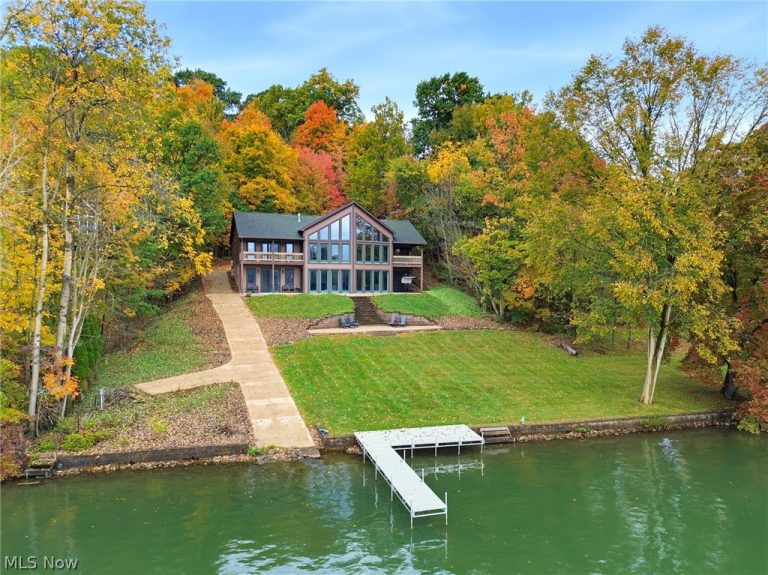 For Sale
Single Family Residence
$1,200,000
140 Mohawk Drive, Malvern, OH, 44644
Malvern, OH
Explore other listings in Malvern or let our agents find the perfect match for you.
