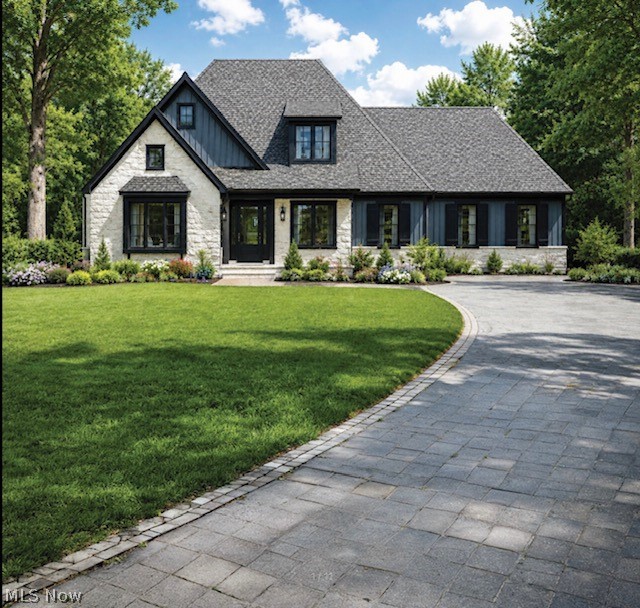
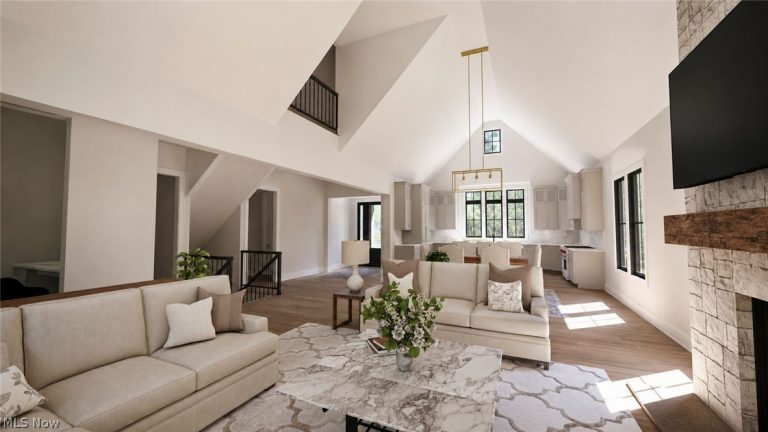
 For Sale
Single Family Residence
For Sale
Single Family Residence$1,299,000
374 Main Street, Hudson, OH, 44236
Hudson, OH
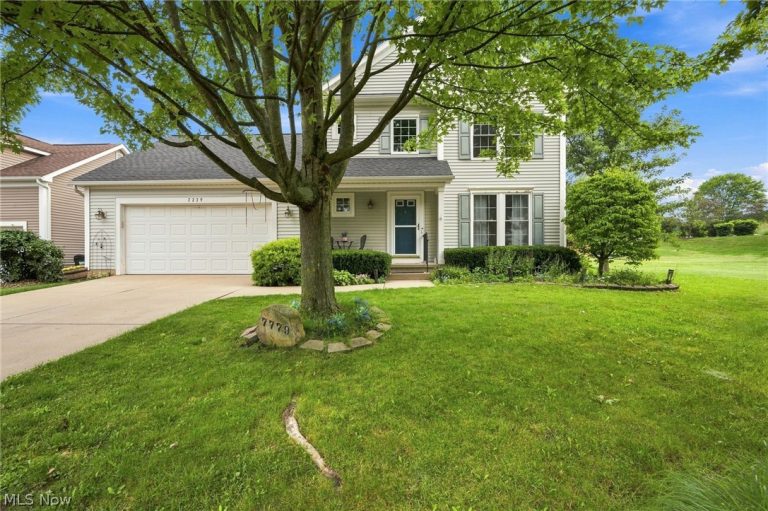 For Sale
Single Family Residence
For Sale
Single Family Residence$389,900
7779 Gresham Lane, Hudson, OH, 44236
Hudson, OH
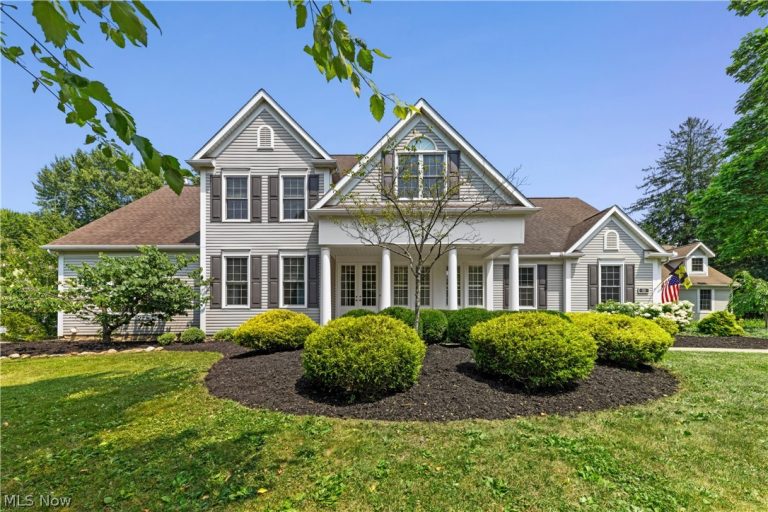 For Sale
Single Family Residence
For Sale
Single Family Residence$899,999
31 John Clark Lane, Hudson, OH, 44236
Hudson, OH
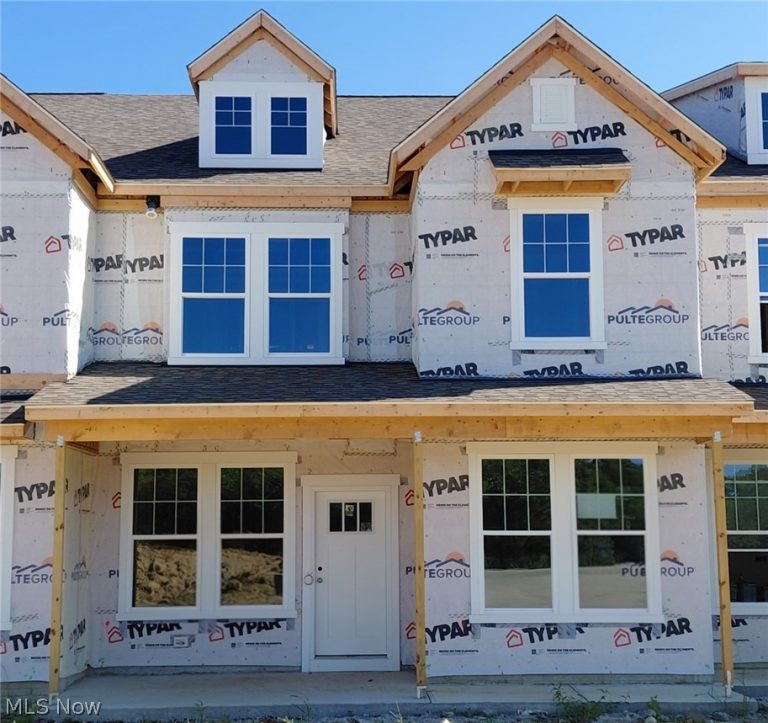 For Sale
Condominium
For Sale
Condominium$535,000
36 Paige Lane, Hudson, OH, 44236
Hudson, OH
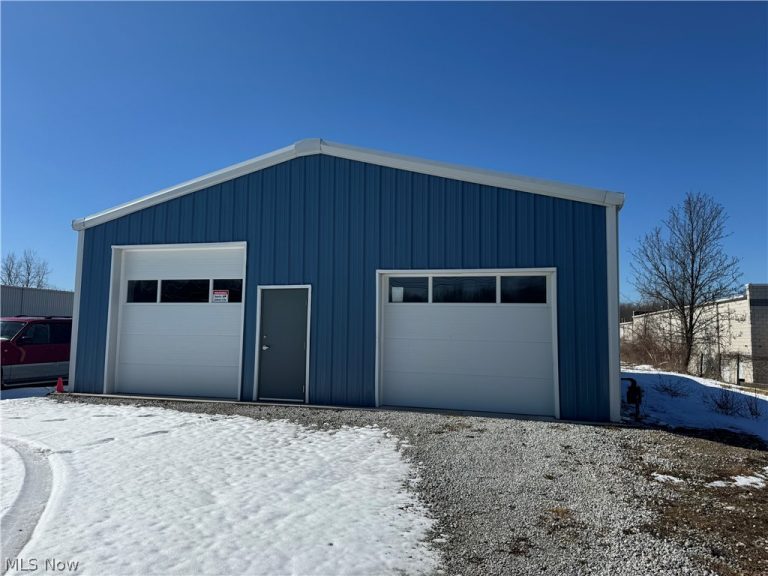 For Sale
Mixed Use
For Sale
Mixed Use$475,000
5818 Akron Cleveland Road, Hudson, OH, 44236
Hudson, OH
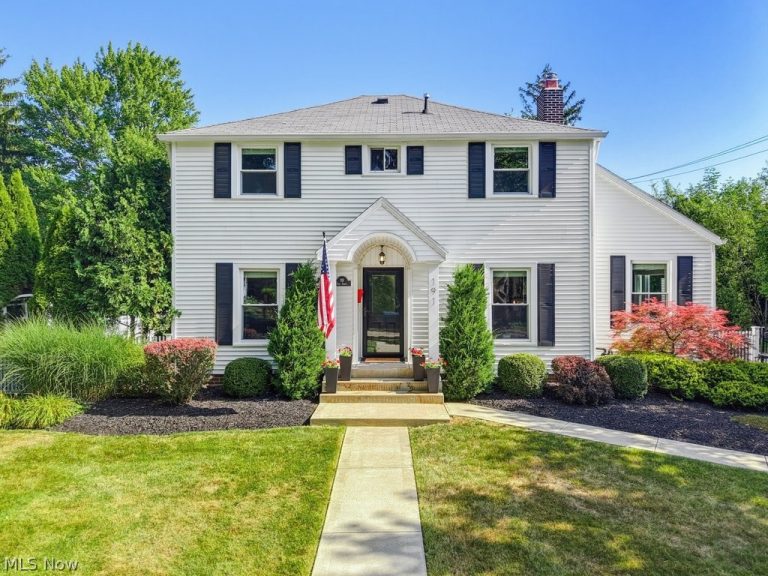 For Sale
Single Family Residence
For Sale
Single Family Residence$799,000
191 Elm Street, Hudson, OH, 44236
Hudson, OH
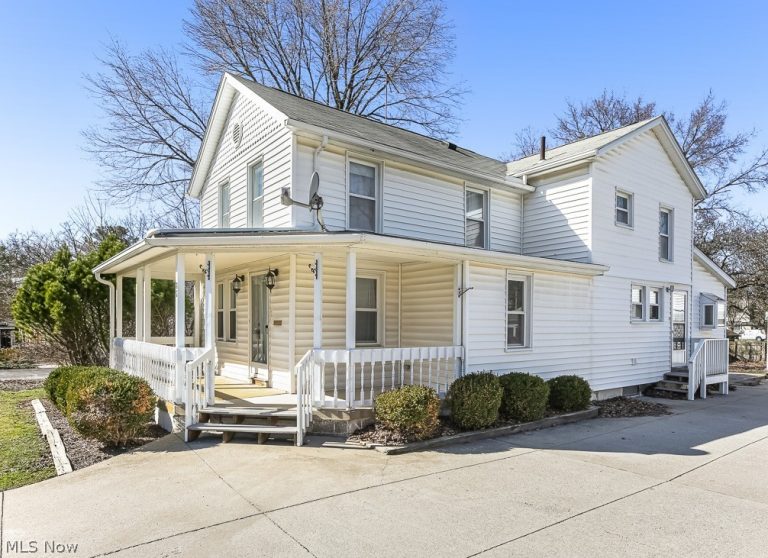 For Sale
Single Family Residence
For Sale
Single Family Residence$549,900
85 Maple Drive, Hudson, OH, 44236
Hudson, OH
 For Sale
Single Family Residence
For Sale
Single Family Residence$390,000
1400 Timber Trail, Hudson, OH, 44236
Hudson, OH
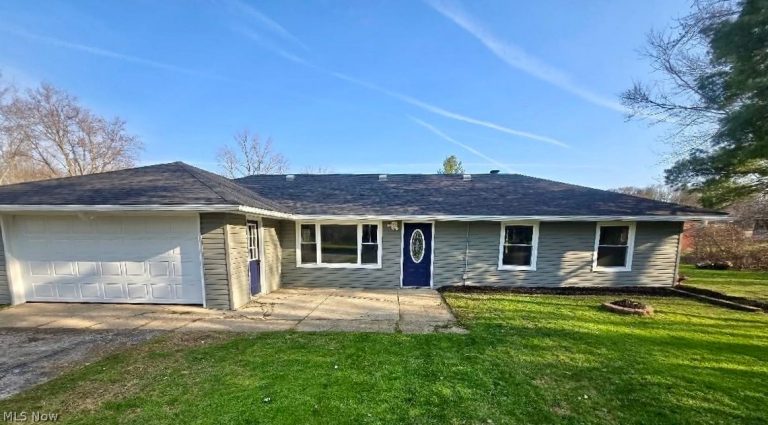 For Sale
Single Family Residence
For Sale
Single Family Residence$324,900
2353 Hale Drive, Hudson, OH, 44236
Hudson, OH
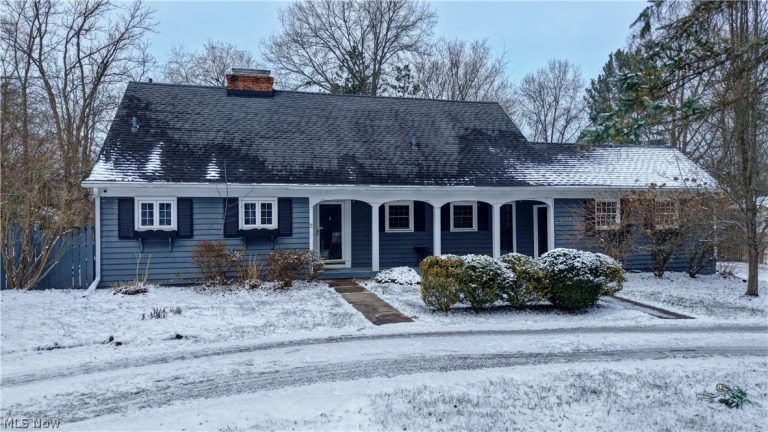 For Sale
Single Family Residence
For Sale
Single Family Residence$449,900
186 Main Street, Hudson, OH, 44236
Hudson, OH
 For Sale
Single Family Residence
For Sale
Single Family Residence$3,300
59 Trumbull Drive, Hudson, OH, 44236
Hudson, OH
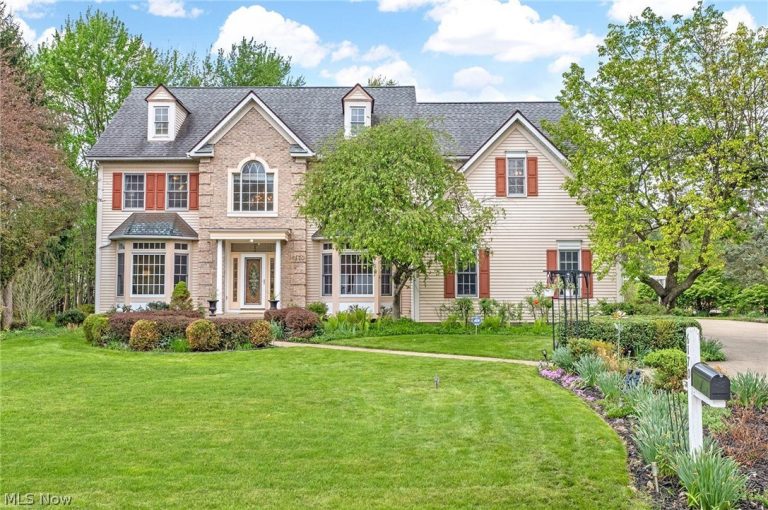 For Sale
Single Family Residence
For Sale
Single Family Residence$629,900
6170 Nicholson Drive, Hudson, OH, 44236
Hudson, OH
Explore other listings in Hudson or let our agents find the perfect match for you.
