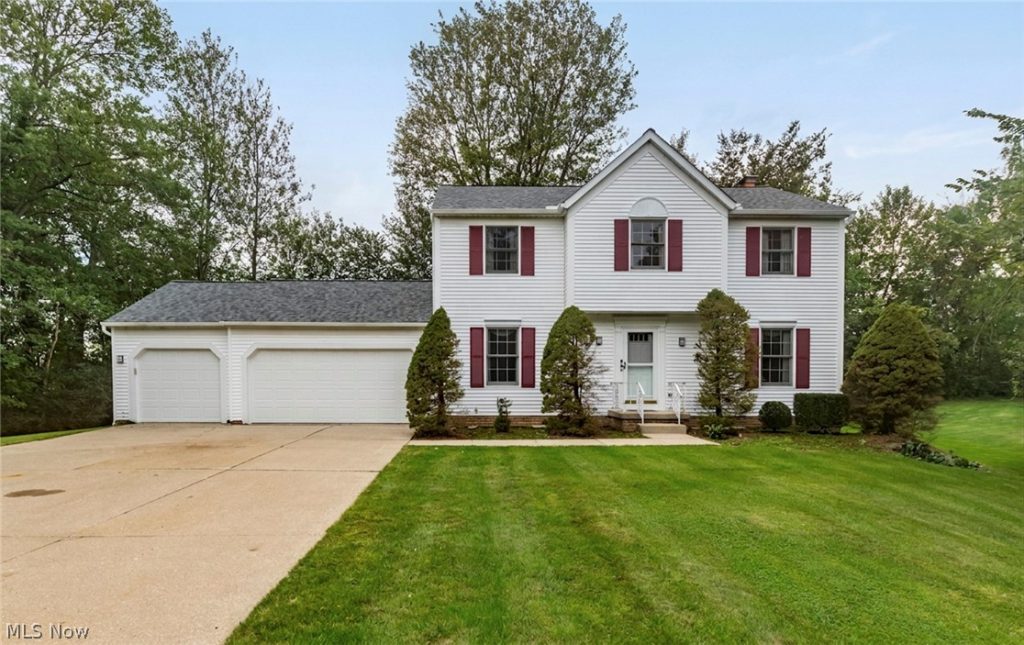
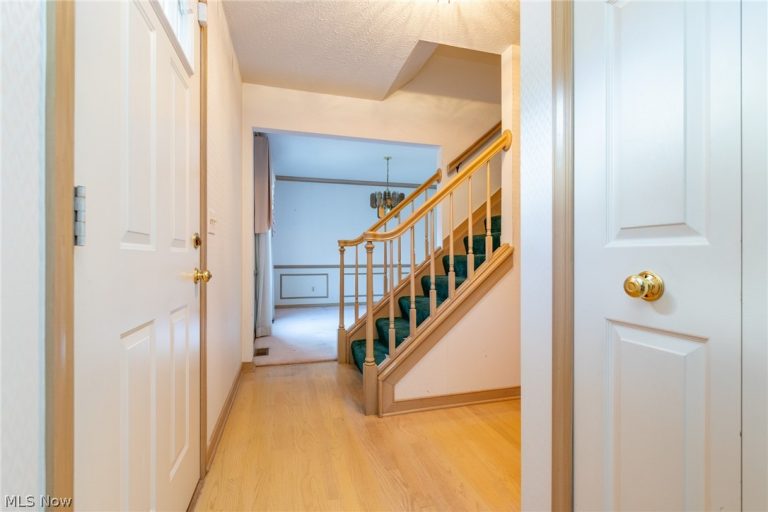
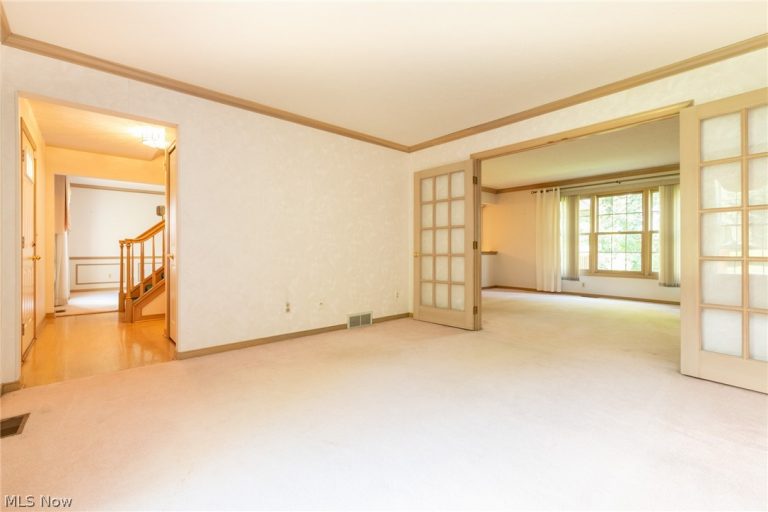
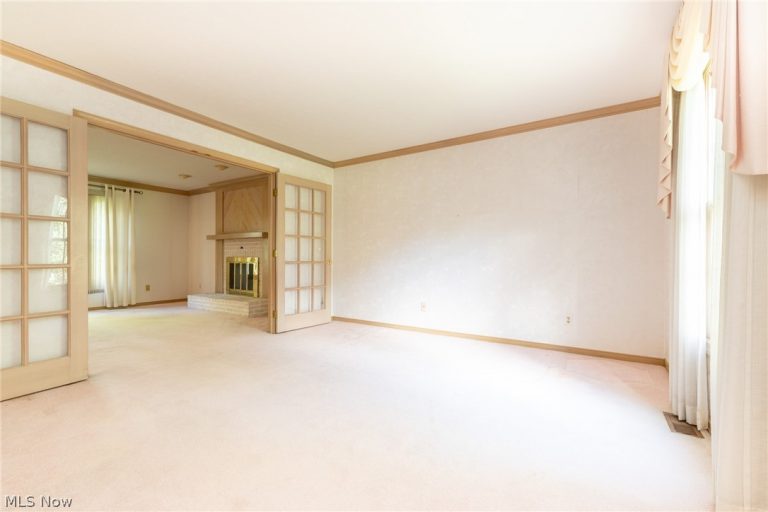
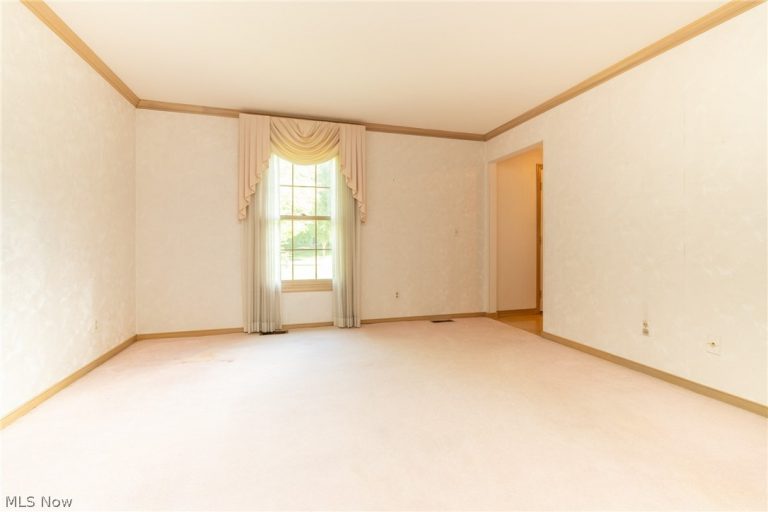
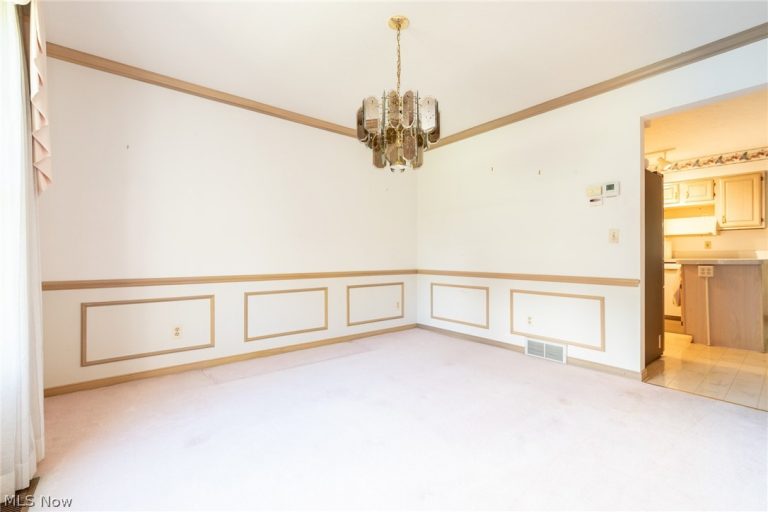
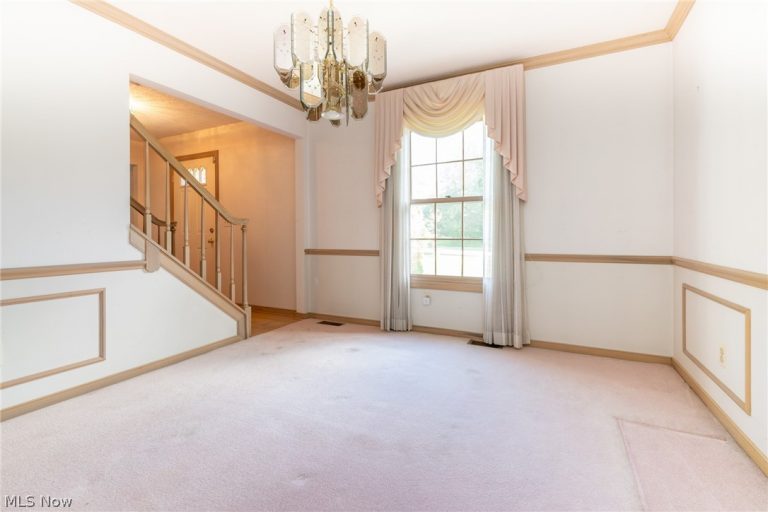
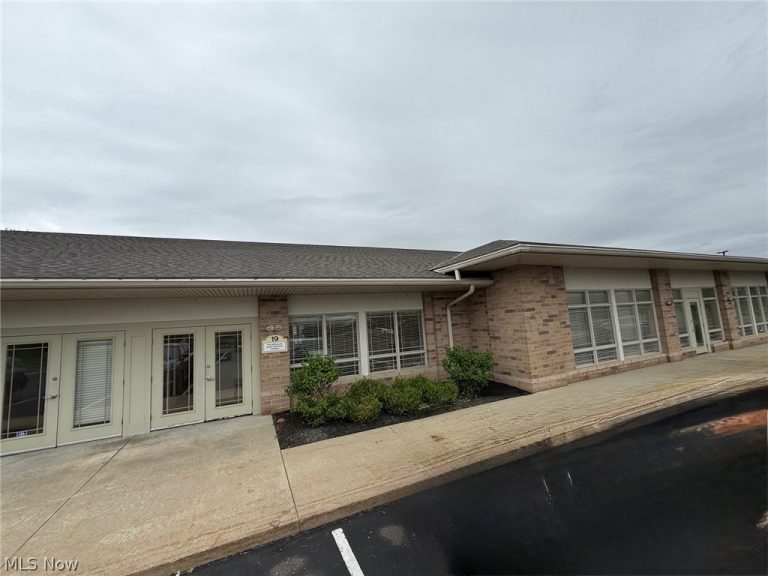
 For Sale
Office
$79
31320 Solon Road #19, Solon, OH, 44139
Solon, OH
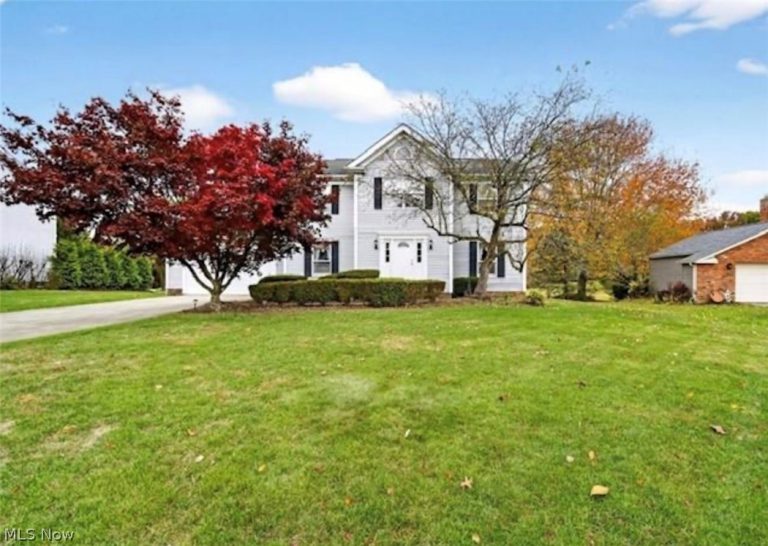 For Sale
Single Family Residence
$455,000
33771 Canterbury Road, Solon, OH, 44139
Solon, OH
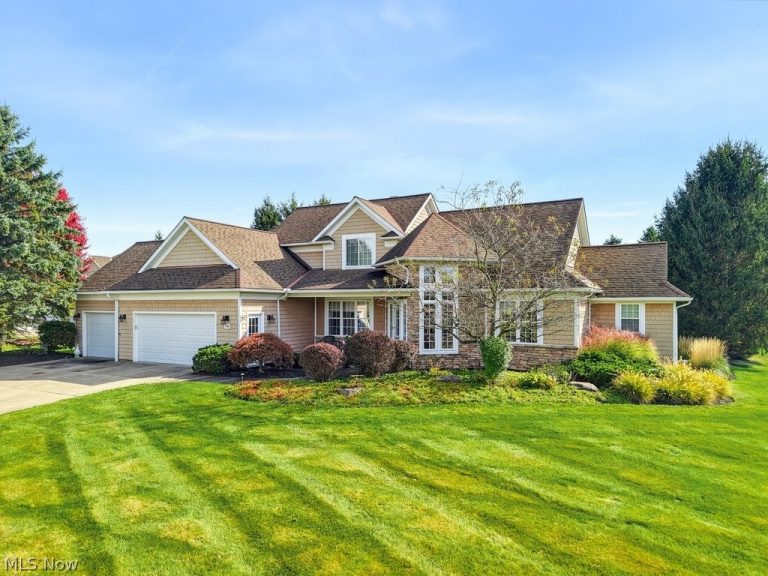 For Sale
Single Family Residence
$750,000
7249 Dursley Court, Solon, OH, 44022
Solon, OH
 For Sale
Single Family Residence
$525,000
5062 Lansdowne Drive, Solon, OH, 44139
Solon, OH
 For Sale
Single Family Residence
$549,900
28653 Estates Court, Solon, OH, 44139
Solon, OH
 For Sale
Single Family Residence
$625,000
30320 Miles Road, Solon, OH, 44139
Solon, OH
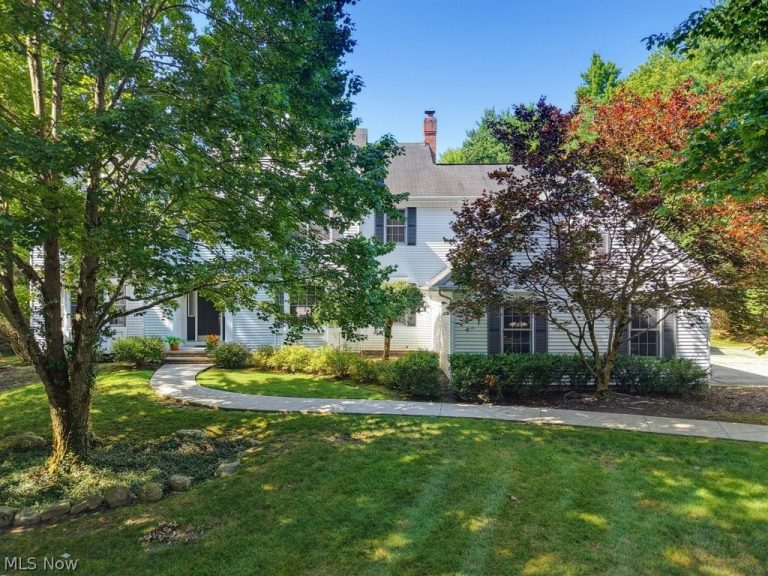 For Sale
Single Family Residence
$880,000
6460 Laura Lane, Solon, OH, 44139
Solon, OH
 For Sale
Single Family Residence
$1,125,000
37462 Tidewater Drive, Solon, OH, 44139
Solon, OH
 For Sale
Single Family Residence
$589,000
01 Hawthorne Estate Drive #SL01, Solon, OH, 44139
Solon, OH
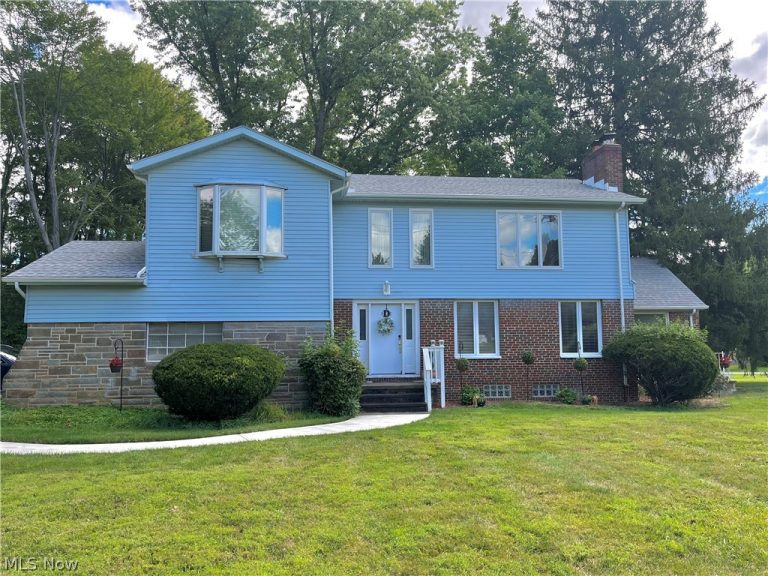 For Sale
Single Family Residence
$415,000
5929 Som Center Road, Solon, OH, 44139
Solon, OH
 For Sale
Single Family Residence
$1,250,000
38884 Flanders Drive, Solon, OH, 44139
Solon, OH
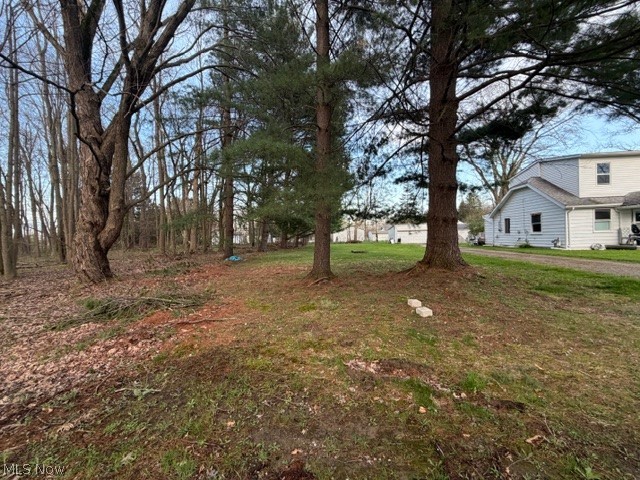 For Sale
Residential
$15,900
Willow Street, Solon, OH, 44139
Solon, OH
Explore other listings in Solon or let our agents find the perfect match for you.
