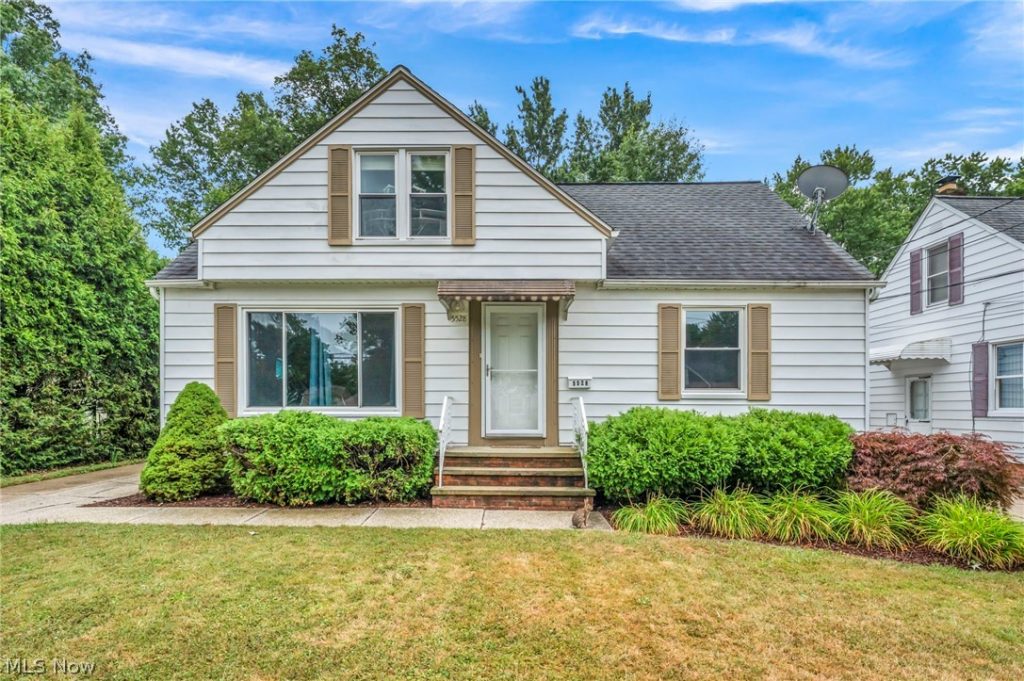
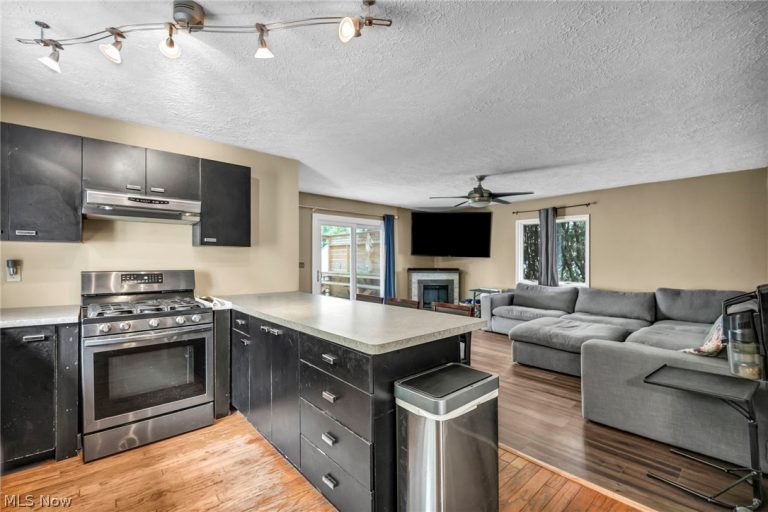
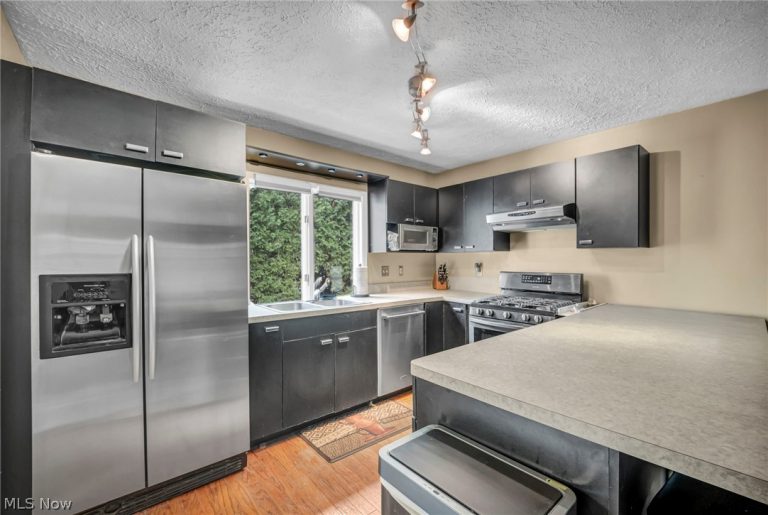
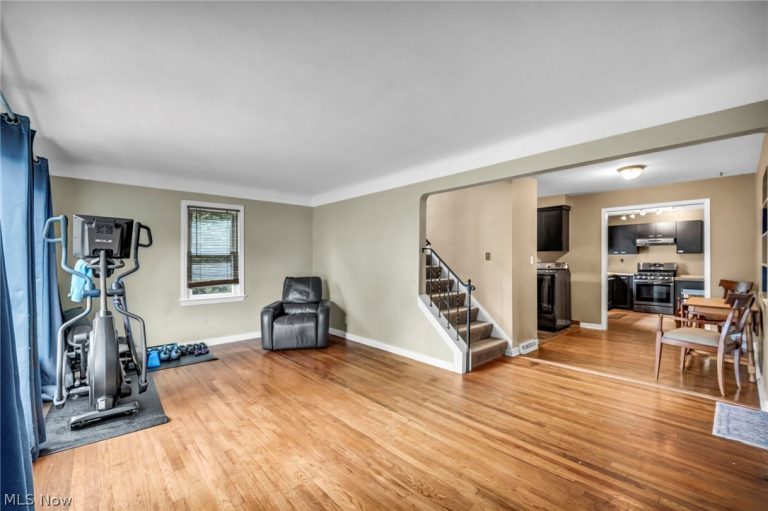
 For Sale
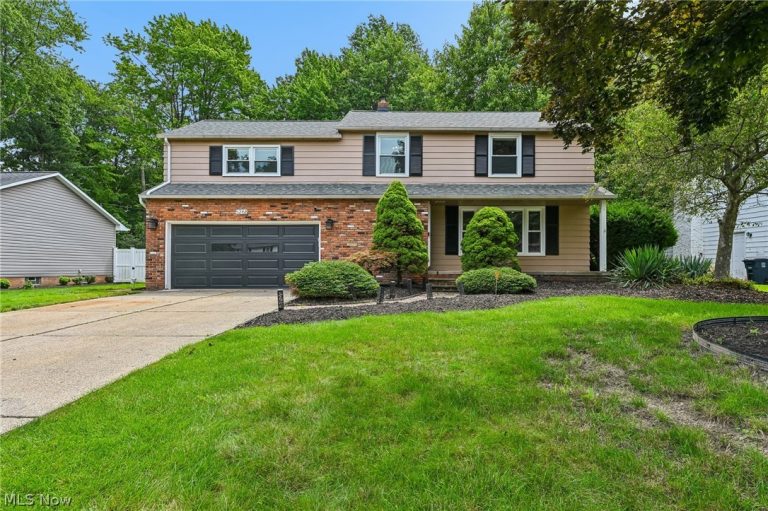
Single Family Residence
For Sale
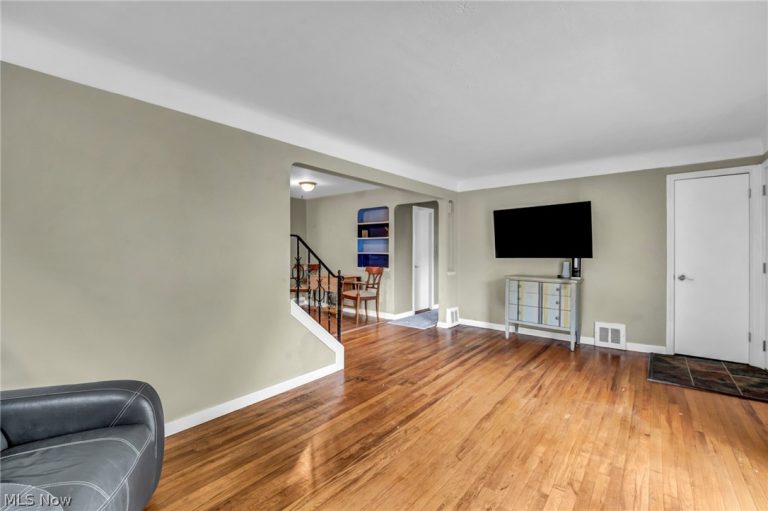
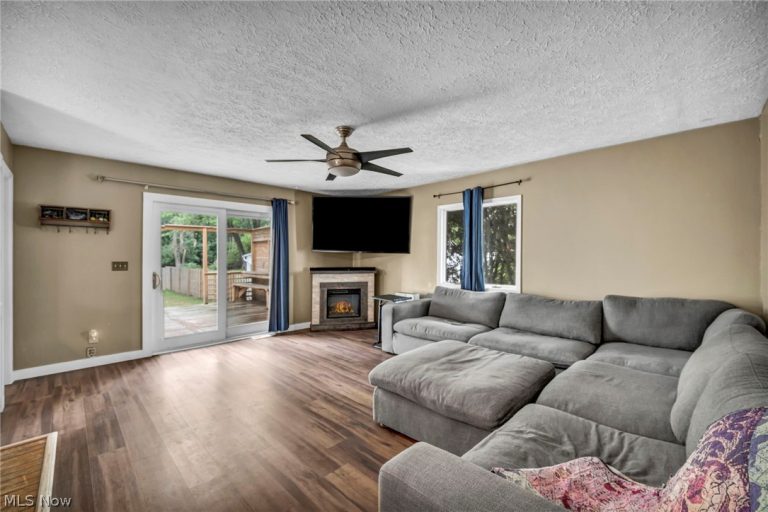
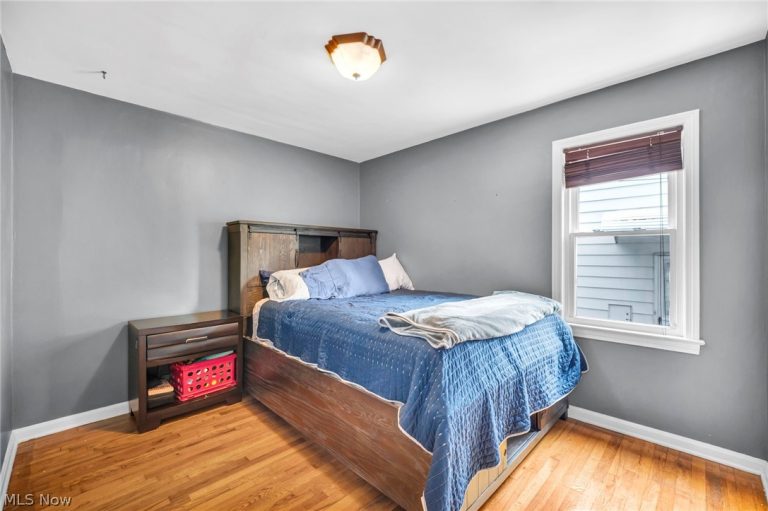
Single Family Residence$184,900
1560 Biltmore Road, Lyndhurst, OH, 44124
Lyndhurst, OH
 For Sale
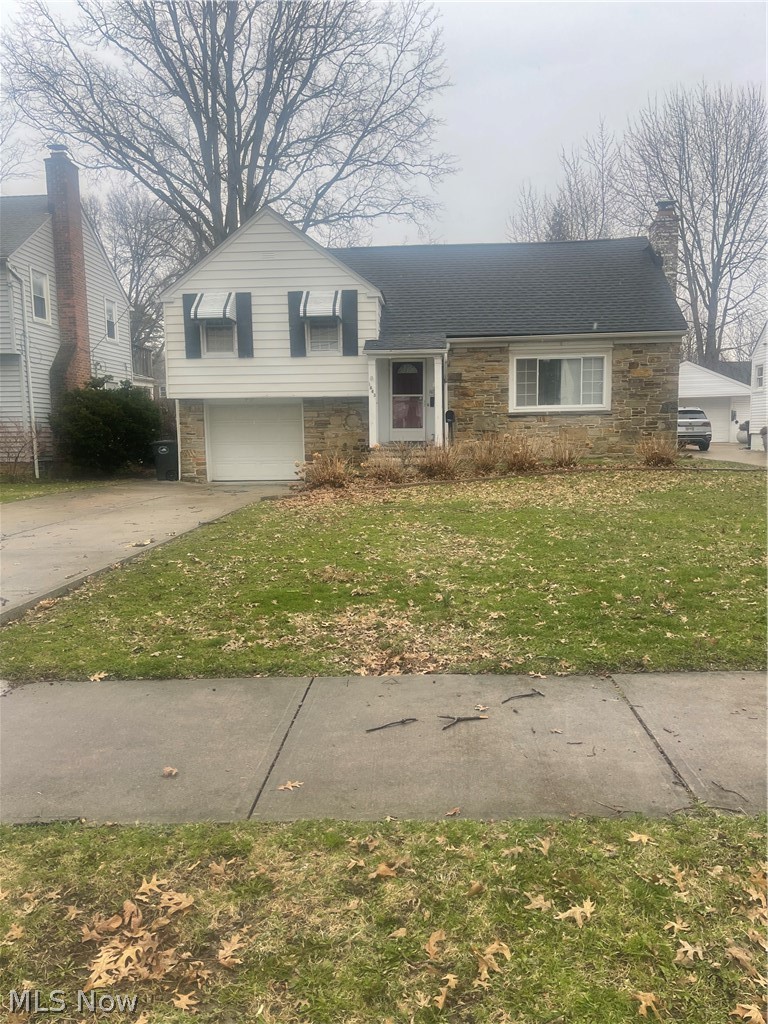
Single Family Residence
For Sale
Single Family Residence$379,000
5268 Hickory Drive, Lyndhurst, OH, 44124
Lyndhurst, OH
 For Sale
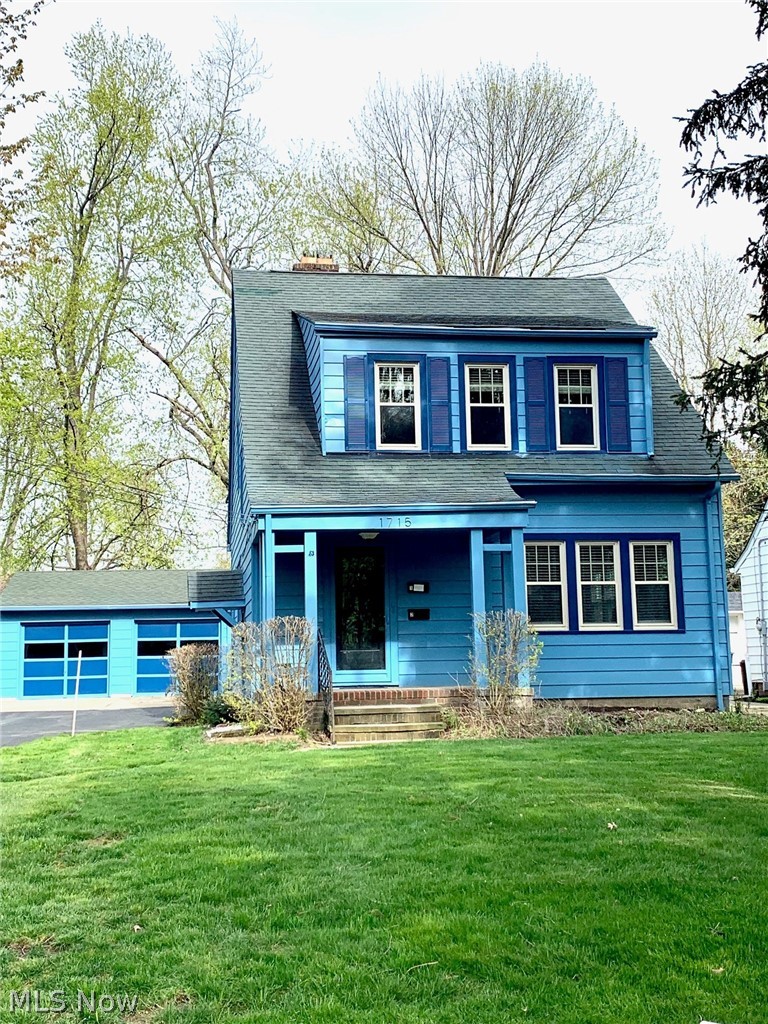
Single Family Residence
For Sale
Single Family Residence$289,900
1663 Lyndhurst, Lyndhurst, OH, 44124
Lyndhurst, OH
 For Sale
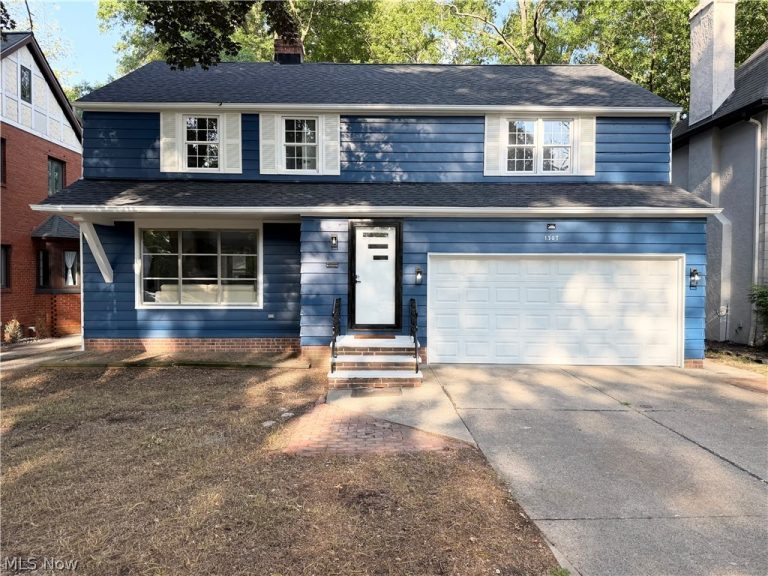
Duplex
For Sale
Duplex$264,900
1715 Edgefield Road, Lyndhurst, OH, 44124
Lyndhurst, OH
 For Sale
Single Family Residence
For Sale
Single Family Residence$395,000
1307 Ford Road, Lyndhurst, OH, 44124
Lyndhurst, OH
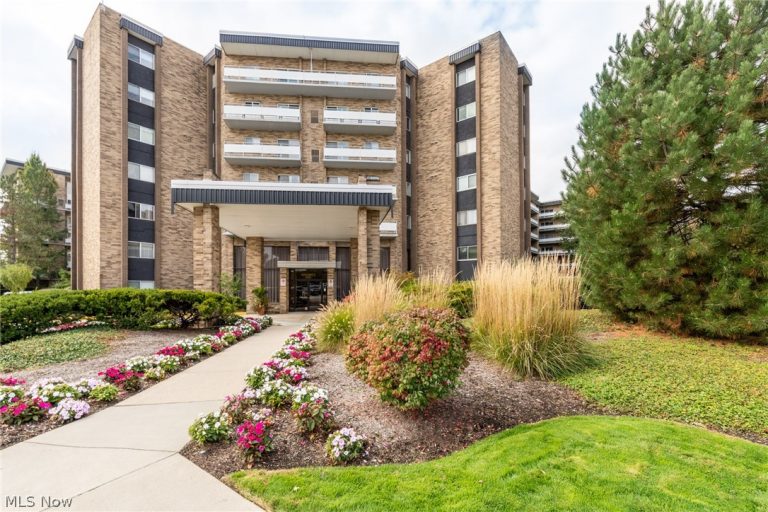 For Sale
Condominium
For Sale
Condominium$139,900
2202 Acacia Park Drive #2414, Lyndhurst, OH, 44124
Lyndhurst, OH
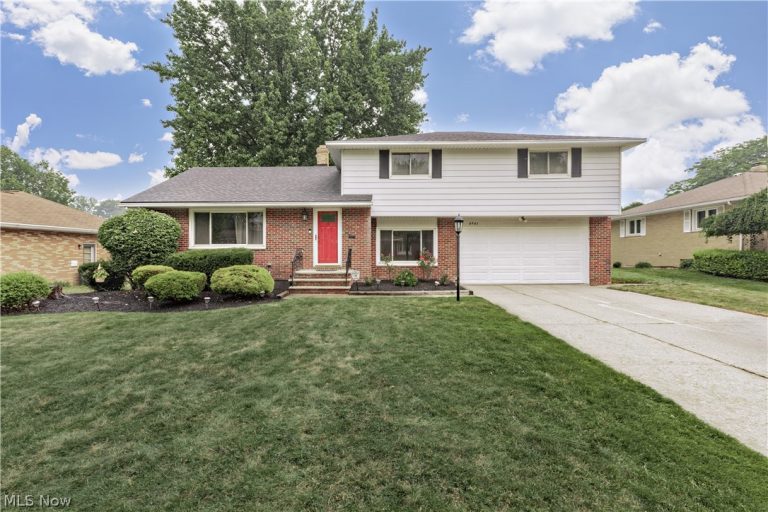 For Sale
Single Family Residence
For Sale
Single Family Residence$317,500
4945 Hartley Drive, Lyndhurst, OH, 44124
Lyndhurst, OH
 For Sale
Single Family Residence
For Sale
Single Family Residence$3,600
1021 Learidge Road, Lyndhurst, OH, 44124
Lyndhurst, OH
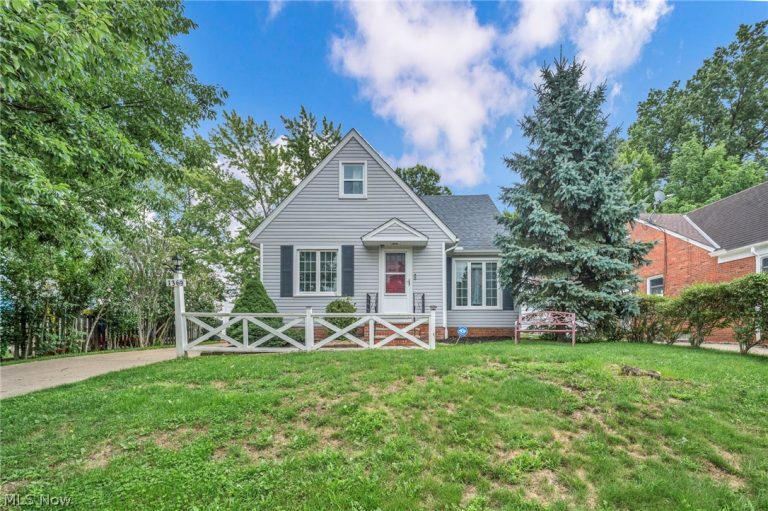 For Sale
Single Family Residence
For Sale
Single Family Residence$249,000
1369 Cranover Road, Lyndhurst, OH, 44124
Lyndhurst, OH
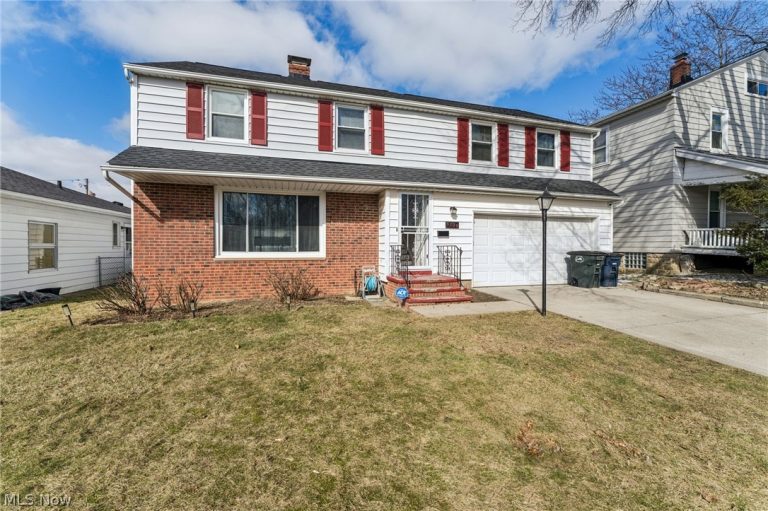 For Sale
Single Family Residence
For Sale
Single Family Residence$285,000
5039 Fairlawn Road, Lyndhurst, OH, 44124
Lyndhurst, OH
 For Sale
Duplex
For Sale
Duplex$350,000
5589 Mayfield Road, Lyndhurst, OH, 44124
Lyndhurst, OH
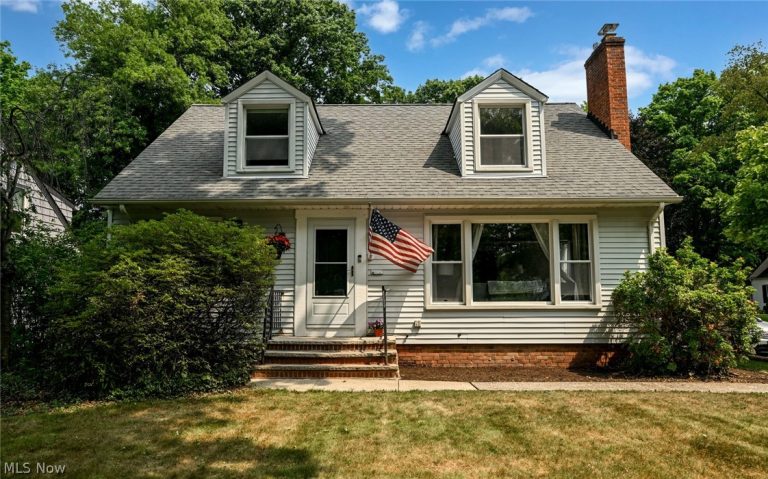 For Sale
Single Family Residence
For Sale
Single Family Residence$240,000
5295 Case Avenue, Lyndhurst, OH, 44124
Lyndhurst, OH
Explore other listings in Lyndhurst or let our agents find the perfect match for you.
