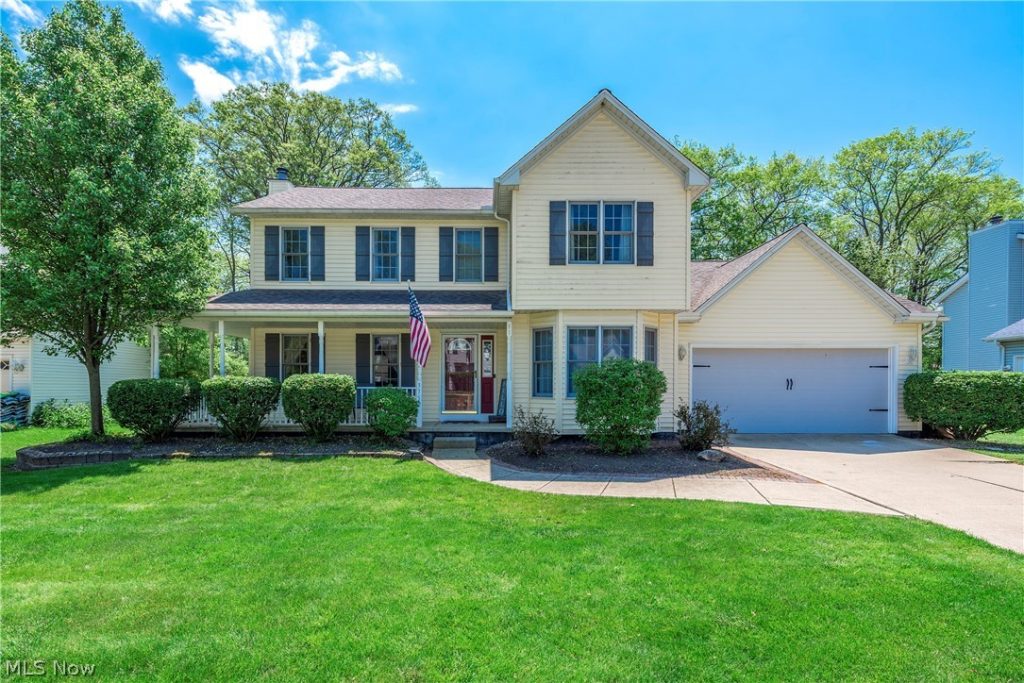
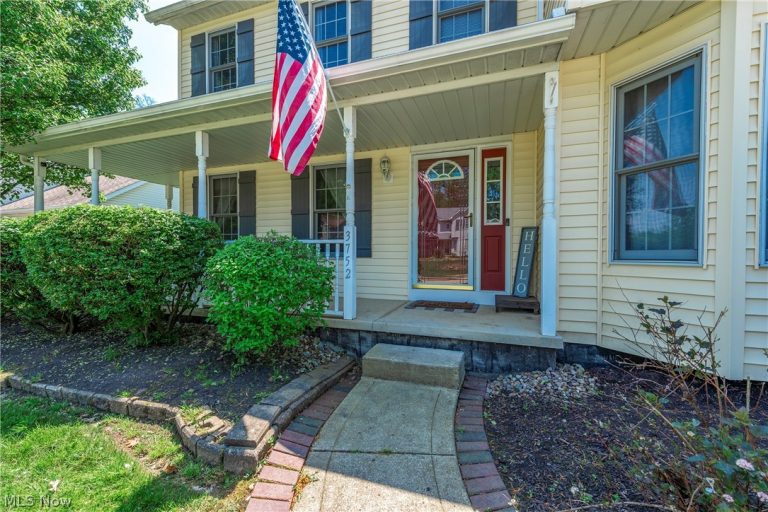
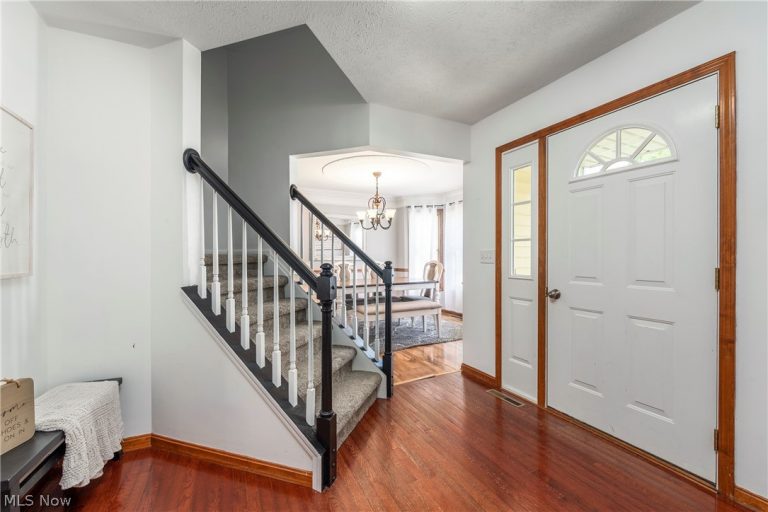
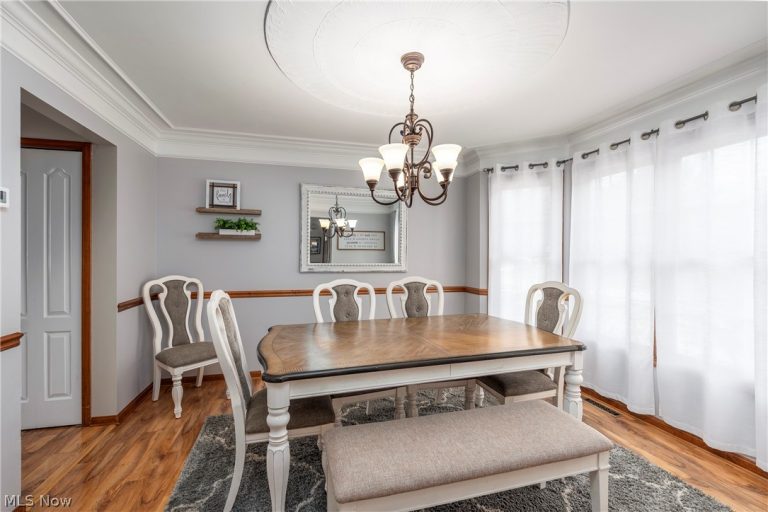
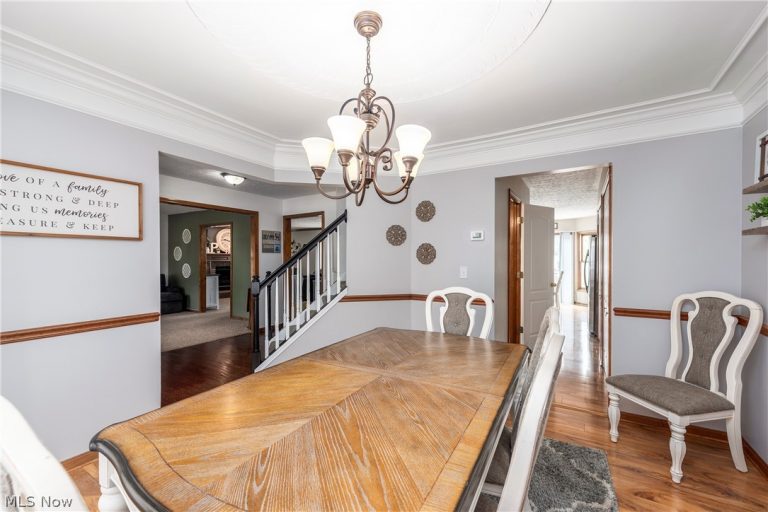
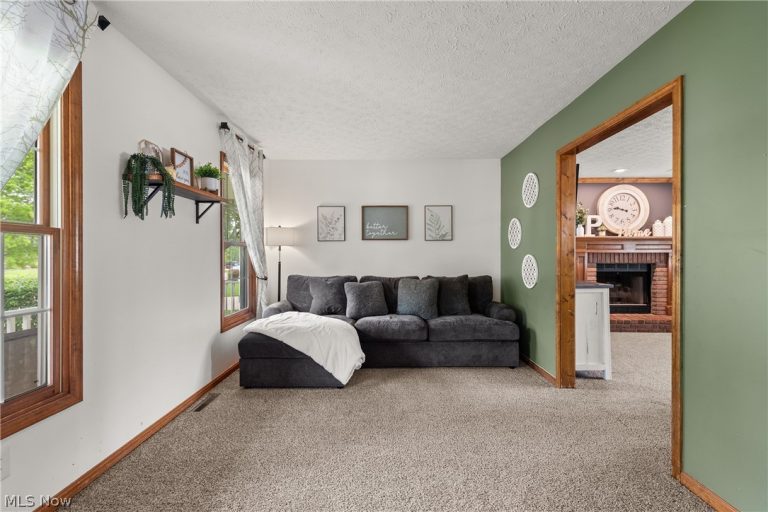
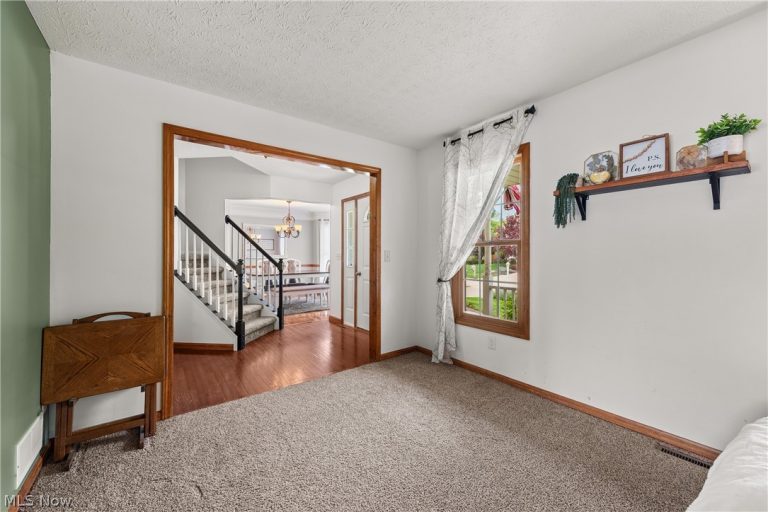
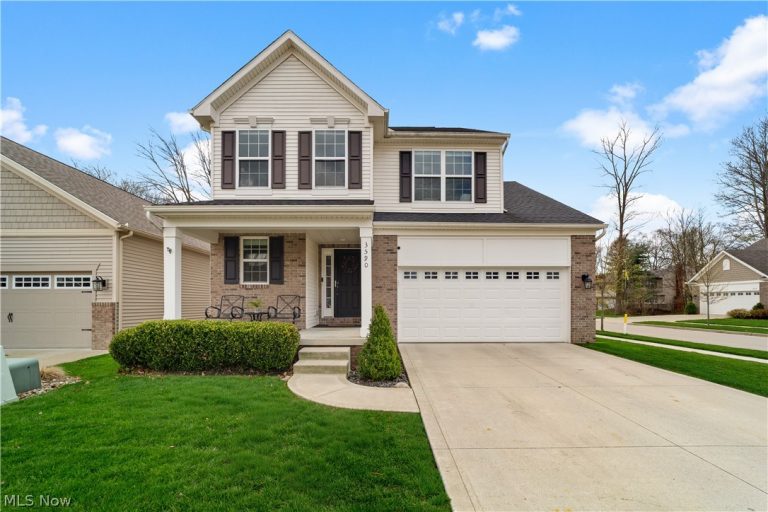
 For Sale
Single Family Residence
For Sale
Single Family Residence$419,000
3590 Sandlewood Drive, Brunswick, OH, 44212
Brunswick, OH
 For Sale
Residential
For Sale
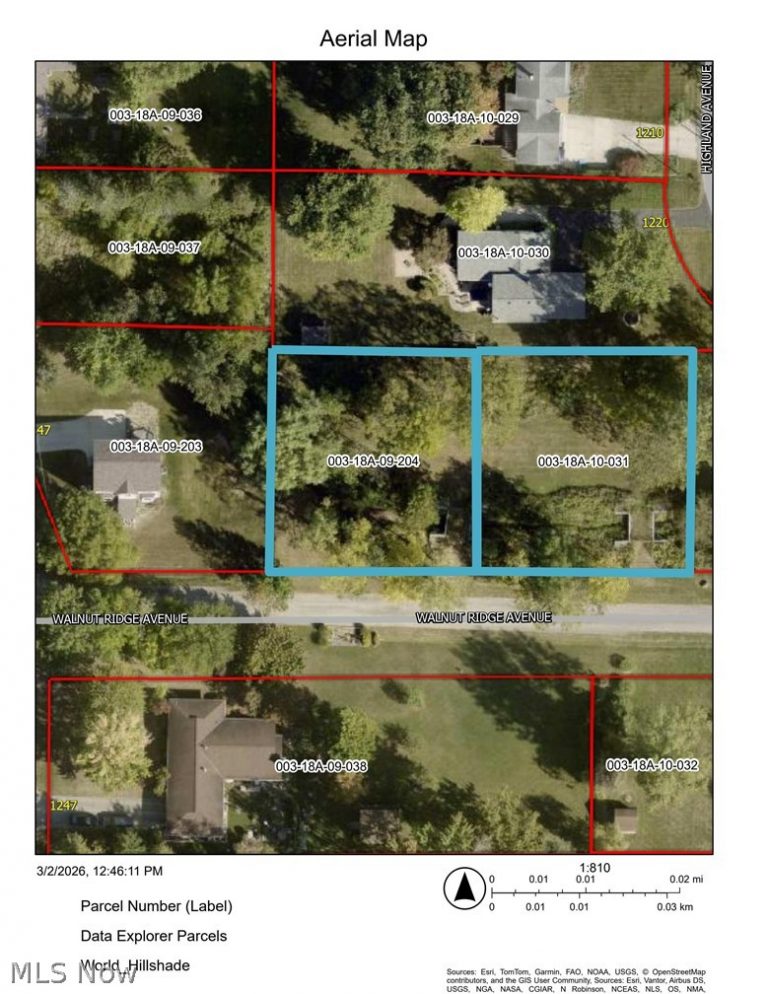
Residential$29,900
V/L 0.69 AC Walnut Ridge Avenue, Brunswick, OH, 44212
Brunswick, OH
 For Sale
Single Family Residence
For Sale
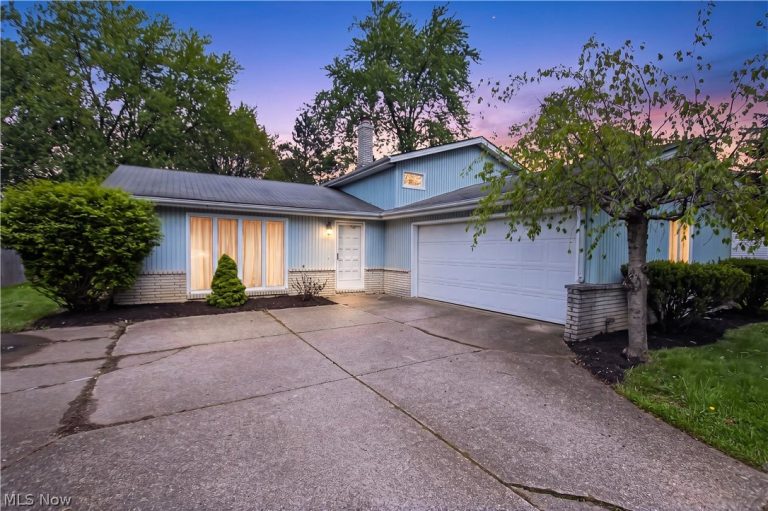
Single Family Residence$249,000
3903 Skyview Drive, Brunswick, OH, 44212
Brunswick, OH
 For Sale
Residential
For Sale
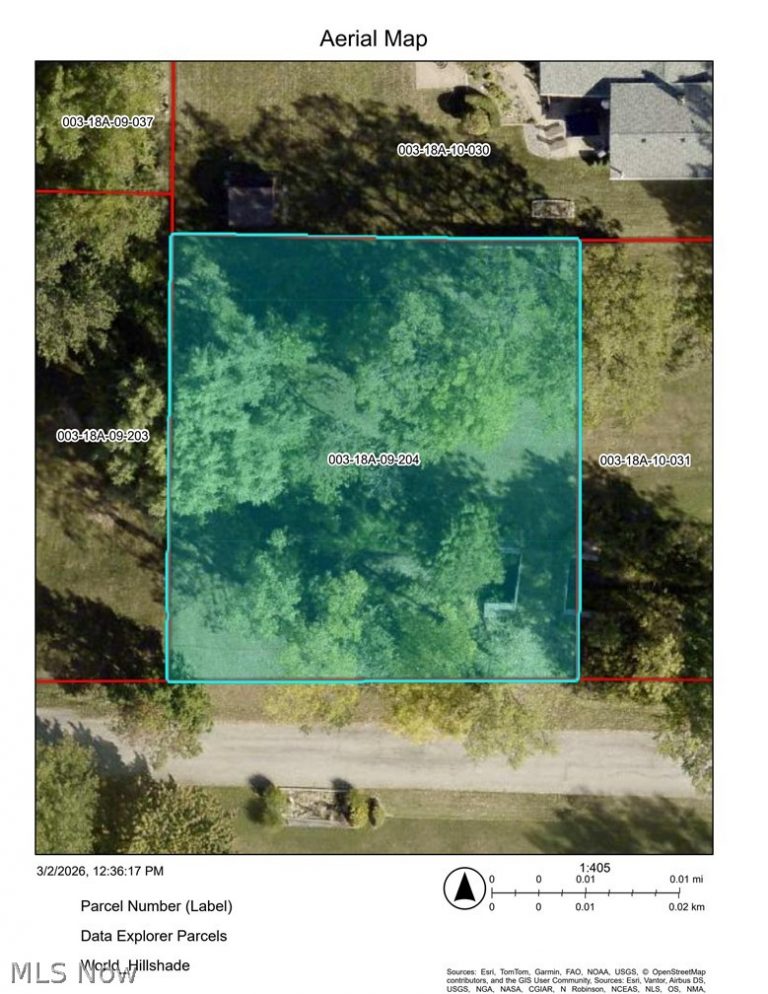
Residential$16,000
V/L 0.344 AC Walnut Ridge Avenue, Brunswick, OH, 44212
Brunswick, OH
 For Sale
Residential
For Sale
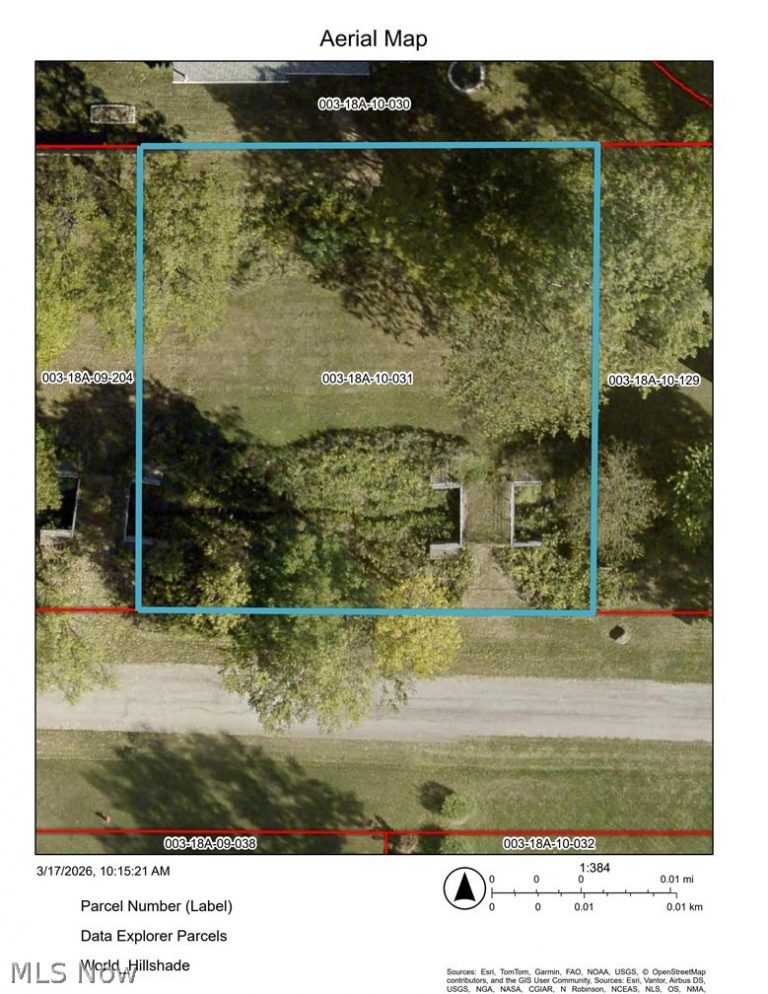
Residential$16,000
V/L 0.347 AC Walnut Ridge Avenue, Brunswick, OH, 44212
Brunswick, OH
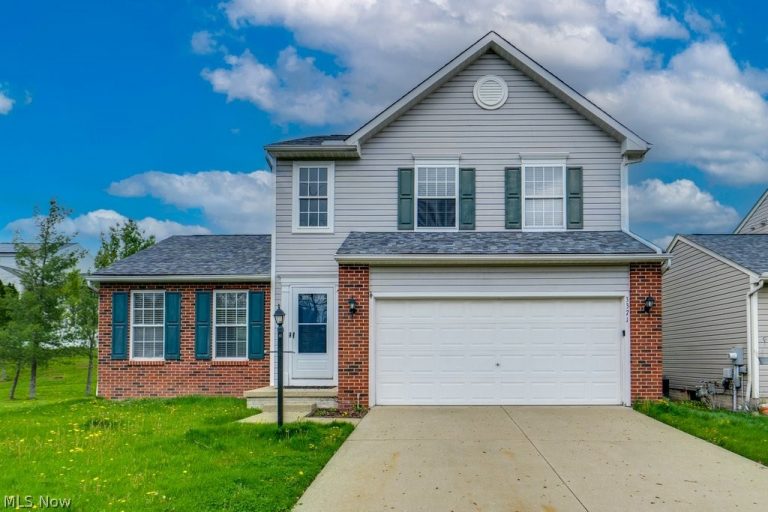 For Sale
Single Family Residence
For Sale
Single Family Residence$329,000
3371 Sleepy Hollow Road, Brunswick, OH, 44212
Brunswick, OH
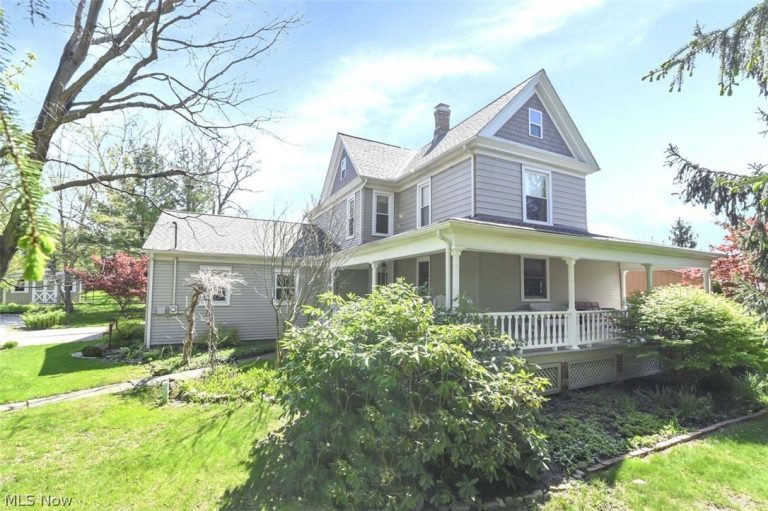 For Sale
Single Family Residence
For Sale
Single Family Residence$419,900
1297 Substation Road, Brunswick, OH, 44212
Brunswick, OH
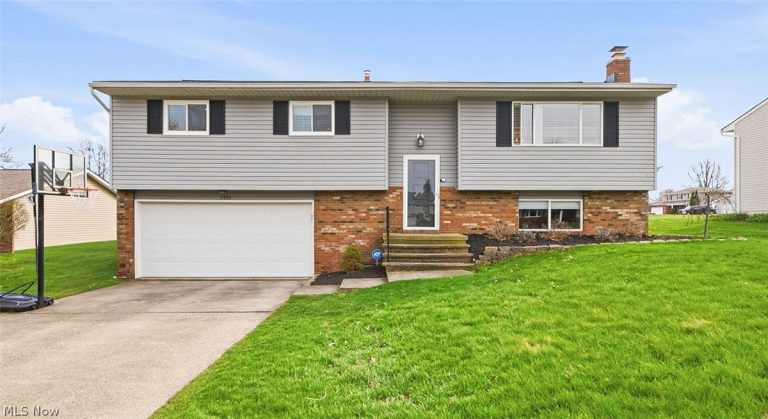 For Sale
Single Family Residence
For Sale
Single Family Residence$289,900
3992 Hilltop Drive, Brunswick, OH, 44212
Brunswick, OH
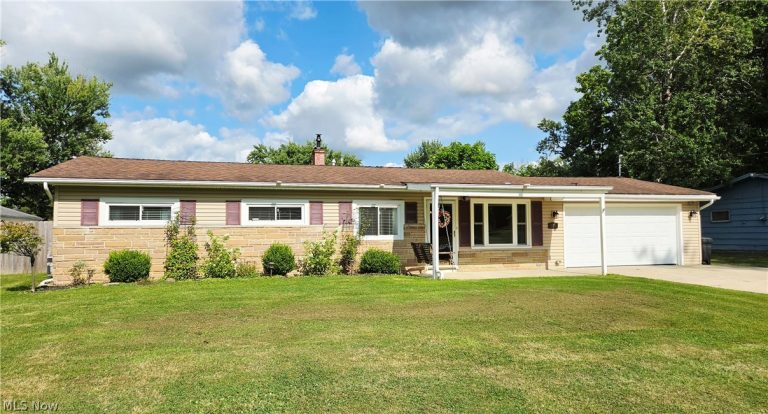 For Sale
Single Family Residence
For Sale
Single Family Residence$279,999
1995 Hathaway Drive, Brunswick, OH, 44212
Brunswick, OH
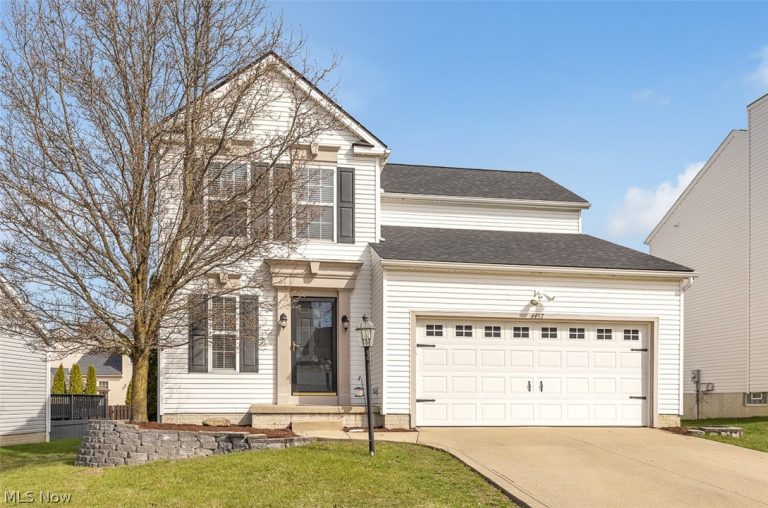 For Sale
Single Family Residence
For Sale
Single Family Residence$340,000
4457 Aylesworth Drive, Brunswick, OH, 44212
Brunswick, OH
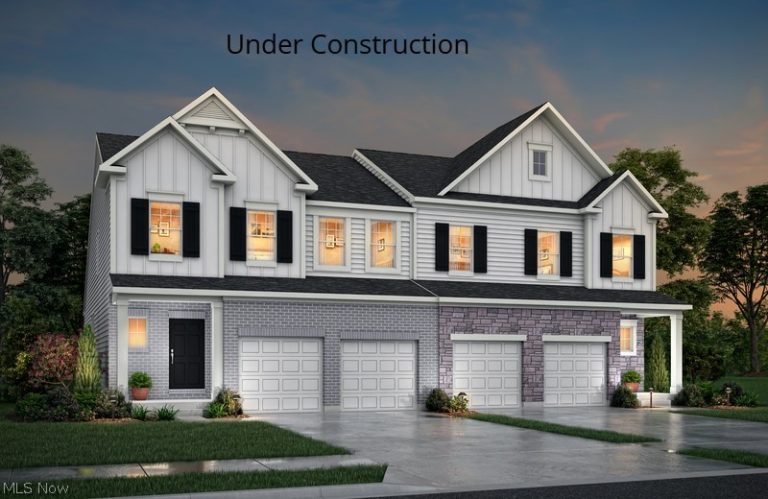 For Sale
Townhouse
For Sale
Townhouse$504,900
2073 Glenmont Drive, Brunswick, OH, 44212
Brunswick, OH
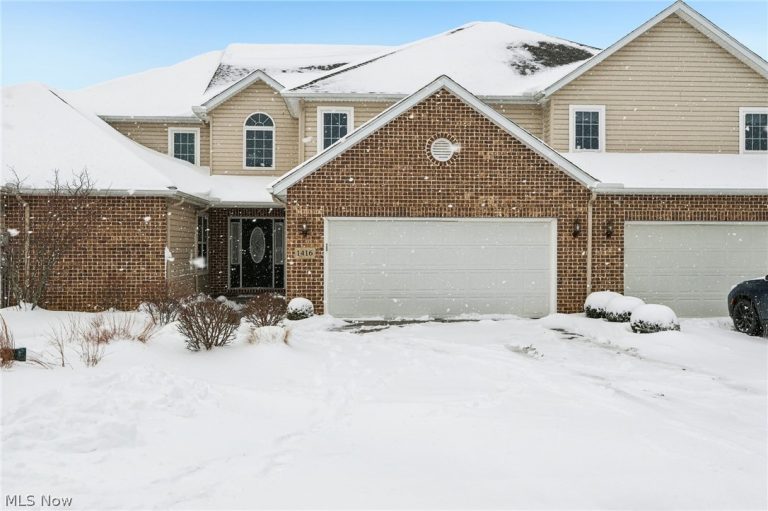 For Sale
Condominium
For Sale
Condominium$375,000
1416 Spyglass Hill Drive, Brunswick, OH, 44212
Brunswick, OH
Explore other listings in Brunswick or let our agents find the perfect match for you.
