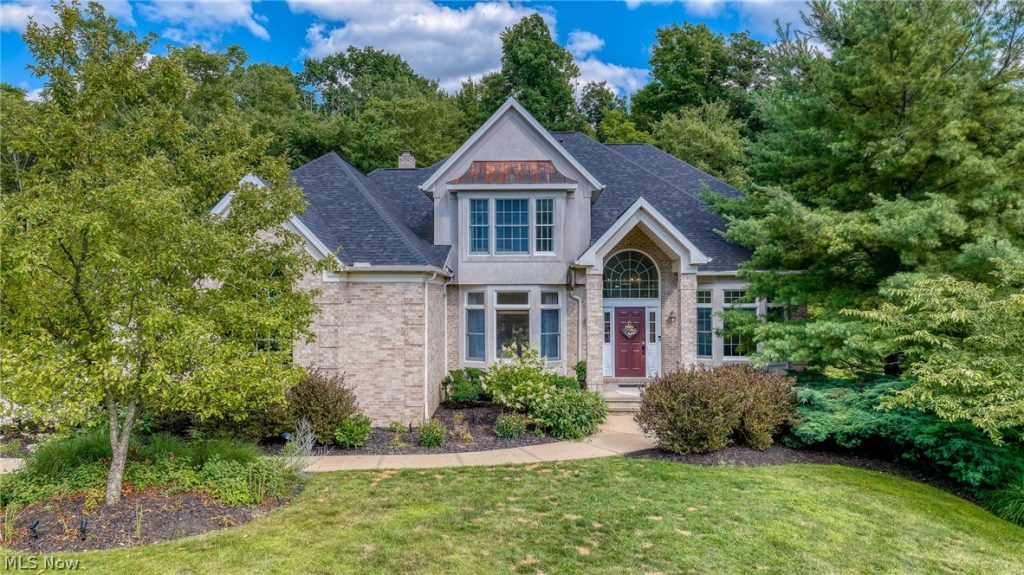
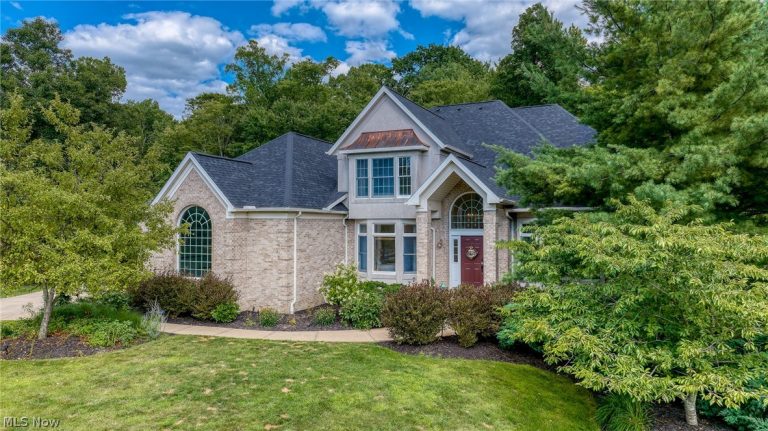
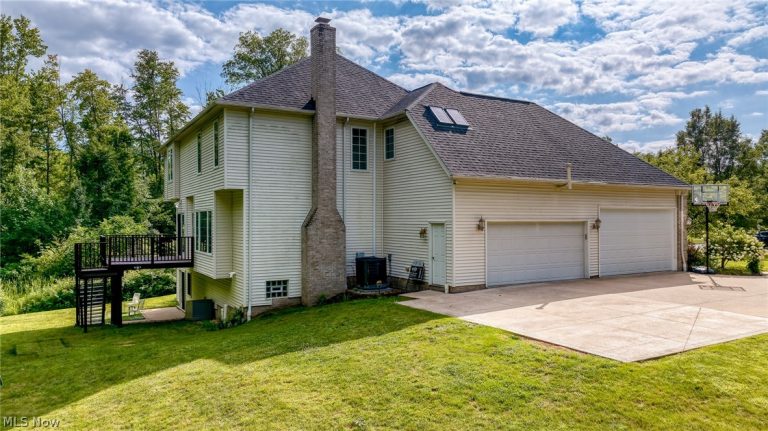
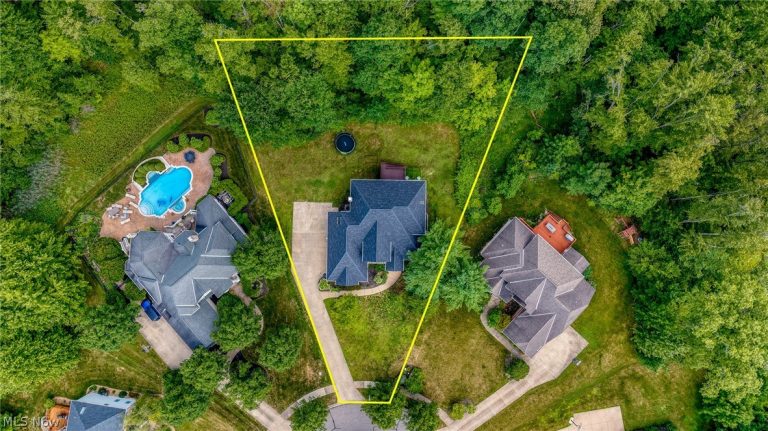
 For Sale
Single Family Residence
For Sale
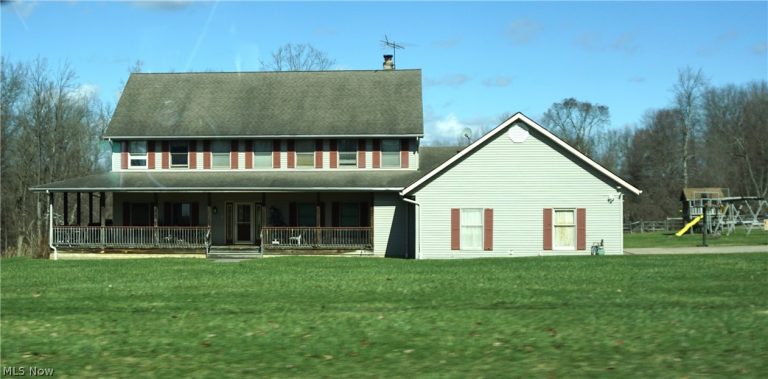
Single Family Residence$880,000
6460 Laura Lane, Solon, OH, 44139
Solon, OH
 For Sale
Single Family Residence
For Sale
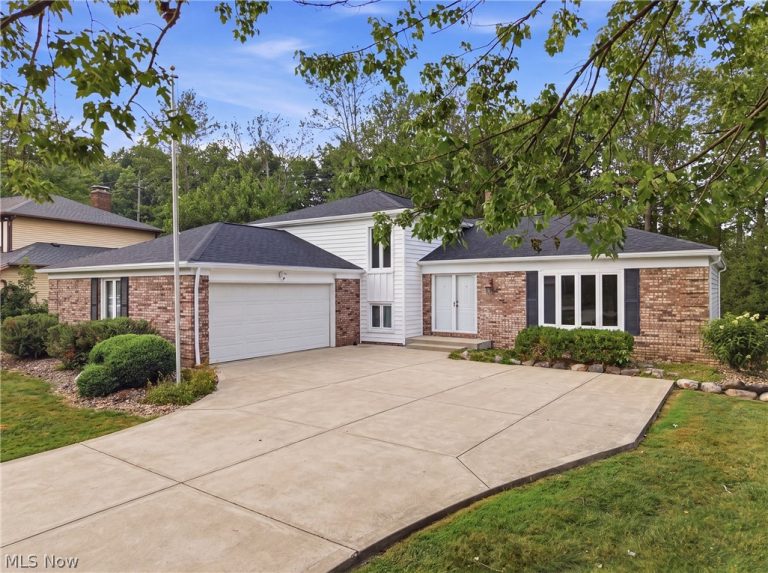
Single Family Residence$670,000
39335 Bainbridge Road, Solon, OH, 44139
Solon, OH
 For Sale
Single Family Residence
For Sale
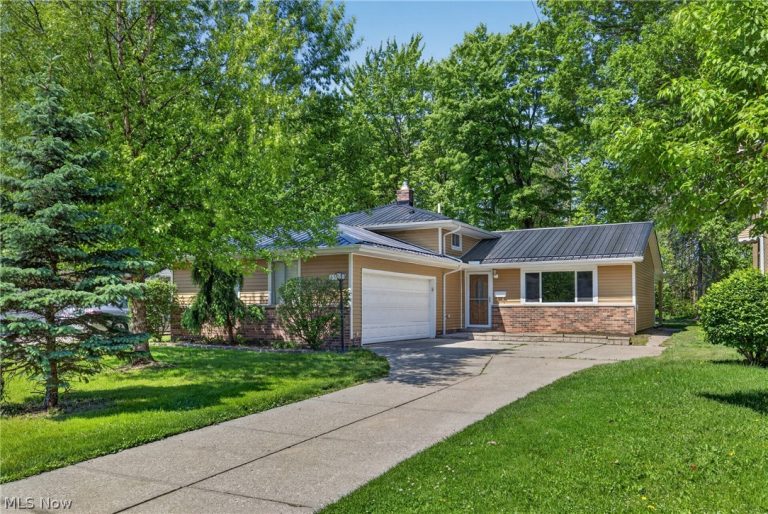
Single Family Residence$475,000
35771 Meadowdale Drive, Solon, OH, 44139
Solon, OH
 For Sale
Single Family Residence
For Sale
Single Family Residence$349,900
6588 Glenallen Avenue, Solon, OH, 44139
Solon, OH
 For Sale
Residential
For Sale
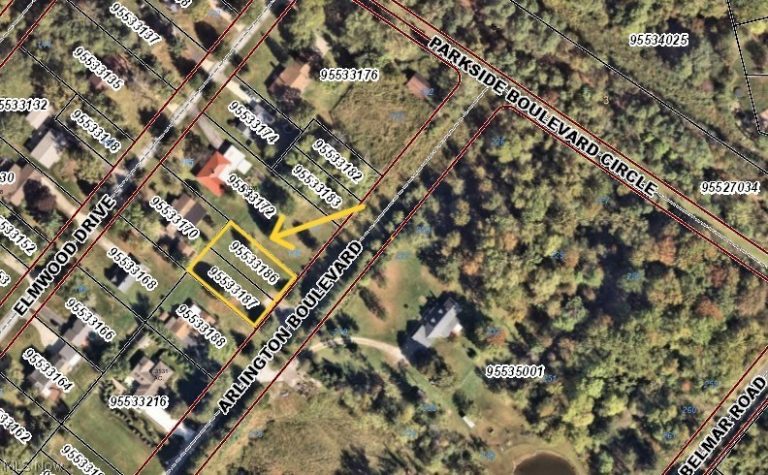
Residential$99,500
Arlington Boulevard, Solon, OH, 44139
Solon, OH
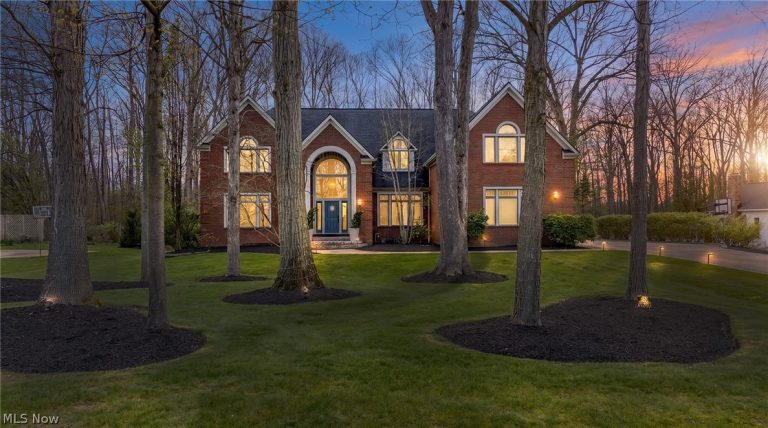 For Sale
Single Family Residence
For Sale
Single Family Residence$1,250,000
6162 Chagrin Highlands Drive, Solon, OH, 44139
Solon, OH
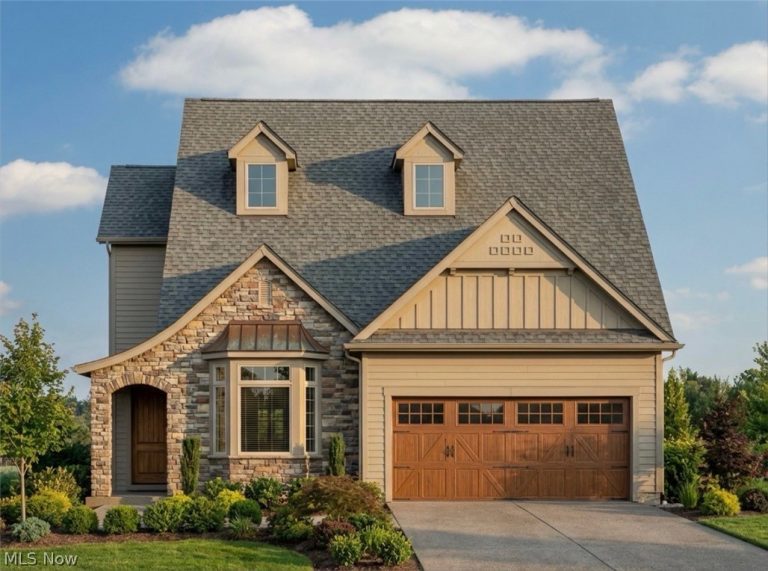 For Sale
Single Family Residence
For Sale
Single Family Residence$789,000
03 Hawthorne Estates Drive #SL03, Solon, OH, 44139
Solon, OH
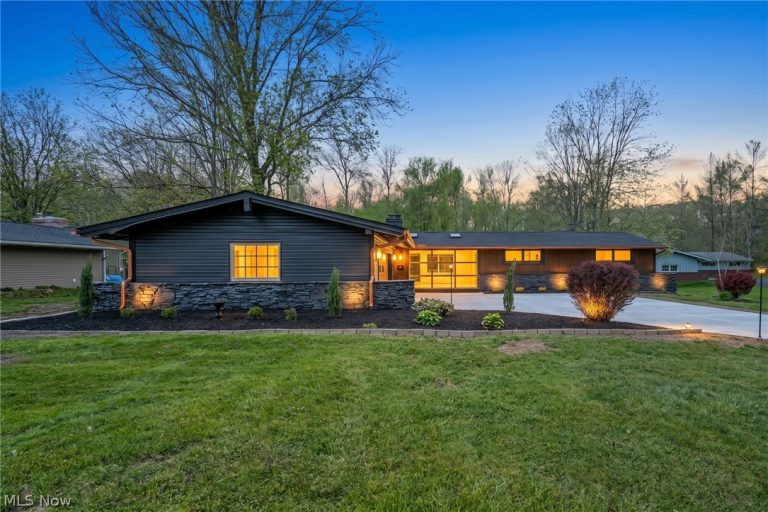 For Sale
Single Family Residence
For Sale
Single Family Residence$750,000
36265 Timberlane Drive, Solon, OH, 44139
Solon, OH
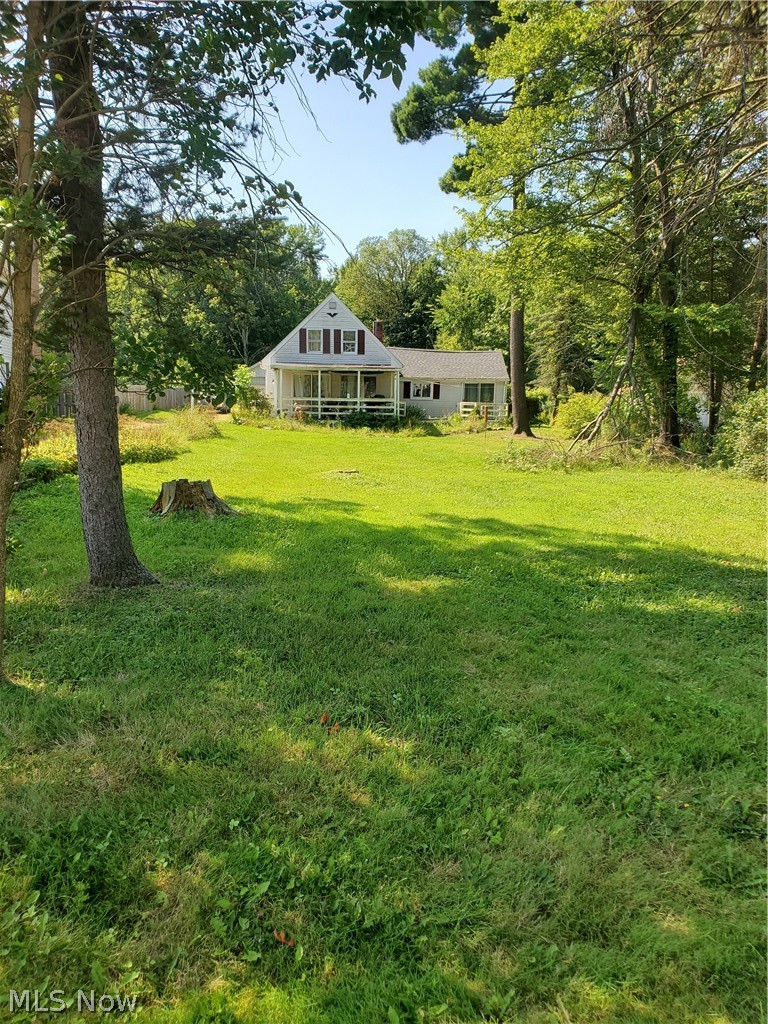 For Sale
Single Family Residence
For Sale
Single Family Residence$225,000
32700 Pettibone Road, Solon, OH, 44139
Solon, OH
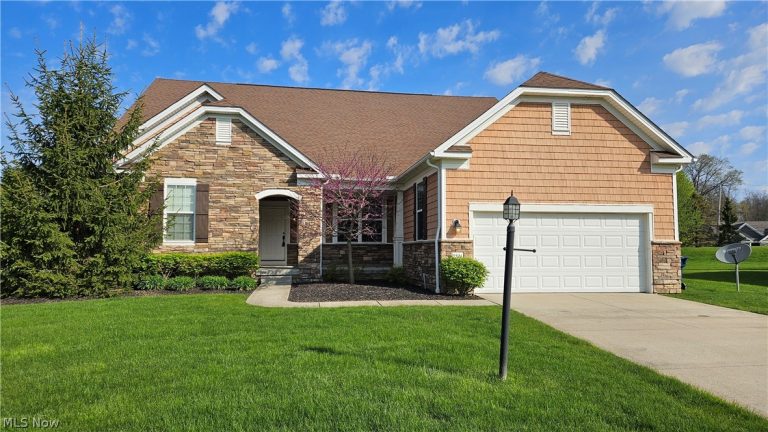 For Sale
Single Family Residence
For Sale
Single Family Residence$3,600
7226 Dursley Court, Solon, OH, 44139
Solon, OH
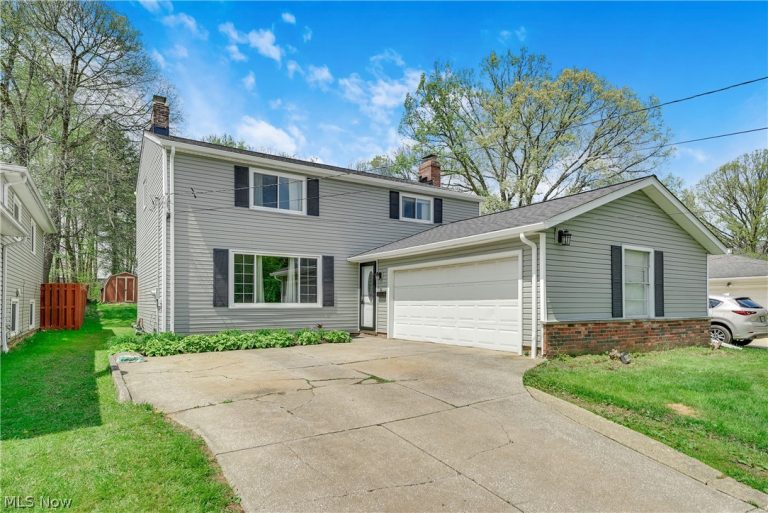 For Sale
Single Family Residence
For Sale
Single Family Residence$349,900
6430 Glenallen Avenue, Solon, OH, 44139
Solon, OH
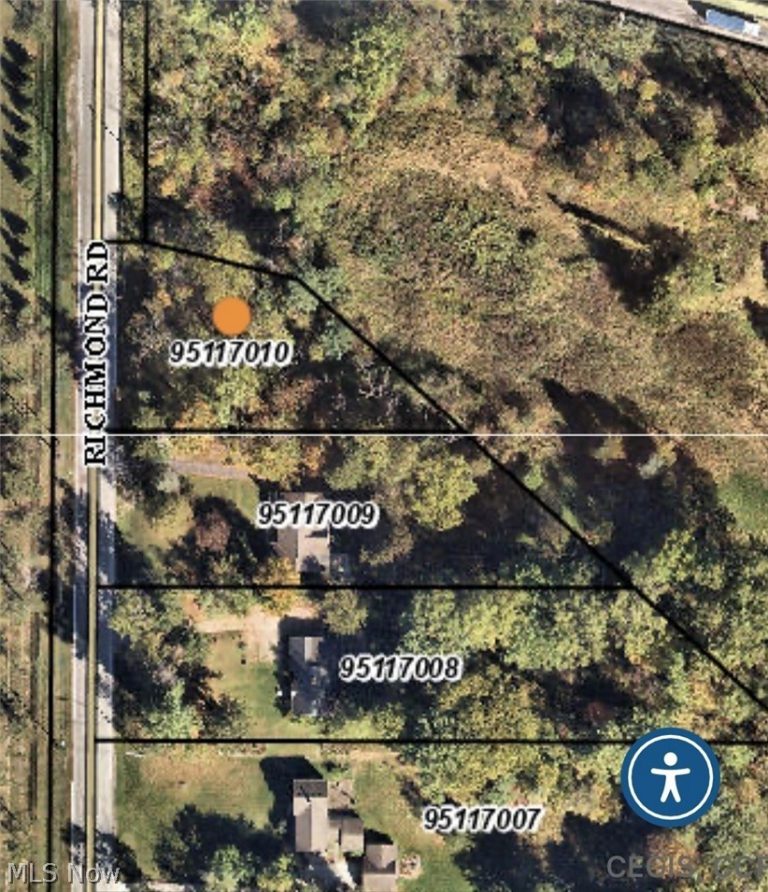 For Sale
Residential
For Sale
Residential$20,000
Richmond Road, Solon, OH, 44139
Solon, OH
Explore other listings in Solon or let our agents find the perfect match for you.
