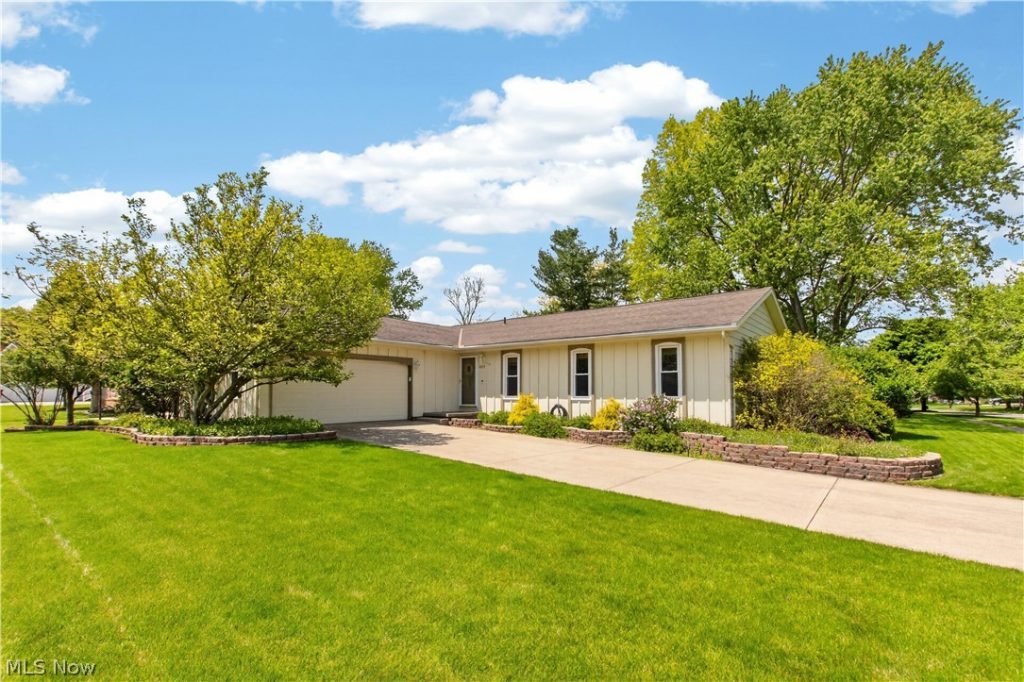
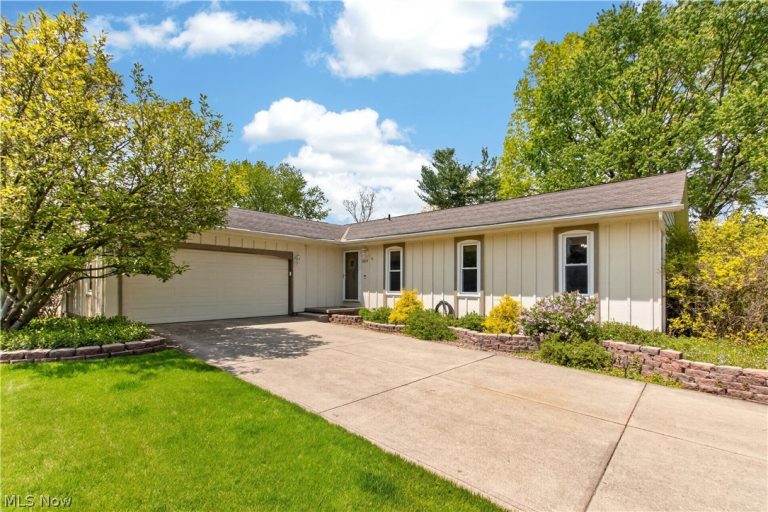
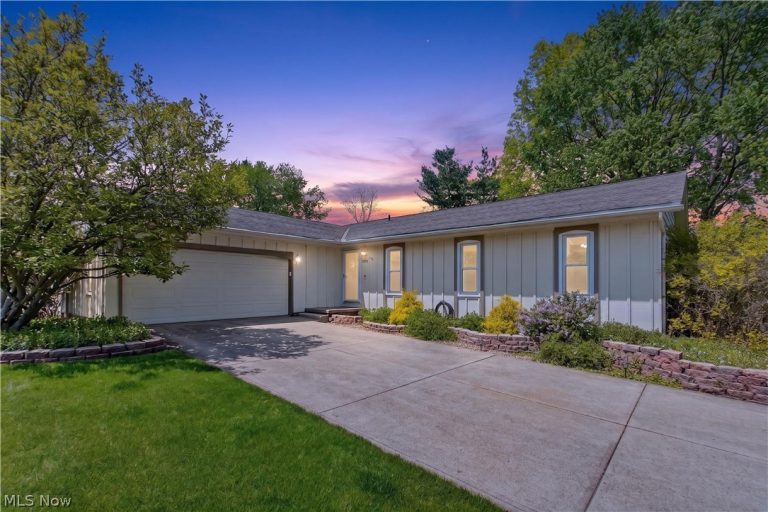
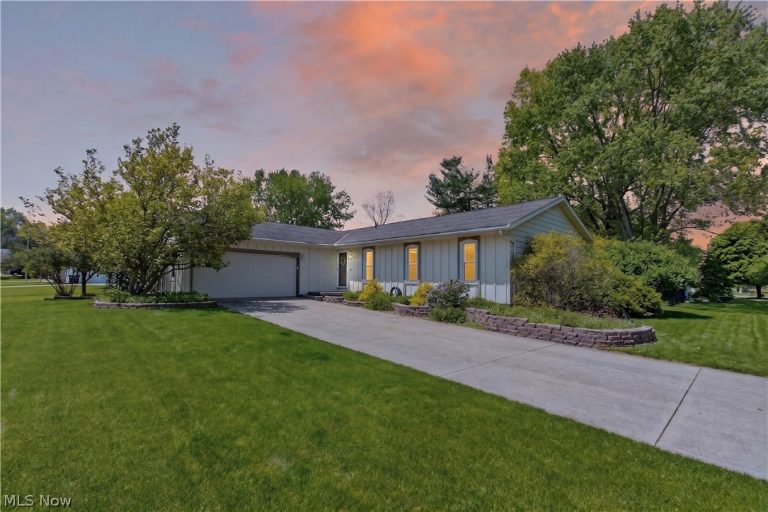
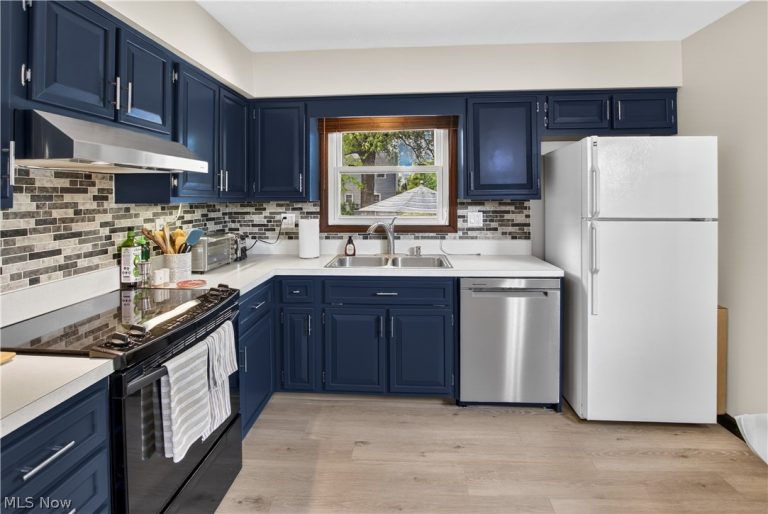
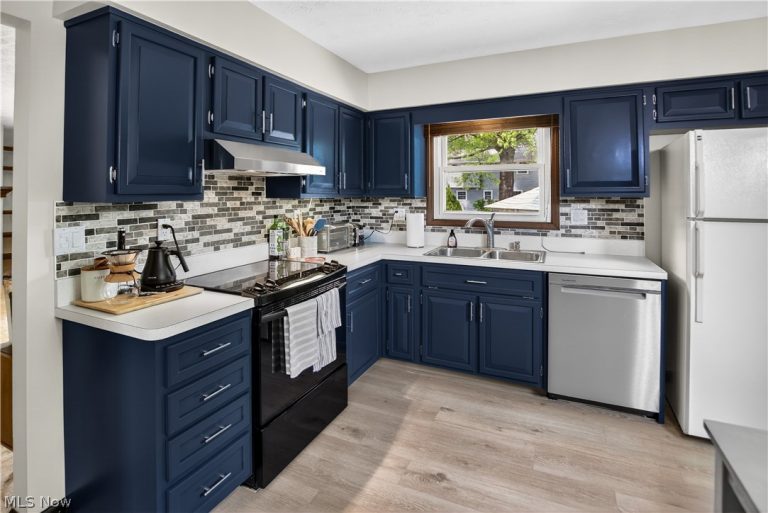
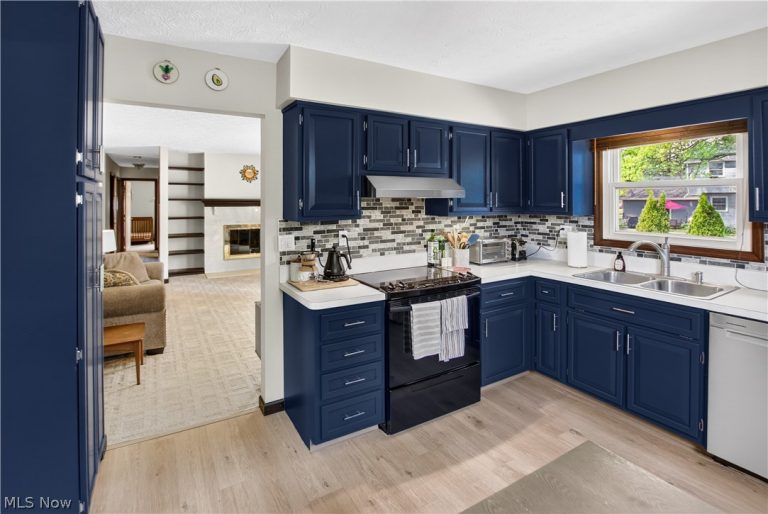
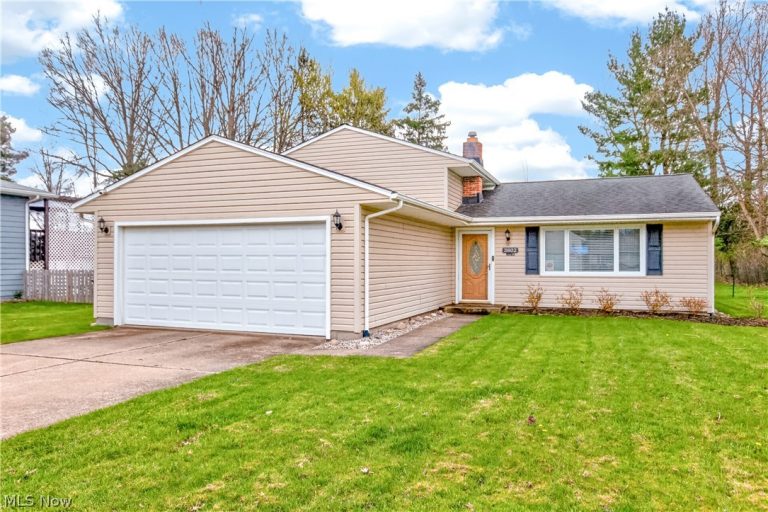
 For Sale
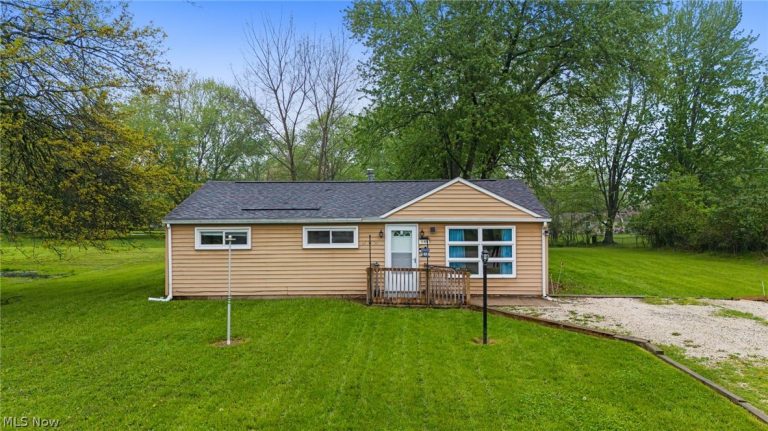
Single Family Residence
For Sale
Single Family Residence$299,900
3802 Bramblewood Drive, Brunswick, OH, 44212
Brunswick, OH
 For Sale
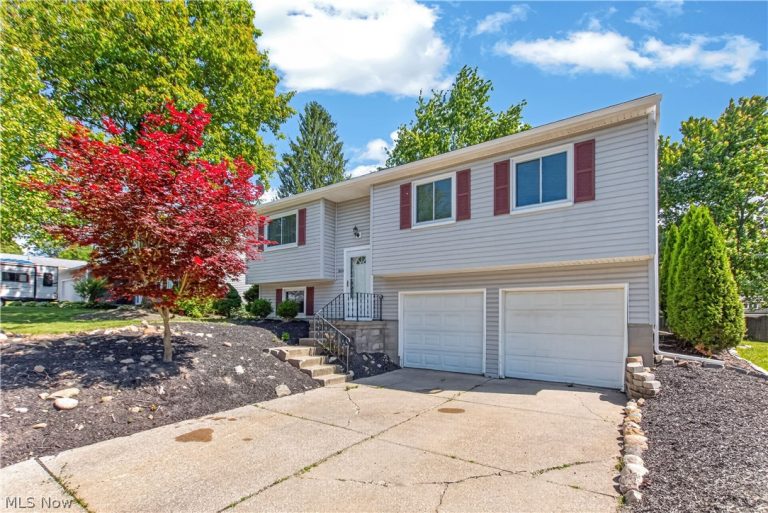
Single Family Residence
For Sale
Single Family Residence$209,900
648 Richie Drive, Brunswick, OH, 44212
Brunswick, OH
 For Sale
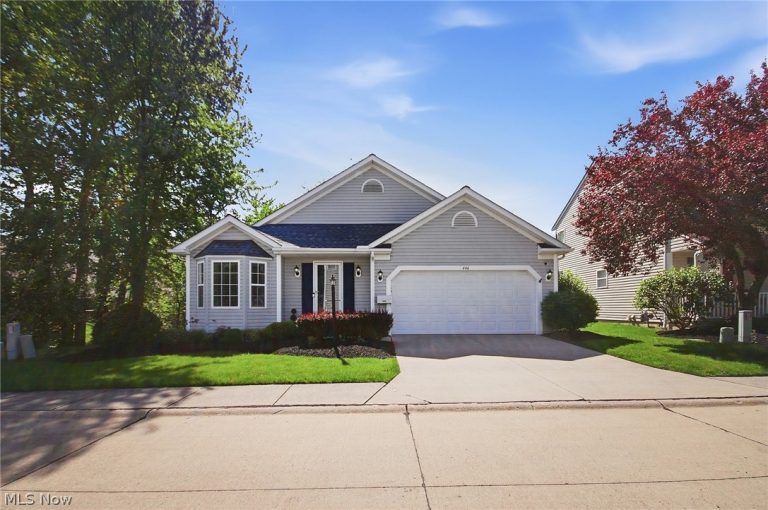
Single Family Residence
For Sale
Single Family Residence$289,900
3234 Fillmore Drive, Brunswick, OH, 44212
Brunswick, OH
 For Sale
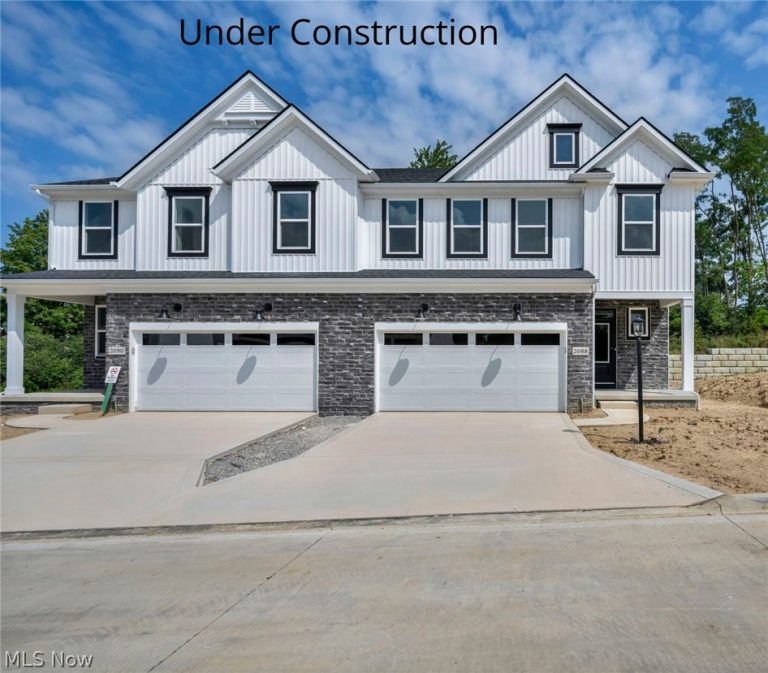
Single Family Residence
For Sale
Single Family Residence$375,000
446 Rockledge Lane, Brunswick, OH, 44212
Brunswick, OH
 For Sale
Townhouse
For Sale
Townhouse$504,900
2087 Glenmont Drive, Brunswick, OH, 44212
Brunswick, OH
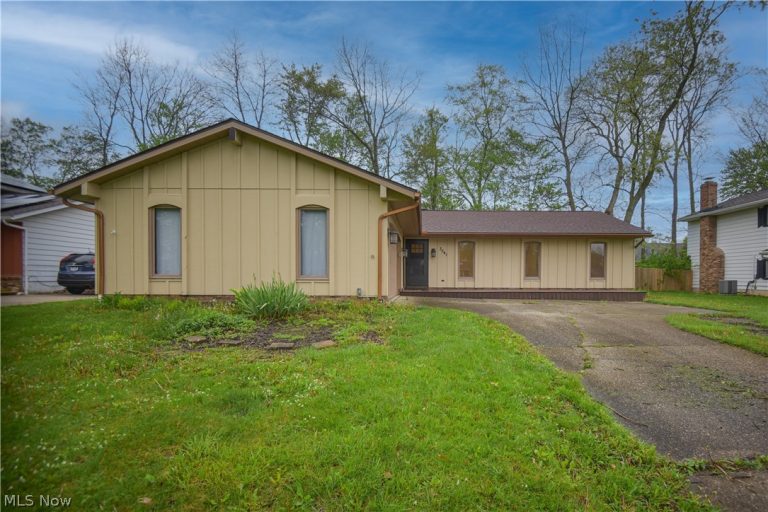 For Sale
Single Family Residence
For Sale
Single Family Residence$299,900
3541 Monte Vista Drive, Brunswick, OH, 44212
Brunswick, OH
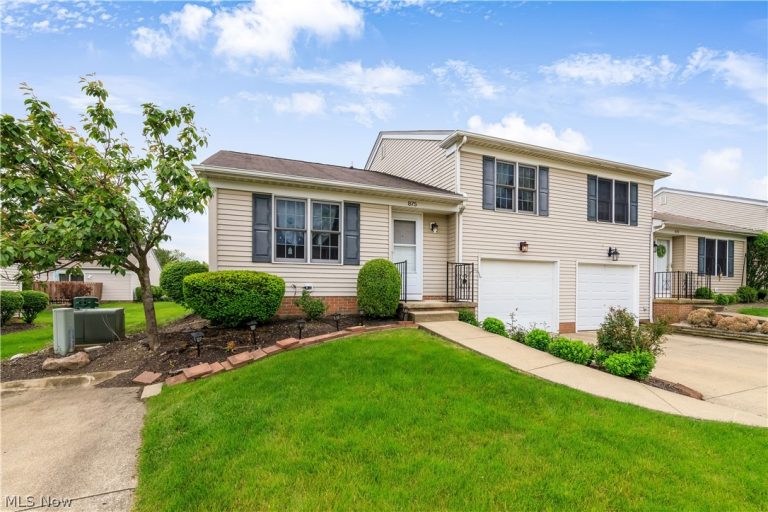 For Sale
Single Family Residence
For Sale
Single Family Residence$181,900
875 Quinebaug Court, Brunswick, OH, 44212
Brunswick, OH
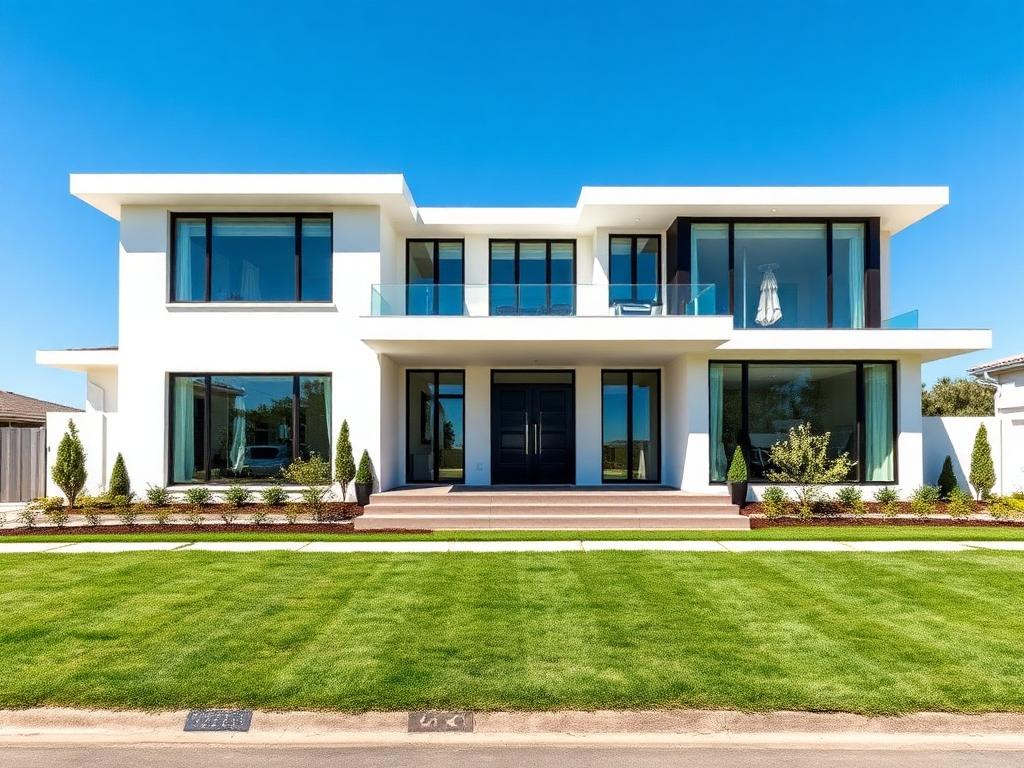 For Sale
Single Family Residence
For Sale
Single Family Residence$279,900
4466 Newcastle Cove, Brunswick, OH, 44212
Brunswick, OH
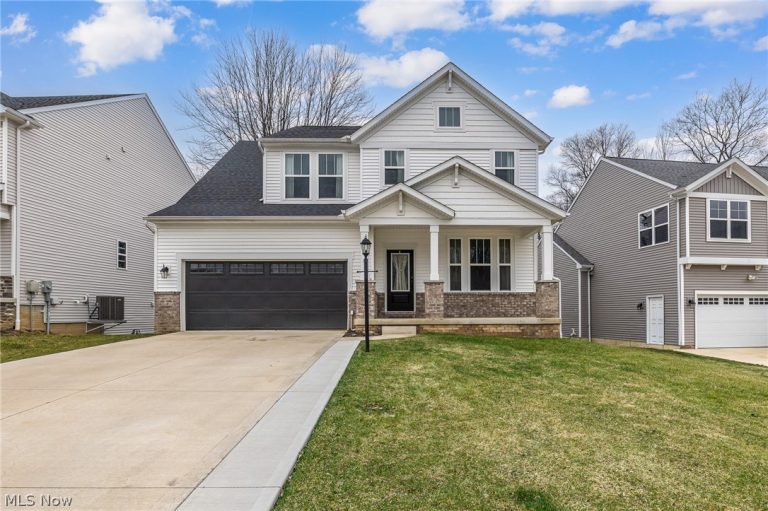 For Sale
Single Family Residence
For Sale
Single Family Residence$489,000
4470 Edgeview Trail, Brunswick, OH, 44212
Brunswick, OH
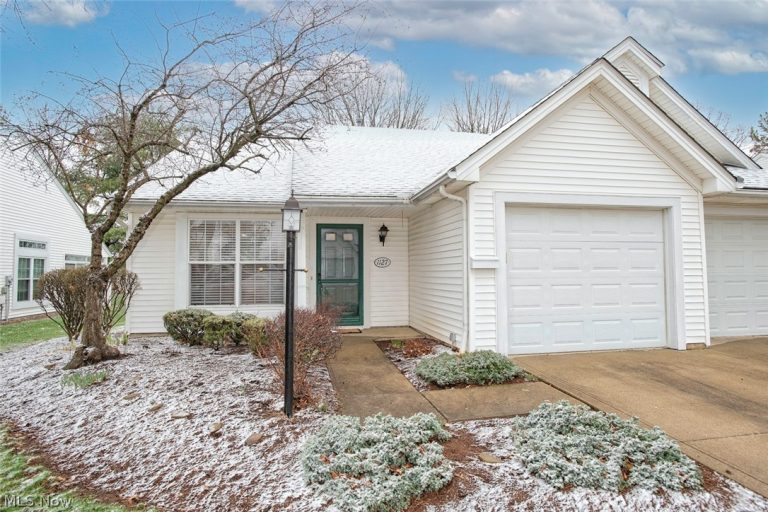 For Sale
Single Family Residence
For Sale
Single Family Residence$249,900
1127 Lake Meadow Lane, Brunswick, OH, 44212
Brunswick, OH
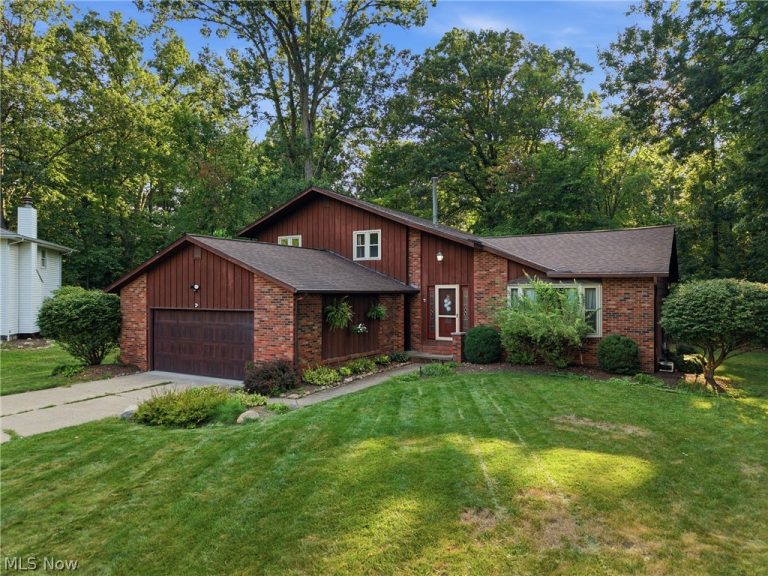 For Sale
Single Family Residence
For Sale
Single Family Residence$435,000
1148 Krndia Court, Brunswick, OH, 44212
Brunswick, OH
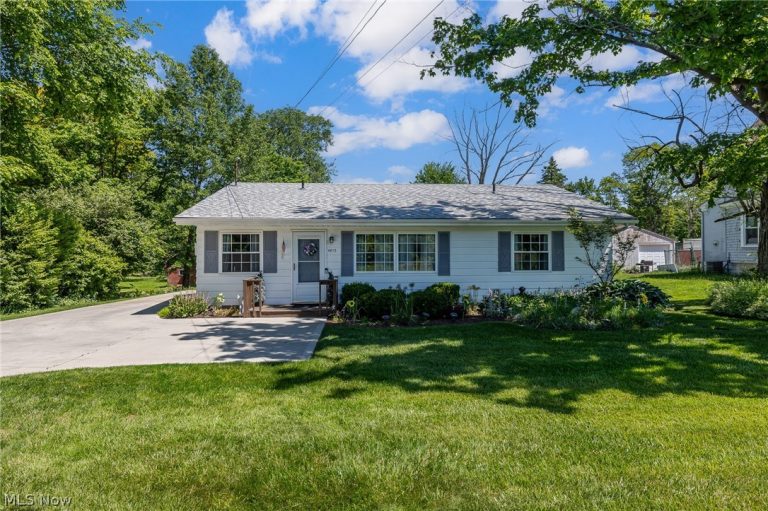 For Sale
Single Family Residence
For Sale
Single Family Residence$259,900
4813 Center Road, Brunswick, OH, 44212
Brunswick, OH
Explore other listings in Brunswick or let our agents find the perfect match for you.
