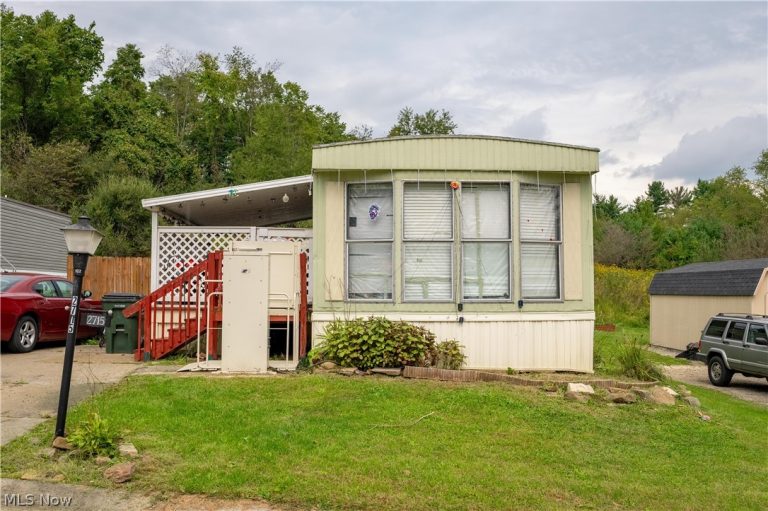
 For Sale
Single Family Residence
$39,900
2715 Barn Drive, Canton, OH, 44706
Canton, OH
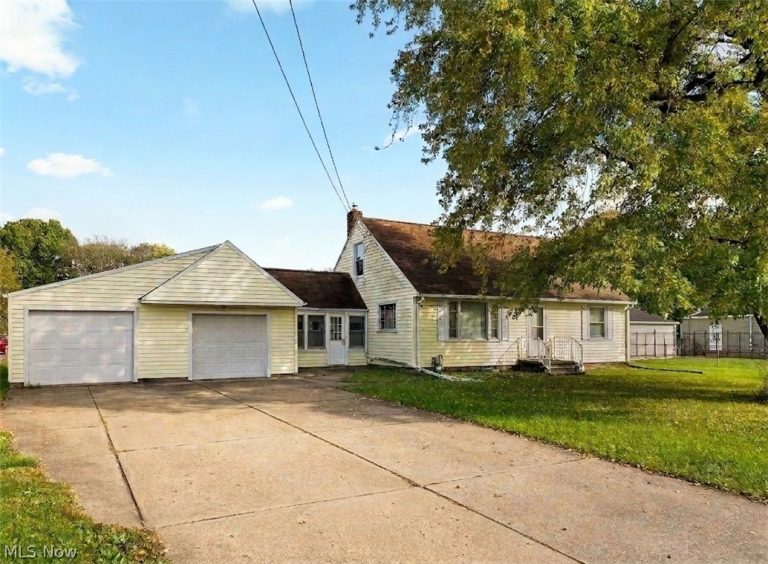 For Sale
Single Family Residence
$149,000
4116 Middlebranch Avenue, Canton, OH, 44705
Canton, OH
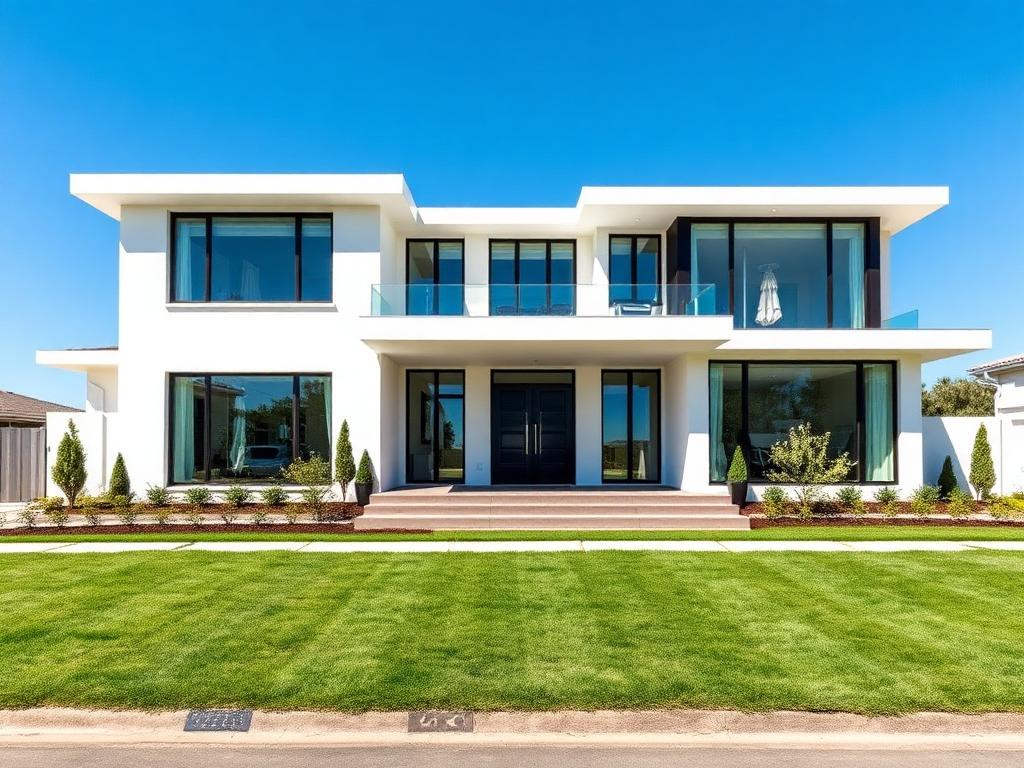 For Sale
Single Family Residence
$389,900
211 22nd Street, Canton, OH, 44709
Canton, OH
For Sale
Single Family Residence$129,900
1212 Maryland Avenue, Canton, OH, 44710
Canton, OH
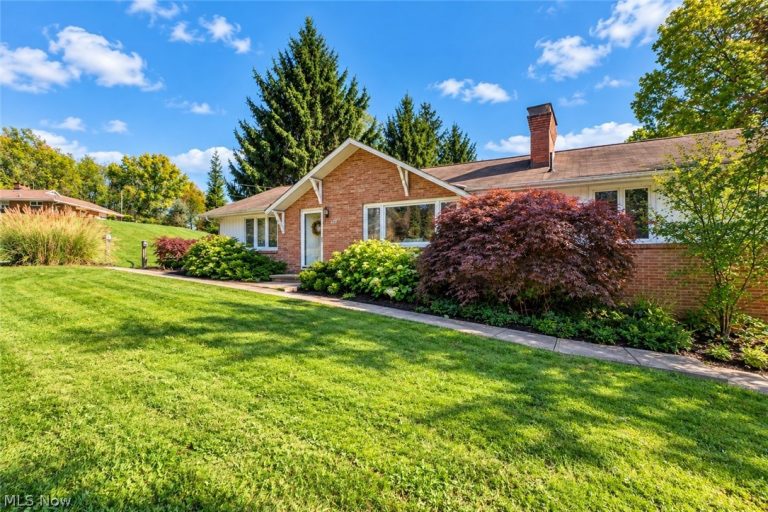 For Sale
Single Family Residence
$299,900
5632 Everhard Road, Canton, OH, 44718
Canton, OH
 For Sale
Condominium
$484,000
5822 Hawks Nest Circle, Canton, OH, 44708
Canton, OH
 For Sale
Single Family Residence
$99,900
1413 13th Street, Canton, OH, 44703
Canton, OH
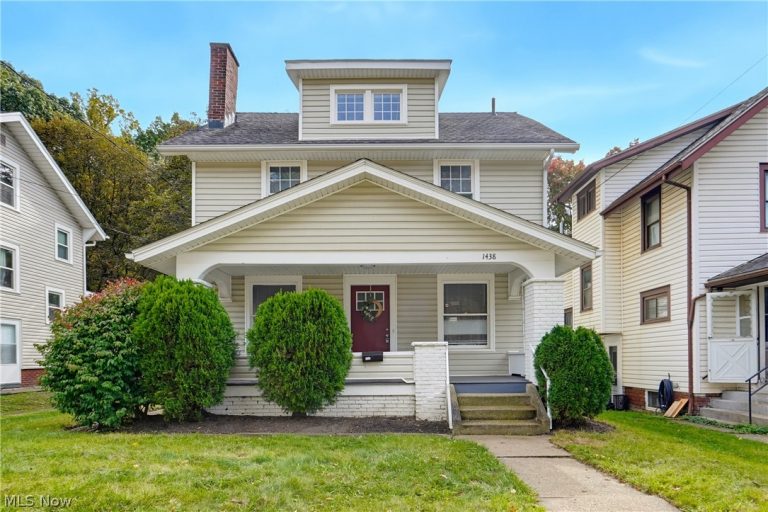 For Sale
Single Family Residence
$150,000
1438 34th Street, Canton, OH, 44709
Canton, OH
 For Sale
Triplex
$137,000
822 Marion Avenue, Canton, OH, 44707
Canton, OH
 For Sale
Single Family Residence
$324,900
517 Whitetail Trail, Canton, OH, 44704
Canton, OH
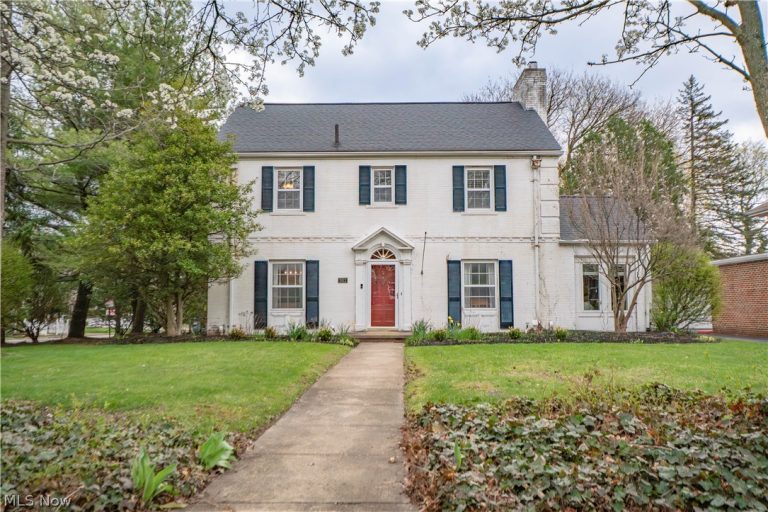 For Sale
Single Family Residence
$425,000
2412 University Avenue, Canton, OH, 44709
Canton, OH
 For Sale
Commercial
$75,000
Navarre Road, Canton, OH, 44706
Canton, OH
Explore other listings in Canton or let our agents find the perfect match for you.
