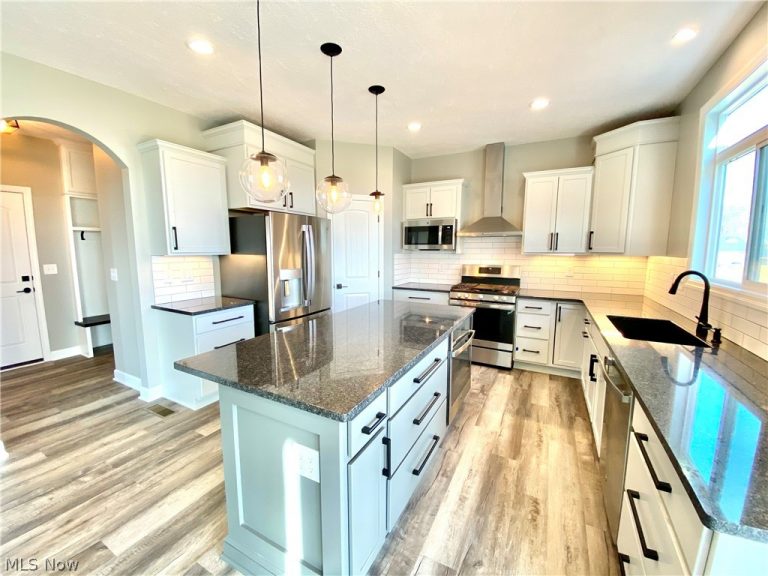
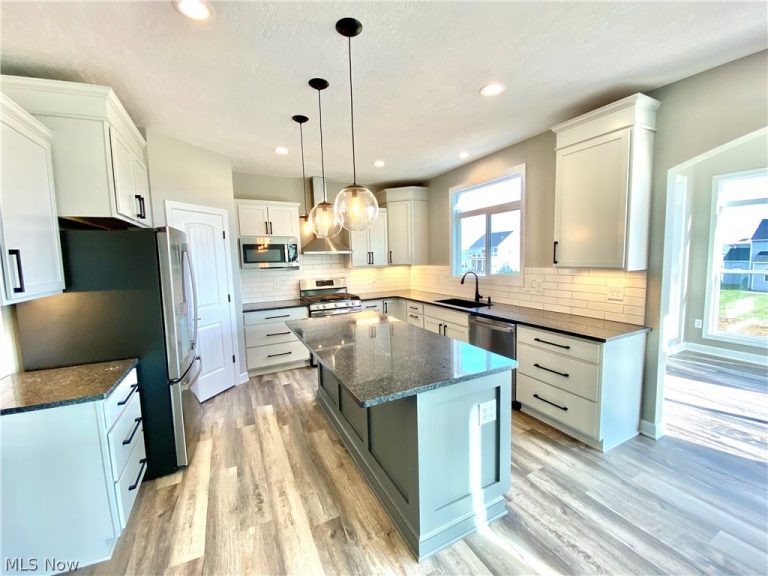
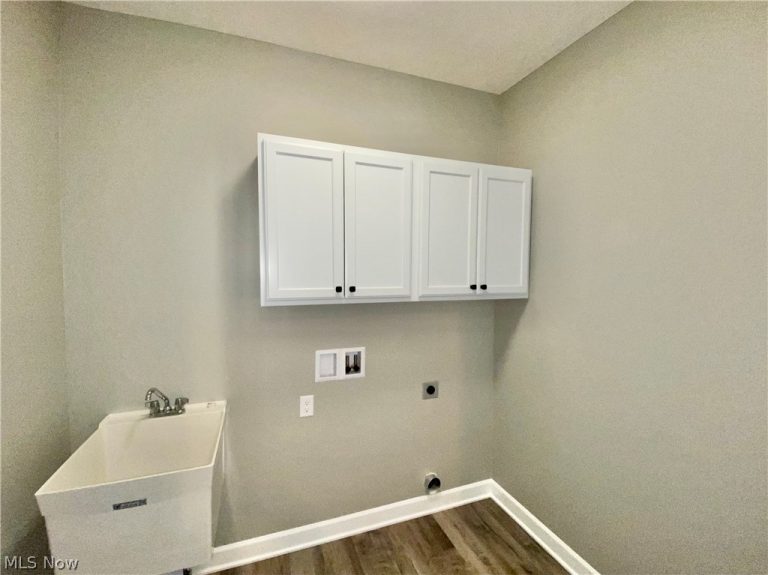
 For Sale
Single Family Residence
$1,100,000
1415 Lake Center Street, Uniontown, OH, 44685
Uniontown, OH
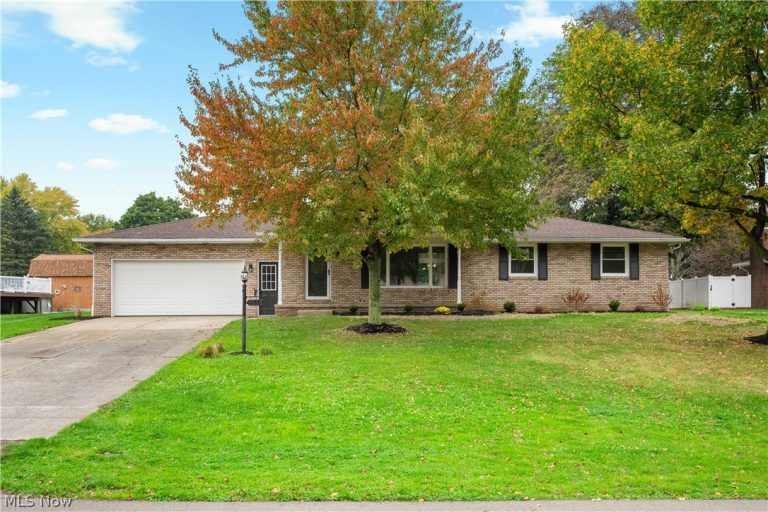 For Sale
Single Family Residence
$325,000
1333 Clarence Street, Uniontown, OH, 44685
Uniontown, OH
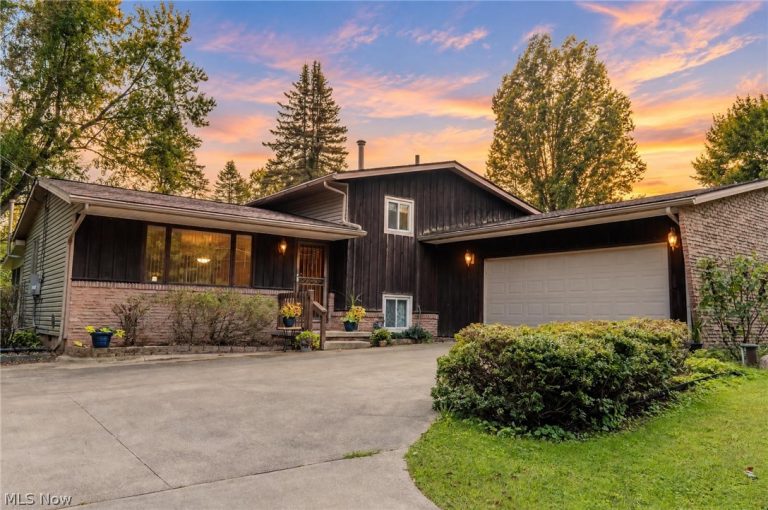 For Sale
Single Family Residence
$269,900
2848 Pressler Road, Uniontown, OH, 44685
Uniontown, OH
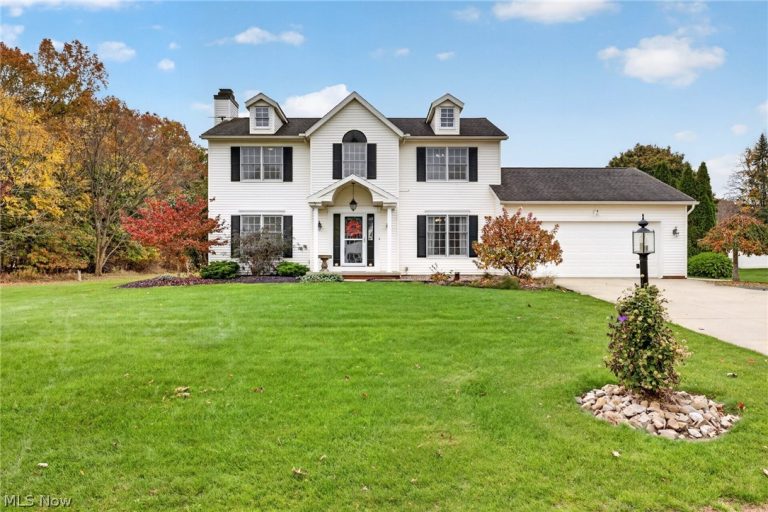 For Sale
Single Family Residence
$379,000
560 Woodhaven Drive, Uniontown, OH, 44685
Uniontown, OH
 For Sale
Condominium
$159,900
2555 Royal County Down #17 C, Uniontown, OH, 44685
Uniontown, OH
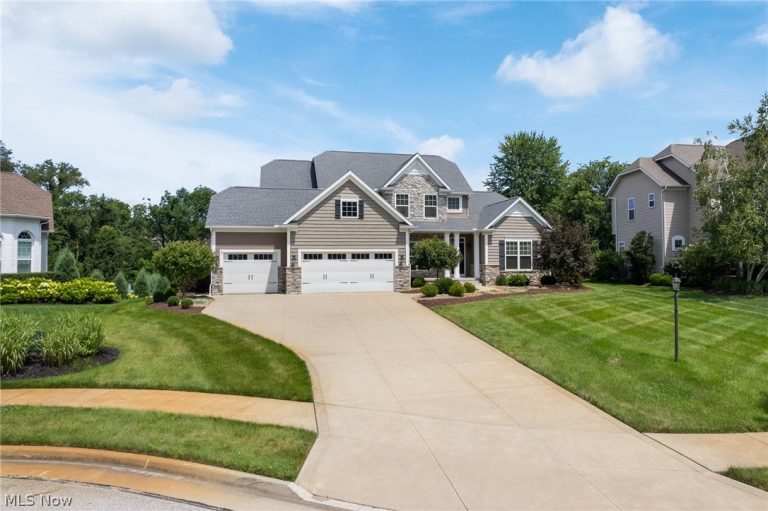 For Sale
Single Family Residence
$684,900
3901 Creekside Drive, Uniontown, OH, 44685
Uniontown, OH
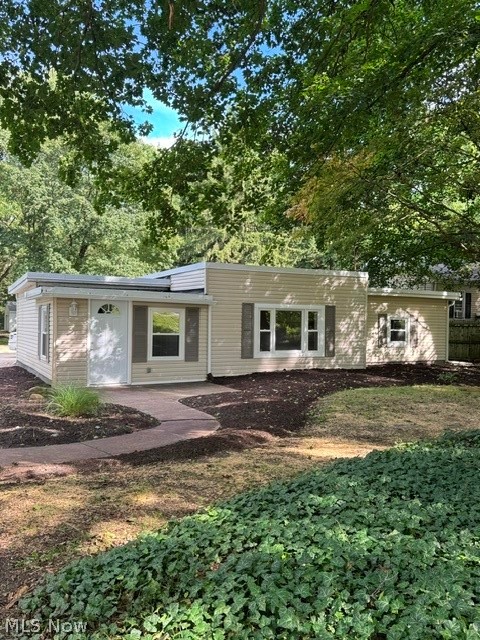 For Sale
Single Family Residence
$199,900
4527 Arlington Road, Uniontown, OH, 44685
Uniontown, OH
 For Sale
Single Family Residence
$289,500
1168 Everbright Drive, Uniontown, OH, 44685
Uniontown, OH
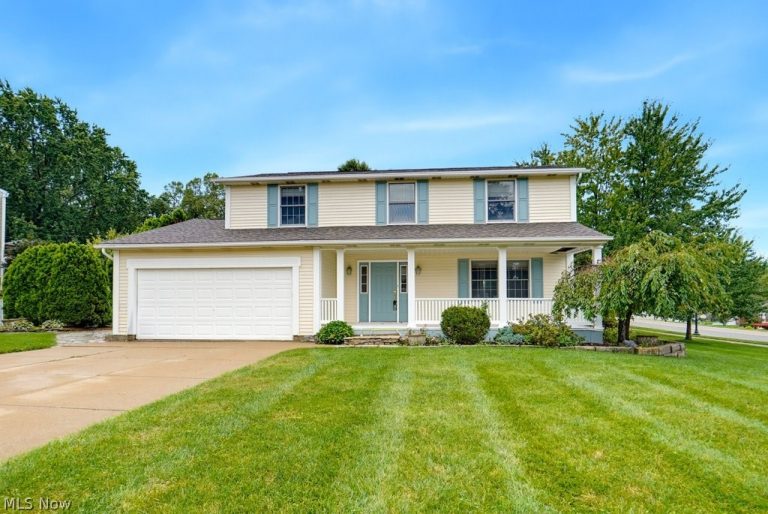 For Sale
Single Family Residence
$295,000
4209 Sunnyview Drive, Uniontown, OH, 44685
Uniontown, OH
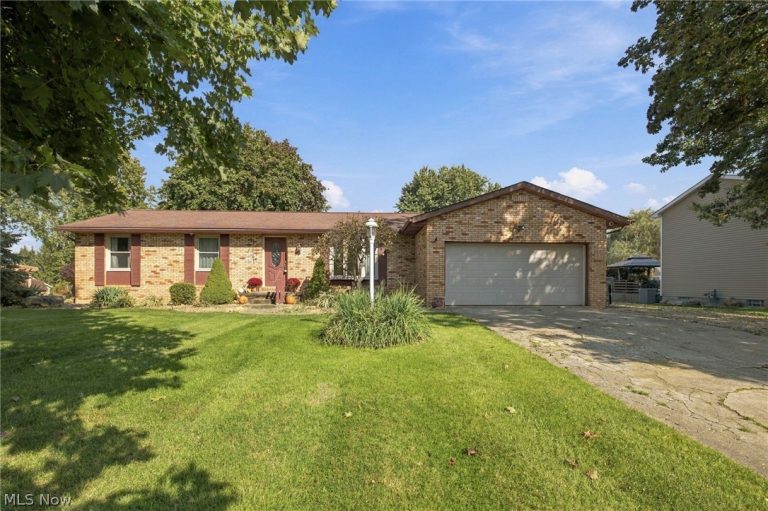 For Sale
Single Family Residence
$259,900
3821 Apache Street, Uniontown, OH, 44685
Uniontown, OH
 For Sale
Single Family Residence
$289,900
1264 Everbright Drive, Uniontown, OH, 44685
Uniontown, OH
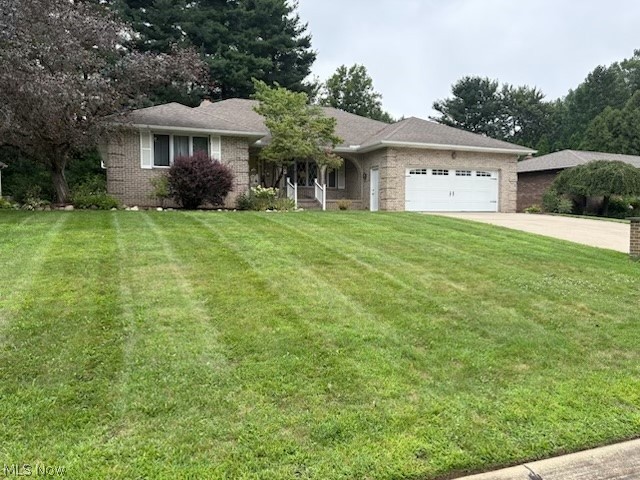 For Sale
Single Family Residence
$459,000
3986 April Drive, Uniontown, OH, 44685
Uniontown, OH
Explore other listings in Uniontown or let our agents find the perfect match for you.
