 For Sale
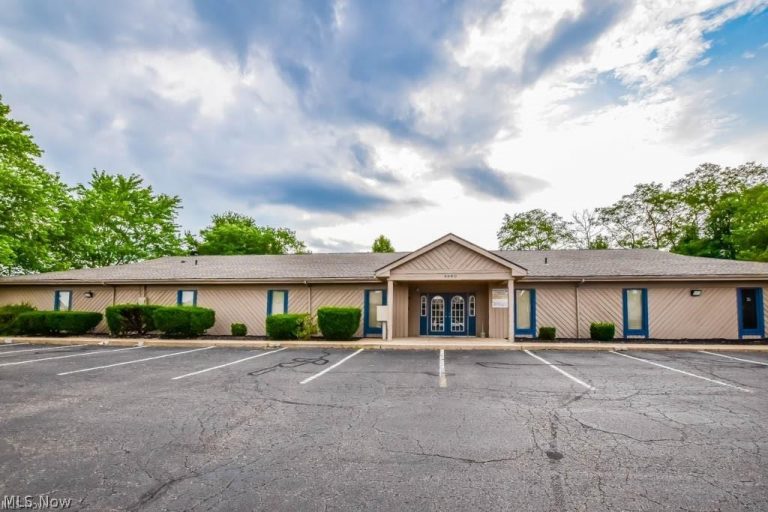
Office
For Sale
Office$375
4960 Higbee Avenue #102, Canton, OH, 44718
Canton, OH
 For Sale
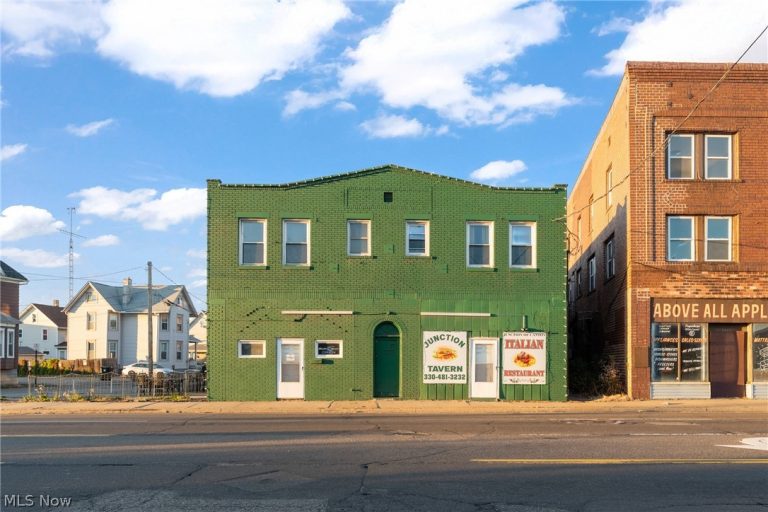
Mixed Use
For Sale
Mixed Use$325,000
3013 Tuscarawas Street, Canton, OH, 44708
Canton, OH
 For Sale
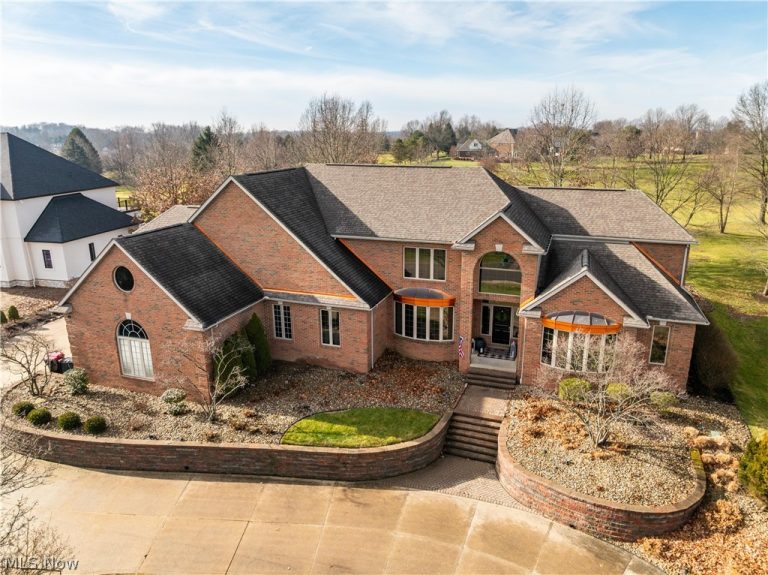
Single Family Residence
For Sale
Single Family Residence$1,190,000
6182 Bertram Avenue, Canton, OH, 44718
Canton, OH
 For Sale
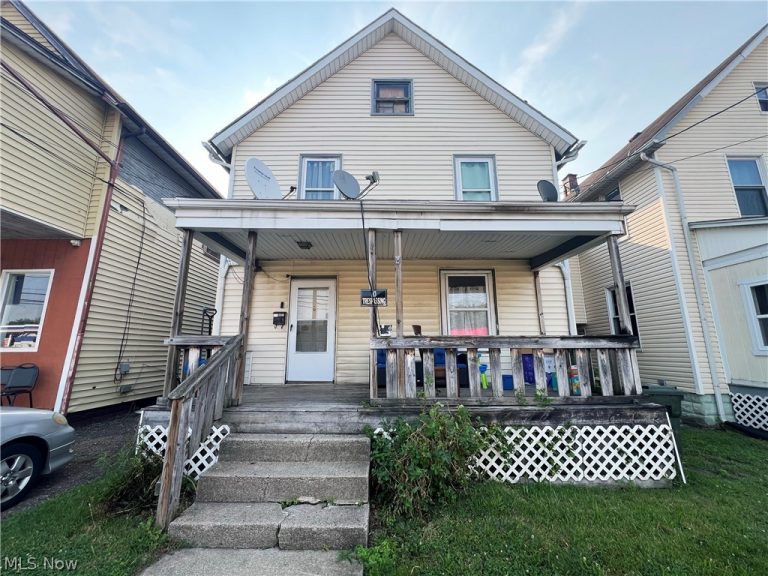
Single Family Residence
For Sale
Single Family Residence904 Harrison Avenue, Canton, OH, 44706
Canton, OH
 For Sale
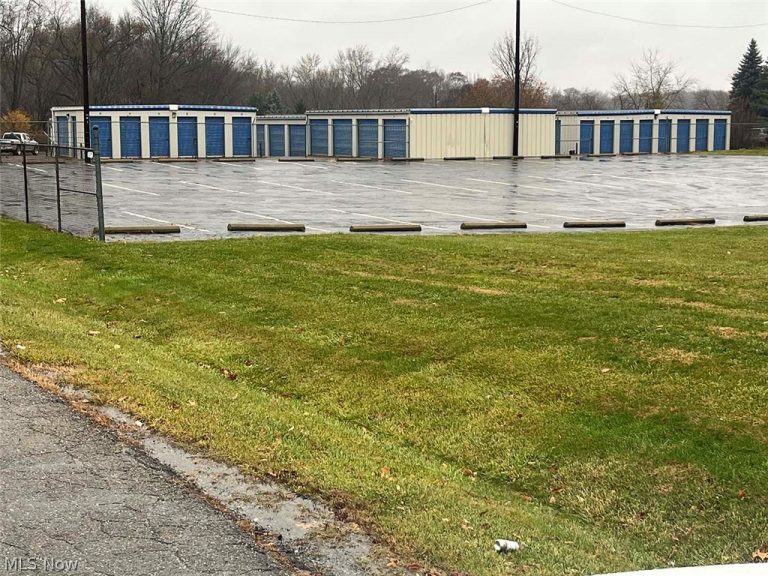
Mixed Use
For Sale
Mixed Use$899,900
112 Shoreline Avenue, Canton, OH, 44708
Canton, OH
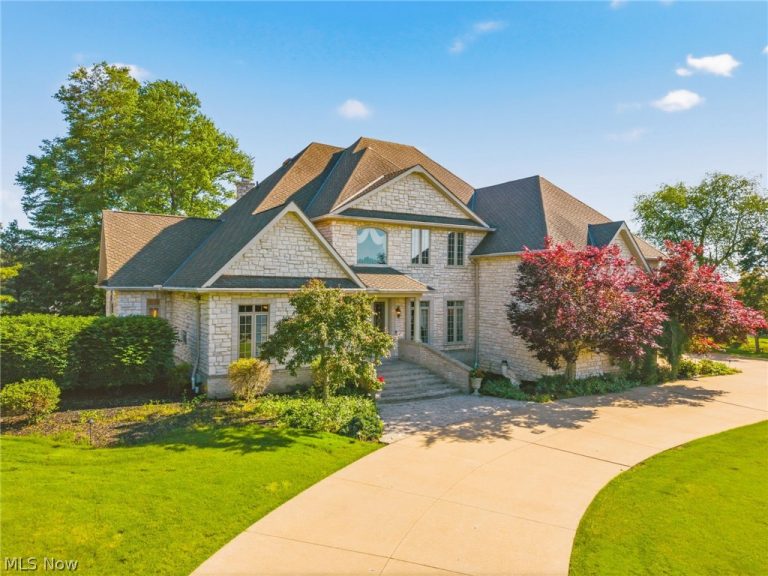 For Sale
Single Family Residence
For Sale
Single Family Residence$1,500,000
1524 Eagle Watch Street, Canton, OH, 44721
Canton, OH
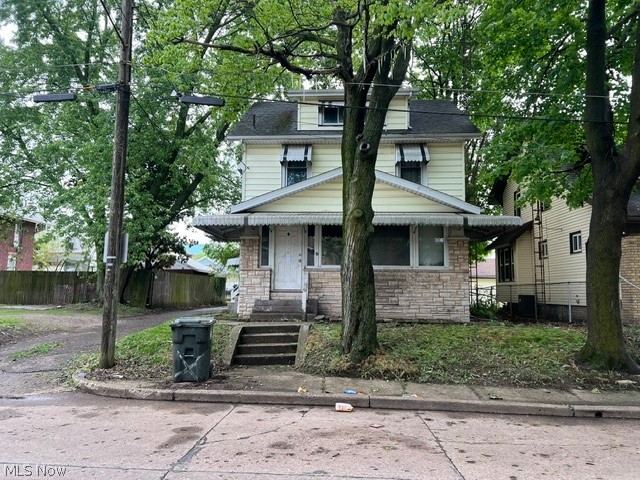 For Sale
Duplex
For Sale
Duplex$119,900
610 Wertz Avenue, Canton, OH, 44710
Canton, OH
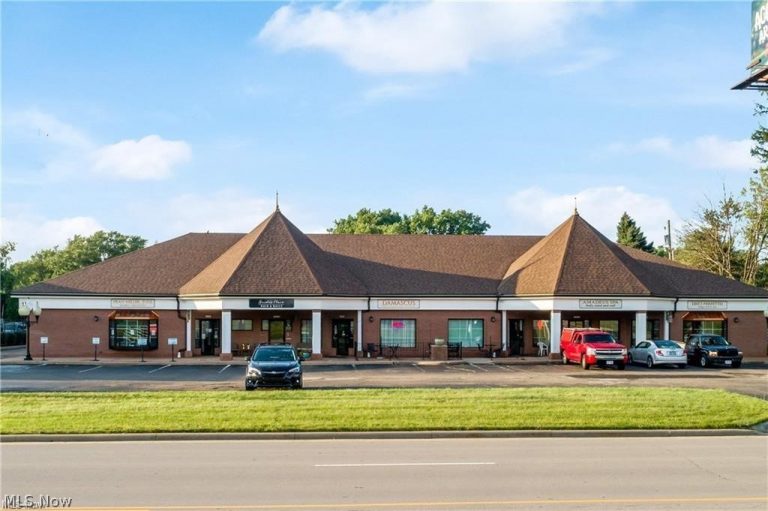 For Sale
Retail
For Sale
Retail$2,500,000
4463 Hills & Dales Road, Canton, OH, 44718
Canton, OH
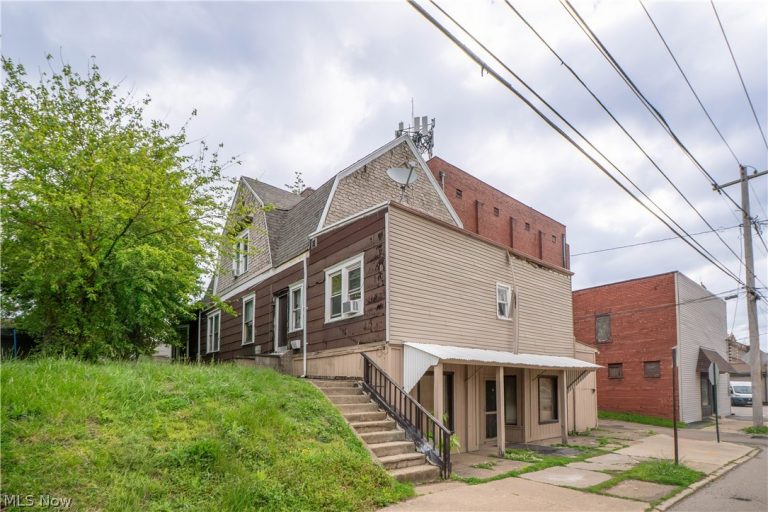 For Sale
Quadruplex
For Sale
Quadruplex$125,000
2221 6th Street, Canton, OH, 44706
Canton, OH
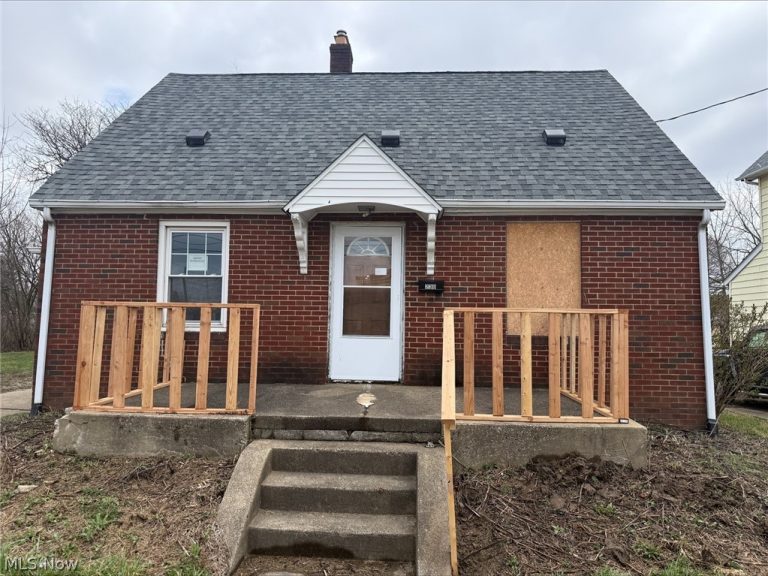 For Sale
Single Family Residence
For Sale
Single Family Residence$40,000
230 Arlington Avenue, Canton, OH, 44706
Canton, OH
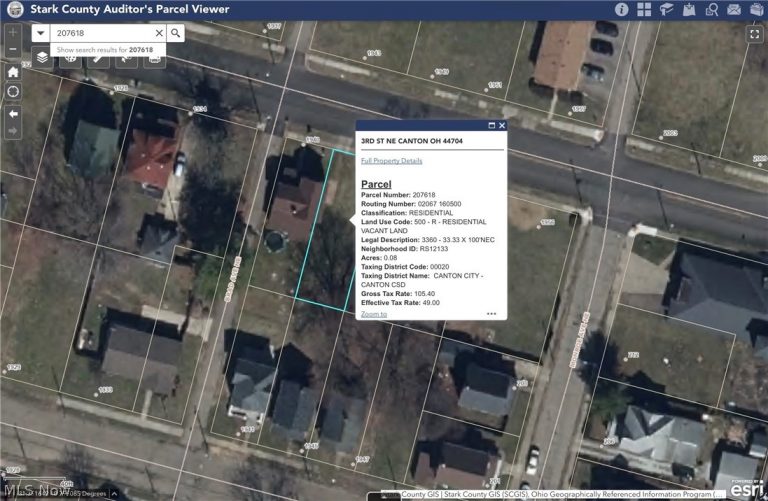 For Sale
Residential
For Sale
Residential$3,500
3rd Street, Canton, OH, 44704
Canton, OH
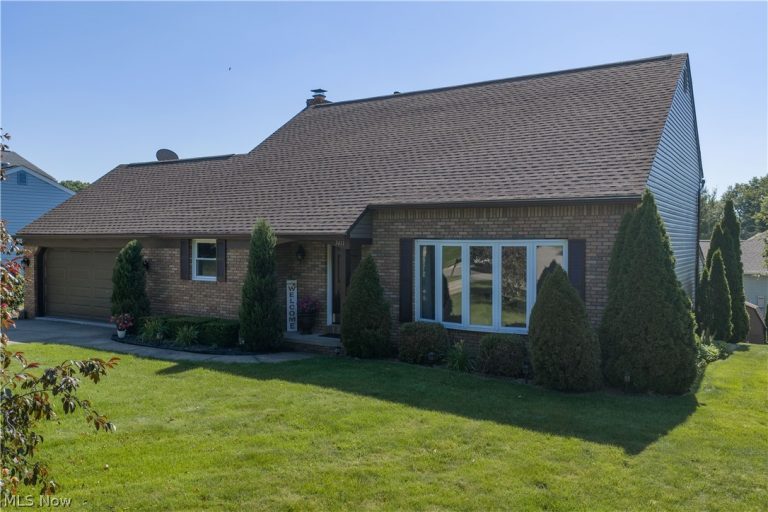 For Sale
Single Family Residence
For Sale
Single Family Residence$410,000
3411 Dunmore Avenue, Canton, OH, 44708
Canton, OH
Explore other listings in Canton or let our agents find the perfect match for you.
