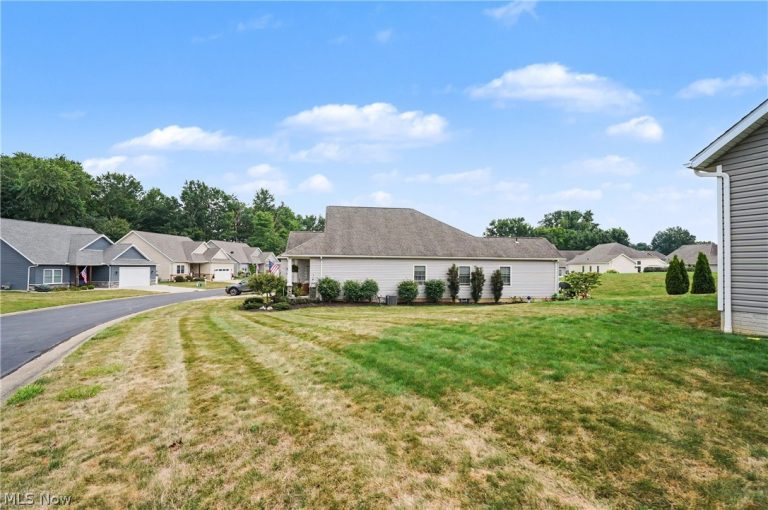
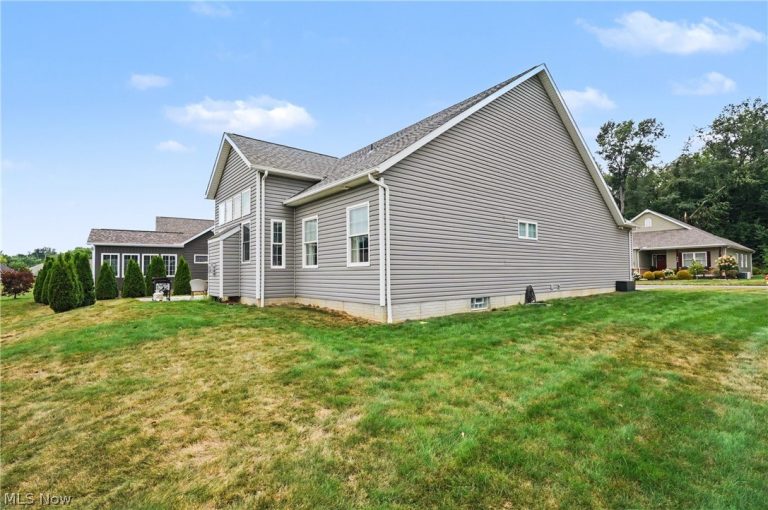
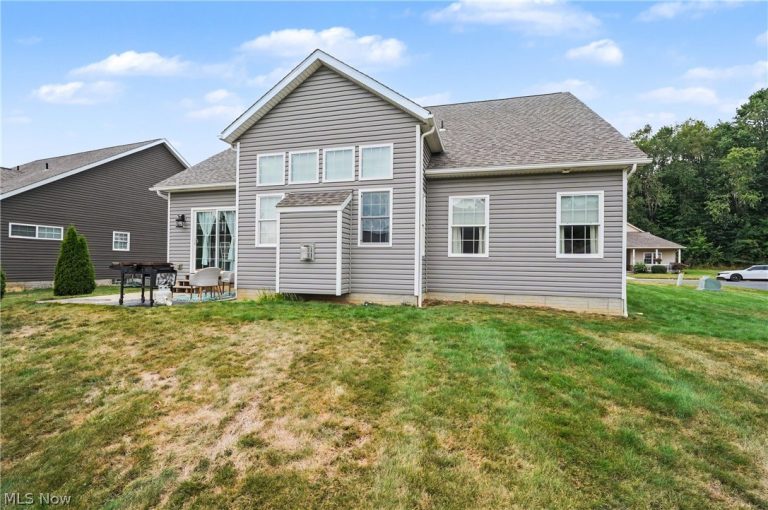
 For Sale
Unimproved Land
For Sale
Unimproved Land$85,000
Babst Avenue, Canal Fulton, OH, 44614
Canal Fulton, OH
 For Sale
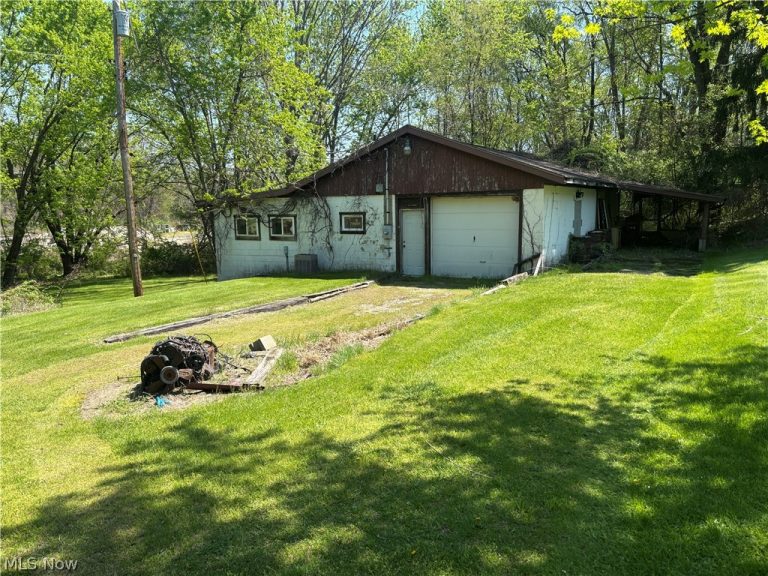
Mixed Use
For Sale
Mixed Use$135,000
1108-1/2 Milan Street, Canal Fulton, OH, 44614
Canal Fulton, OH
 For Sale
Single Family Residence
For Sale
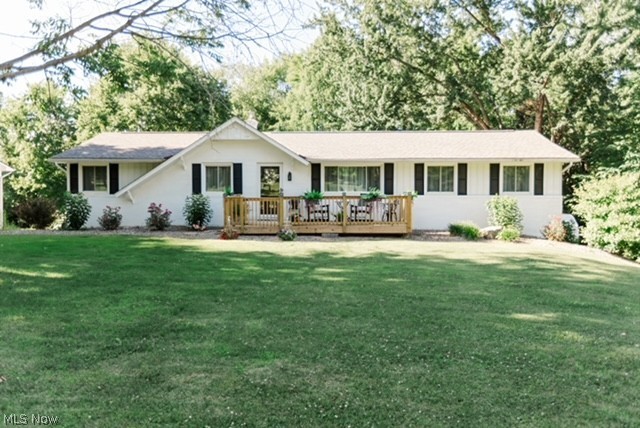
Single Family Residence$300,000
731 Redwood Drive, Canal Fulton, OH, 44614
Canal Fulton, OH
 For Sale
Single Family Residence
For Sale
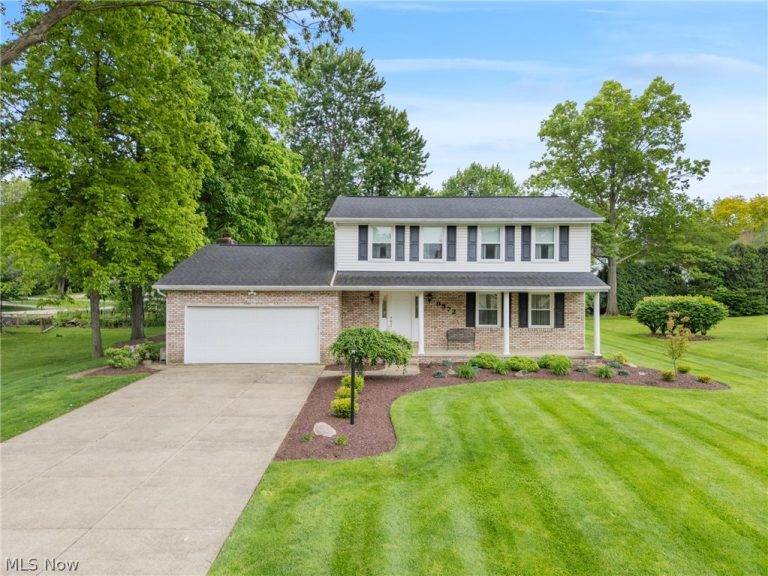
Single Family Residence$345,000
6596 Ivyhill Drive, Canal Fulton, OH, 44614
Canal Fulton, OH
 For Sale
Single Family Residence
For Sale
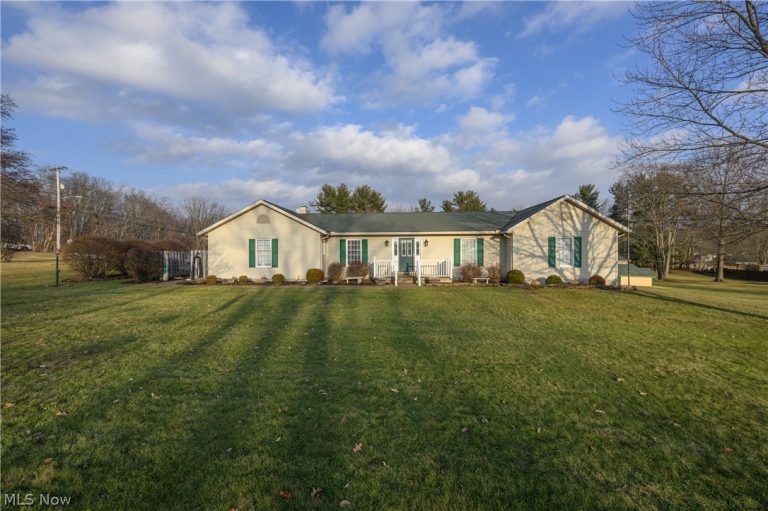
Single Family Residence$425,000
9572 Beryl Street, Canal Fulton, OH, 44646
Canal Fulton, OH
 For Sale
Single Family Residence
For Sale
Single Family Residence$429,900
6840 Akron Avenue, Canal Fulton, OH, 44614
Canal Fulton, OH
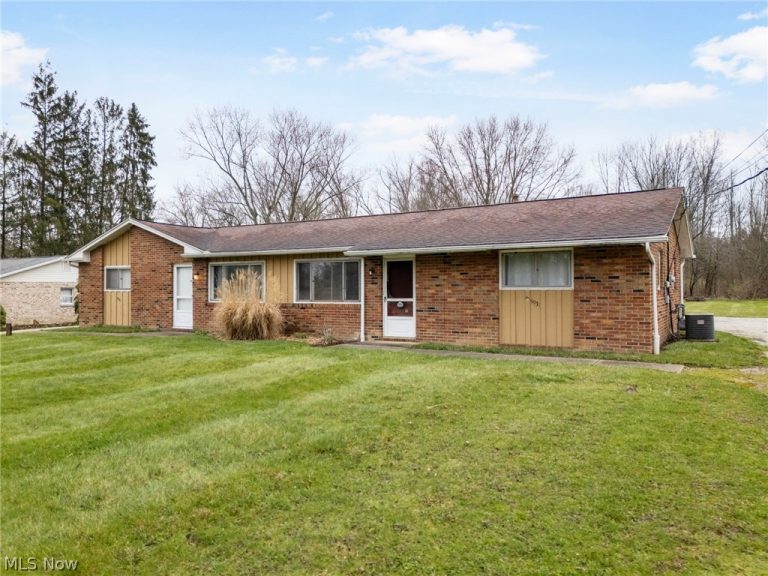 For Sale
Duplex
For Sale
Duplex$250,000
9931 Portage Street, Canal Fulton, OH, 44614
Canal Fulton, OH
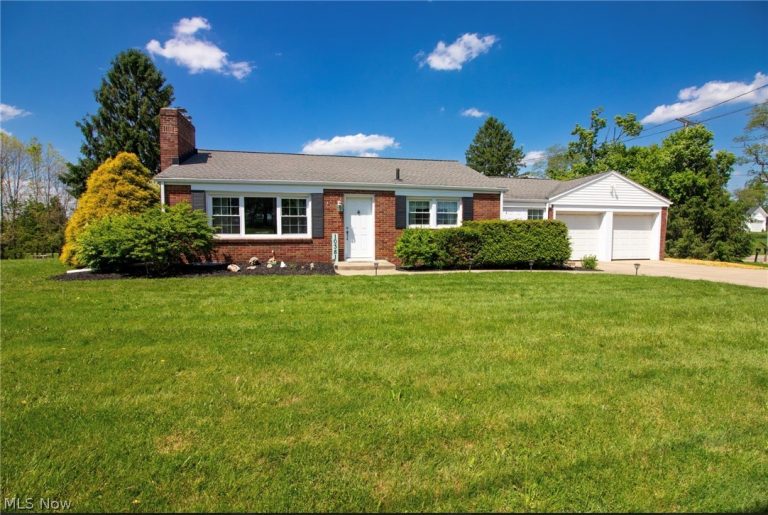 For Sale
Single Family Residence
For Sale
Single Family Residence$224,900
10381 Portage Street, Canal Fulton, OH, 44614
Canal Fulton, OH
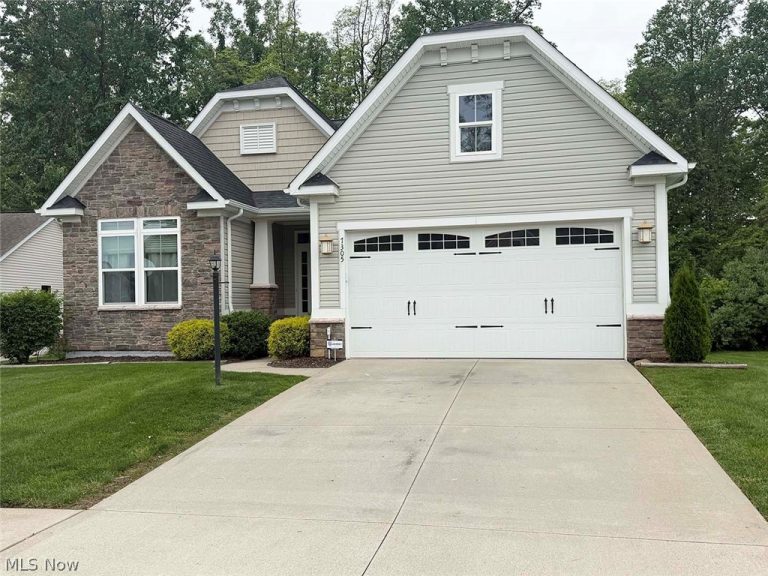 For Sale
Single Family Residence
For Sale
Single Family Residence$450,000
7305 Galena Avenue, Canal Fulton, OH, 44614
Canal Fulton, OH
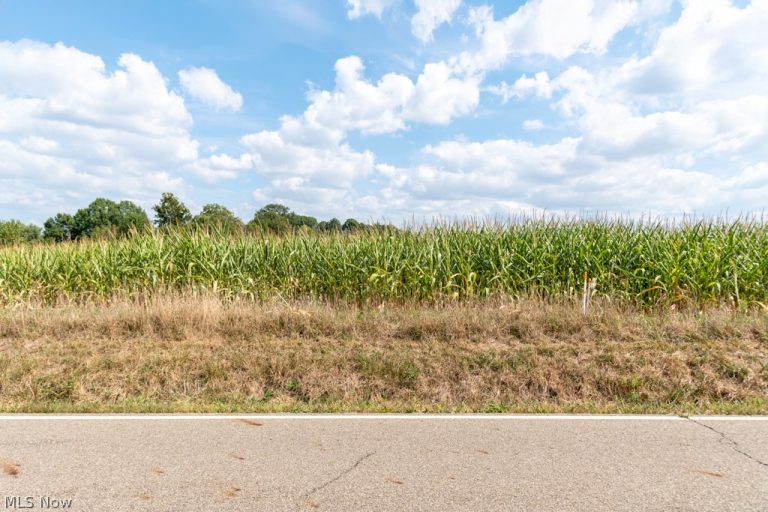 For Sale
Unimproved Land
For Sale
Unimproved Land$259,900
Crystal Lake Avenue, Canal Fulton, OH, 44614
Canal Fulton, OH
 For Sale
Single Family Residence
For Sale
Single Family Residence$415,000
7638 Diamondback Avenue, Canal Fulton, OH, 44614
Canal Fulton, OH
For Sale
Single Family Residence$429,900
6840 Akron Avenue, Canal Fulton, OH, 44614
Canal Fulton, OH
Explore other listings in Canal Fulton or let our agents find the perfect match for you.
