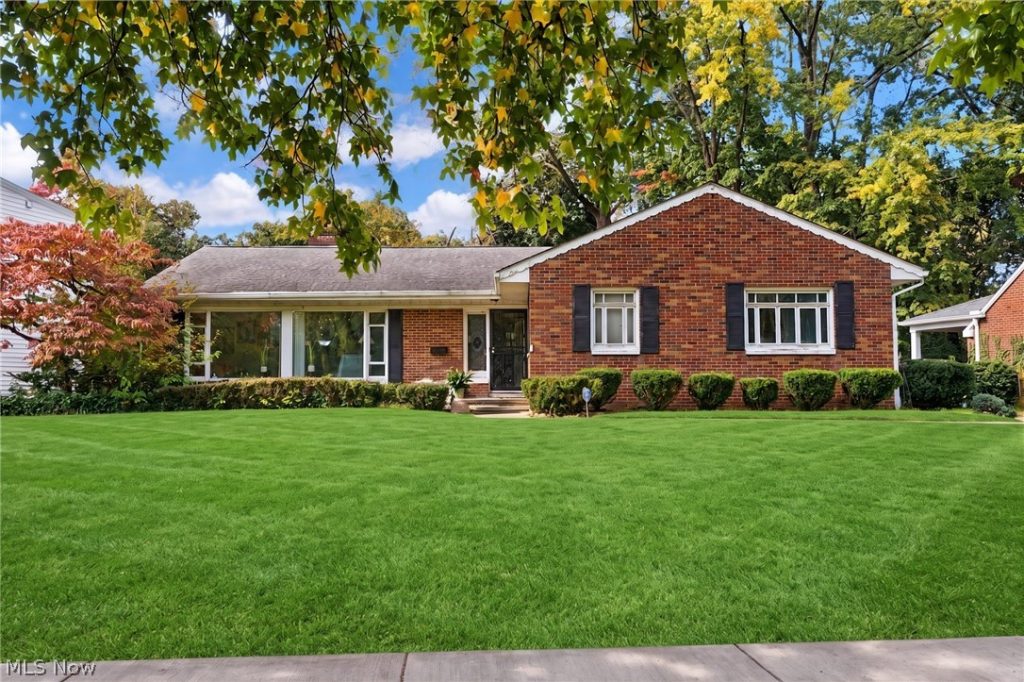
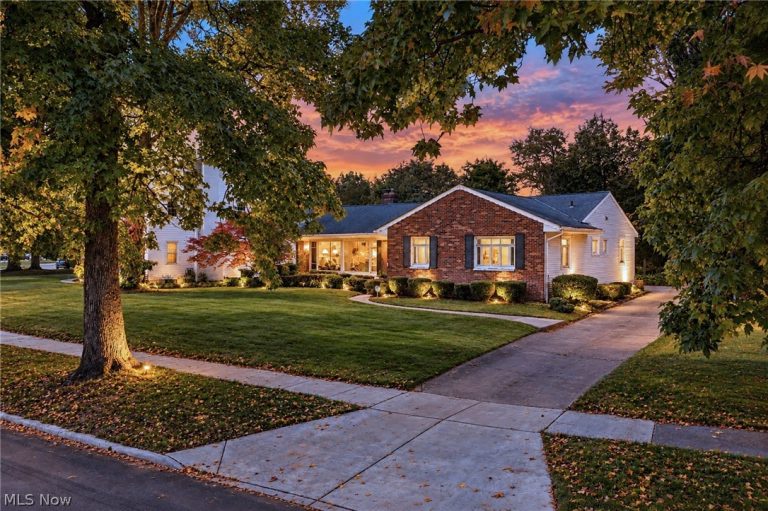
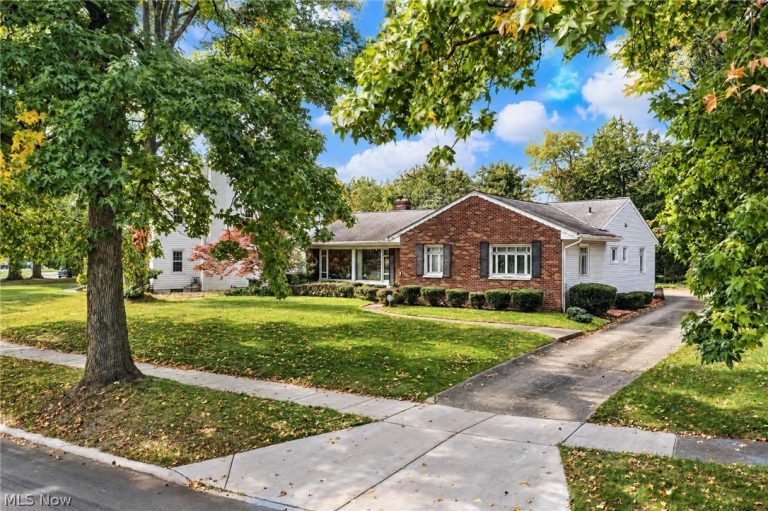
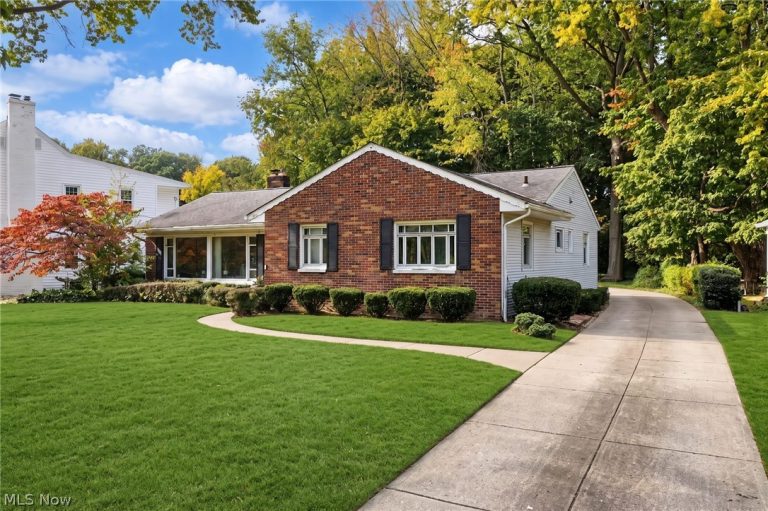
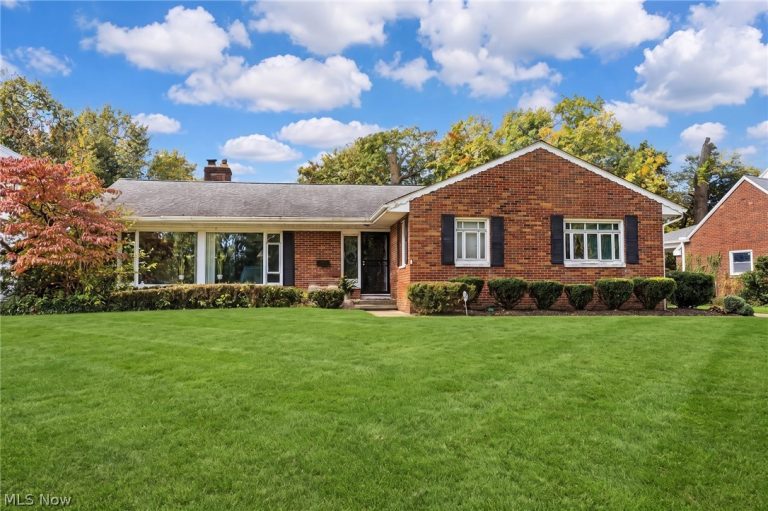
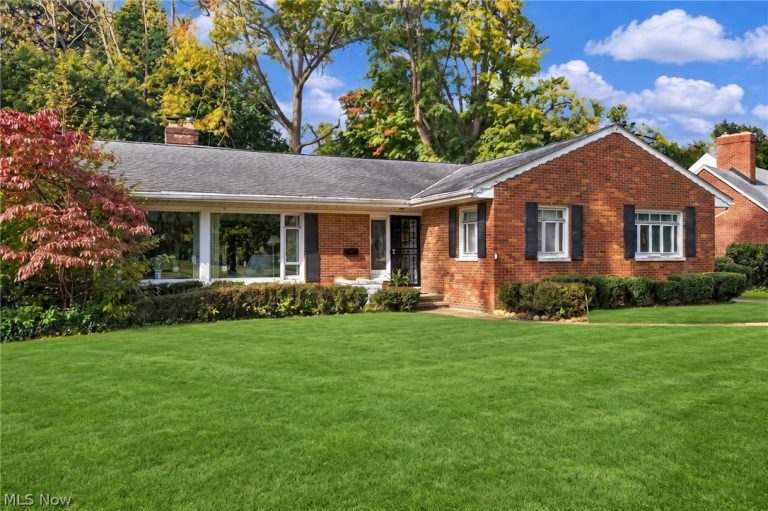
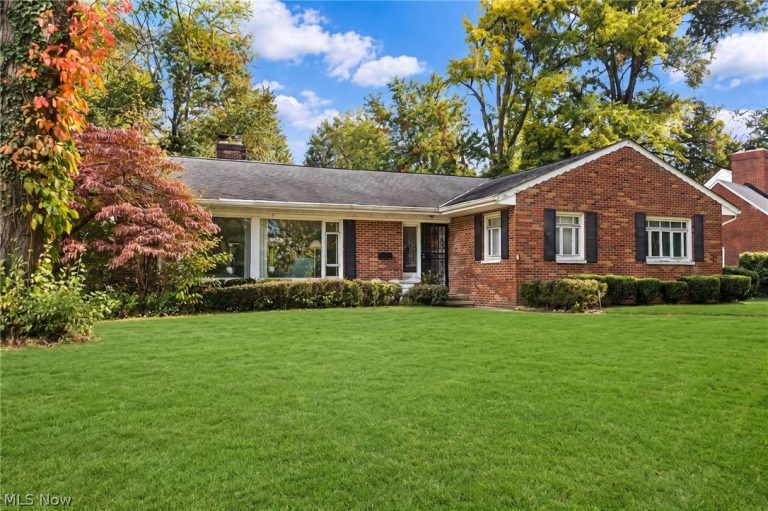
 For Sale
Single Family Residence
$64,900
818 Euclid Avenue, Akron, OH, 44307
Akron, OH
 For Sale
Single Family Residence
$119,900
1178 Tampa Avenue, Akron, OH, 44314
Akron, OH
 For Sale
Single Family Residence
$227,000
569 Barwell Street, Akron, OH, 44303
Akron, OH
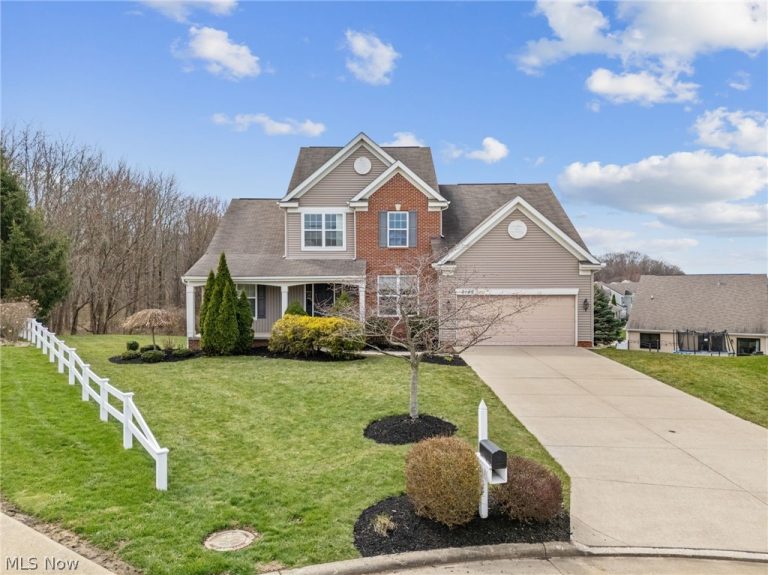 For Sale
Single Family Residence
$525,000
3196 Dunstone Circle, Akron, OH, 44312
Akron, OH
 For Sale
Quadruplex
$192,500
481 Sherman Street, Akron, OH, 44311
Akron, OH
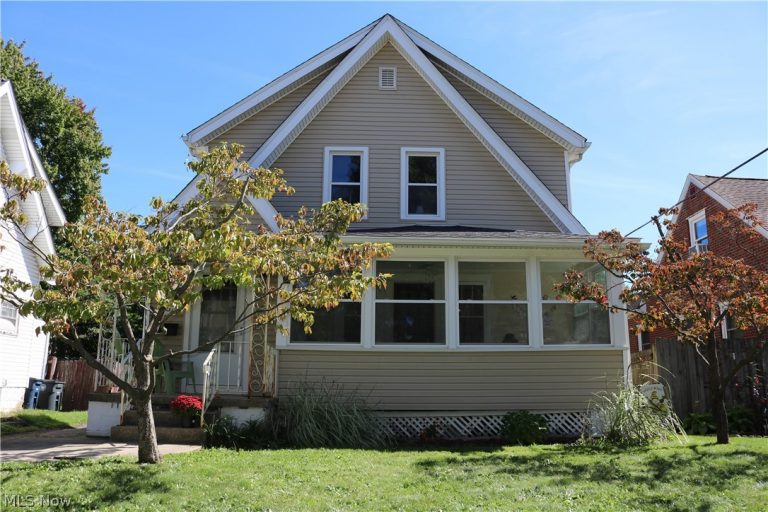 For Sale
Single Family Residence
$144,900
1567 Glenmount Avenue, Akron, OH, 44301
Akron, OH
 For Sale
Single Family Residence
$1,250
783 Leonard Street, Akron, OH, 44307
Akron, OH
 For Sale
Single Family Residence
$122,500
1309 Bellows Street, Akron, OH, 44301
Akron, OH
 For Sale
Single Family Residence
$106,900
1057 Joy Avenue, Akron, OH, 44306
Akron, OH
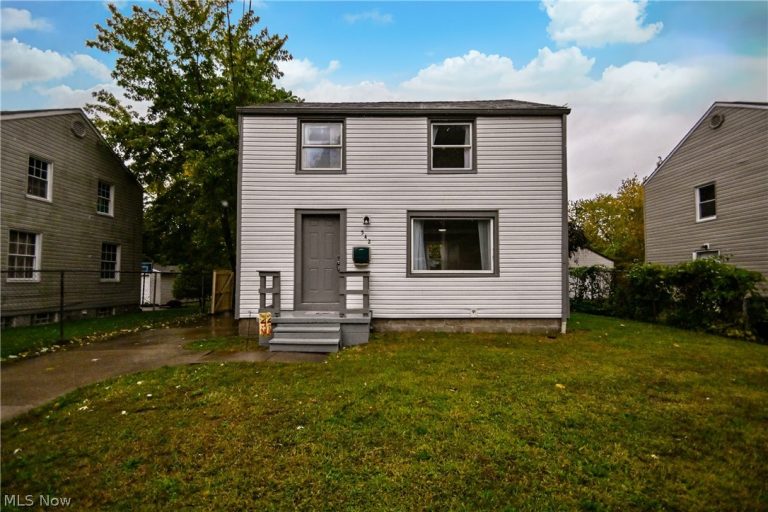 For Sale
Single Family Residence
$119,900
542 Montgomery Street, Akron, OH, 44305
Akron, OH
 For Sale
Single Family Residence
$127,272
853 Polk Avenue, Akron, OH, 44314
Akron, OH
 For Sale
Condominium
$2,300
393 Caleb Drive, Akron, OH, 44321
Akron, OH
Explore other listings in Akron or let our agents find the perfect match for you.
