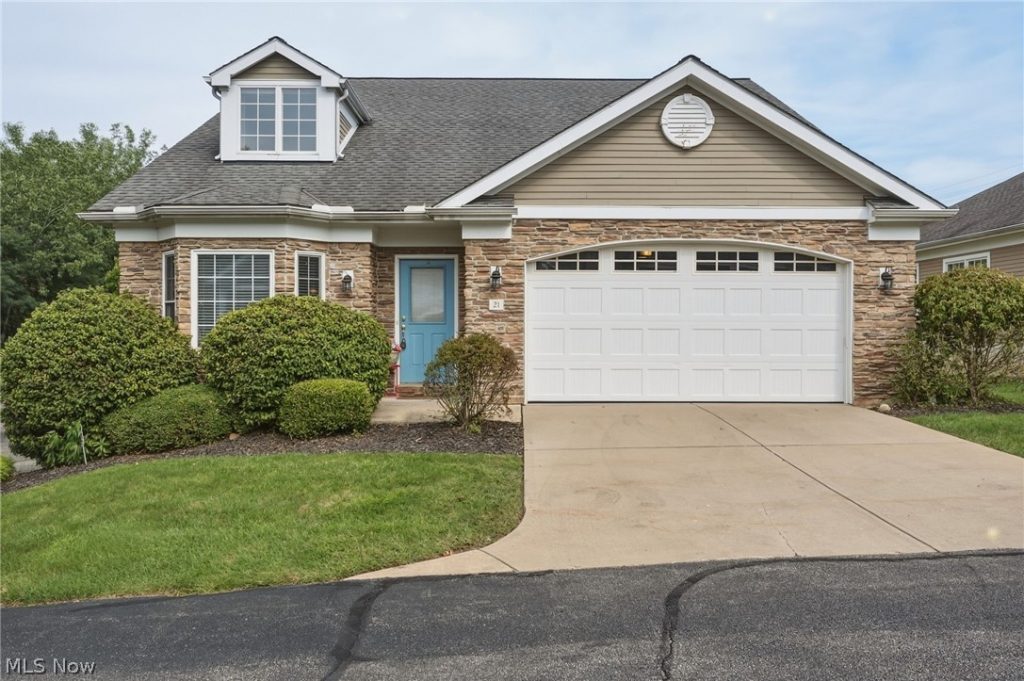
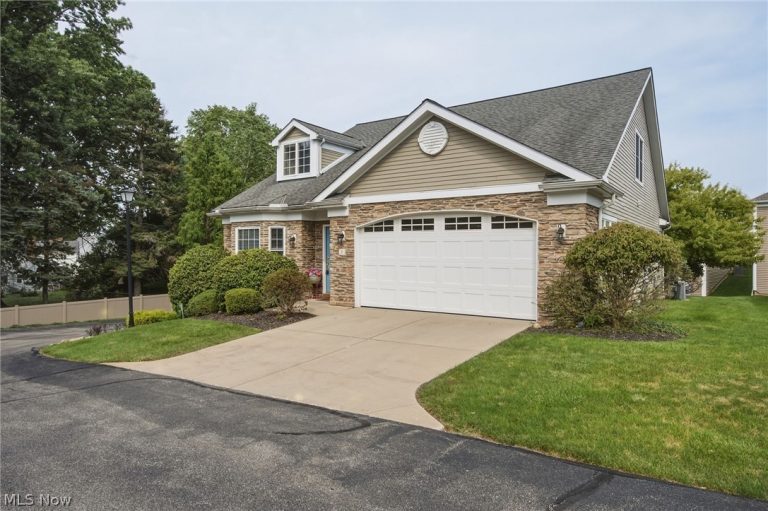
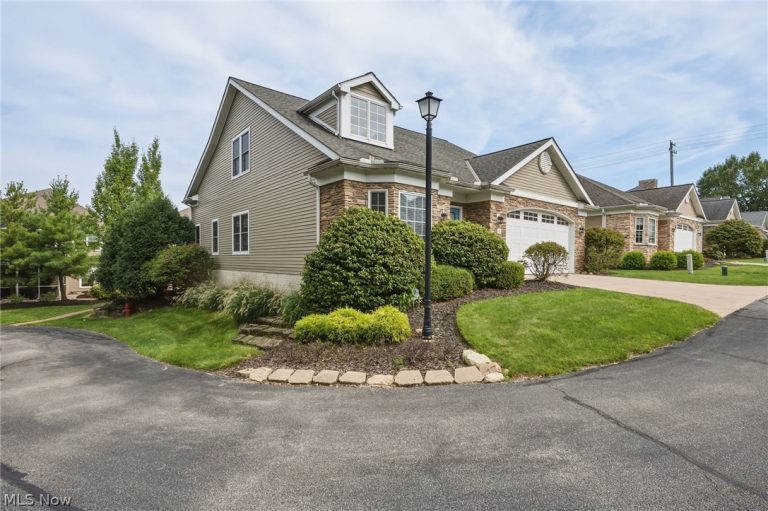
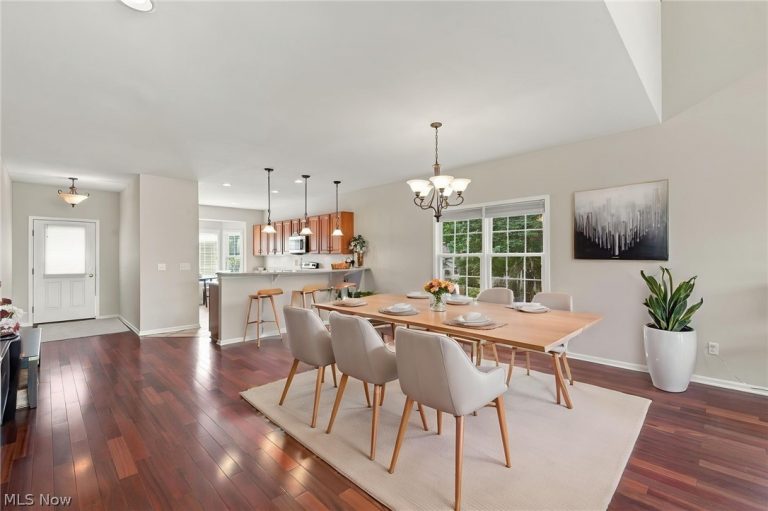
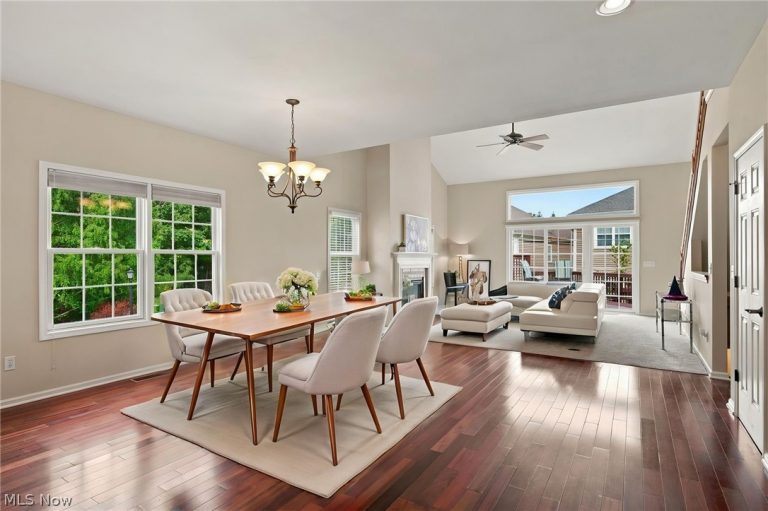
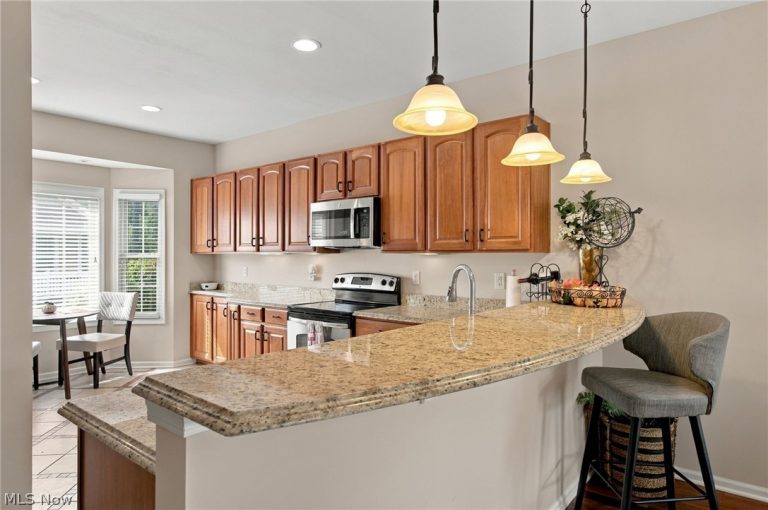
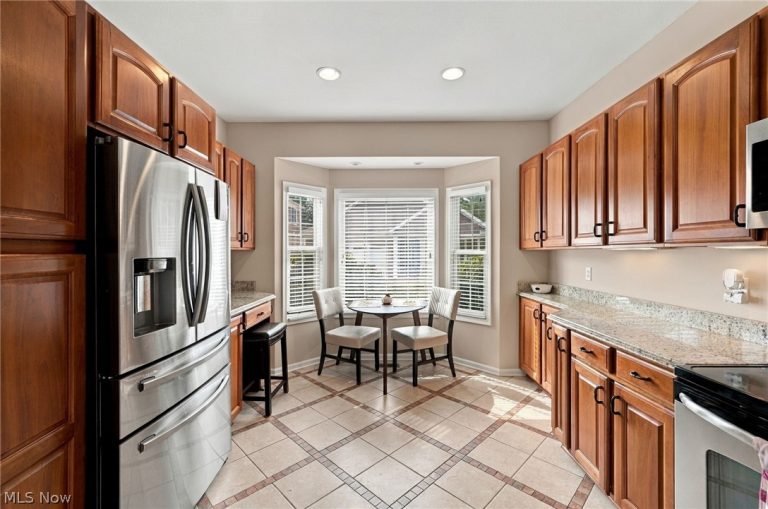
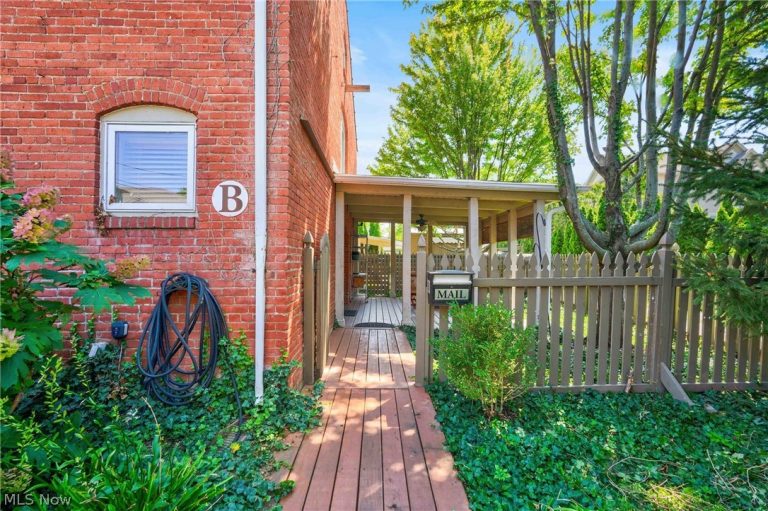
 For Sale
Apartment
$3,500
19915 Lake Road #B, Rocky River, OH, 44116
Rocky River, OH
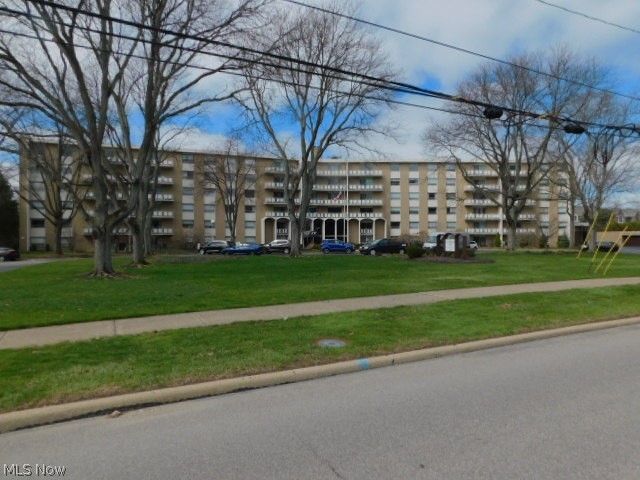 For Sale
Condominium
$129,900
3400 Wooster Road #618, Rocky River, OH, 44116
Rocky River, OH
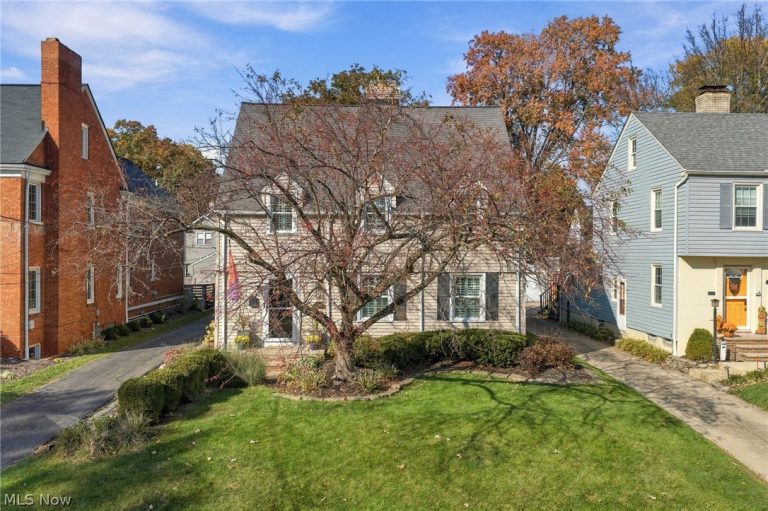 For Sale
Single Family Residence
$589,000
21348 Stratford Avenue, Rocky River, OH, 44116
Rocky River, OH
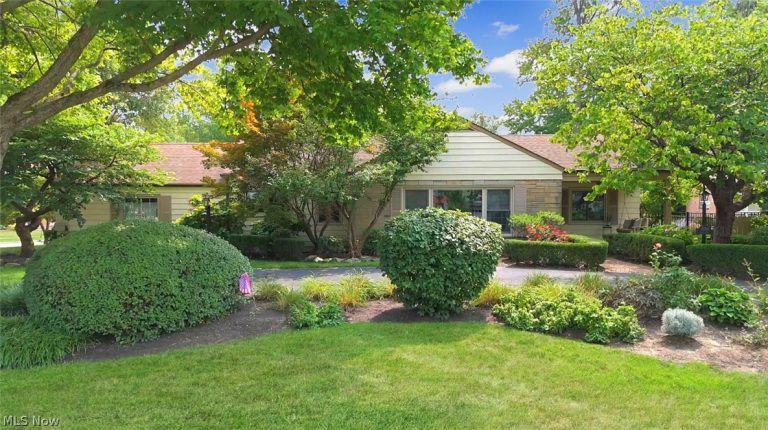 For Sale
Single Family Residence
$547,000
20391 Lake Road, Rocky River, OH, 44116
Rocky River, OH
 For Sale
Apartment
$1,500
21045 Southbend Circle #6, Rocky River, OH, 44116
Rocky River, OH
 For Sale
Single Family Residence
$299,000
20520 Detroit Road, Rocky River, OH, 44116
Rocky River, OH
 For Sale
Single Family Residence
$398,000
1587 Wooster Road, Rocky River, OH, 44116
Rocky River, OH
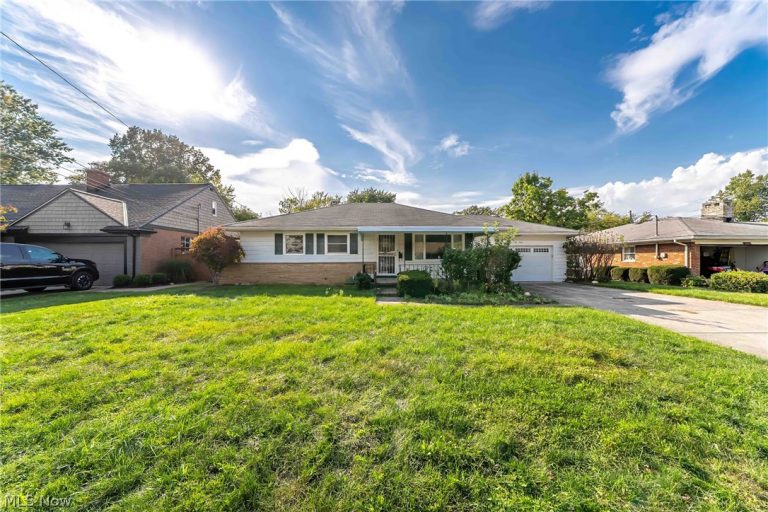 For Sale
Single Family Residence
$2,900
2640 Carmen Drive, Rocky River, OH, 44116
Rocky River, OH
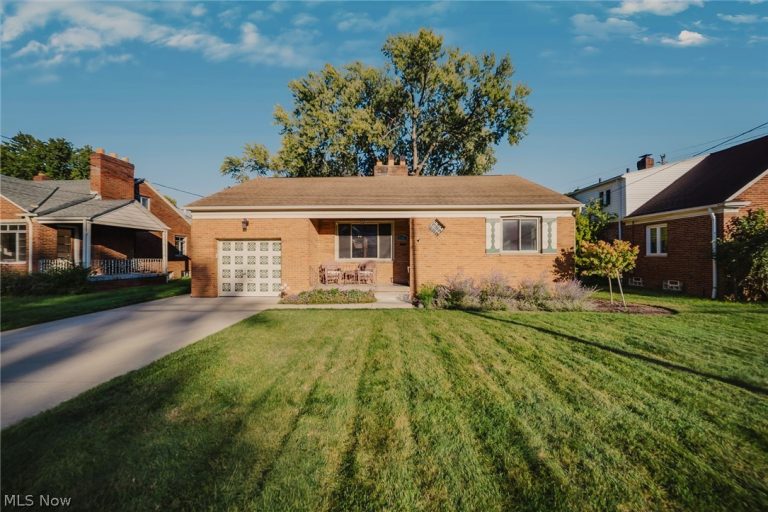 For Sale
Single Family Residence
$319,900
2319 Northview Road, Rocky River, OH, 44116
Rocky River, OH
 For Sale
Apartment
$1,500
21045 Southbend Circle #8, Rocky River, OH, 44116
Rocky River, OH
 For Sale
Condominium
$110,000
21884 River Oaks Drive #2K, Rocky River, OH, 44116
Rocky River, OH
 For Sale
Single Family Residence
$399,000
1011 Chatham Place, Rocky River, OH, 44116
Rocky River, OH
Explore other listings in Rocky River or let our agents find the perfect match for you.
