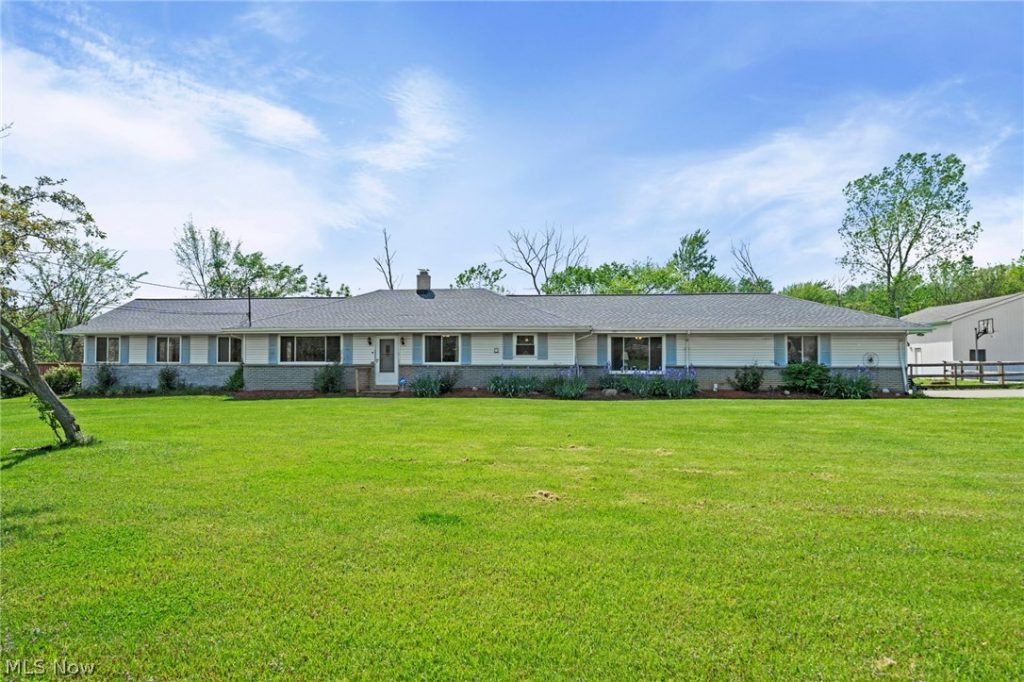
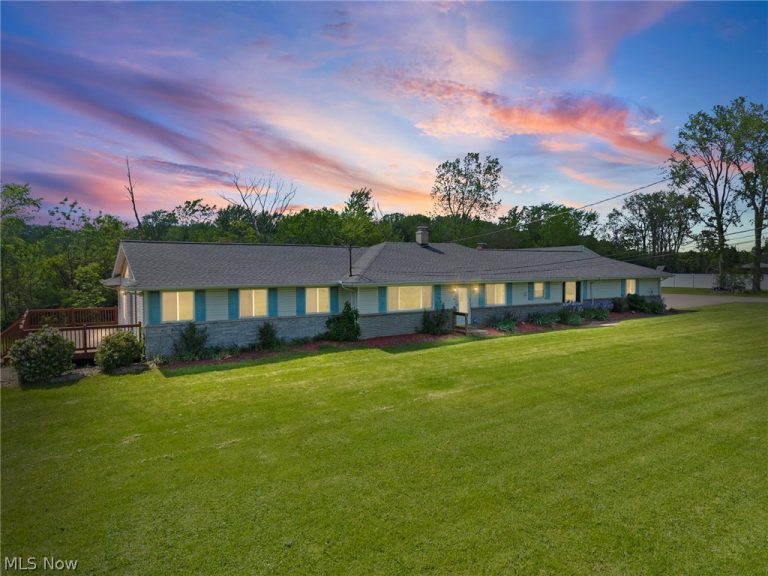
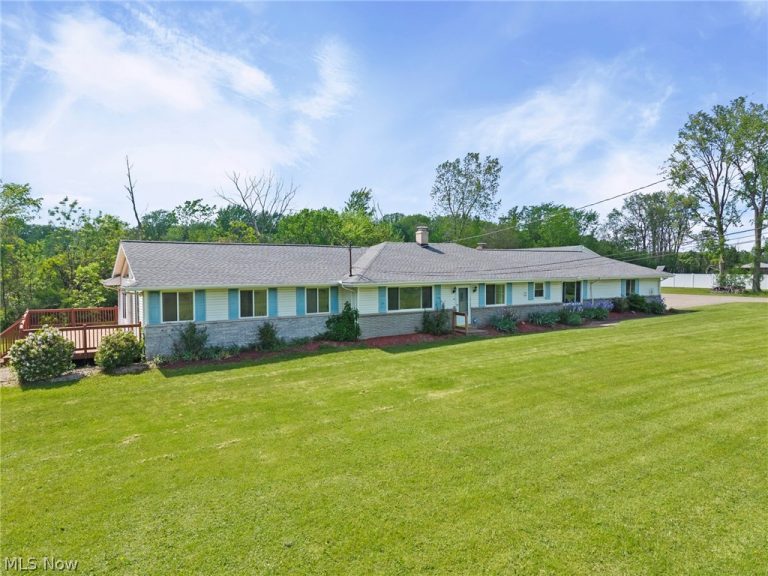
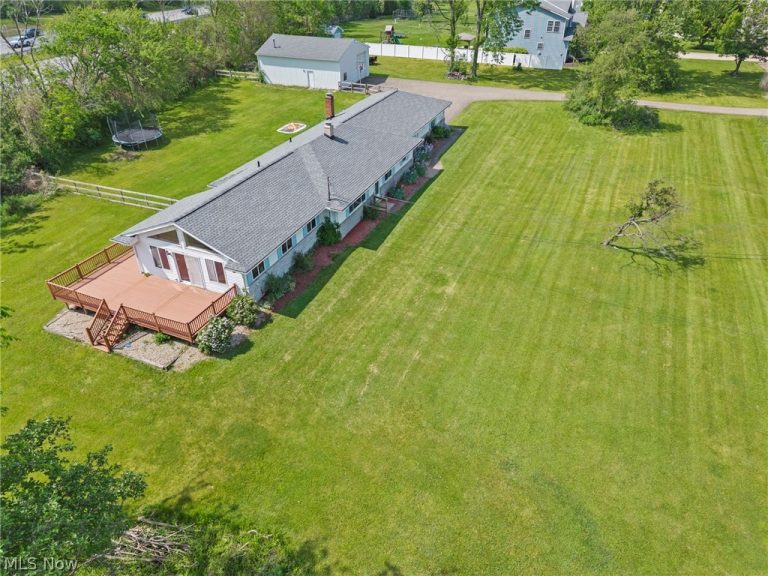
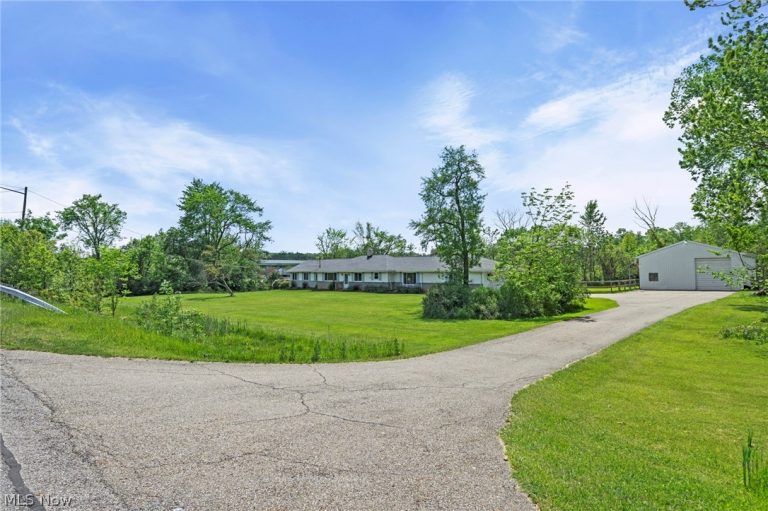
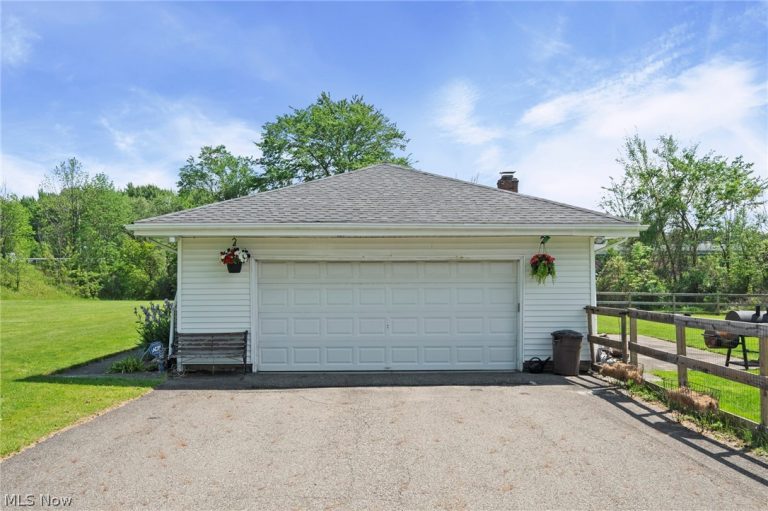
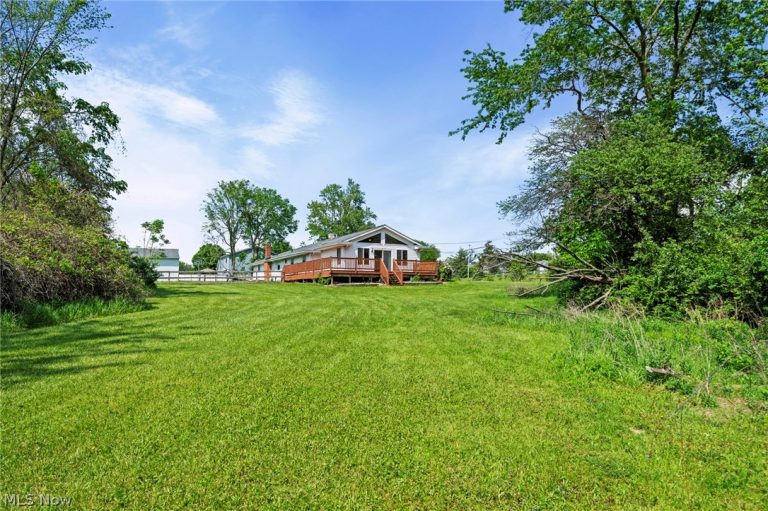
 For Sale
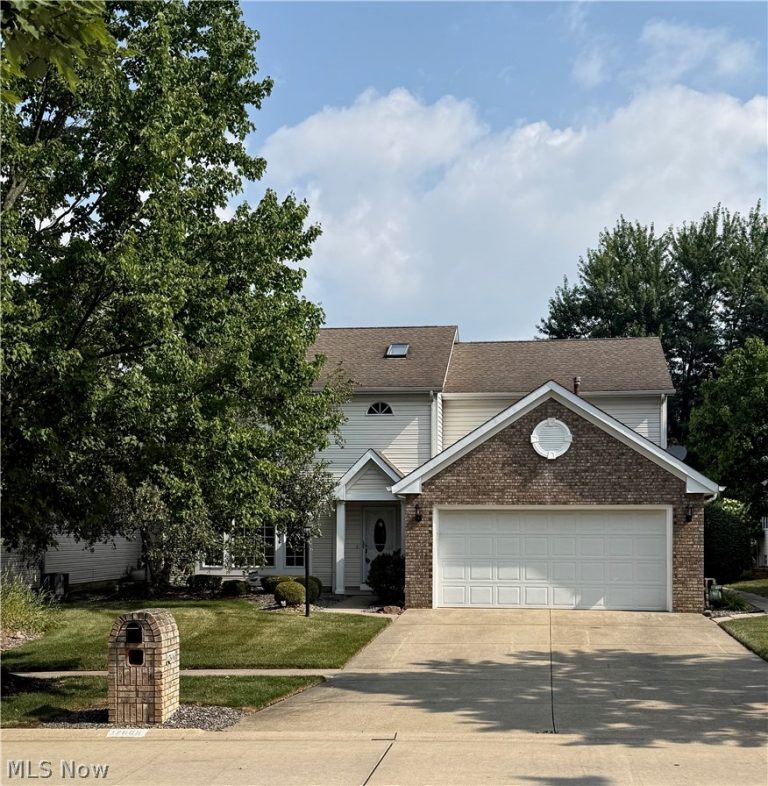
Single Family Residence
For Sale
Single Family Residence$355,000
16368 Laguardia, Strongsville, OH, 44136
Strongsville, OH
 For Sale
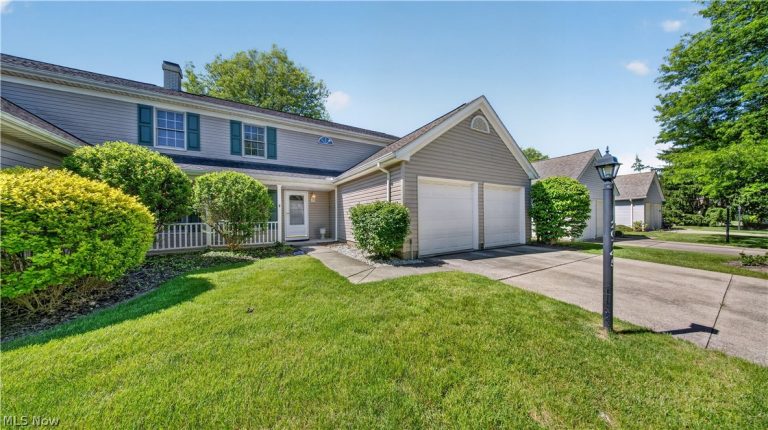
Single Family Residence
For Sale
Single Family Residence$350,000
17806 Brandywine Drive, Strongsville, OH, 44136
Strongsville, OH
 For Sale
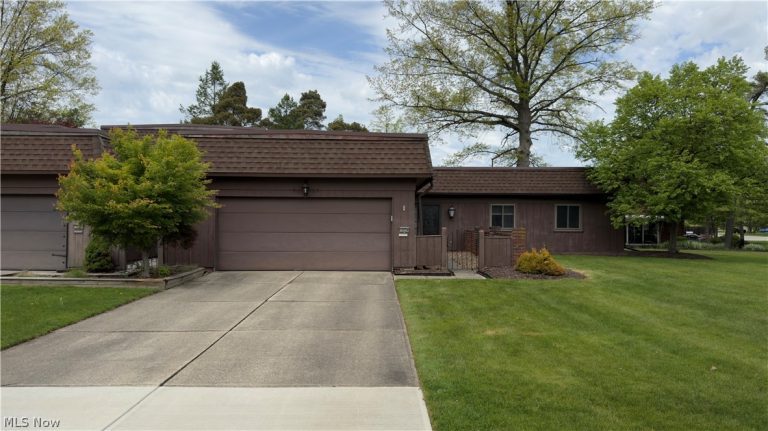
Townhouse
For Sale
Townhouse$310,000
20745 Sun Meadow Trail, Strongsville, OH, 44149
Strongsville, OH
 For Sale
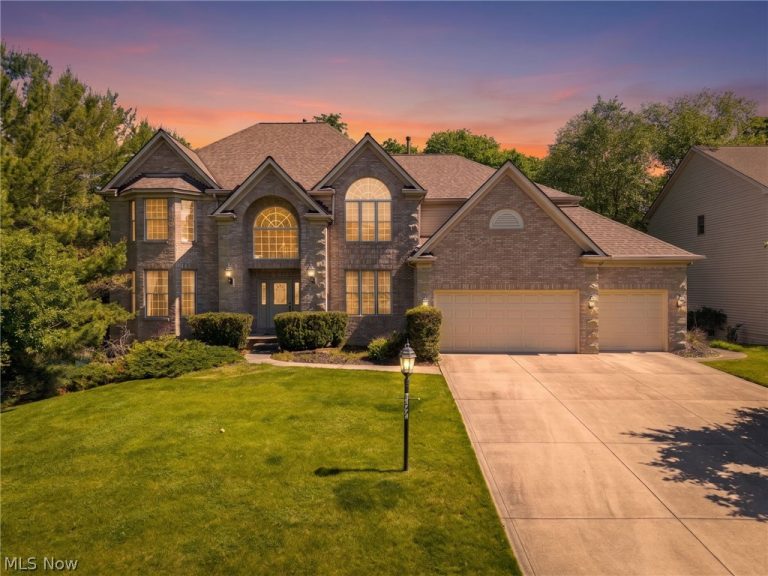
Condominium
For Sale
Condominium$265,990
19224 Idlewood Trail, Strongsville, OH, 44149
Strongsville, OH
 For Sale
Single Family Residence
For Sale
Single Family Residence$780,000
20852 Kylemore Drive, Strongsville, OH, 44149
Strongsville, OH
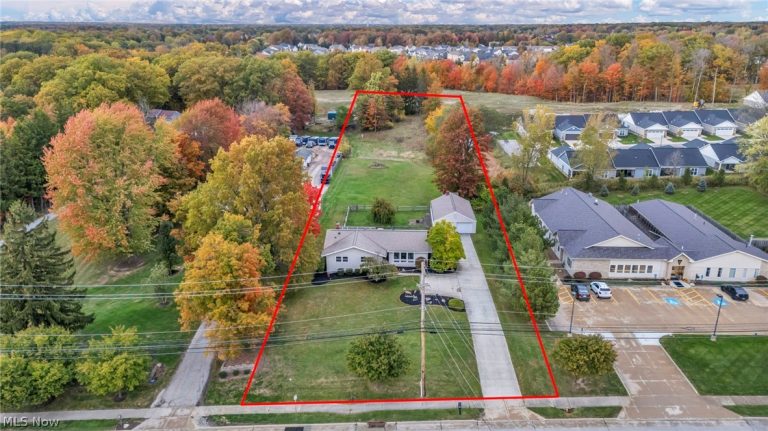 For Sale
Single Family Residence
For Sale
Single Family Residence$365,000
21818 Royalton Road, Strongsville, OH, 44149
Strongsville, OH
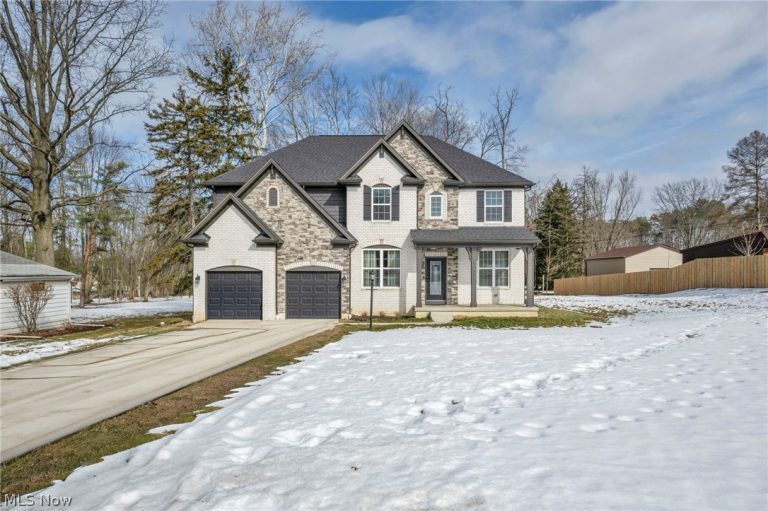 For Sale
Single Family Residence
For Sale
Single Family Residence$795,000
19736 Westwood Drive, Strongsville, OH, 44149
Strongsville, OH
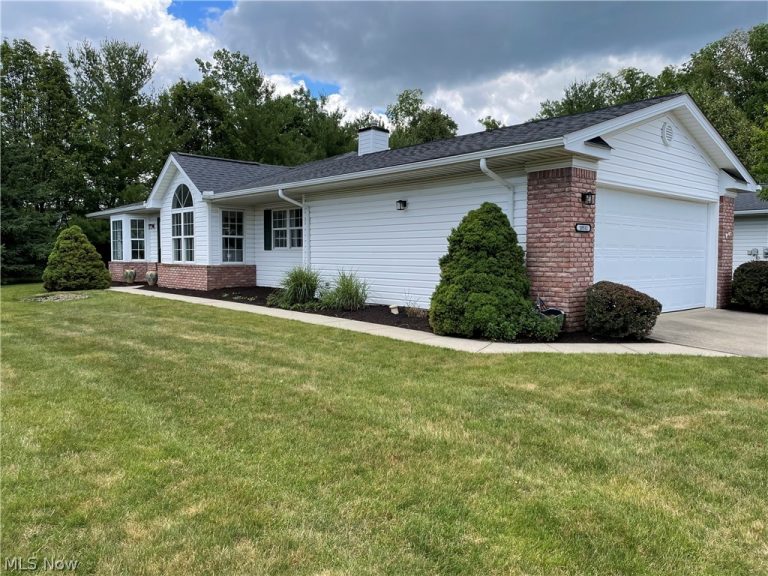 For Sale
Single Family Residence
For Sale
Single Family Residence$289,900
18511 Woodhaven Drive, Strongsville, OH, 44149
Strongsville, OH
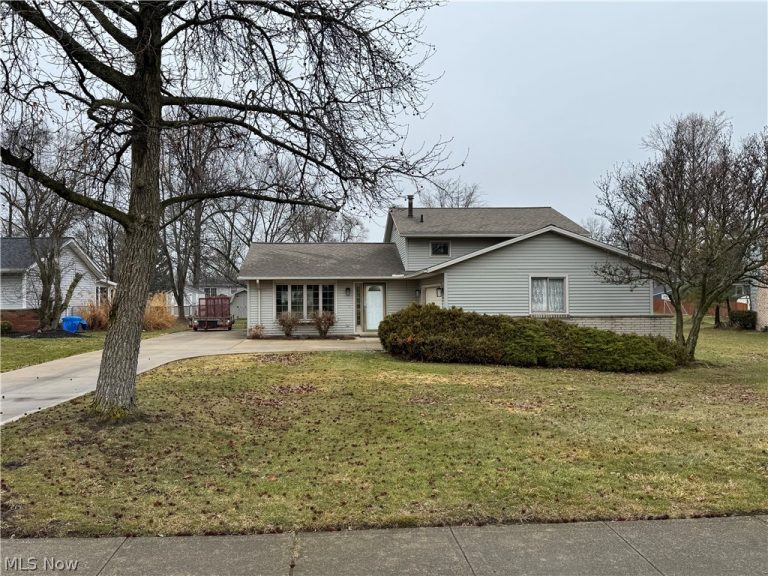 For Sale
Single Family Residence
For Sale
Single Family Residence$365,000
16244 Delmont Avenue, Strongsville, OH, 44136
Strongsville, OH
 For Sale
Single Family Residence
For Sale
Single Family Residence$549,900
19752 Deer Run Lane, Strongsville, OH, 44149
Strongsville, OH
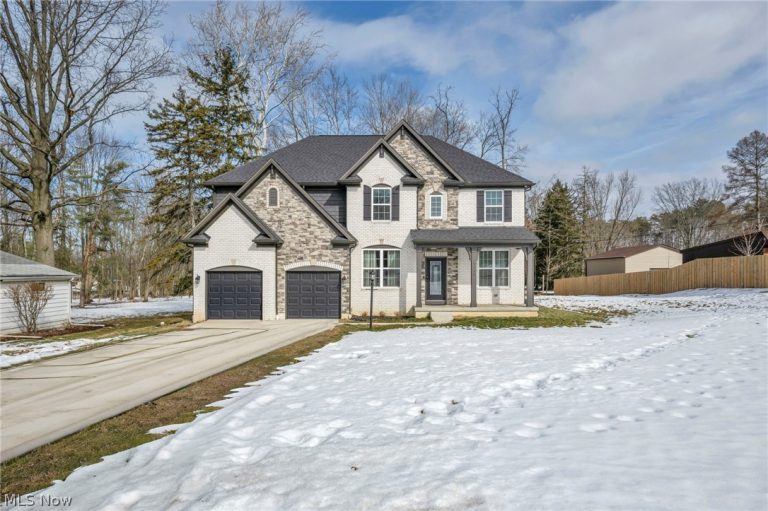 For Sale
Single Family Residence
For Sale
Single Family Residence$725,000
19736 Westwood Drive, Strongsville, OH, 44149
Strongsville, OH
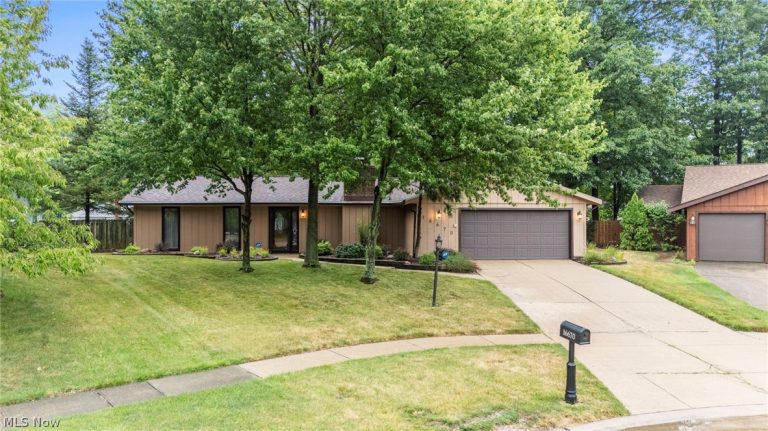 For Sale
Single Family Residence
For Sale
Single Family Residence$355,000
16670 Aspen Circle, Strongsville, OH, 44136
Strongsville, OH
Explore other listings in Strongsville or let our agents find the perfect match for you.
