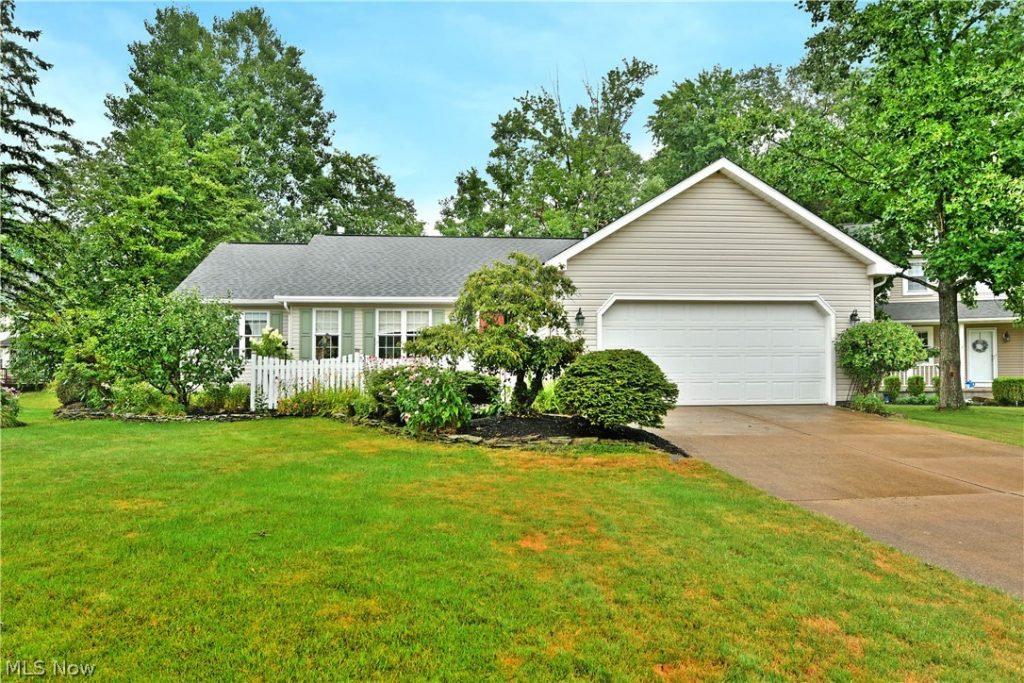
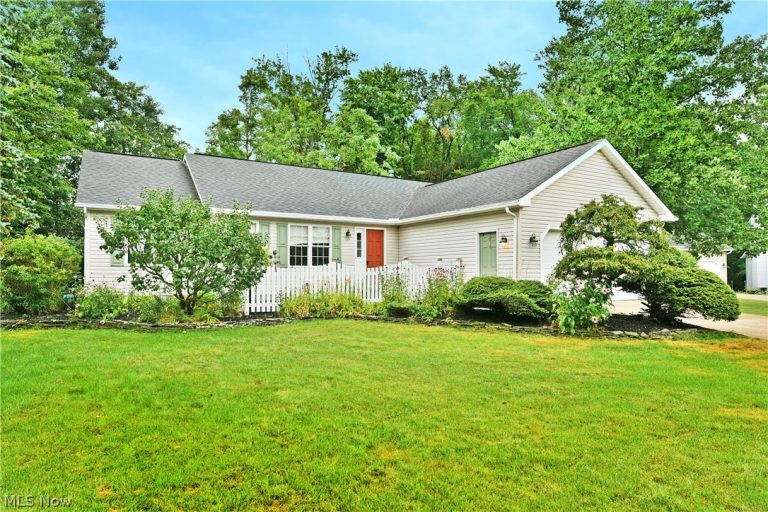
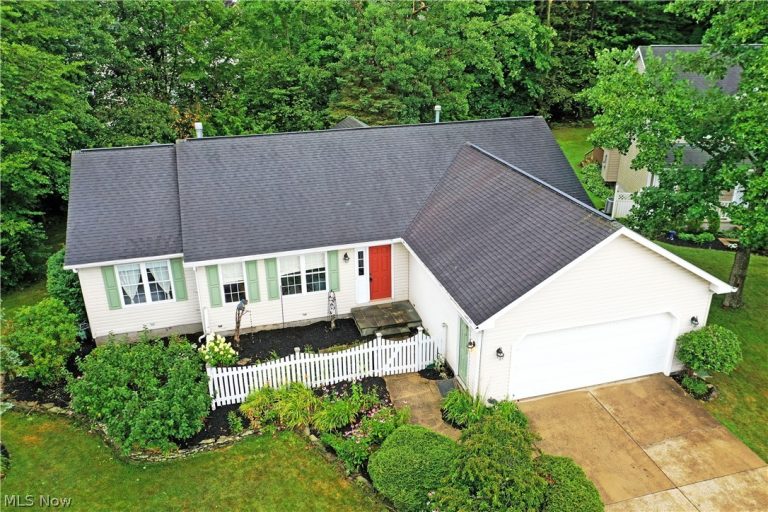
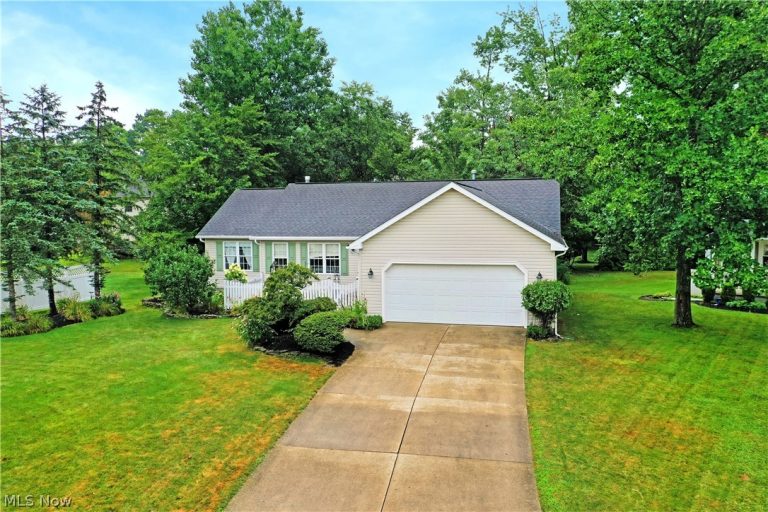
 For Sale
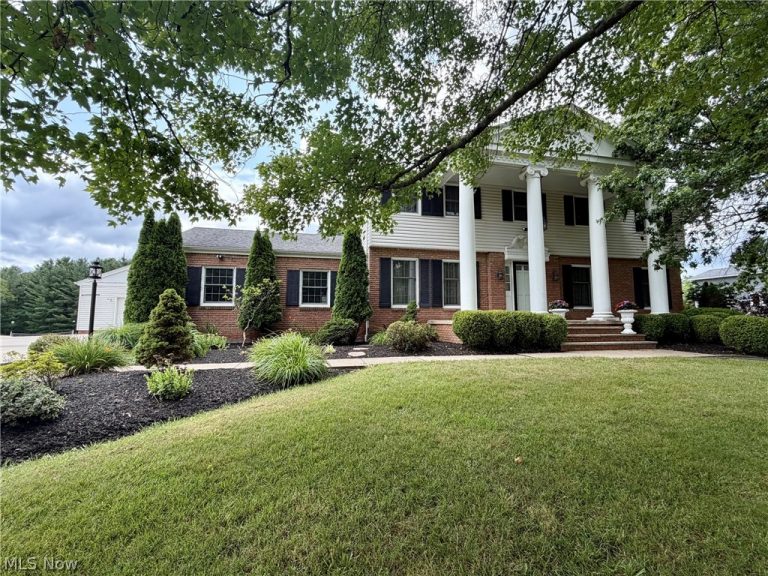
Single Family Residence
For Sale
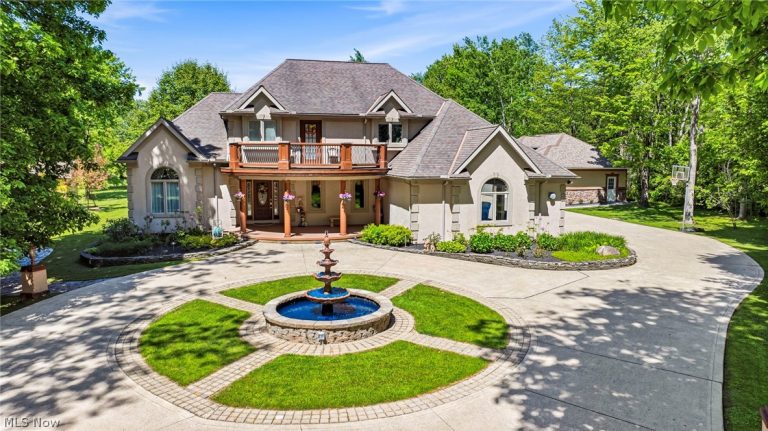
Single Family Residence$899,900
10600 Locust Grove Drive, Chardon, OH, 44024
Chardon, OH
 For Sale
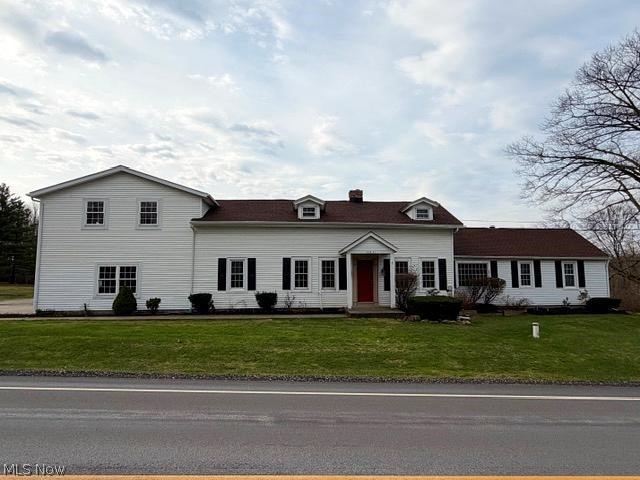
Single Family Residence
For Sale
Single Family Residence$399,900
11545 Hosford Road, Chardon, OH, 44024
Chardon, OH
 For Sale
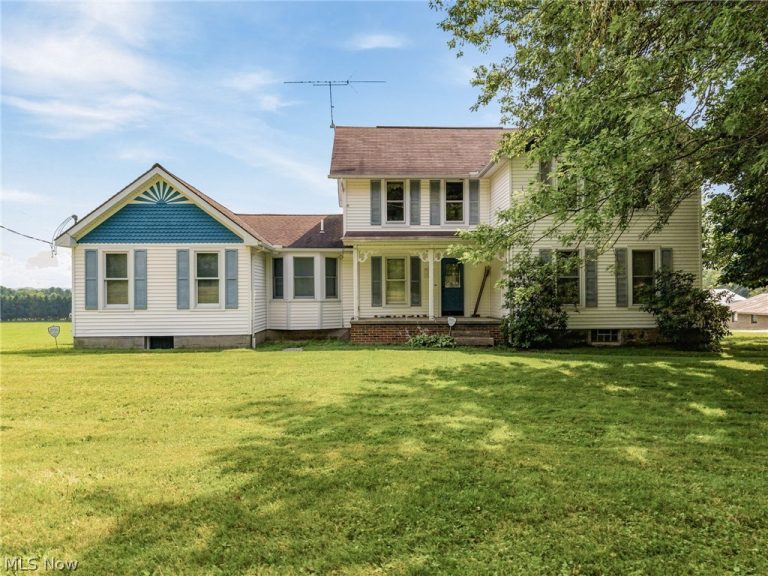
Single Family Residence
For Sale
Single Family Residence$429,900
10831 Wilson Mills Road, Chardon, OH, 44024
Chardon, OH
 For Sale
Single Family Residence
For Sale
Single Family Residence$899,900
11513 Kile Road, Chardon, OH, 44024
Chardon, OH
 For Sale
Commercial
For Sale
Commercial$350,000
12929 Mayfield Road, Chardon, OH, 44024
Chardon, OH
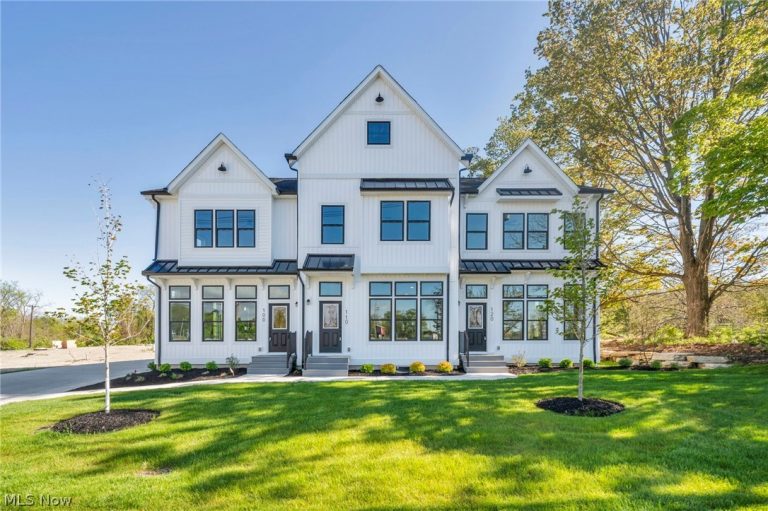 For Sale
Condominium
For Sale
Condominium$399,900
100 Cider Mill, Chardon, OH, 44024
Chardon, OH
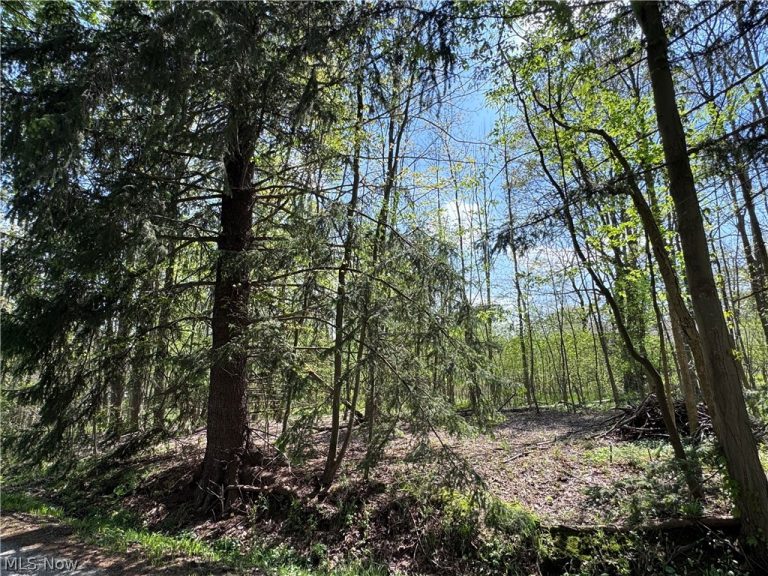 For Sale
Residential
For Sale
Residential$69,900
11664 Chestnutdale Road, Chardon, OH, 44024
Chardon, OH
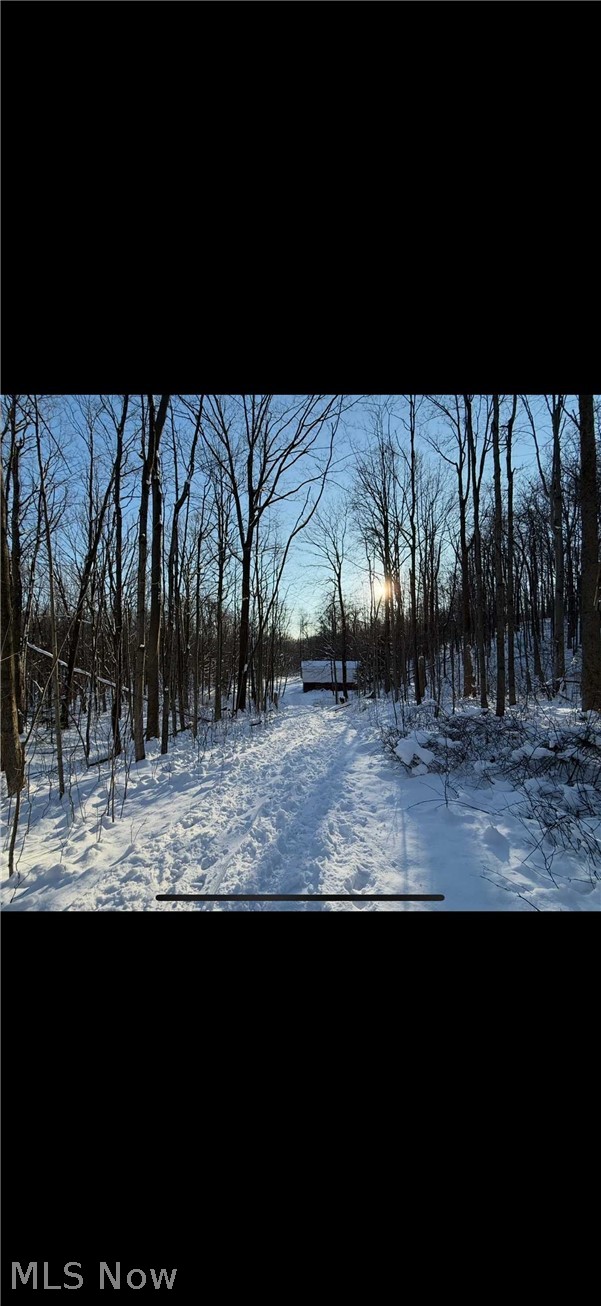 For Sale
Residential
For Sale
Residential$350,000
Winterberry Lane, Chardon, OH, 44024
Chardon, OH
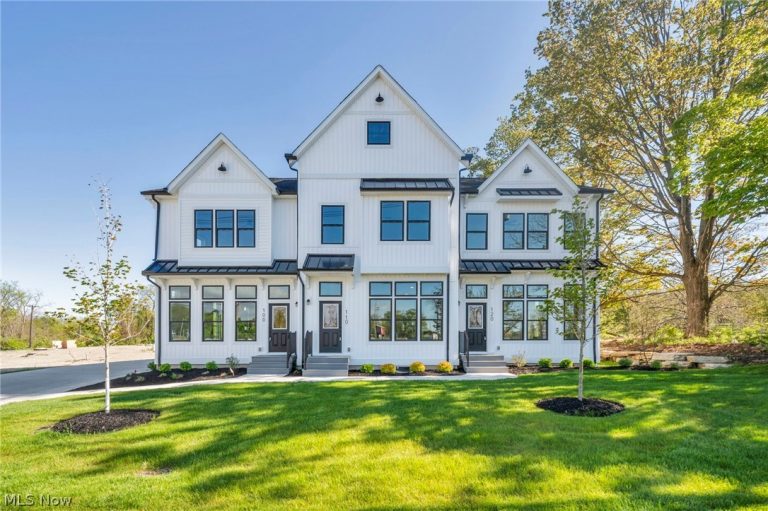 For Sale
Condominium
For Sale
Condominium$399,900
120 Cider Mill, Chardon, OH, 44024
Chardon, OH
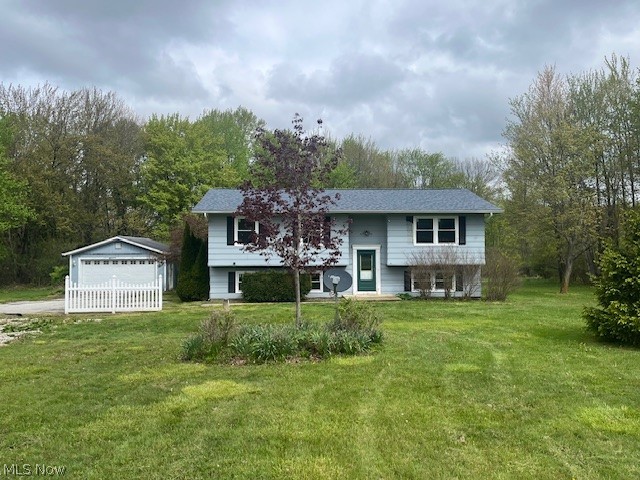 For Sale
Single Family Residence
For Sale
Single Family Residence$289,900
11930 Woodin Road, Chardon, OH, 44024
Chardon, OH
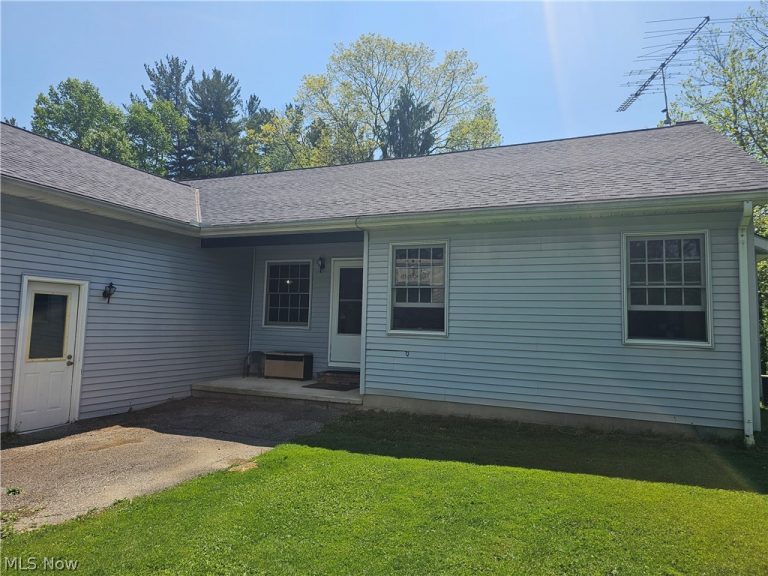 For Sale
Single Family Residence
For Sale
Single Family Residence$450,000
14816 Rock Creek Road, Chardon, OH, 44024
Chardon, OH
 For Sale
Residential
For Sale
Residential$300,000
V/L Mayfield Road, Chardon, OH, 44024
Chardon, OH
Explore other listings in Chardon or let our agents find the perfect match for you.
