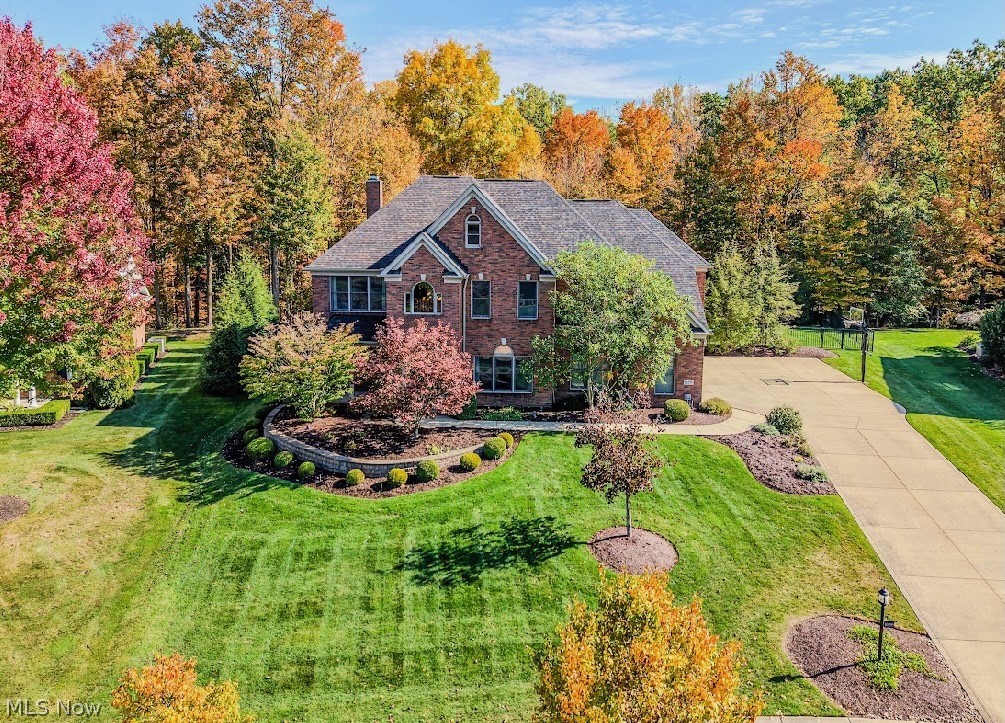
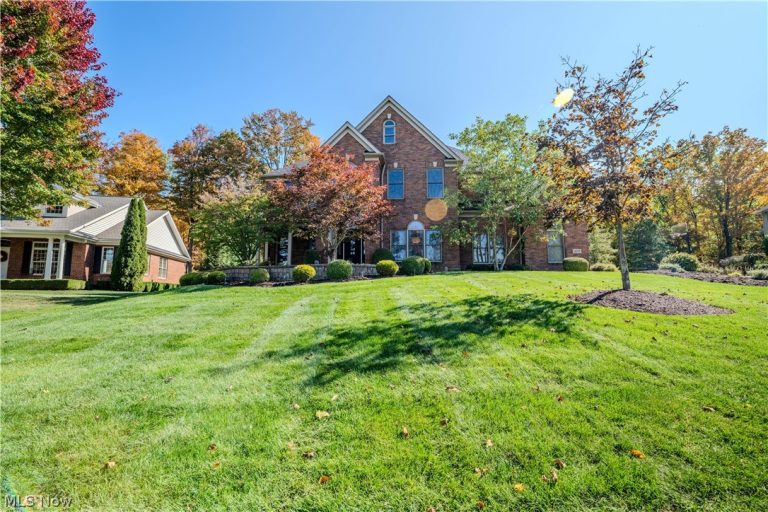
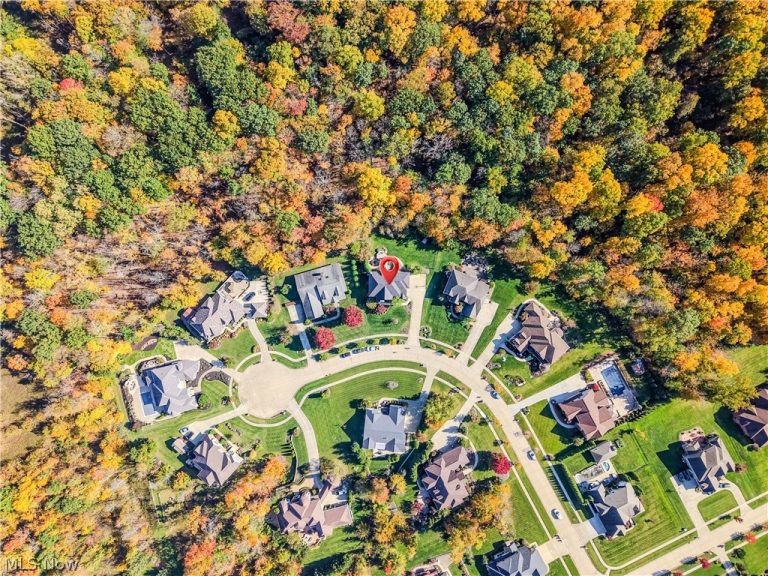
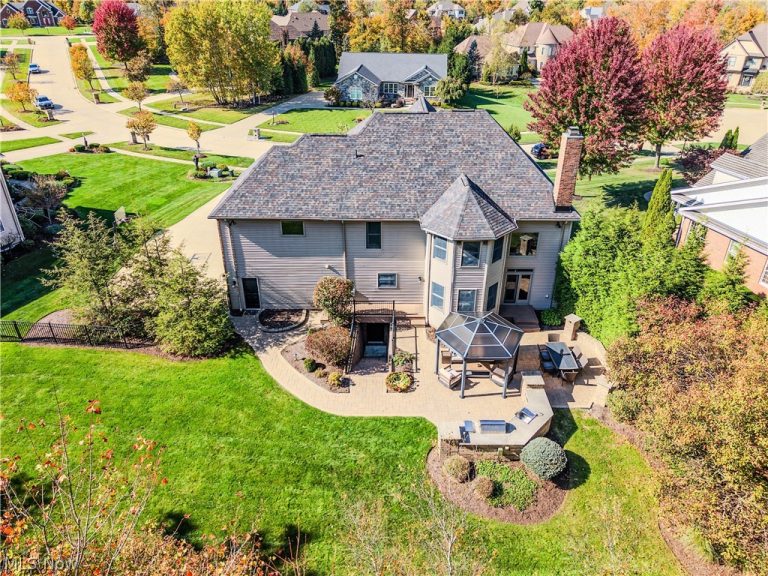
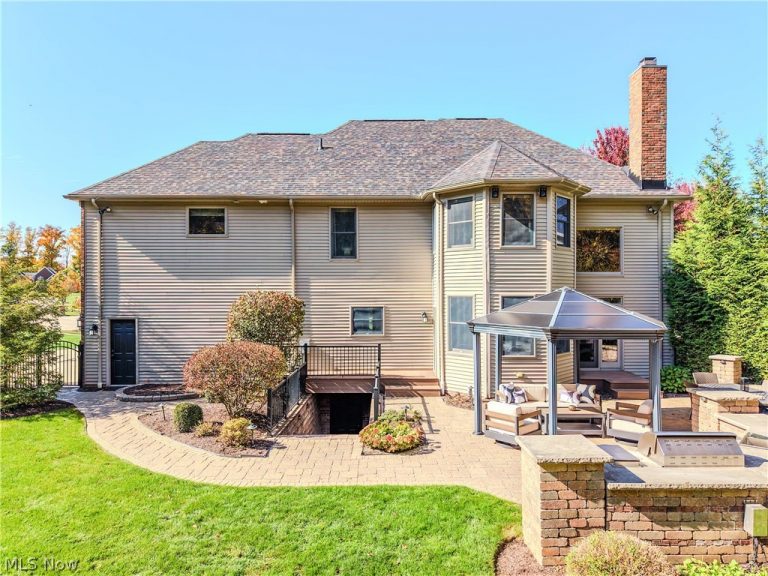
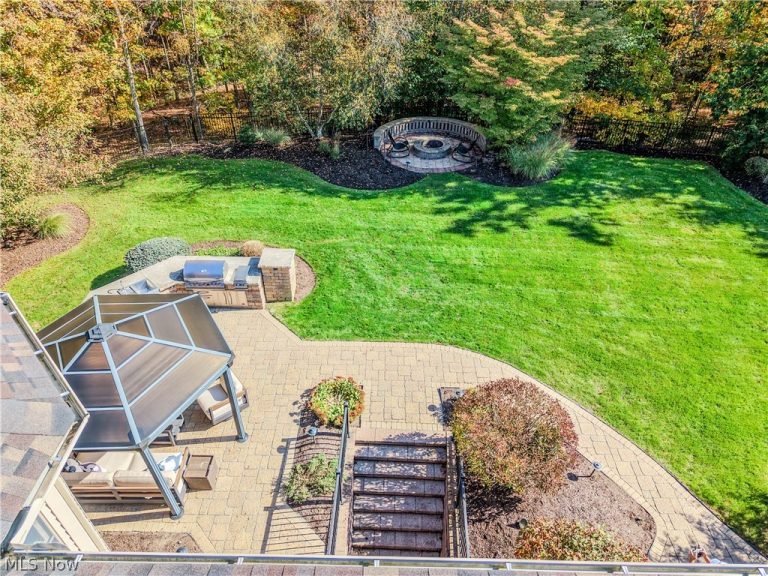
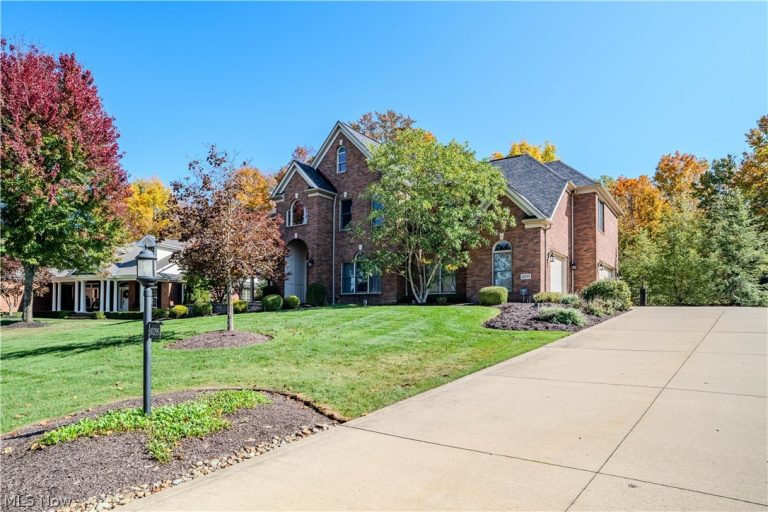
 For Sale
Single Family Residence
$524,900
8124 Forest Court, North Royalton, OH, 44133
North Royalton, OH
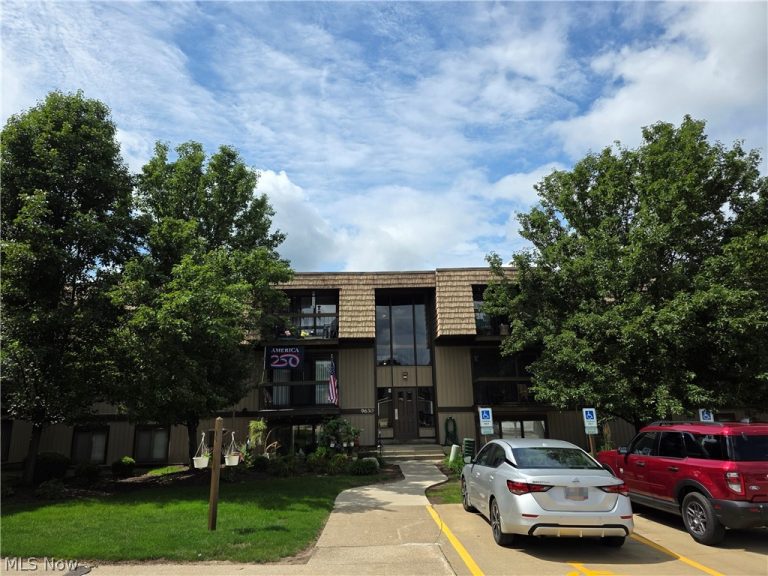 For Sale
Condominium
$99,900
9630 Cove Drive, North Royalton, OH, 44133
North Royalton, OH
 For Sale
Single Family Residence
$479,900
10037 Jamestown Drive, North Royalton, OH, 44133
North Royalton, OH
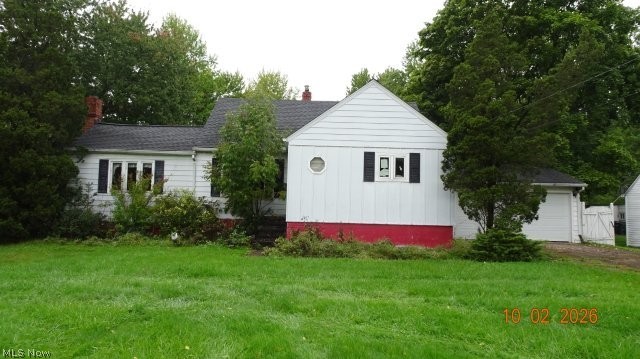 For Sale
Single Family Residence
$162,900
11670 State Road, North Royalton, OH, 44133
North Royalton, OH
 For Sale
Condominium
$99,000
5200 Royalton Road #9B, North Royalton, OH, 44133
North Royalton, OH
 For Sale
Single Family Residence
$435,000
14122 Ashley Lane, North Royalton, OH, 44133
North Royalton, OH
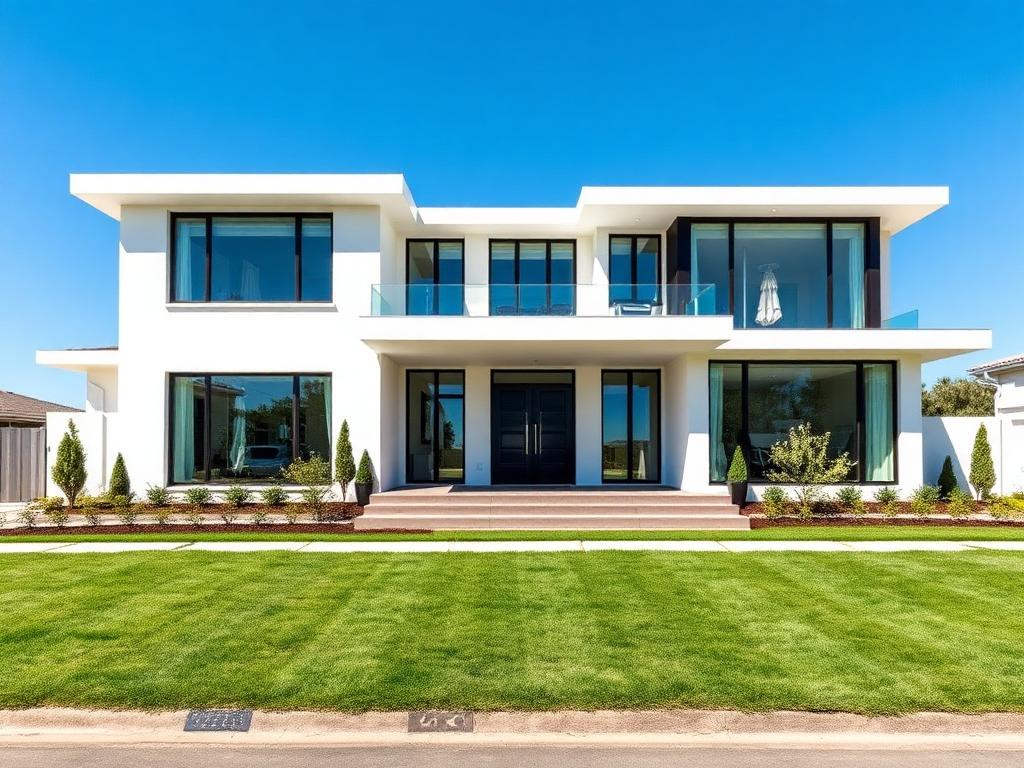 For Sale
Residential
$90,000
V/L Edgerton Road, North Royalton, OH, 44133
North Royalton, OH
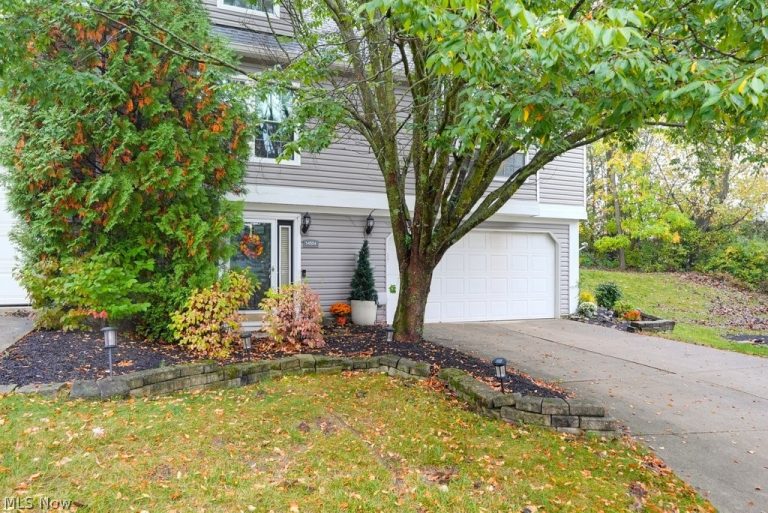 For Sale
Condominium
$259,000
14504 Cross Creek Lane, North Royalton, OH, 44133
North Royalton, OH
 For Sale
Condominium
$2,099
9471 Madison Lane, North Royalton, OH, 44133
North Royalton, OH
 For Sale
Condominium
$365,000
12195 Pheasant Run Circle, North Royalton, OH, 44133
North Royalton, OH
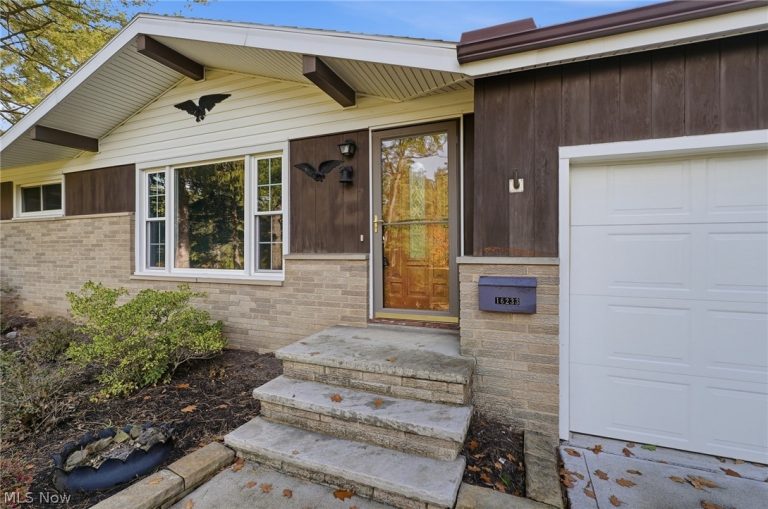 For Sale
Single Family Residence
$320,000
16233 Bennett Road, North Royalton, OH, 44133
North Royalton, OH
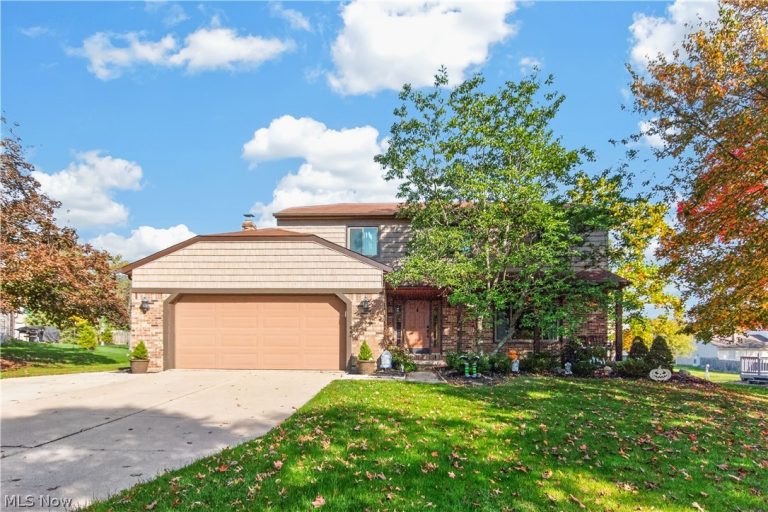 For Sale
Single Family Residence
$479,900
3080 Stoney Creek Drive, North Royalton, OH, 44133
North Royalton, OH
Explore other listings in North Royalton or let our agents find the perfect match for you.
