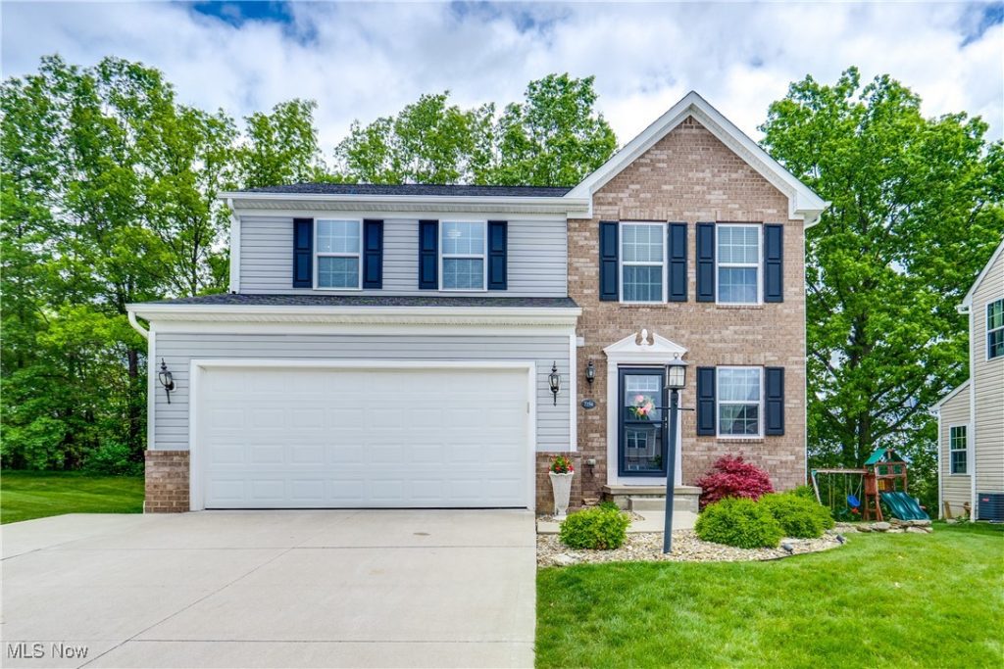
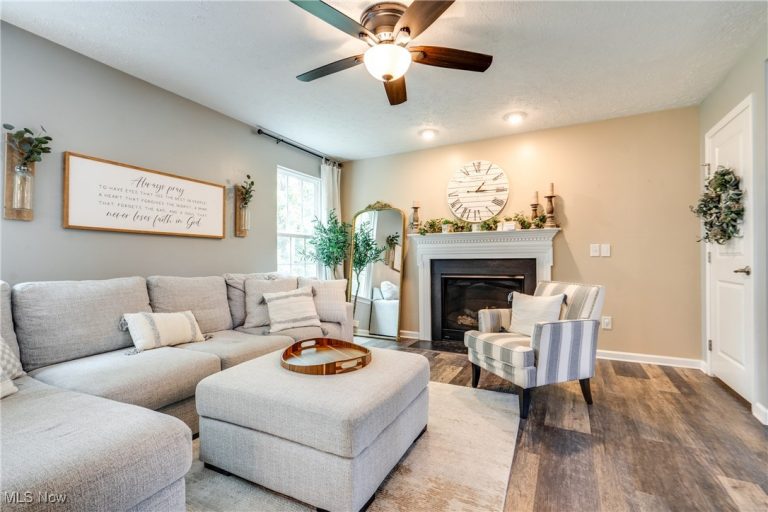
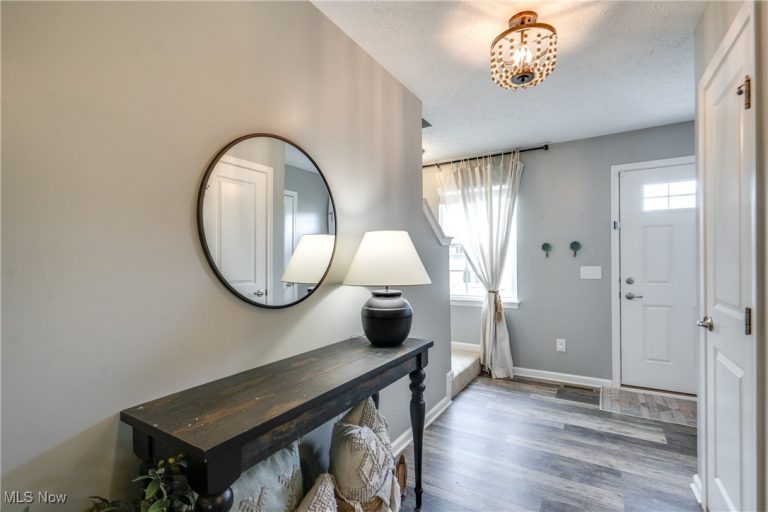
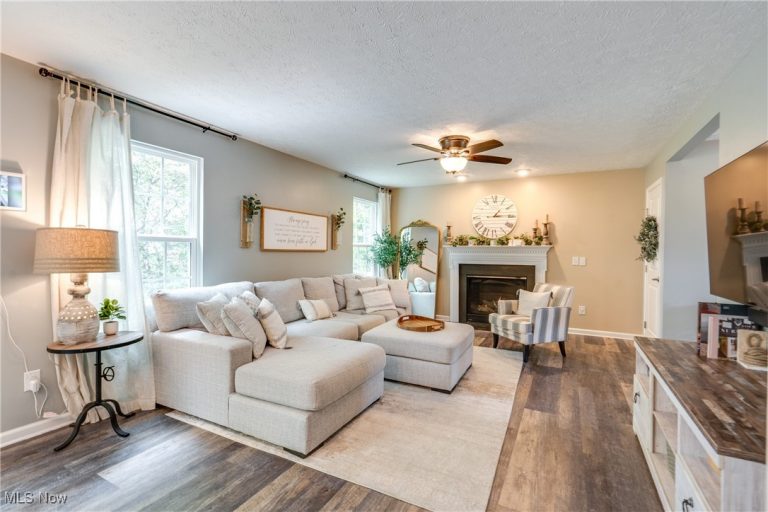
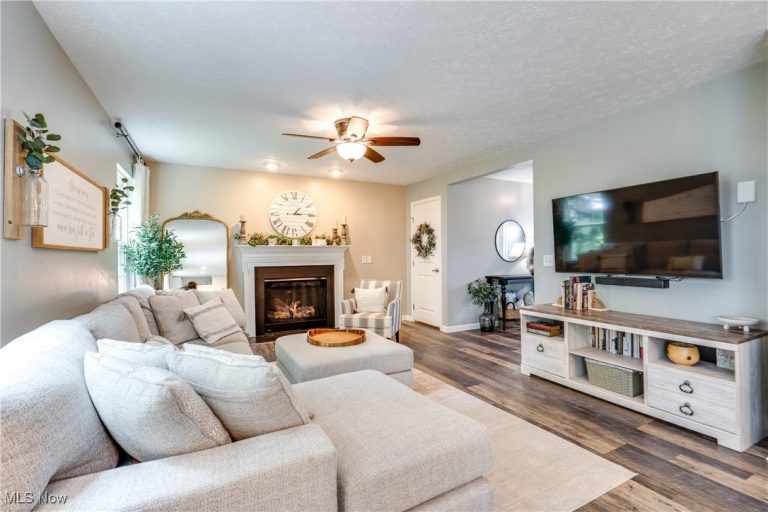
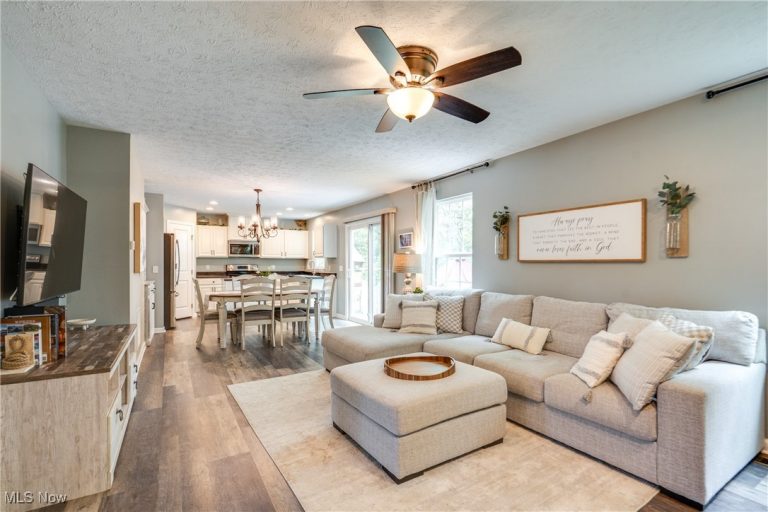
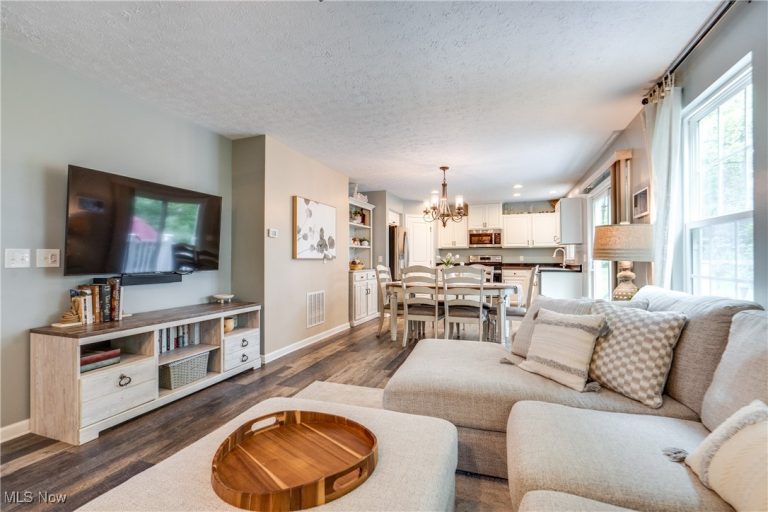
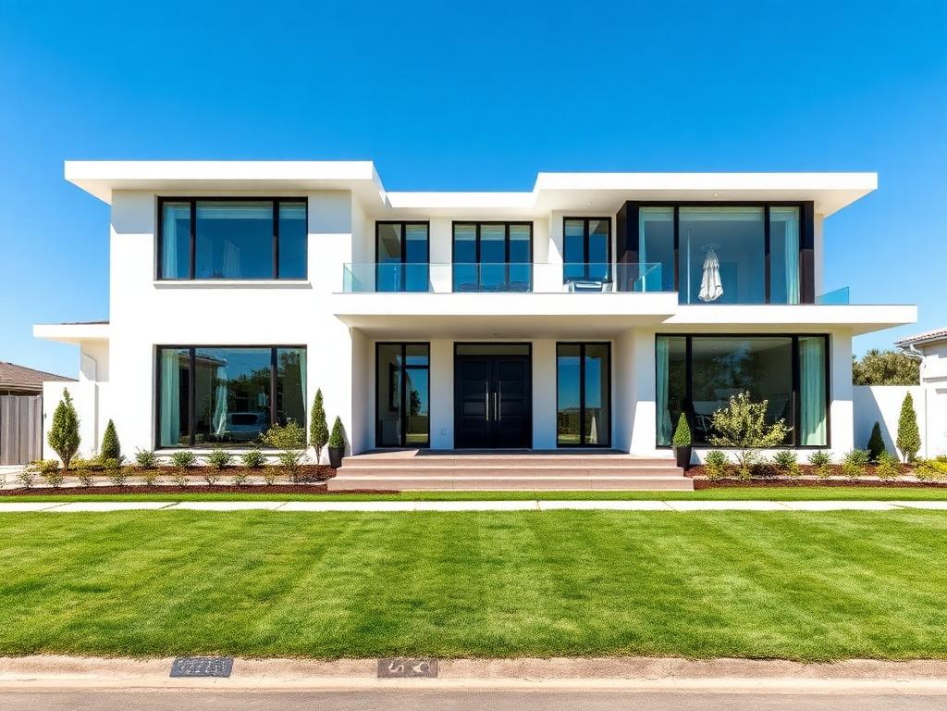
 For Sale
Single Family Residence
For Sale
Single Family Residence11210 Tritts Street, Canal Fulton, OH, 44614
Canal Fulton, OH
For Sale
Unimproved Land$85,000
Babst Avenue, Canal Fulton, OH, 44614
Canal Fulton, OH
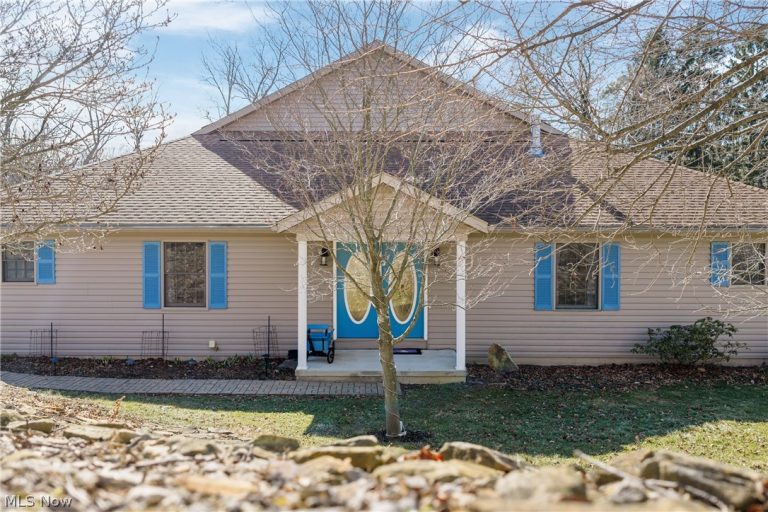 For Sale
Single Family Residence
For Sale
Single Family Residence$399,900
841 Canal Street, Canal Fulton, OH, 44614
Canal Fulton, OH
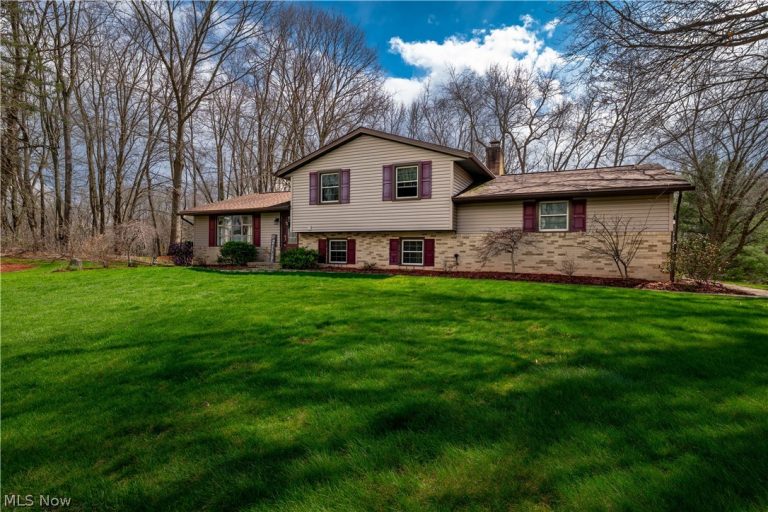 For Sale
Single Family Residence
For Sale
Single Family Residence$375,000
12432 Ledgeview Street, Canal Fulton, OH, 44614
Canal Fulton, OH
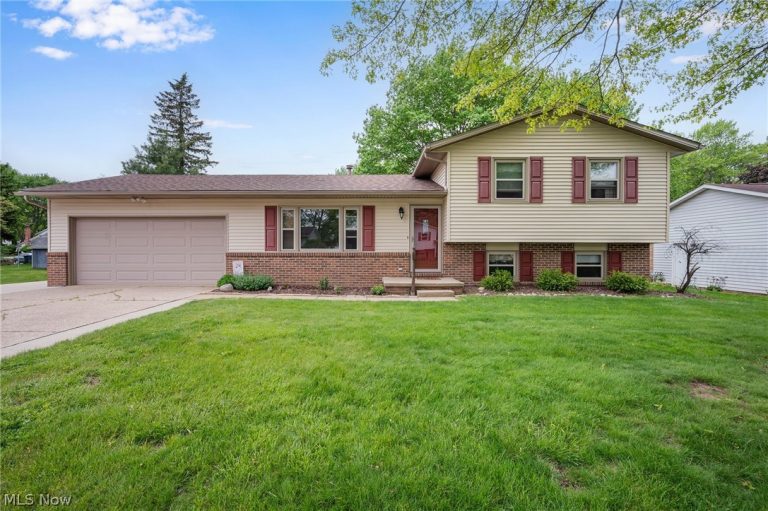 For Sale
Single Family Residence
For Sale
Single Family Residence$265,000
710 Tell Drive, Canal Fulton, OH, 44614
Canal Fulton, OH
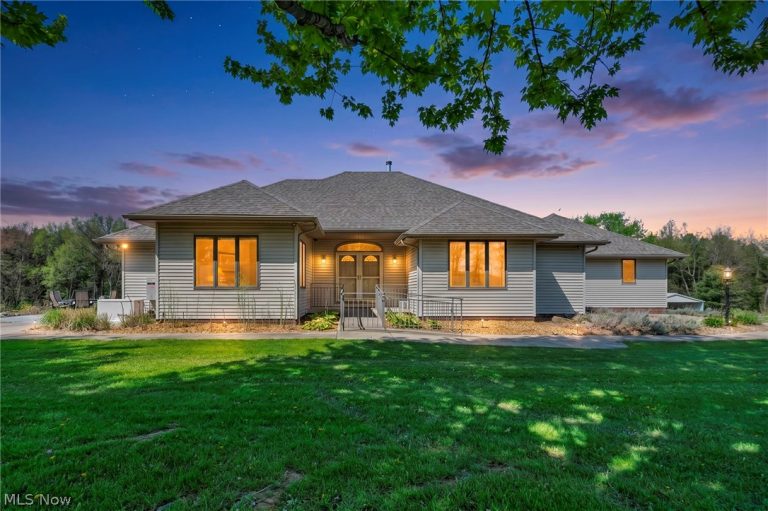 For Sale
Single Family Residence
For Sale
Single Family Residence$599,000
6569 Milhaven Avenue, Canal Fulton, OH, 44614
Canal Fulton, OH
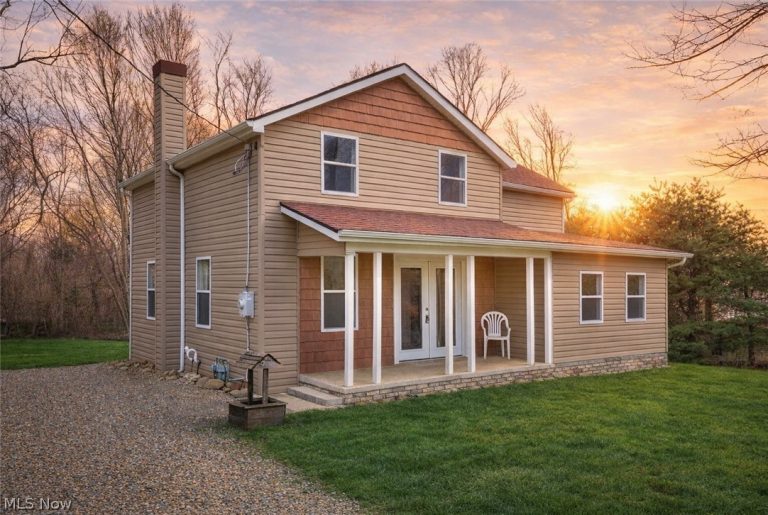 For Sale
Single Family Residence
For Sale
Single Family Residence$249,900
744 Wooster Street, Canal Fulton, OH, 44614
Canal Fulton, OH
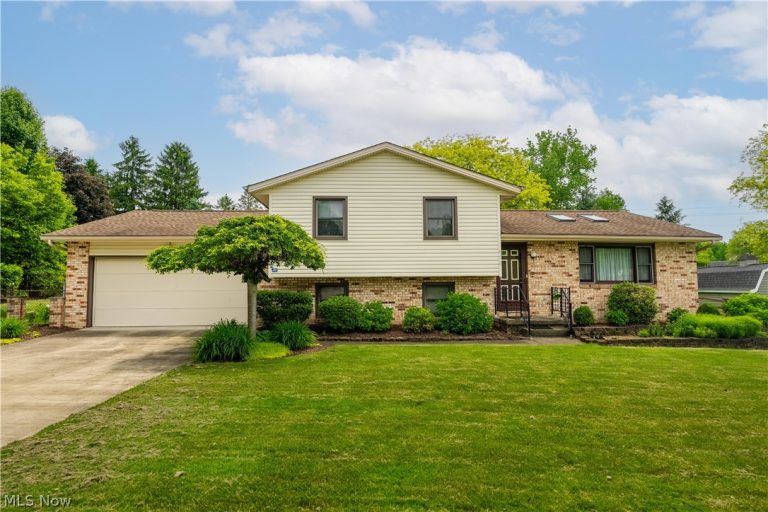 For Sale
Single Family Residence
For Sale
Single Family Residence$225,000
450 Layden Avenue, Canal Fulton, OH, 44614
Canal Fulton, OH
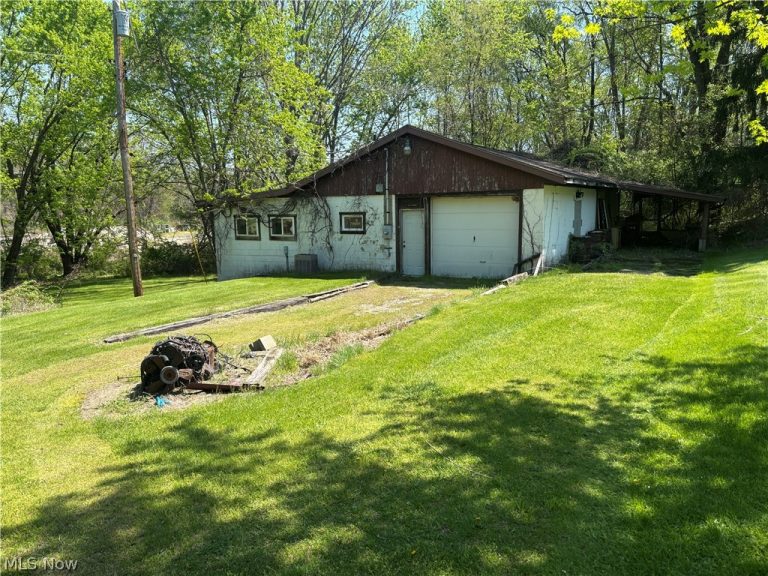 For Sale
Mixed Use
For Sale
Mixed Use$135,000
1108-1/2 Milan Street, Canal Fulton, OH, 44614
Canal Fulton, OH
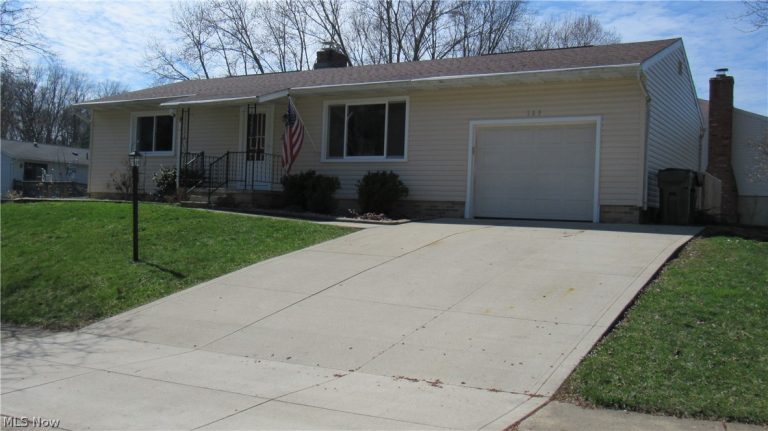 For Sale
Single Family Residence
For Sale
Single Family Residence$239,900
389 Riverview Street, Canal Fulton, OH, 44614
Canal Fulton, OH
For Sale
Single Family Residence$429,900
6840 Akron Avenue, Canal Fulton, OH, 44614
Canal Fulton, OH
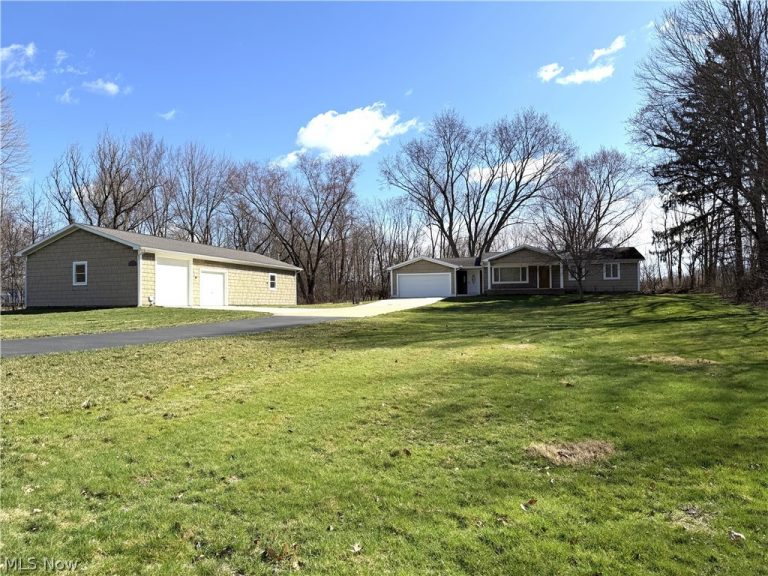 For Sale
Single Family Residence
For Sale
Single Family Residence$379,900
8030 Leaver Avenue, Canal Fulton, OH, 44614
Canal Fulton, OH
Explore other listings in Canal Fulton or let our agents find the perfect match for you.
