
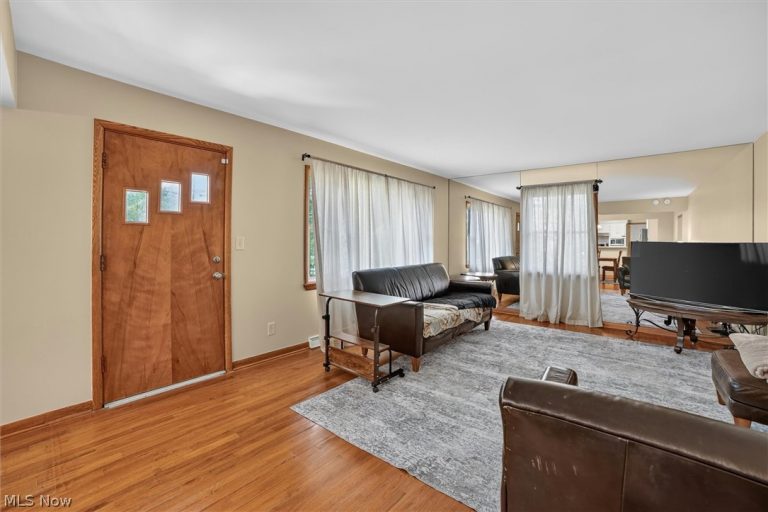

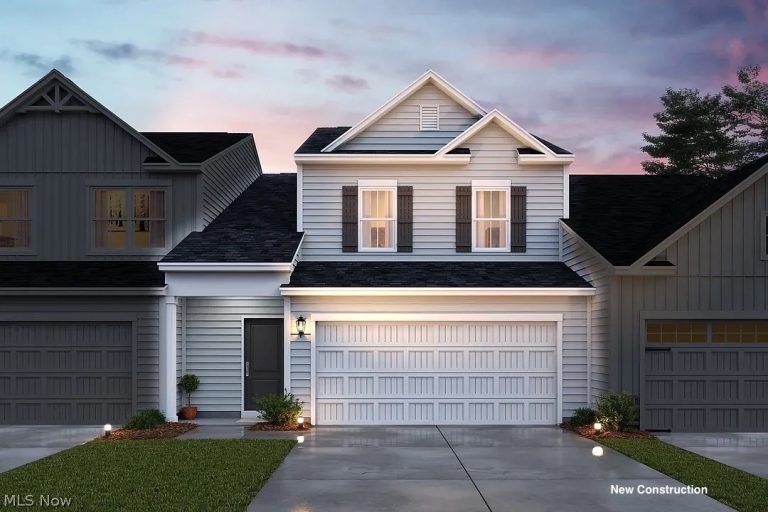
 For Sale
Townhouse
For Sale
Townhouse$299,990
3559 Alder Avenue, Green, OH, 44685
Green, OH
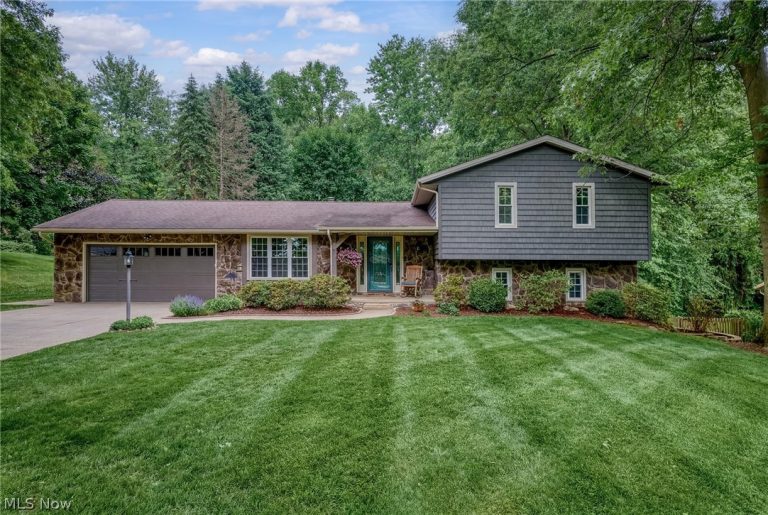 For Sale
Single Family Residence
For Sale
Single Family Residence$374,900
4781 Laburnum Drive, Green, OH, 44319
Green, OH
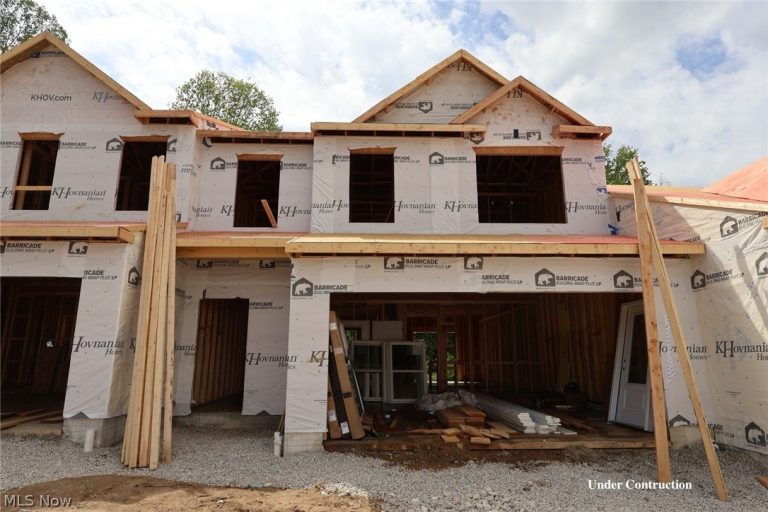 For Sale
Townhouse
For Sale
Townhouse$304,990
3556 Bushwillow Drive, Green, OH, 44685
Green, OH
 For Sale
Single Family Residence
For Sale
Single Family Residence$558,115
3753 Golden Wood Way, Green, OH, 44685
Green, OH
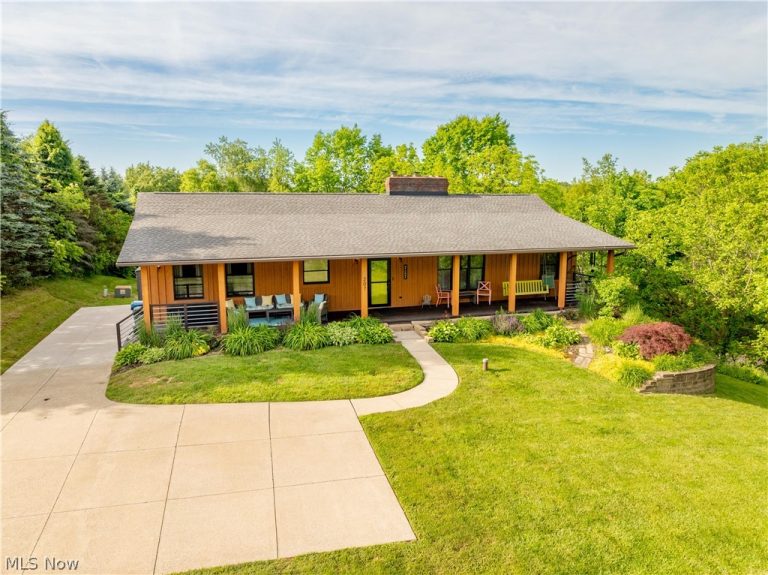 For Sale
Single Family Residence
For Sale
Single Family Residence$370,000
207 Mount Pleasant Road, Green, OH, 44216
Green, OH
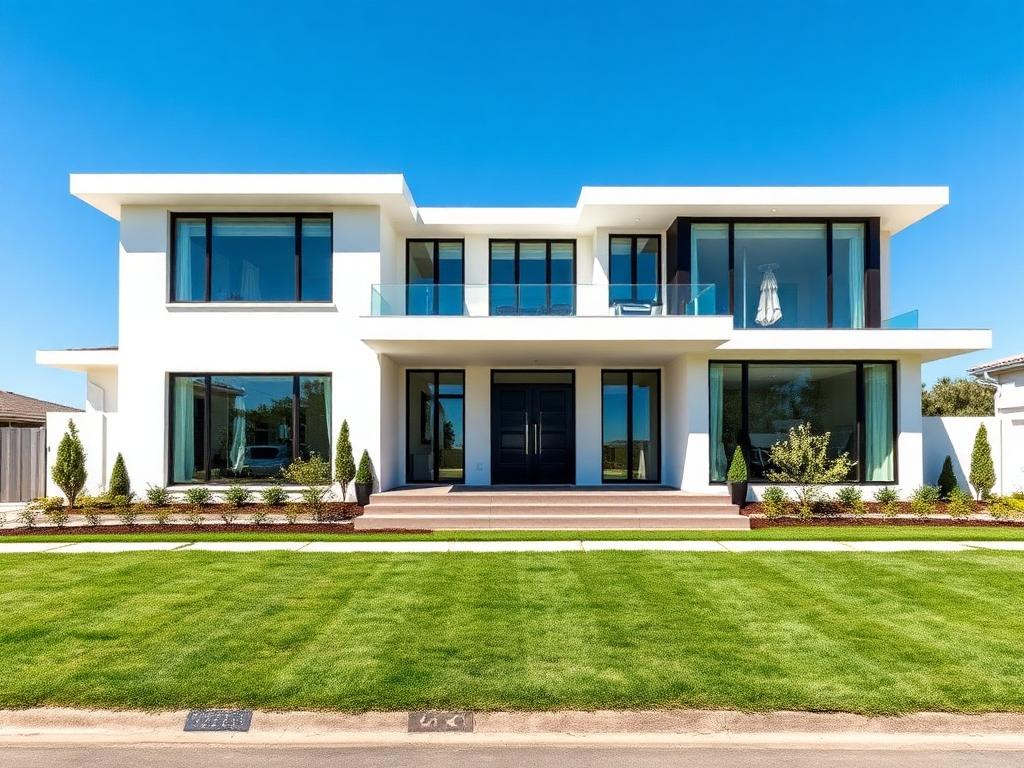 For Sale
Townhouse
For Sale
Townhouse$2,300
1209 Elowen Way, Green, OH, 44685
Green, OH
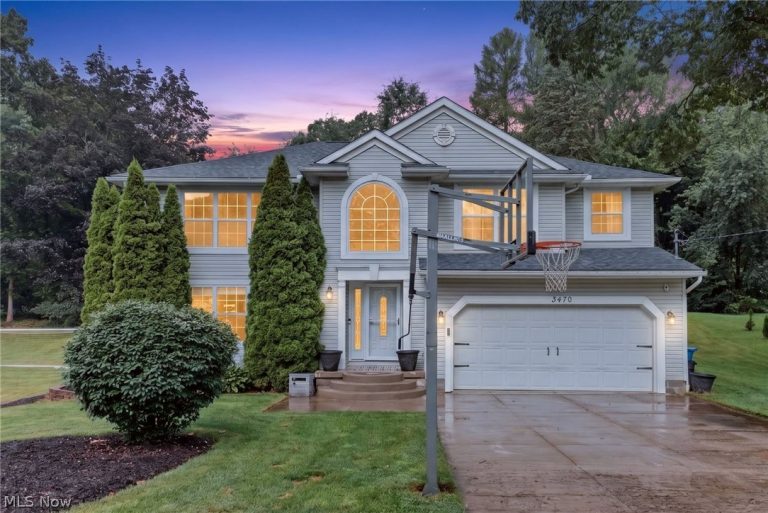 For Sale
Single Family Residence
For Sale
Single Family Residence$374,900
3470 Madora Avenue, Green, OH, 44319
Green, OH
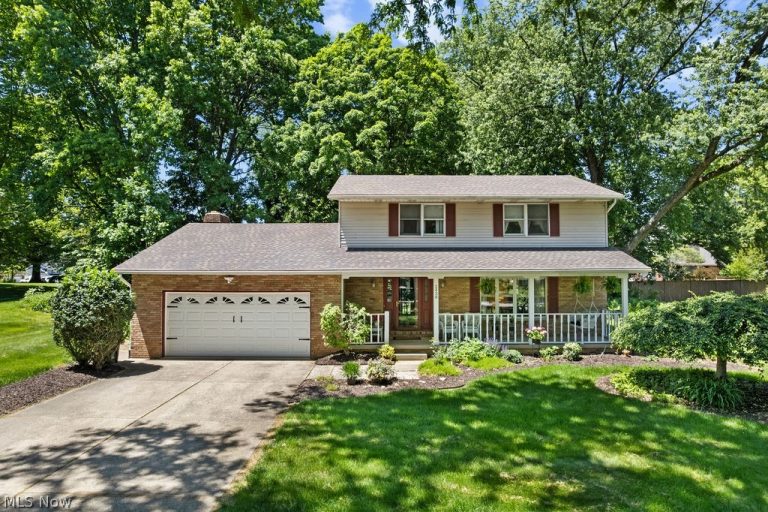 For Sale
Single Family Residence
For Sale
Single Family Residence$345,900
2438 Lyndon Drive, Green, OH, 44685
Green, OH
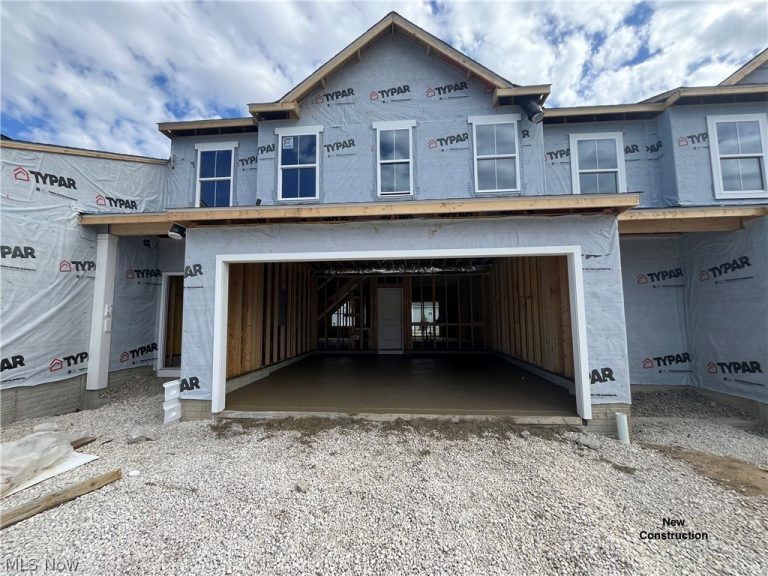 For Sale
Townhouse
For Sale
Townhouse$296,990
3491 Alder Avenue, Green, OH, 44685
Green, OH
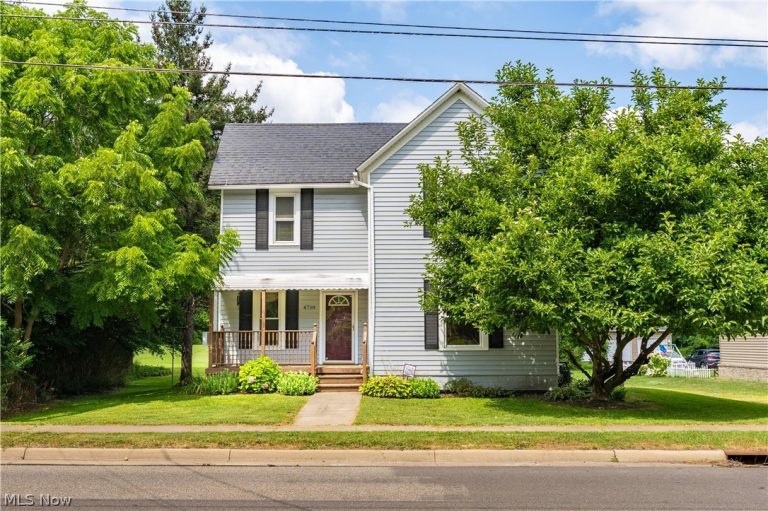 For Sale
Single Family Residence
For Sale
Single Family Residence$219,900
4718 Massillon Road, Green, OH, 44720
Green, OH
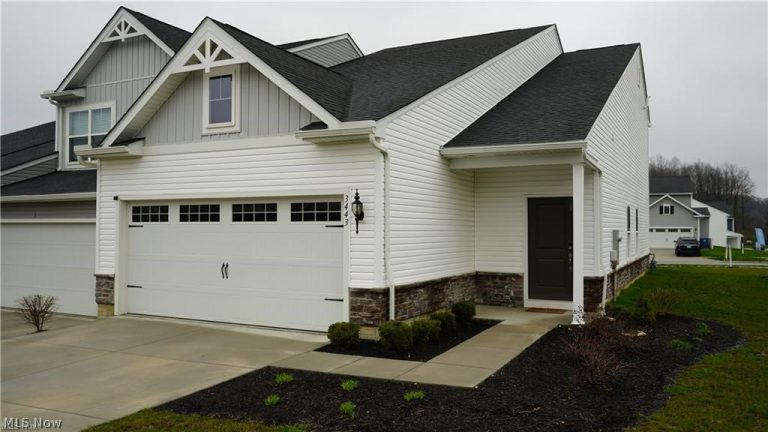 For Sale
Townhouse
For Sale
Townhouse$2,475
3443 Alder Avenue, Green, OH, 44685
Green, OH
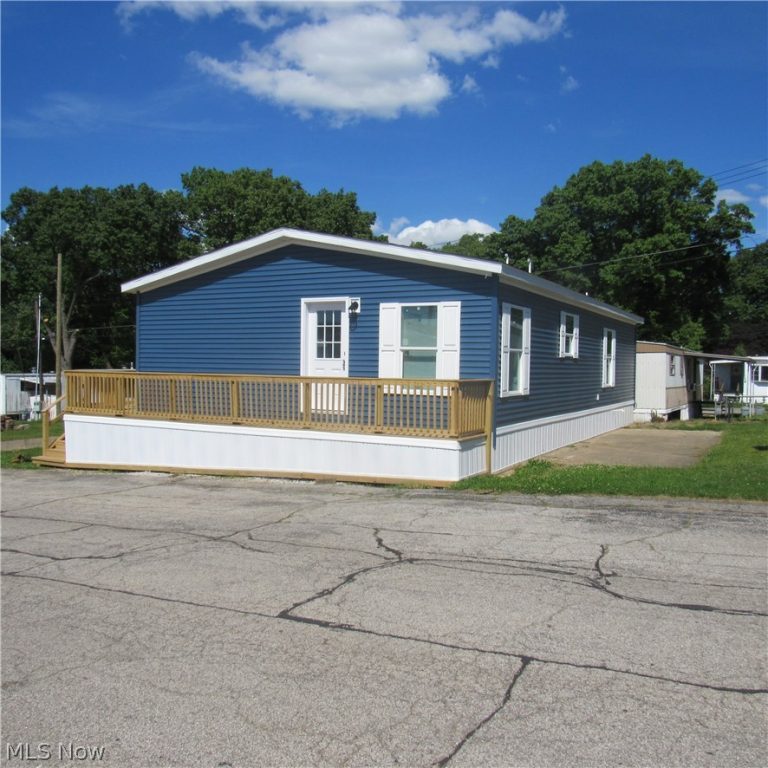 For Sale
Single Family Residence
For Sale
Single Family Residence$115,000
3785 Main Street, Green, OH, 44319
Green, OH
Explore other listings in Green or let our agents find the perfect match for you.
