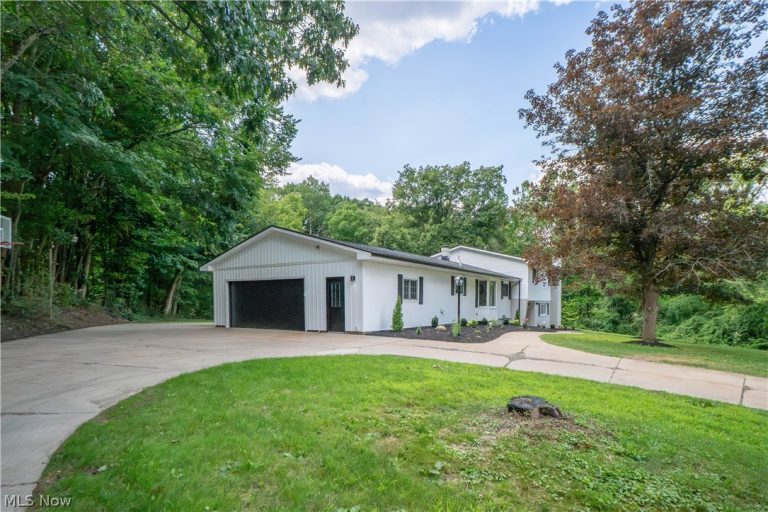
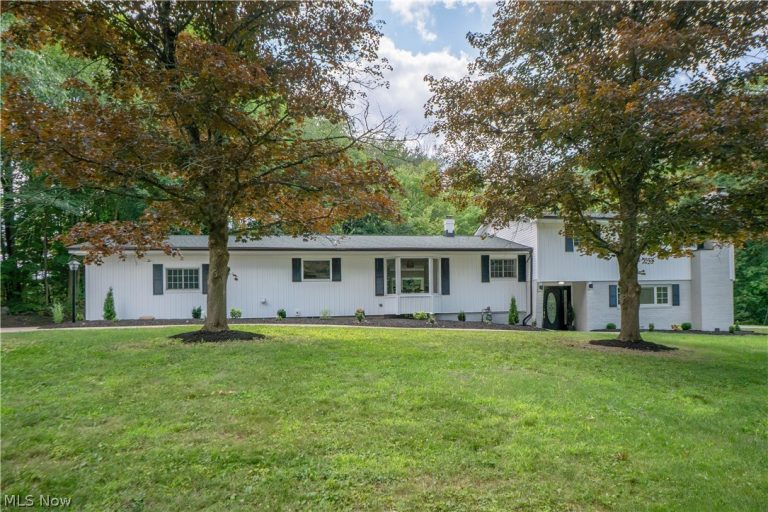
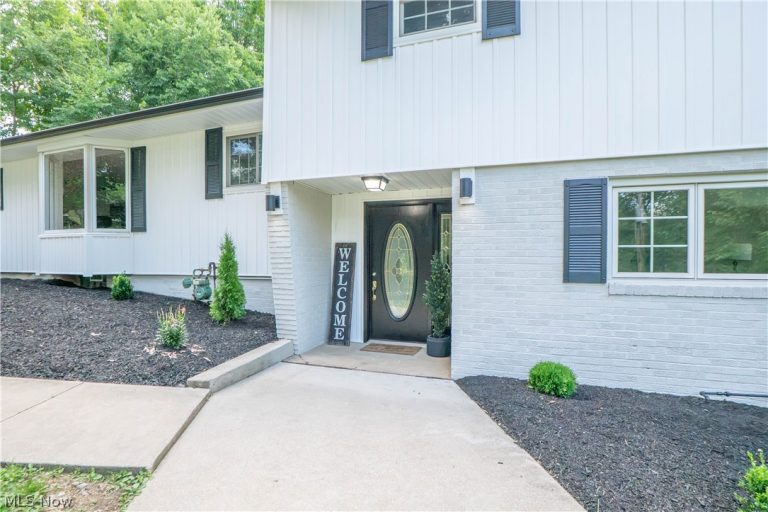
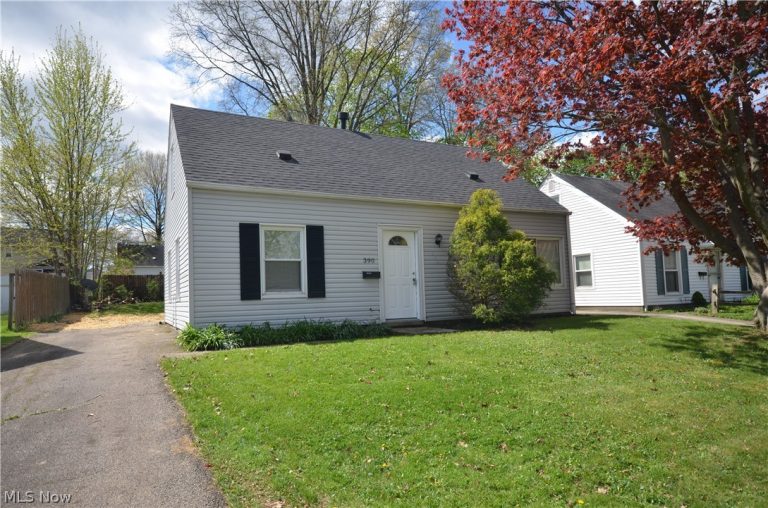
 For Sale
Single Family Residence
For Sale
Single Family Residence$219,900
390 Morrison Avenue, Cuyahoga Falls, OH, 44221
Cuyahoga Falls, OH
 For Sale
Single Family Residence
For Sale
Single Family Residence$180,000
1854 Olympic Street, Cuyahoga Falls, OH, 44221
Cuyahoga Falls, OH
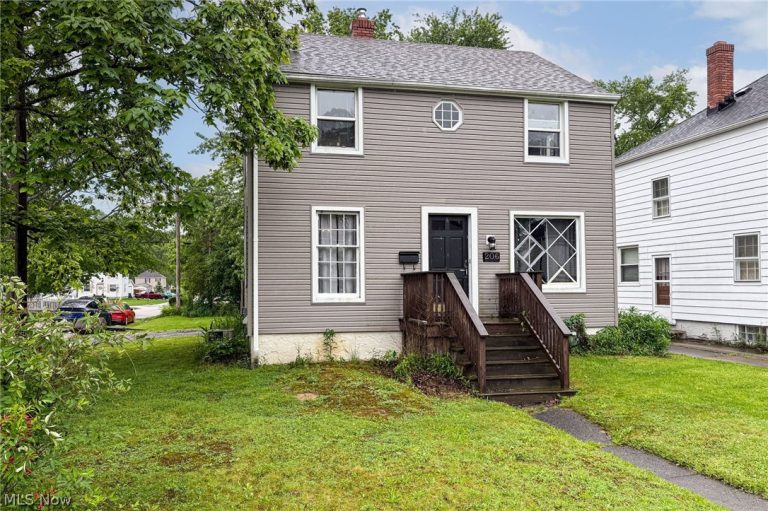 For Sale
Single Family Residence
For Sale
Single Family Residence$229,500
206 Johnson Avenue, Cuyahoga Falls, OH, 44221
Cuyahoga Falls, OH
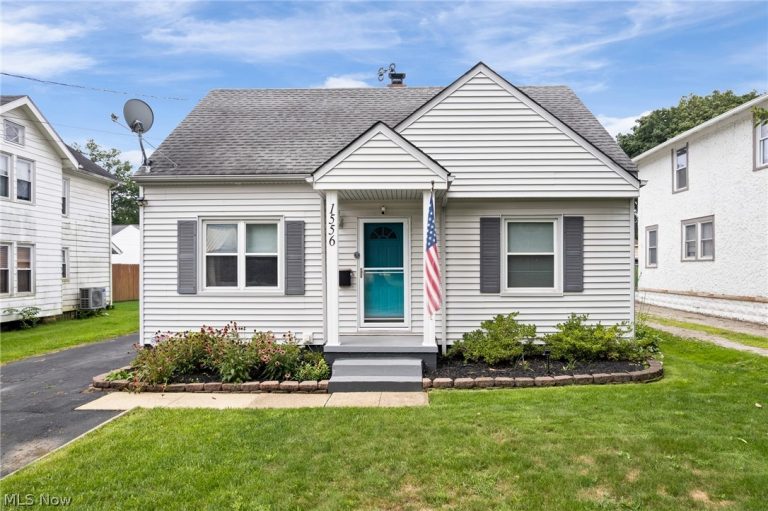 For Sale
Single Family Residence
For Sale
Single Family Residence$229,900
1556 Campbell Street, Cuyahoga Falls, OH, 44223
Cuyahoga Falls, OH
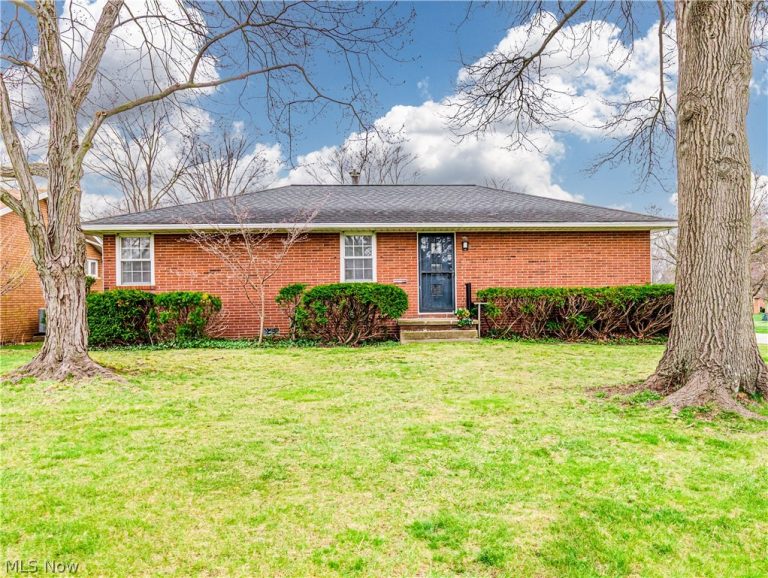 For Sale
Single Family Residence
For Sale
Single Family Residence$239,900
151 Roanoke Avenue, Cuyahoga Falls, OH, 44221
Cuyahoga Falls, OH
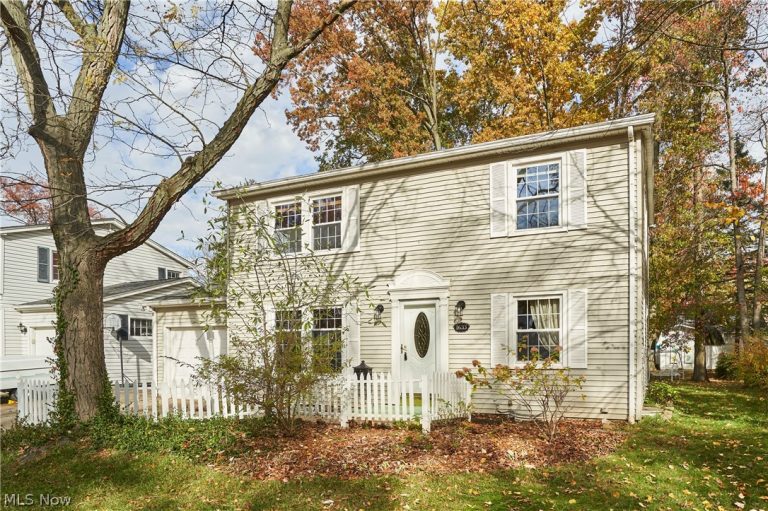 For Sale
Single Family Residence
For Sale
Single Family Residence$269,000
1633 Bancroft Street, Cuyahoga Falls, OH, 44221
Cuyahoga Falls, OH
 For Sale
Single Family Residence
For Sale
Single Family Residence$255,000
2330 21 Street, Cuyahoga Falls, OH, 44223
Cuyahoga Falls, OH
 For Sale
Single Family Residence
For Sale
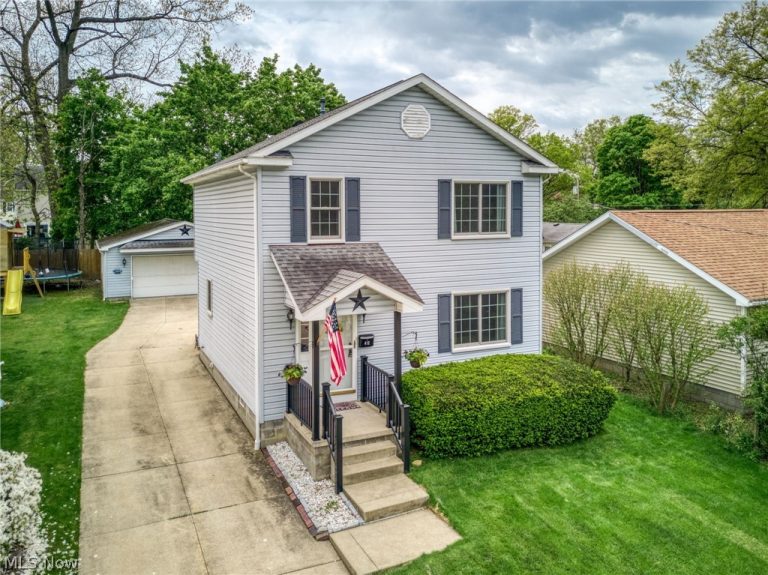
Single Family Residence$239,900
412 Lincoln Avenue, Cuyahoga Falls, OH, 44221
Cuyahoga Falls, OH
 For Sale
Single Family Residence
For Sale
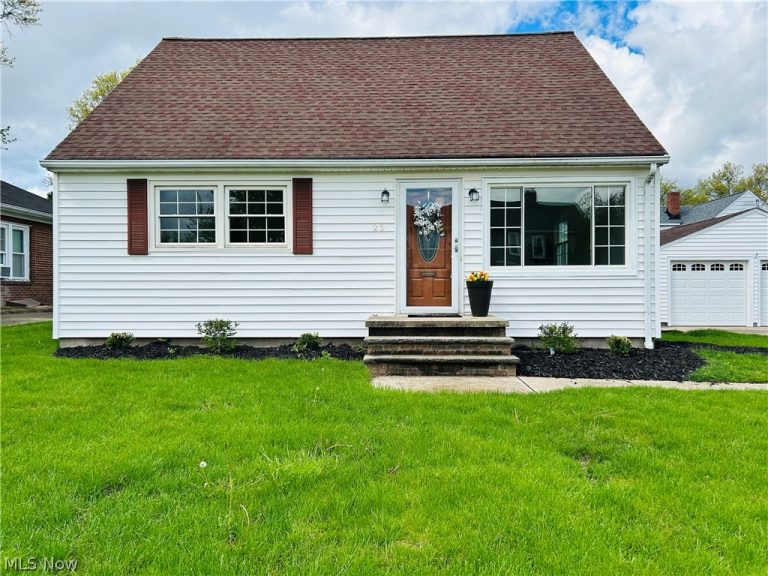
Single Family Residence$269,000
25 Hayes Avenue, Cuyahoga Falls, OH, 44221
Cuyahoga Falls, OH
 For Sale
Single Family Residence
For Sale
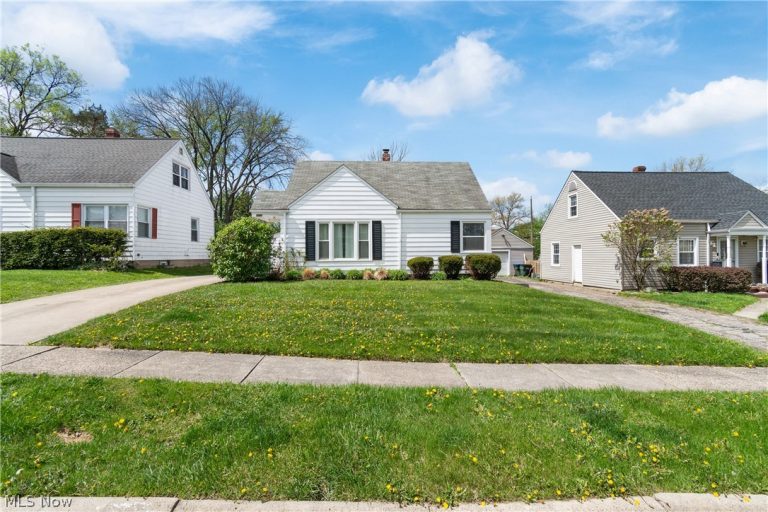
Single Family Residence$150,000
2342 25th Street, Cuyahoga Falls, OH, 44223
Cuyahoga Falls, OH
 For Sale
Single Family Residence
For Sale
Single Family Residence$199,000
2256 Bailey Road, Cuyahoga Falls, OH, 44221
Cuyahoga Falls, OH
 For Sale
Single Family Residence
For Sale
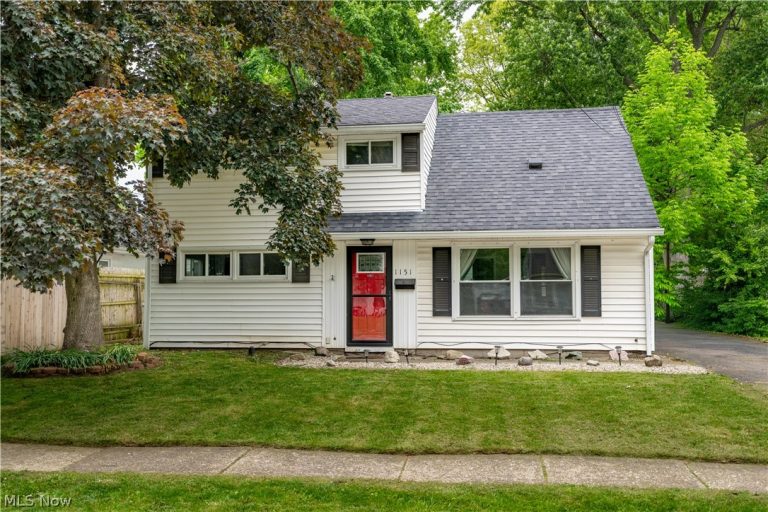
Single Family Residence$234,900
1151 Ruth Avenue, Cuyahoga Falls, OH, 44221
Cuyahoga Falls, OH
Explore other listings in Cuyahoga Falls or let our agents find the perfect match for you.
