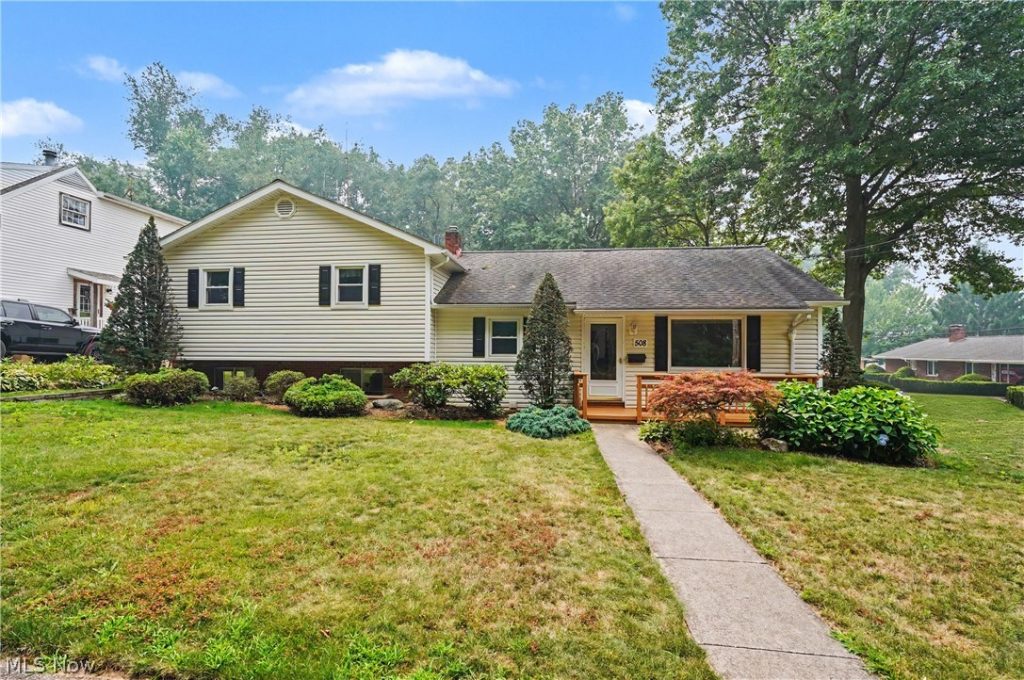
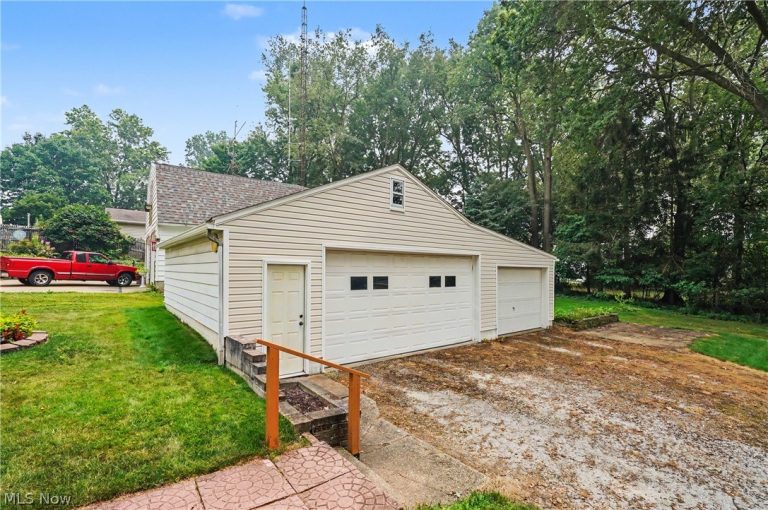
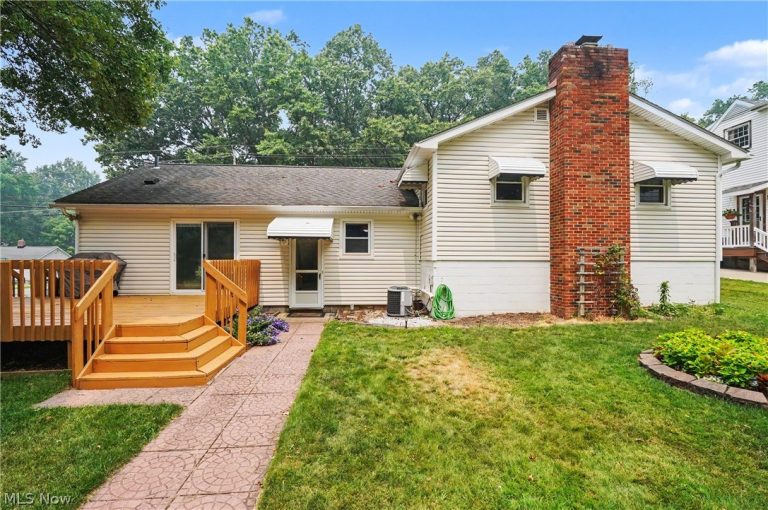
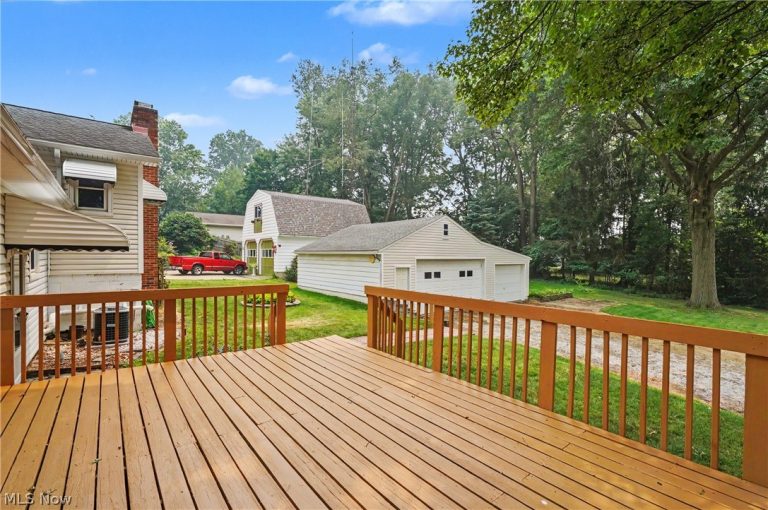
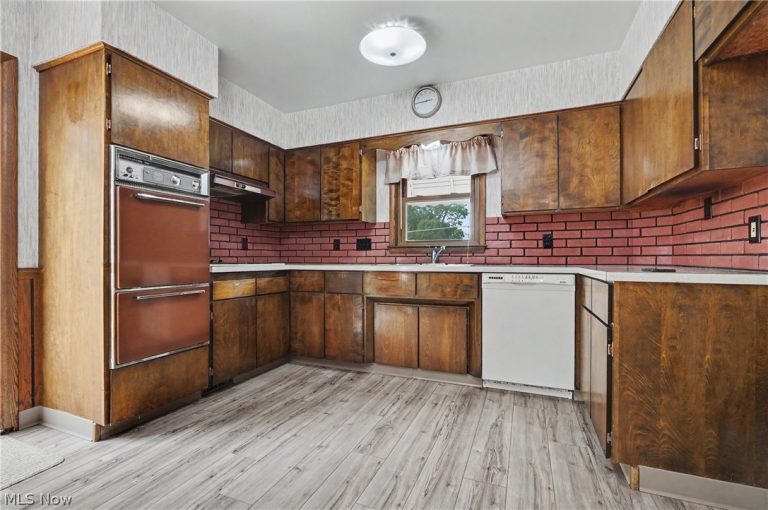
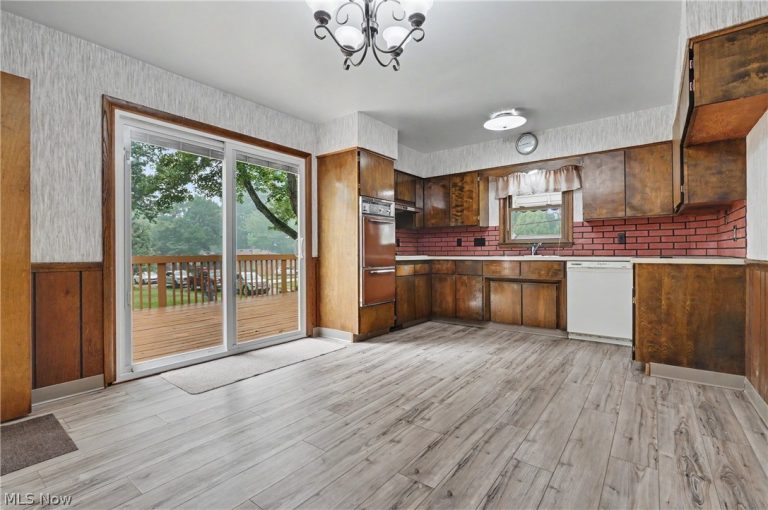
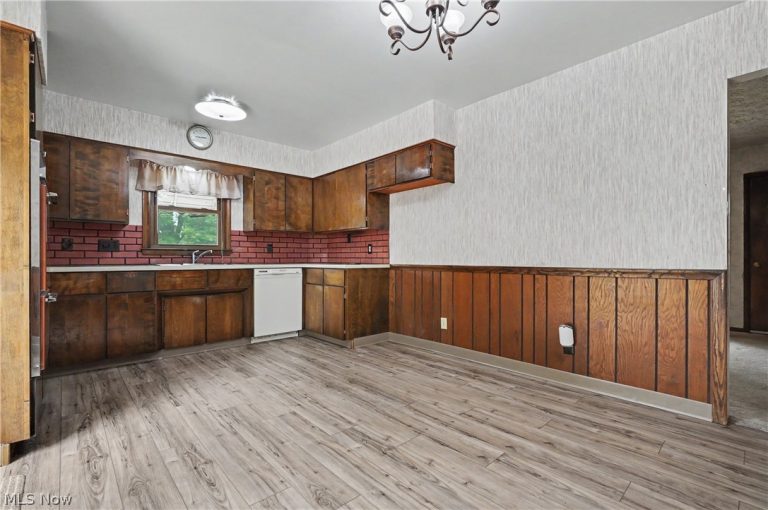
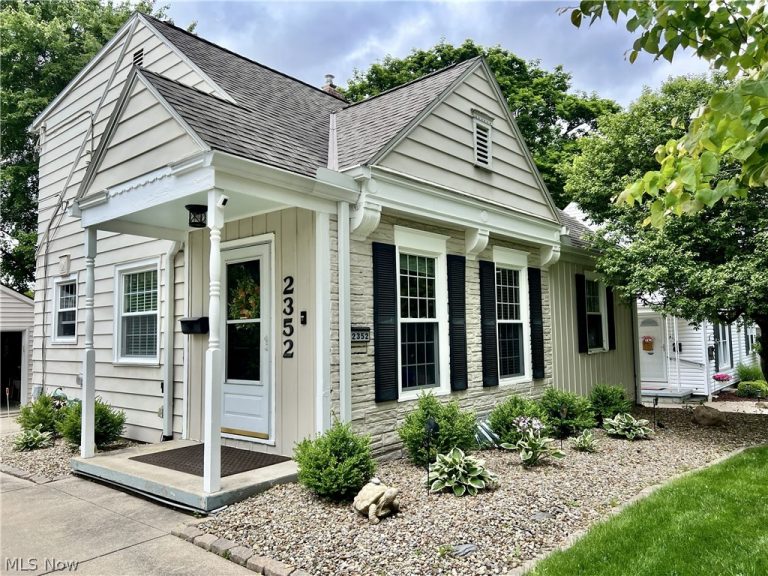
 For Sale
Single Family Residence
For Sale
Single Family Residence$1,985
2352 26th Street, Cuyahoga Falls, OH, 44223
Cuyahoga Falls, OH
 For Sale
Single Family Residence
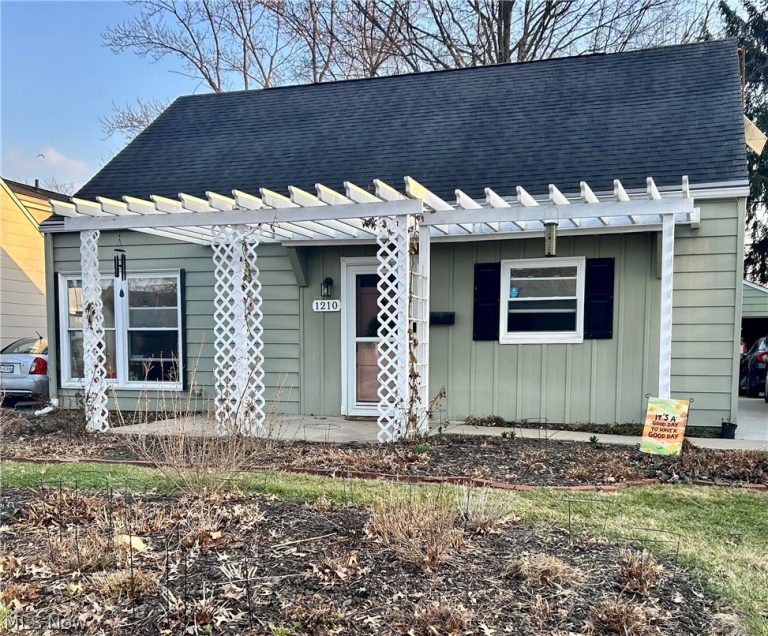
For Sale
Single Family Residence$208,000
1210 Myrtle Avenue, Cuyahoga Falls, OH, 44221
Cuyahoga Falls, OH
 For Sale
Apartment
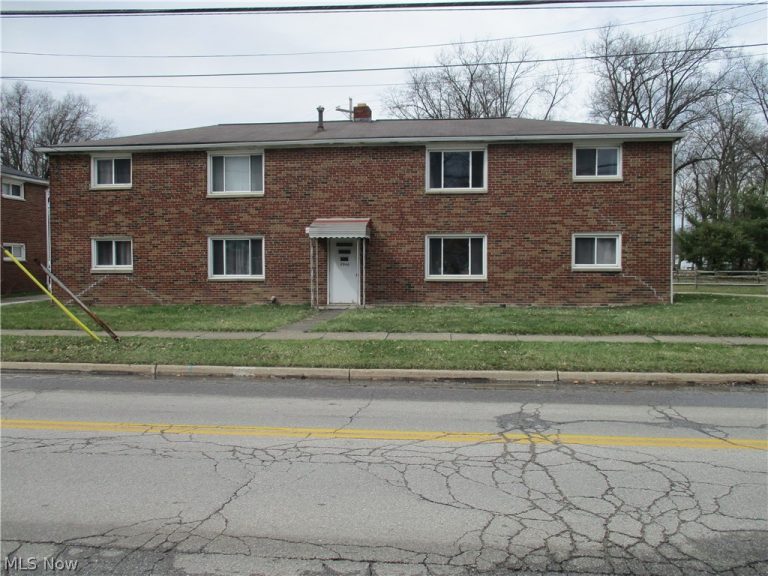
For Sale
Apartment$900
2940 6th Street #4, Cuyahoga Falls, OH, 44221
Cuyahoga Falls, OH
 For Sale
Single Family Residence
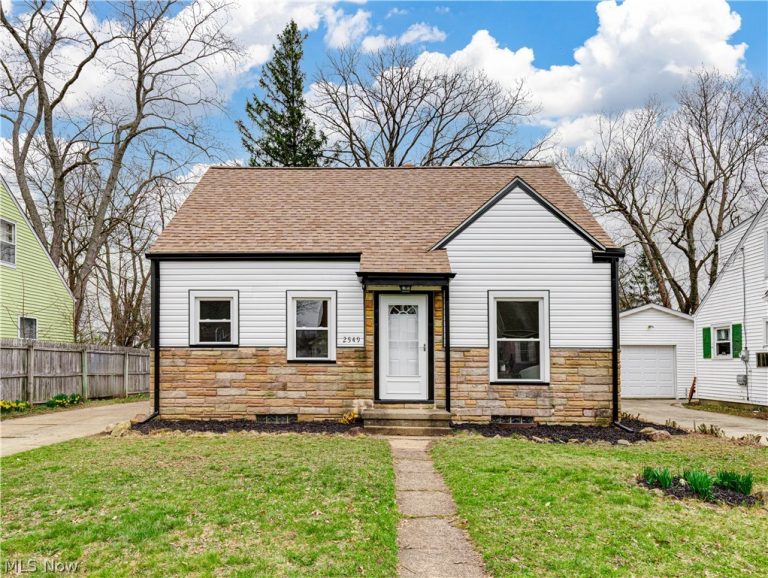
For Sale
Single Family Residence$239,500
2549 26th Street, Cuyahoga Falls, OH, 44223
Cuyahoga Falls, OH
 For Sale
Single Family Residence
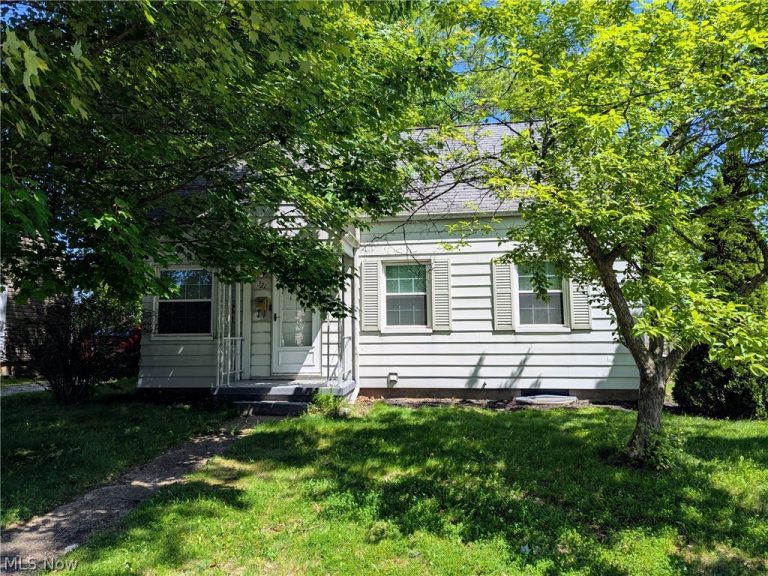
For Sale
Single Family Residence$145,000
321 Filmore Avenue, Cuyahoga Falls, OH, 44221
Cuyahoga Falls, OH
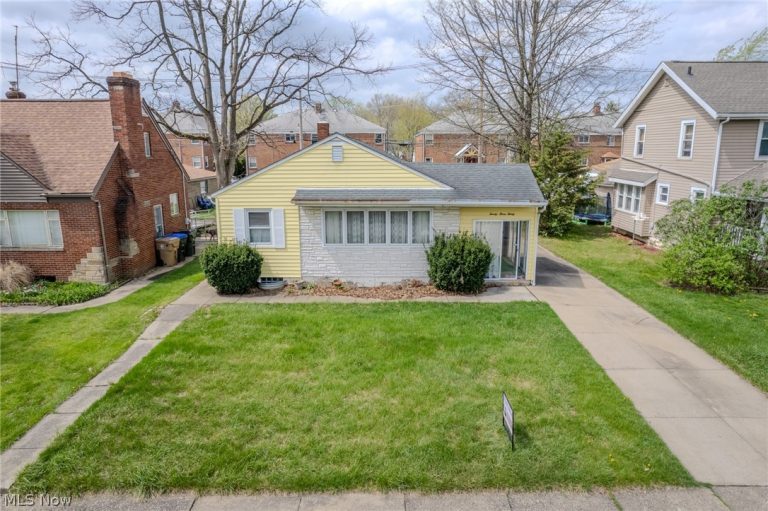 For Sale
Single Family Residence
For Sale
Single Family Residence$150,000
2330 21 Street, Cuyahoga Falls, OH, 44223
Cuyahoga Falls, OH
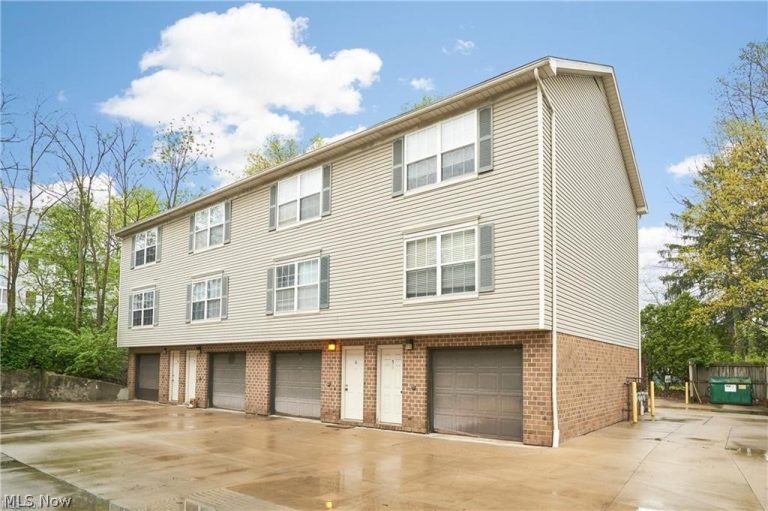 For Sale
Apartment
For Sale
Apartment$680,000
1041 Clyde Avenue, Cuyahoga Falls, OH, 44221
Cuyahoga Falls, OH
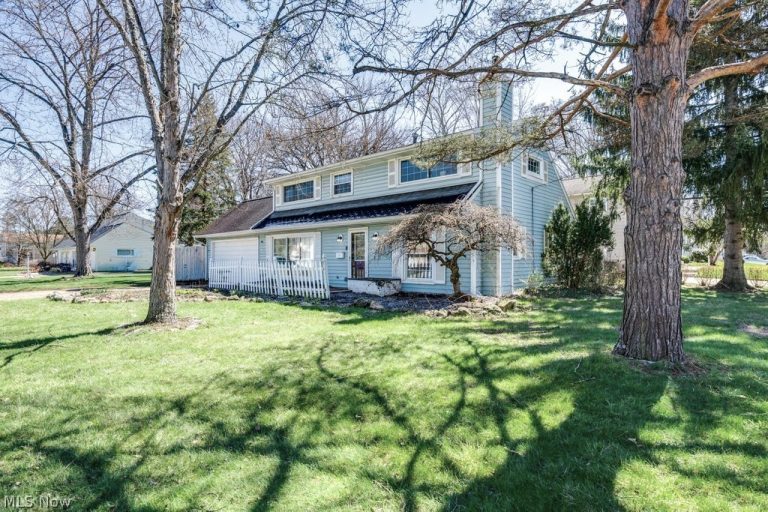 For Sale
Single Family Residence
For Sale
Single Family Residence$239,900
22 Van Doren Drive, Cuyahoga Falls, OH, 44221
Cuyahoga Falls, OH
 For Sale
Single Family Residence
For Sale
Single Family Residence$230,000
2138 19th Street, Cuyahoga Falls, OH, 44223
Cuyahoga Falls, OH
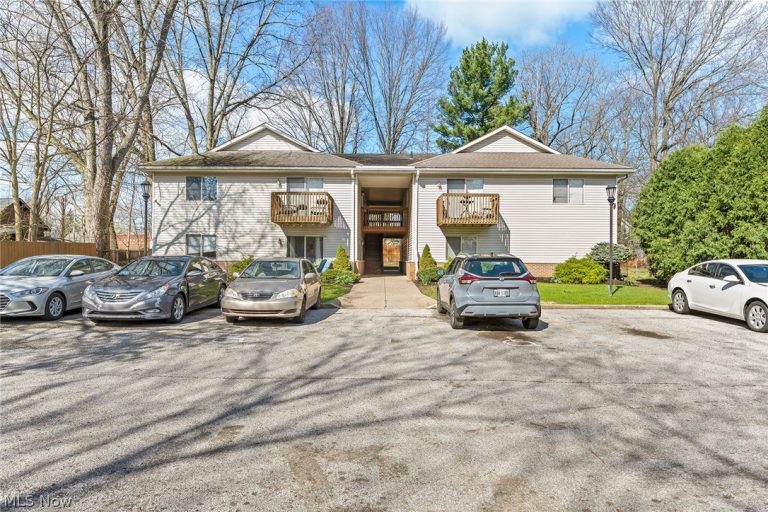 For Sale
Apartment
For Sale
Apartment$770,000
1825 5th Street, Cuyahoga Falls, OH, 44221
Cuyahoga Falls, OH
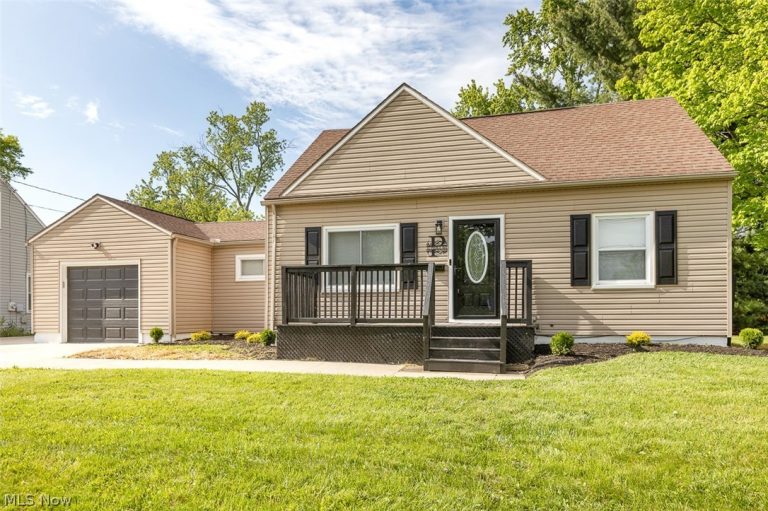 For Sale
Single Family Residence
For Sale
Single Family Residence$279,900
67 Pierce Avenue, Cuyahoga Falls, OH, 44221
Cuyahoga Falls, OH
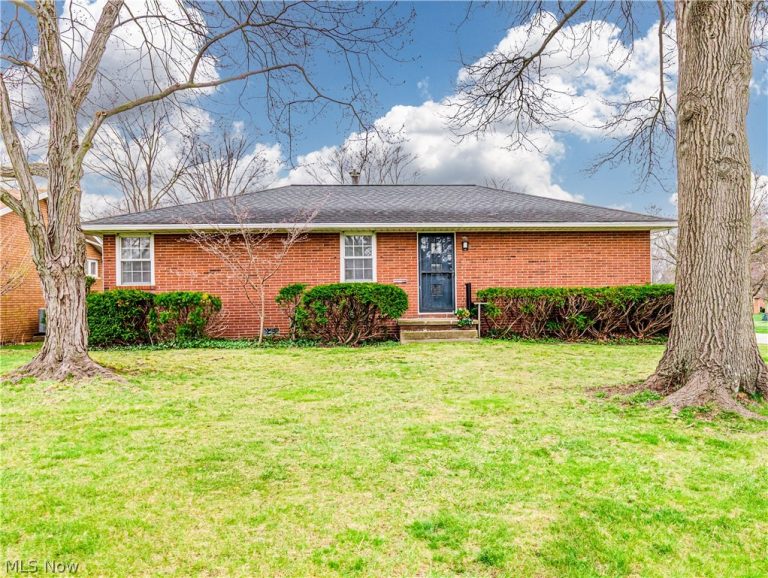 For Sale
Single Family Residence
For Sale
Single Family Residence$239,900
151 Roanoke Avenue, Cuyahoga Falls, OH, 44221
Cuyahoga Falls, OH
Explore other listings in Cuyahoga Falls or let our agents find the perfect match for you.
