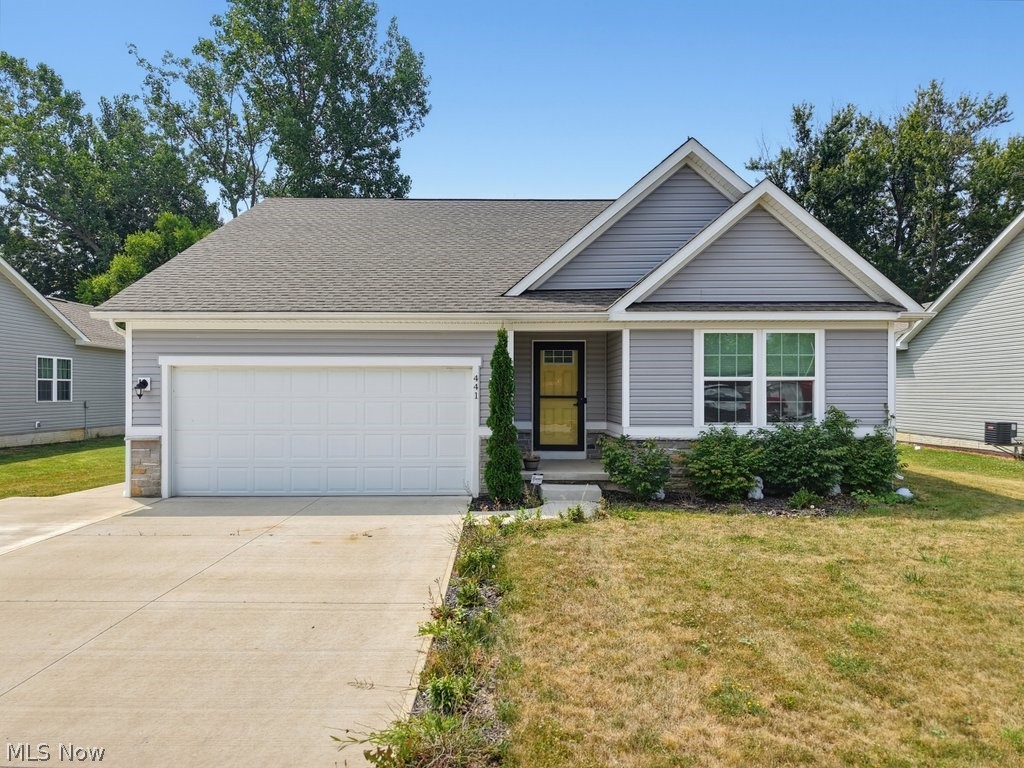
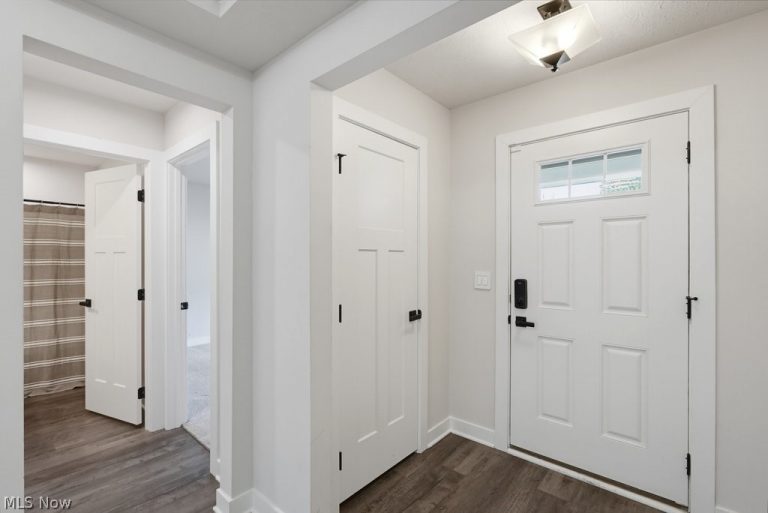
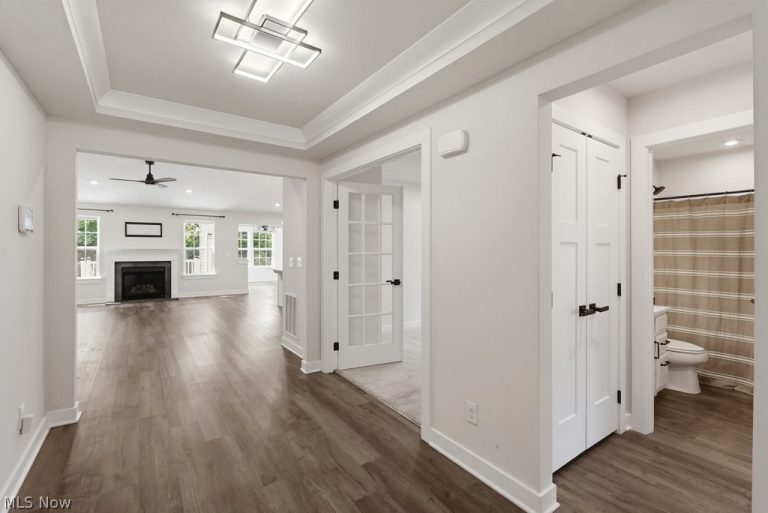
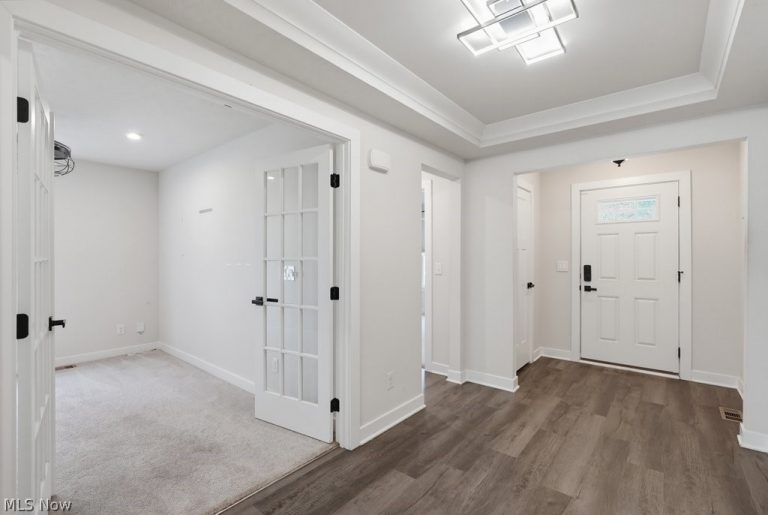
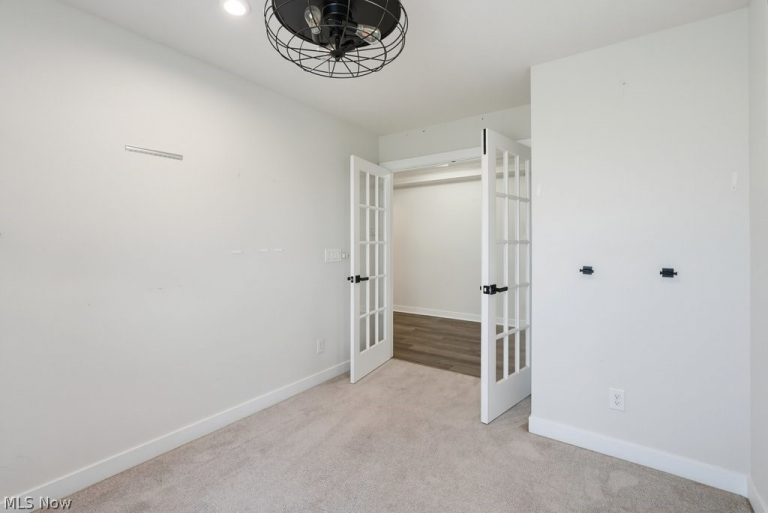
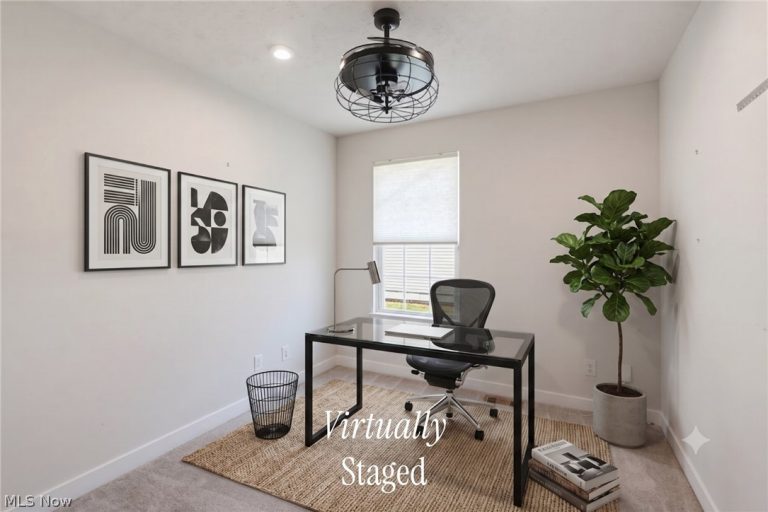
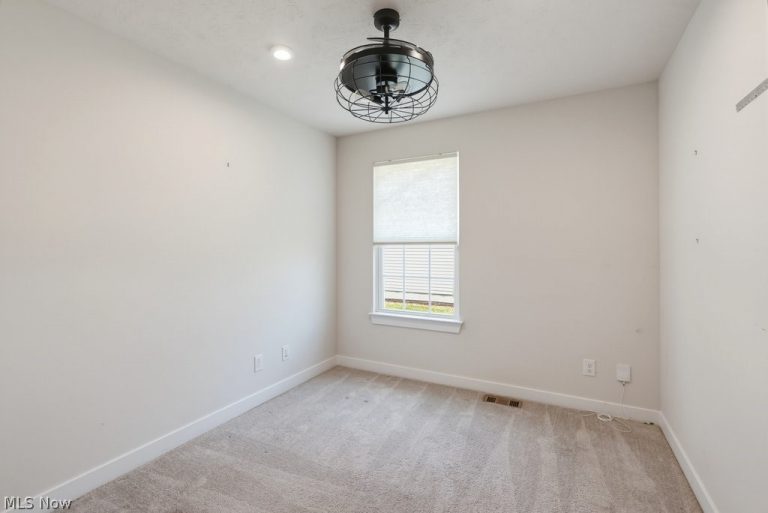
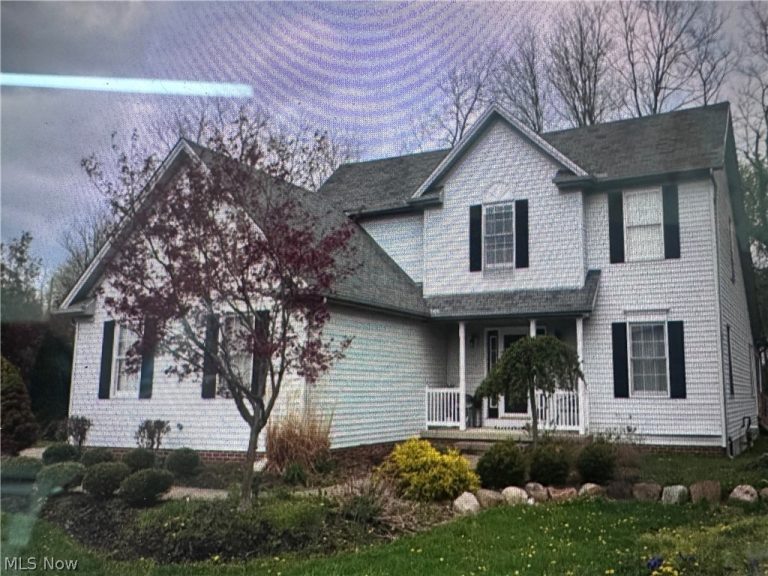
 For Sale
Single Family Residence
For Sale
Single Family Residence$1
1924 Woodruff Drive, Painesville, OH, 44077
Painesville, OH
 For Sale
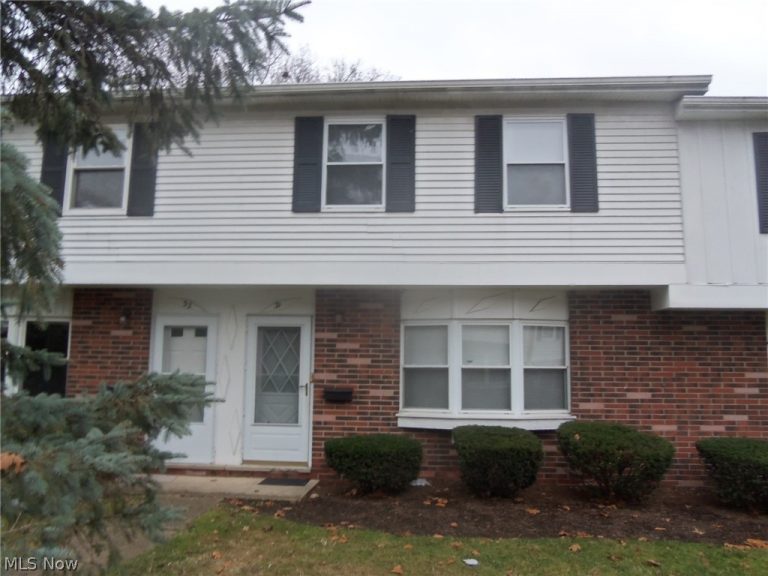
Condominium
For Sale
Condominium$1,400
762 Mentor Avenue #31, Painesville, OH, 44077
Painesville, OH
 For Sale
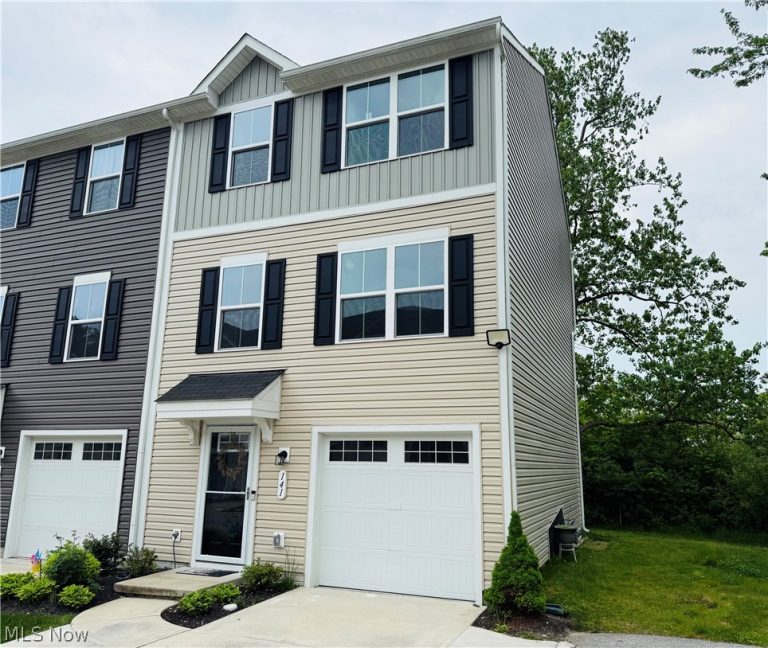
Townhouse
For Sale
Townhouse$205,900
141 Grass Court, Painesville, OH, 44077
Painesville, OH
 For Sale
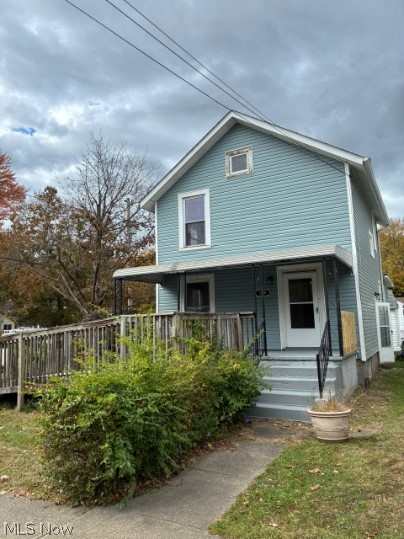
Single Family Residence
For Sale
Single Family Residence$1,700
189 Prospect Street, Painesville, OH, 44077
Painesville, OH
 For Sale
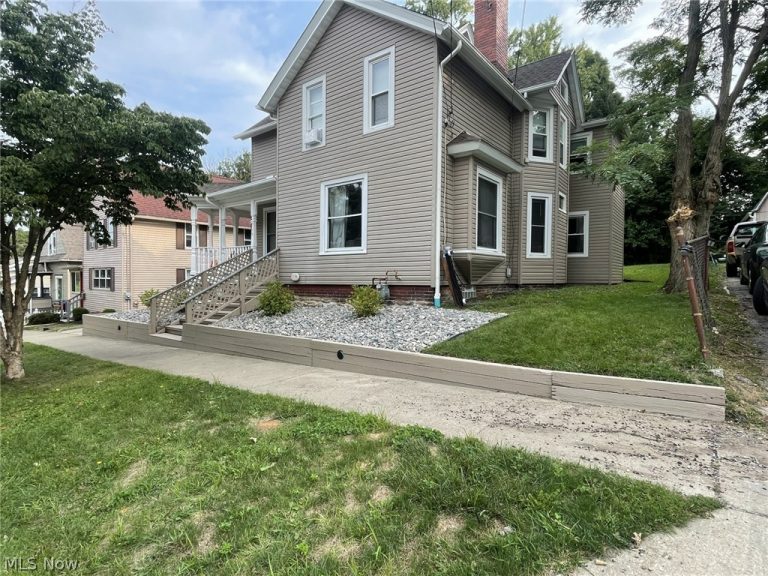
Single Family Residence
For Sale
Single Family Residence$215,000
175 Wood Street, Painesville, OH, 44077
Painesville, OH
 For Sale
Condominium
For Sale
Condominium$1,900
131 Grass Court, Painesville, OH, 44077
Painesville, OH
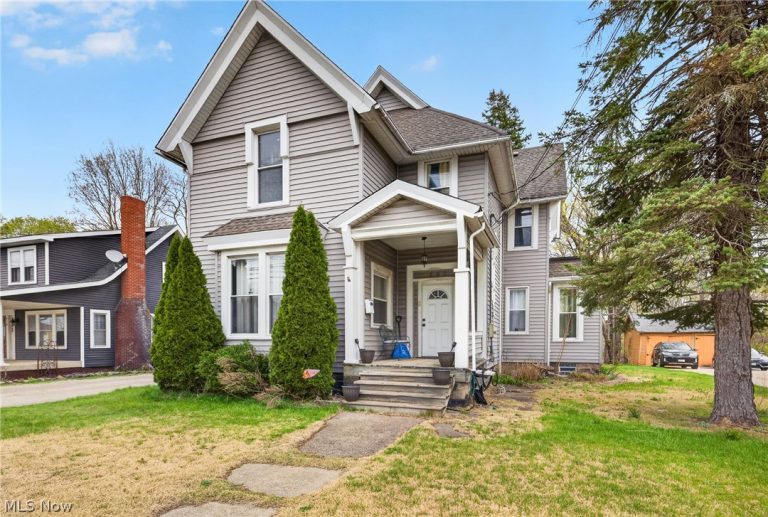 For Sale
Single Family Residence
For Sale
Single Family Residence$219,900
500 Erie Street, Painesville, OH, 44077
Painesville, OH
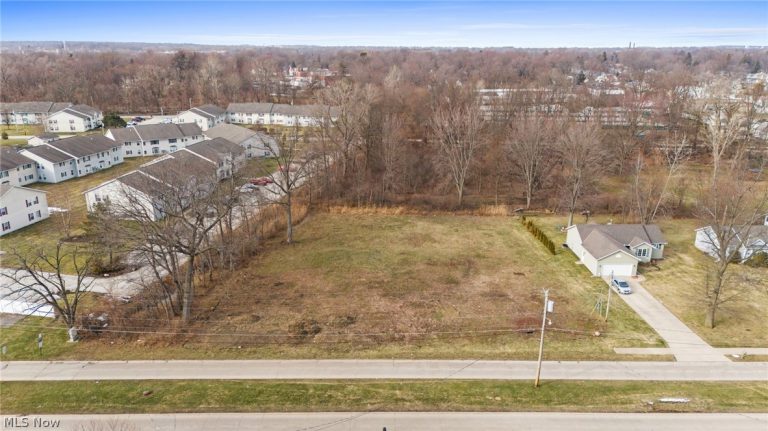 For Sale
Residential
For Sale
Residential$63,000
Academy Court, Painesville, OH, 44077
Painesville, OH
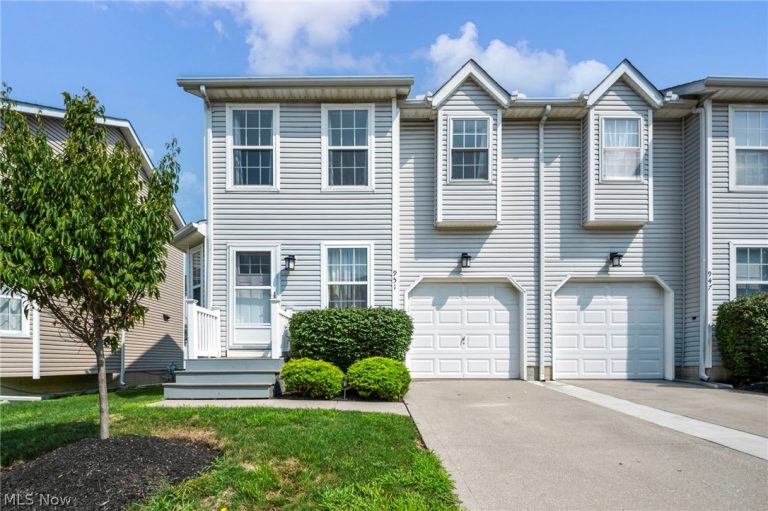 For Sale
Condominium
For Sale
Condominium$155,000
951 Columbia Court #23, Painesville, OH, 44077
Painesville, OH
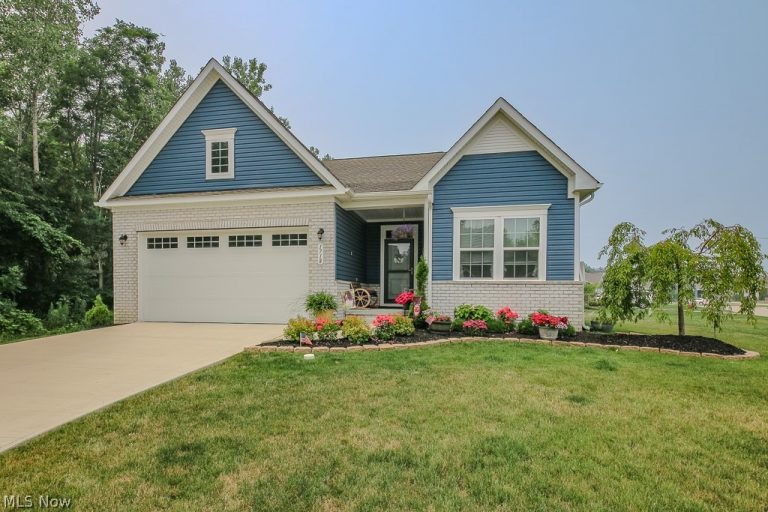 For Sale
Single Family Residence
For Sale
Single Family Residence$400,000
1718 Creekside Court, Painesville, OH, 44077
Painesville, OH
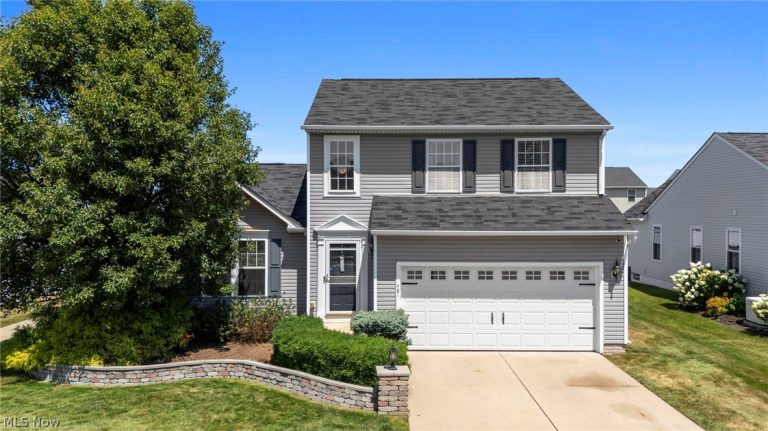 For Sale
Single Family Residence
For Sale
Single Family Residence$319,000
481 Walker Lane, Painesville, OH, 44077
Painesville, OH
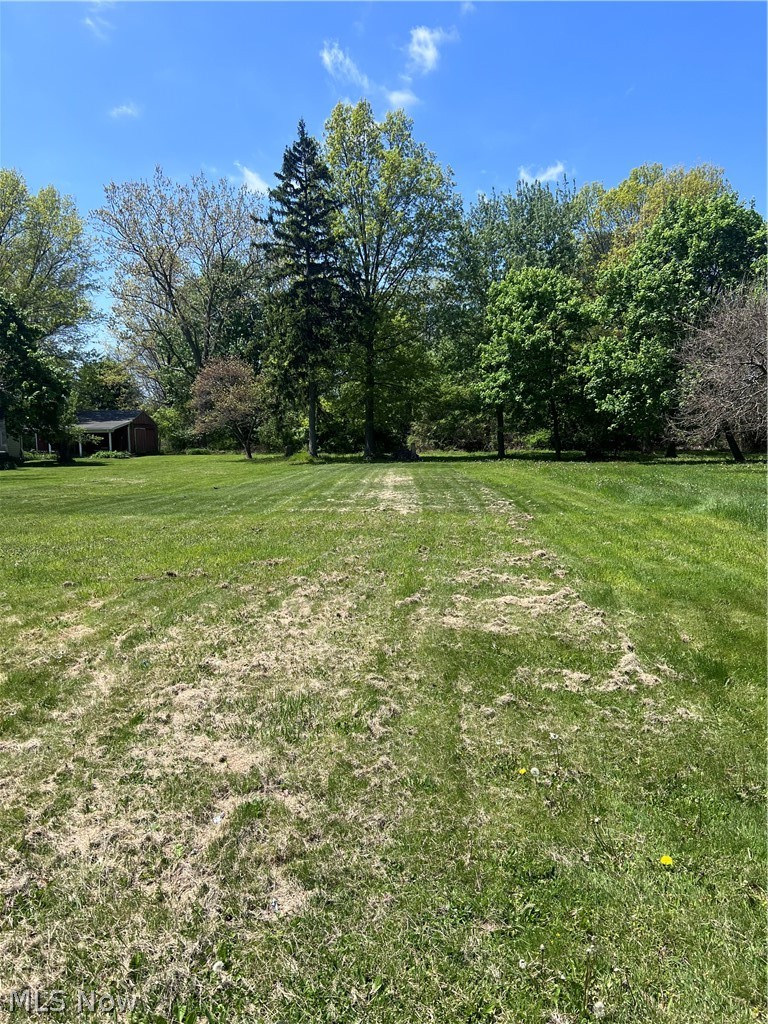 For Sale
Residential
For Sale
Residential$39,900
345 Park Road, Painesville, OH, 44077
Painesville, OH
Explore other listings in Painesville or let our agents find the perfect match for you.
