 For Sale
Duplex
For Sale
Duplex$119,900
610 Wertz Avenue, Canton, OH, 44710
Canton, OH
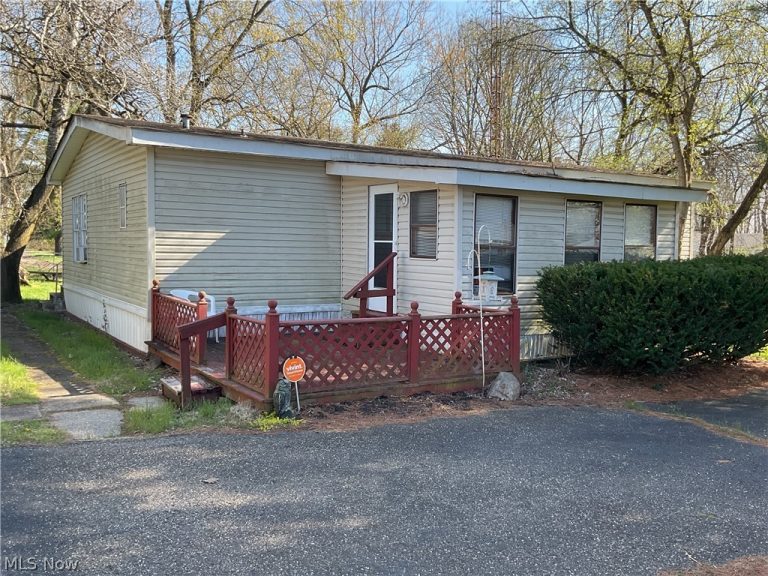
 For Sale
Single Family Residence
For Sale
Single Family Residence$300,000
505 Netherwood Avenue, Canton, OH, 44708
Canton, OH
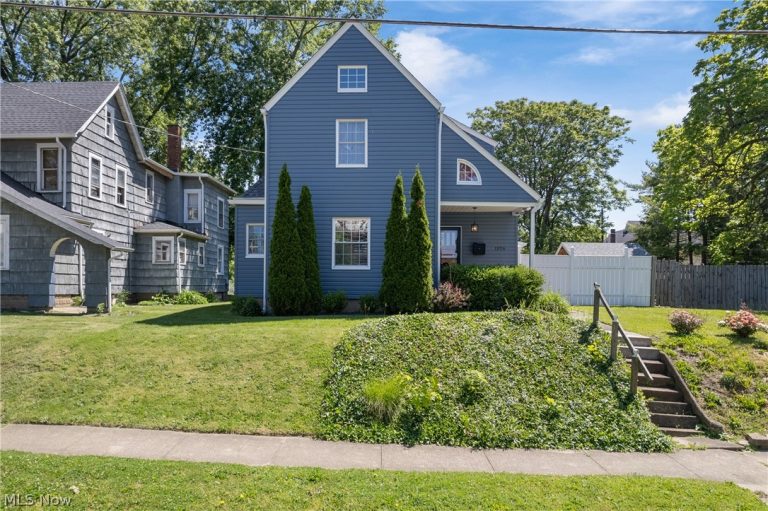
 For Sale
Single Family Residence
For Sale
Single Family Residence3812 Mahoning Road, Canton, OH, 44705
Canton, OH
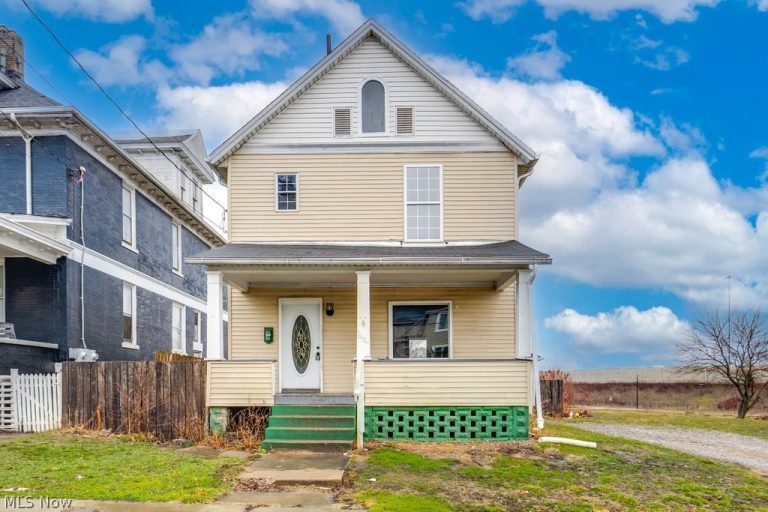
 For Sale
Single Family Residence
For Sale
Single Family Residence$140,000
1274 Woodland Avenue, Canton, OH, 44703
Canton, OH
 For Sale
Single Family Residence
For Sale
Single Family Residence$134,900
1607 9th Street, Canton, OH, 44706
Canton, OH
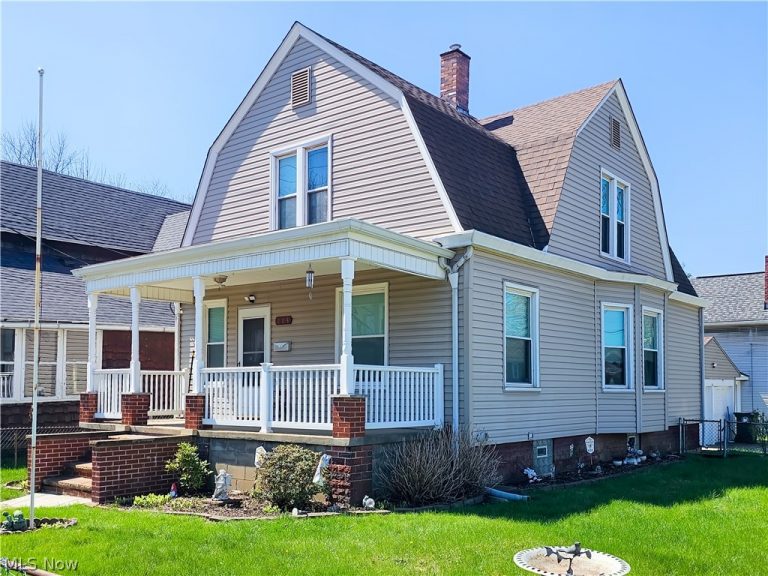 For Sale
Single Family Residence
For Sale
Single Family Residence$119,500
203 Harrison Avenue, Canton, OH, 44706
Canton, OH
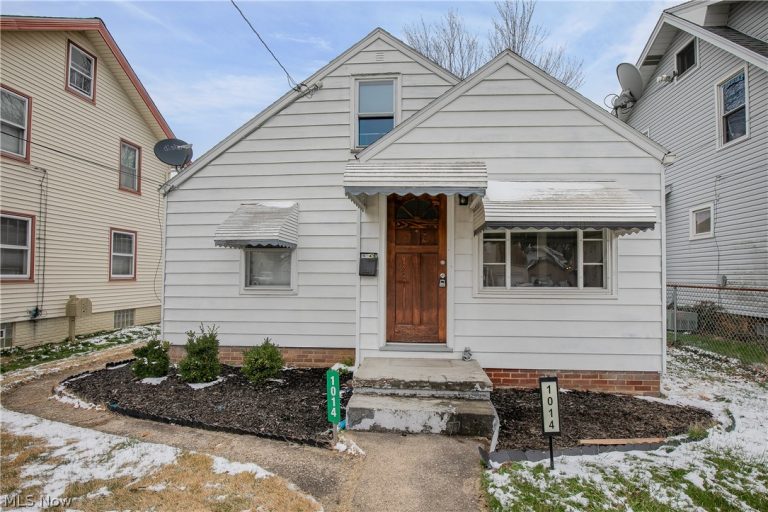 For Sale
Single Family Residence
For Sale
Single Family Residence$124,900
1014 Roslyn Avenue, Canton, OH, 44710
Canton, OH
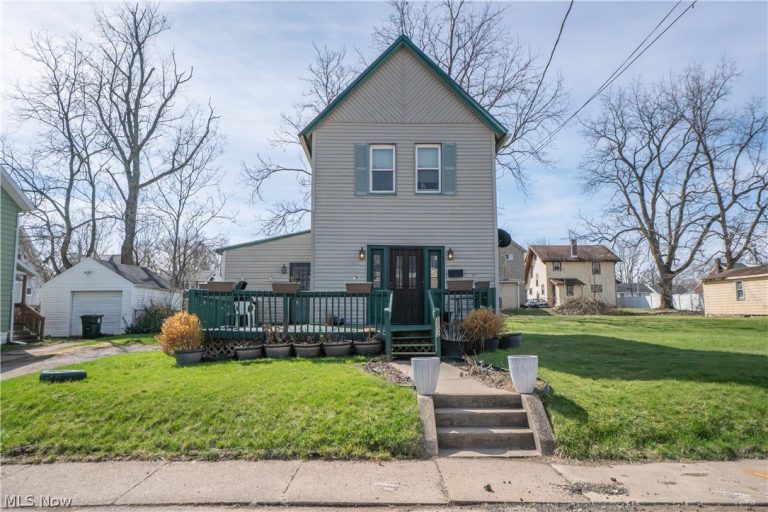 For Sale
Single Family Residence
For Sale
Single Family Residence$75,000
2202 5th Street, Canton, OH, 44704
Canton, OH
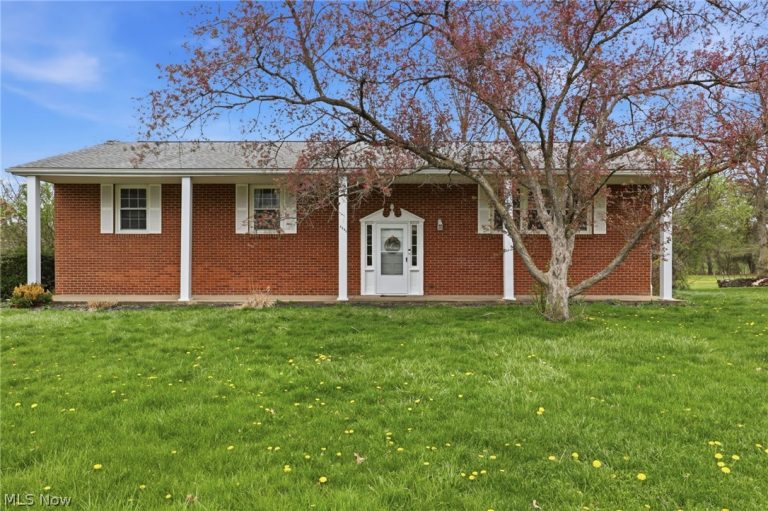 For Sale
Single Family Residence
For Sale
Single Family Residence$269,900
3252 Dellwood Avenue, Canton, OH, 44708
Canton, OH
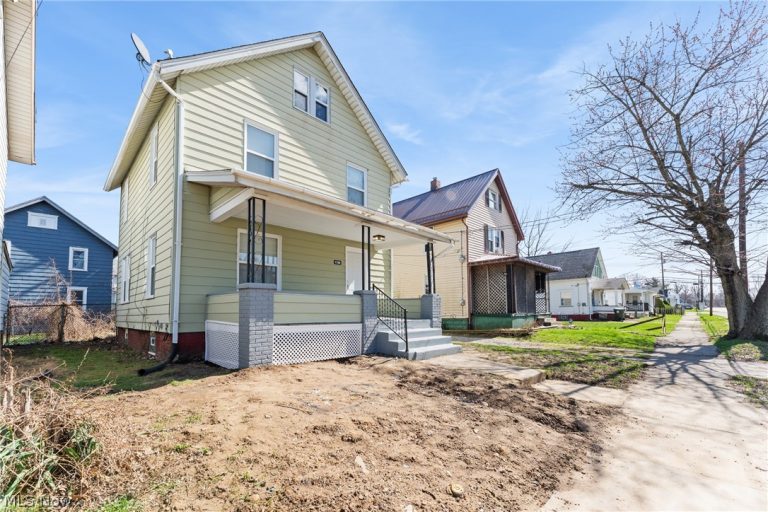 For Sale
Single Family Residence
For Sale
Single Family Residence$94,900
1136 Smith Avenue, Canton, OH, 44706
Canton, OH
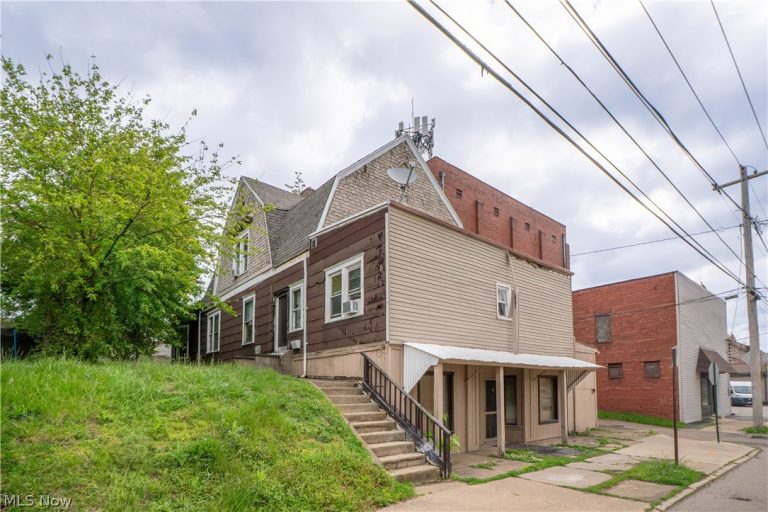 For Sale
Quadruplex
For Sale
Quadruplex$109,900
2221 6th Street, Canton, OH, 44706
Canton, OH
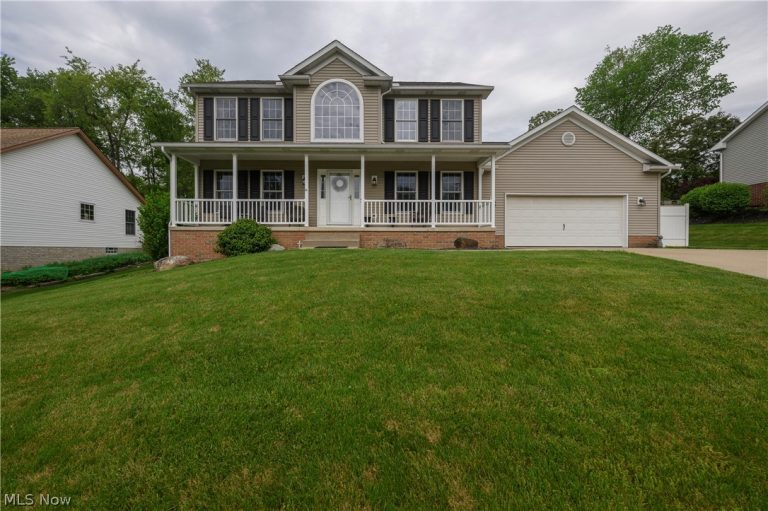 For Sale
Single Family Residence
For Sale
Single Family Residence$369,900
1150 Rolena Circle, Canton, OH, 44708
Canton, OH
Explore other listings in Canton or let our agents find the perfect match for you.
