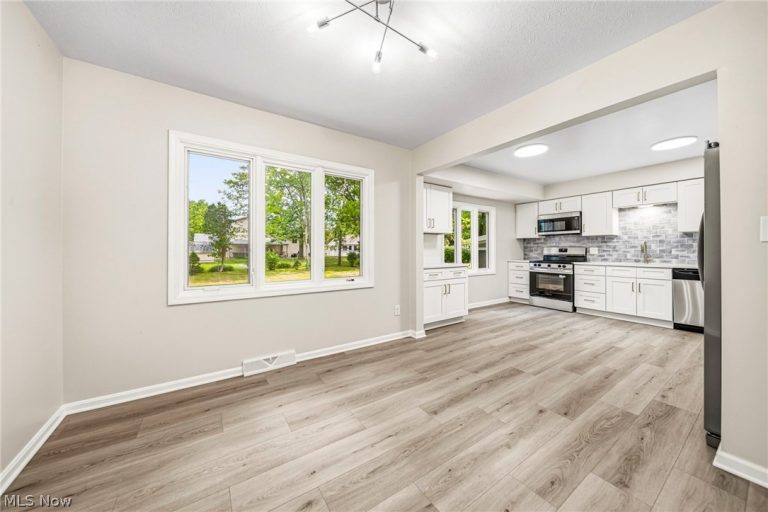
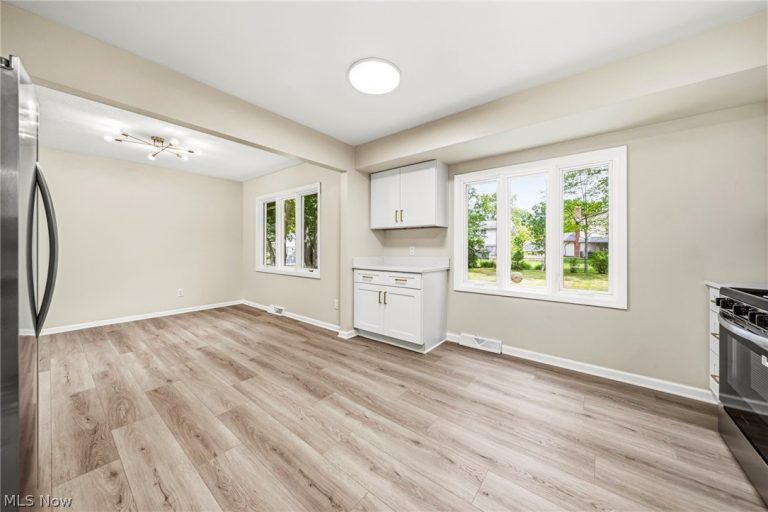
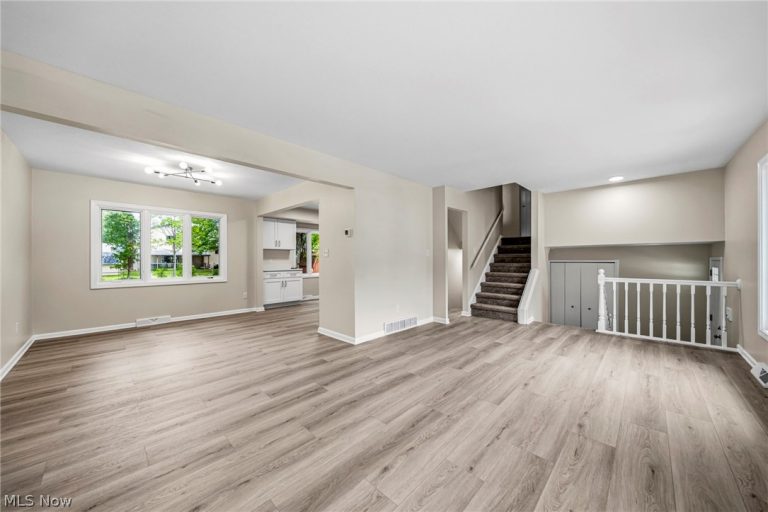
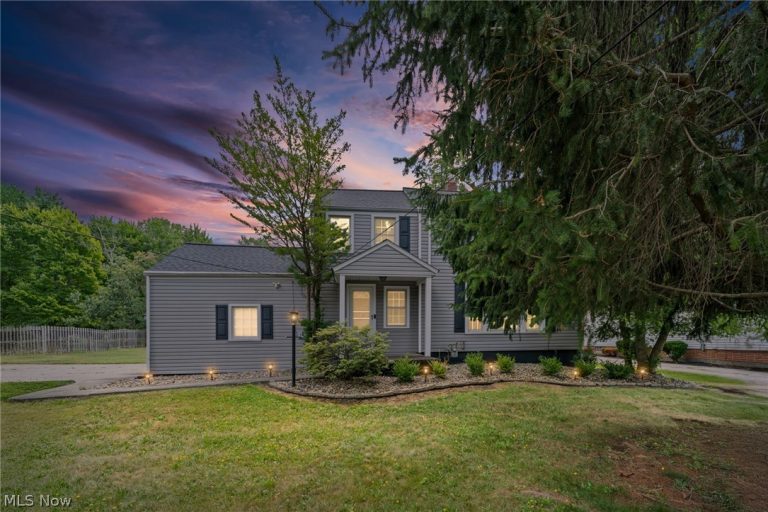
 For Sale
Single Family Residence
For Sale
Single Family Residence$295,000
7471 Som Center Road, Solon, OH, 44139
Solon, OH
 For Sale
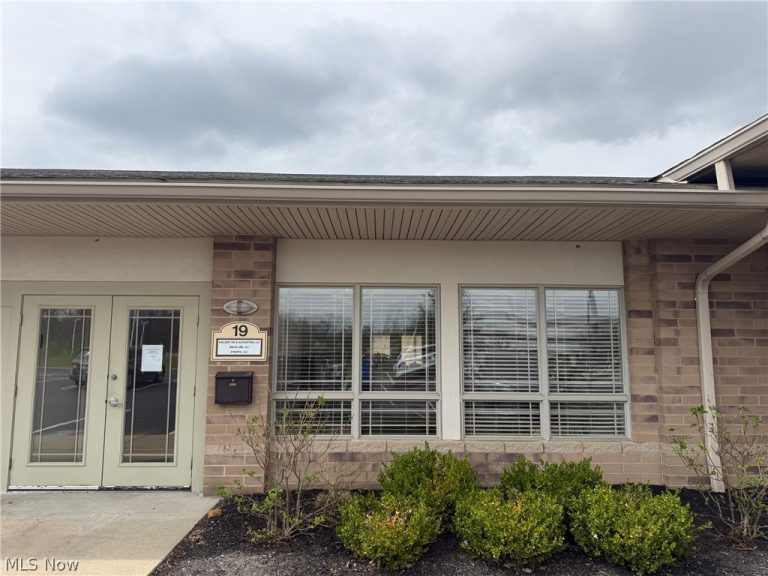
Office
For Sale
Office$500
31320 Solon Road #19, Solon, OH, 44139
Solon, OH
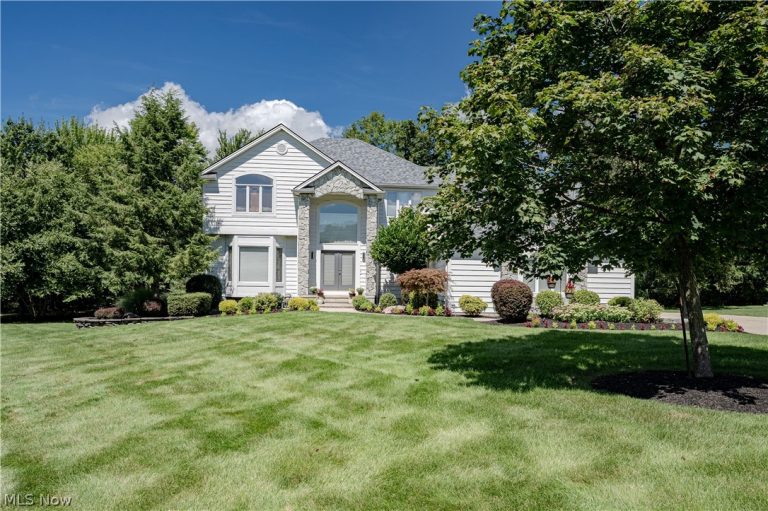 For Sale
Single Family Residence
For Sale
Single Family Residence$974,900
28495 Blue Pond Trail, Solon, OH, 44139
Solon, OH
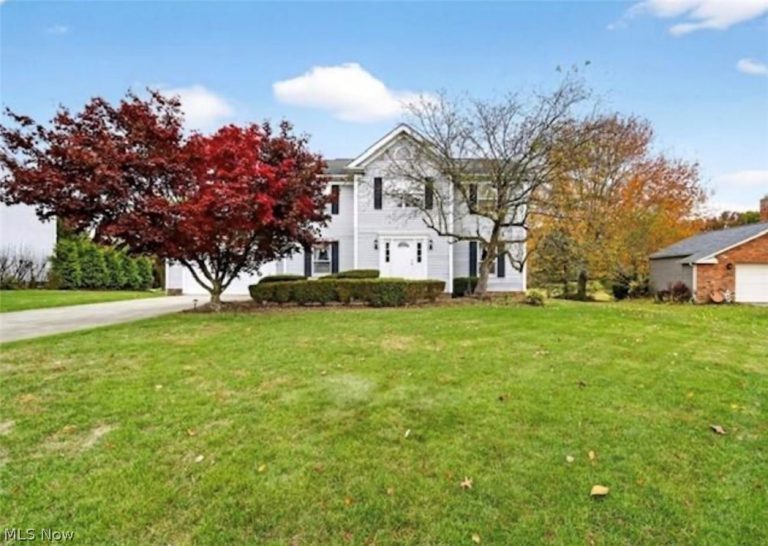 For Sale
Single Family Residence
For Sale
Single Family Residence$455,000
33771 Canterbury Road, Solon, OH, 44139
Solon, OH
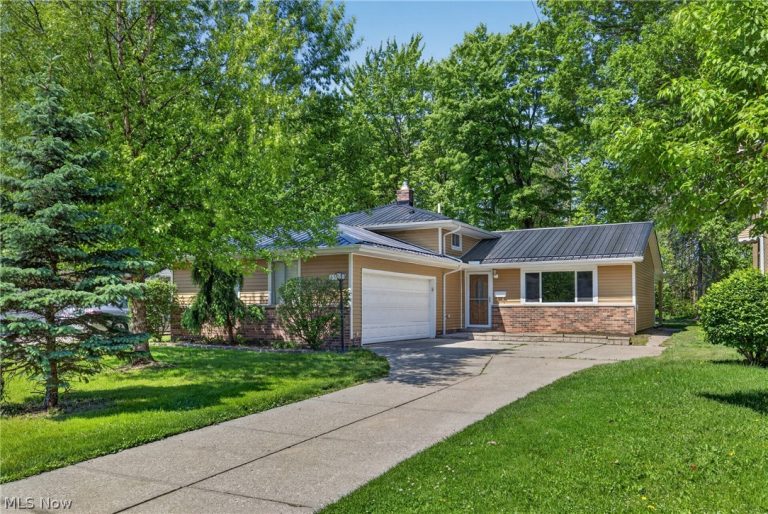 For Sale
Single Family Residence
For Sale
Single Family Residence$349,900
6588 Glenallen Avenue, Solon, OH, 44139
Solon, OH
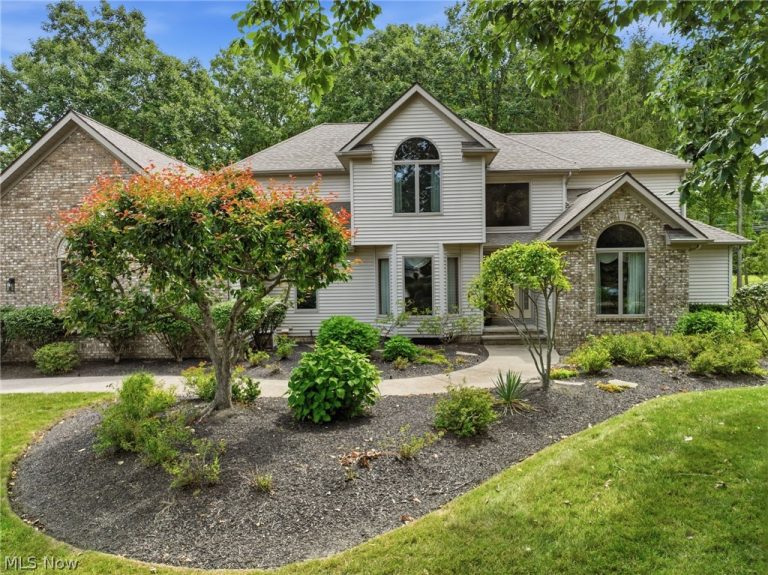 For Sale
Single Family Residence
For Sale
Single Family Residence$675,000
6435 Suzanne Lane, Solon, OH, 44139
Solon, OH
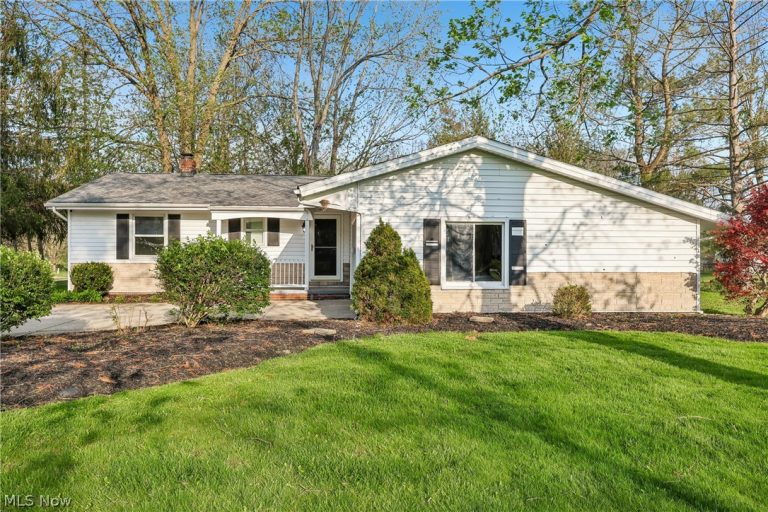 For Sale
Single Family Residence
For Sale
Single Family Residence$352,000
5995 Liberty Road, Solon, OH, 44139
Solon, OH
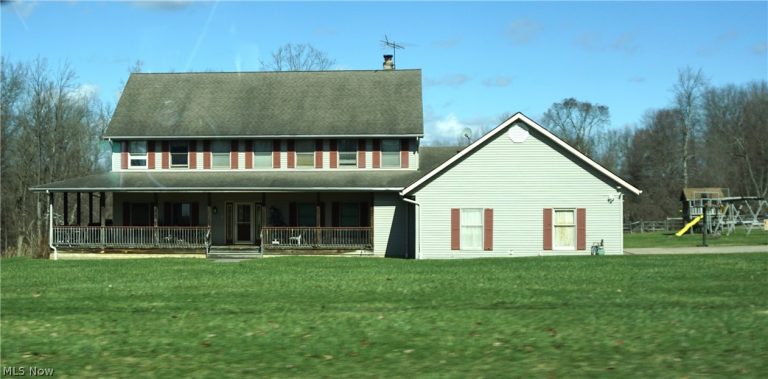 For Sale
Single Family Residence
For Sale
Single Family Residence$670,000
39335 Bainbridge Road, Solon, OH, 44139
Solon, OH
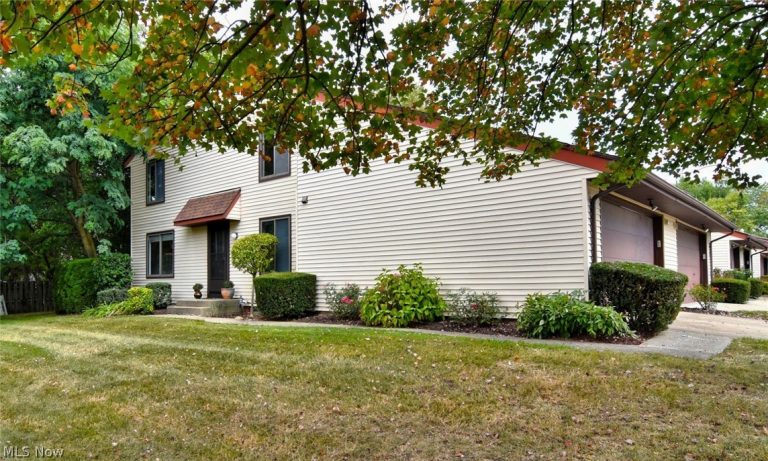 For Sale
Condominium
For Sale
Condominium$272,000
32623 Jefferson Drive, Solon, OH, 44139
Solon, OH
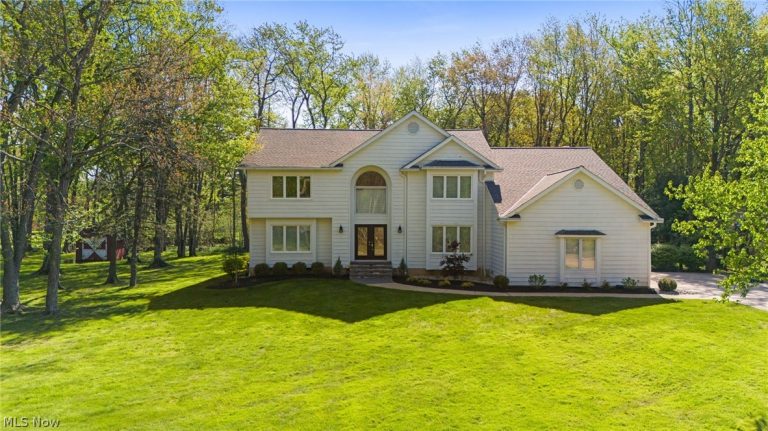 For Sale
Single Family Residence
For Sale
Single Family Residence$899,900
5045 Crofton Avenue, Solon, OH, 44139
Solon, OH
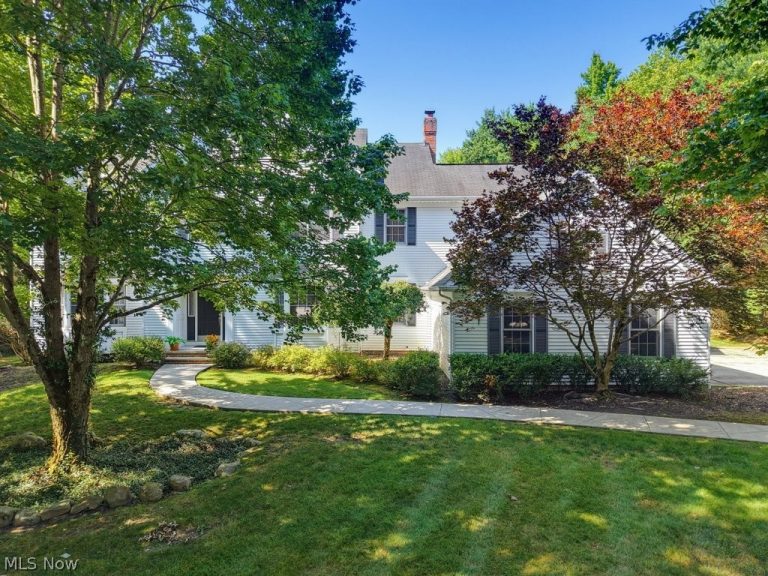 For Sale
Single Family Residence
For Sale
Single Family Residence$880,000
6460 Laura Lane, Solon, OH, 44139
Solon, OH
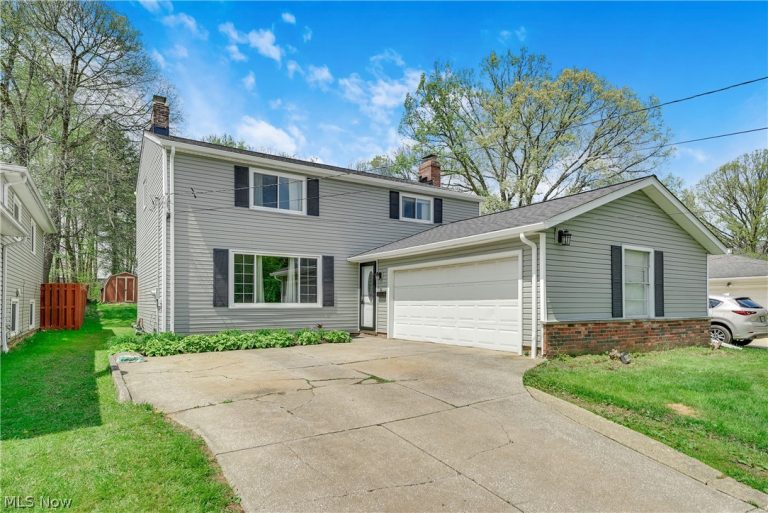 For Sale
Single Family Residence
For Sale
Single Family Residence$349,900
6430 Glenallen Avenue, Solon, OH, 44139
Solon, OH
Explore other listings in Solon or let our agents find the perfect match for you.
