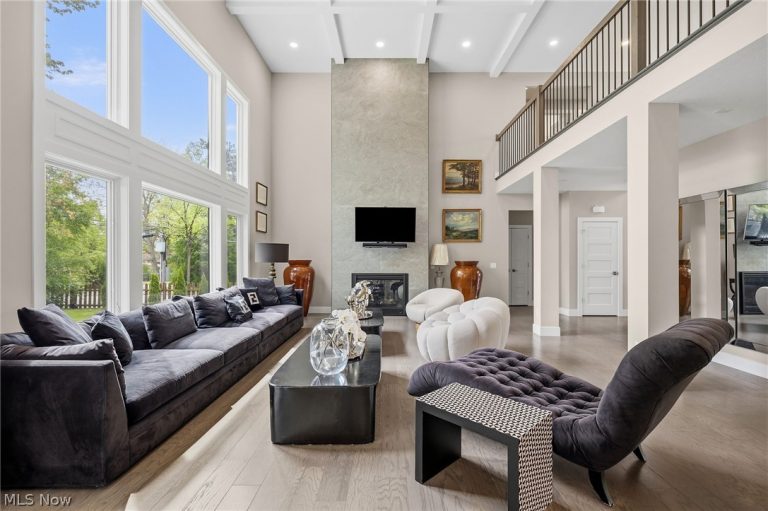
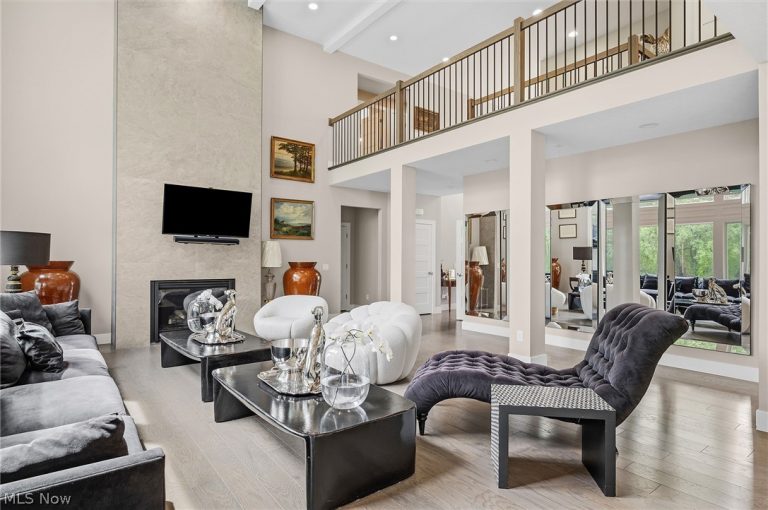
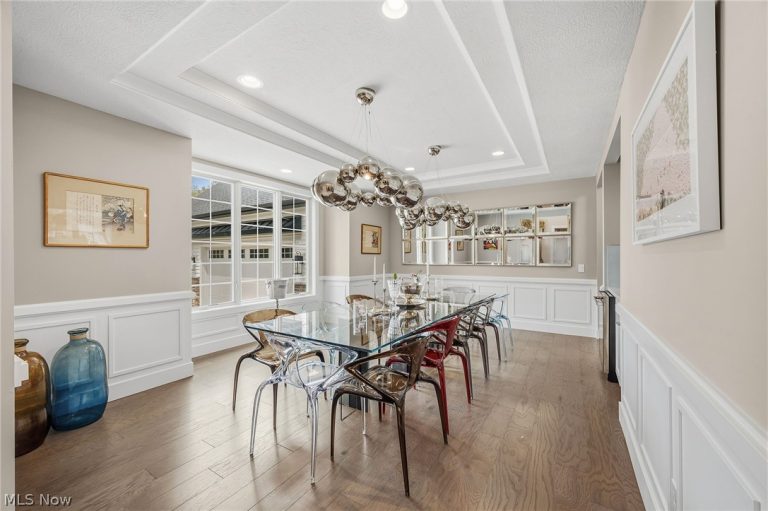
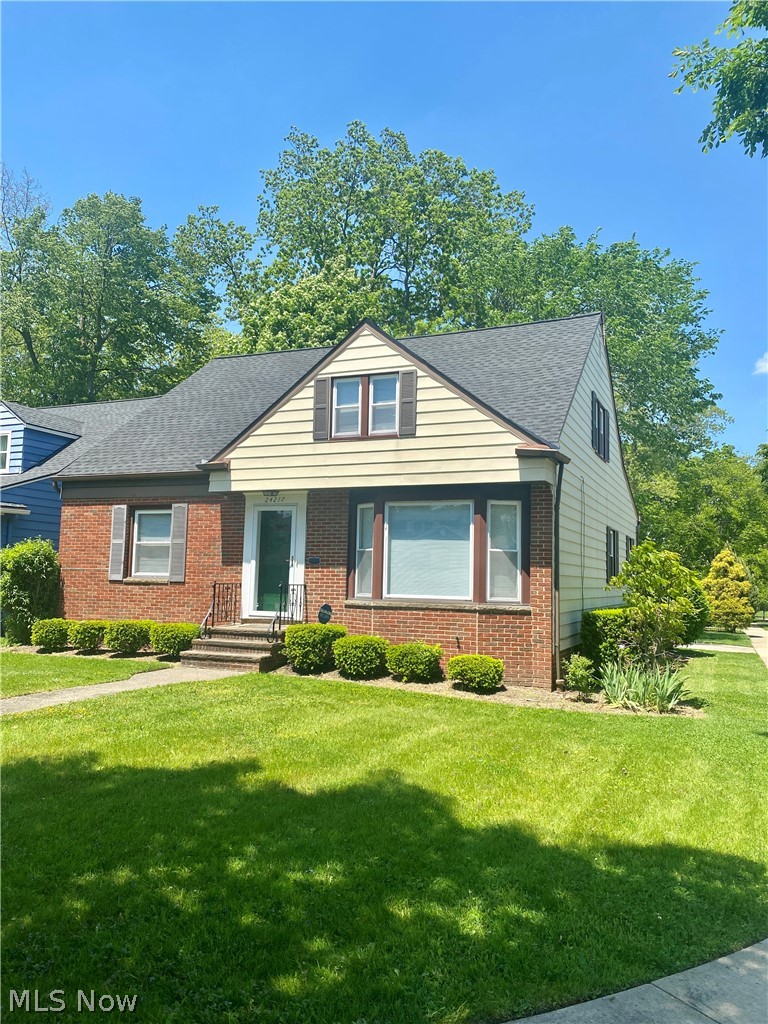
 For Sale
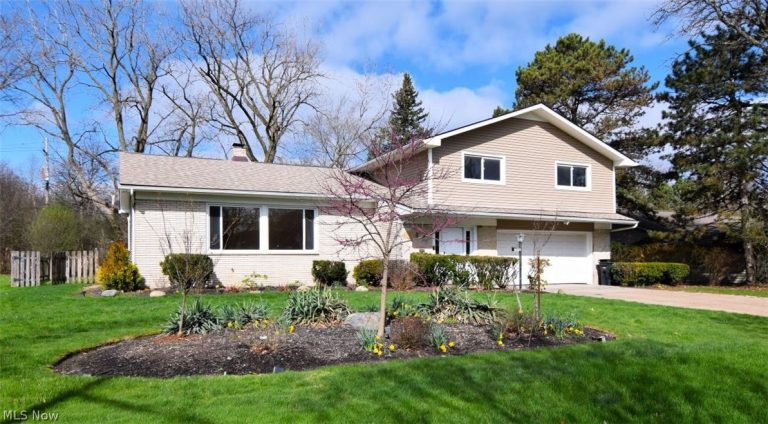
Single Family Residence
For Sale
Single Family Residence$449,000
24217 Woodway Road, Beachwood, OH, 44122
Beachwood, OH
 For Sale
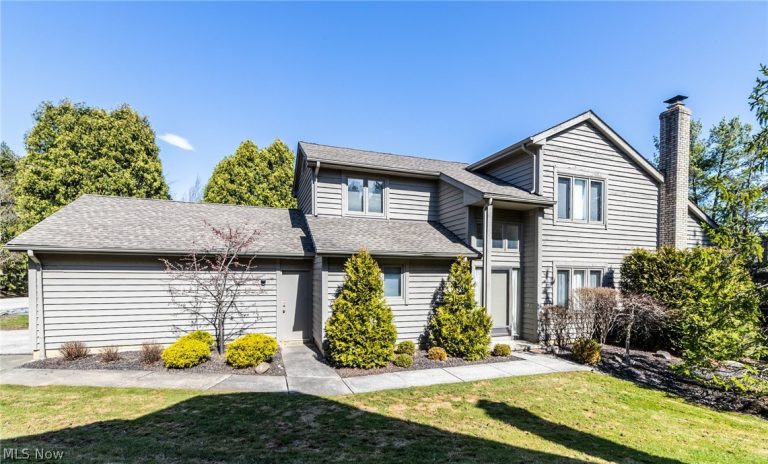
Single Family Residence
For Sale
Single Family Residence$589,900
2828 Meldon Boulevard, Beachwood, OH, 44122
Beachwood, OH
 For Sale
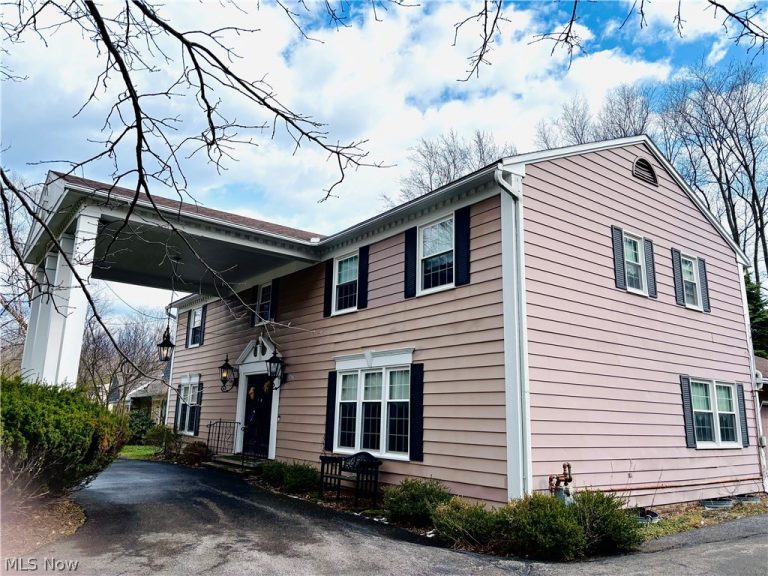
Condominium
For Sale
Condominium$395,000
4 Chelsea Court, Beachwood, OH, 44122
Beachwood, OH
 For Sale
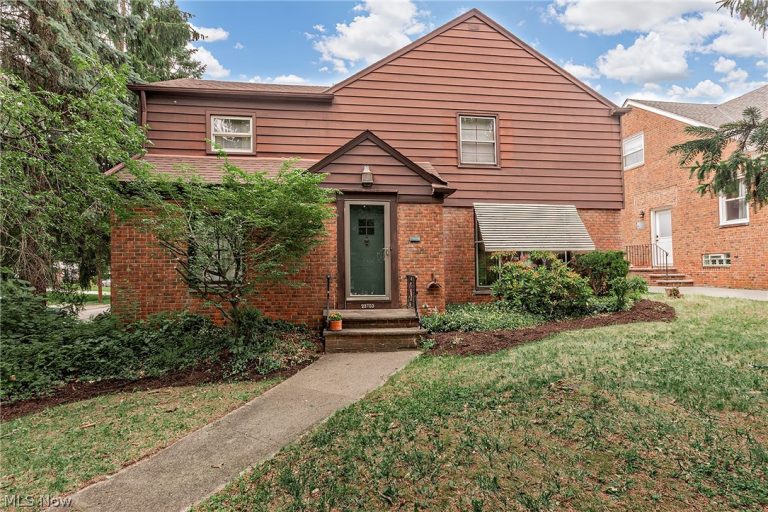
Single Family Residence
For Sale
Single Family Residence$515,000
26570 Hendon Road, Beachwood, OH, 44122
Beachwood, OH
 For Sale
Single Family Residence
For Sale
Single Family Residence$395,000
23703 East Baintree Road, Beachwood, OH, 44122
Beachwood, OH
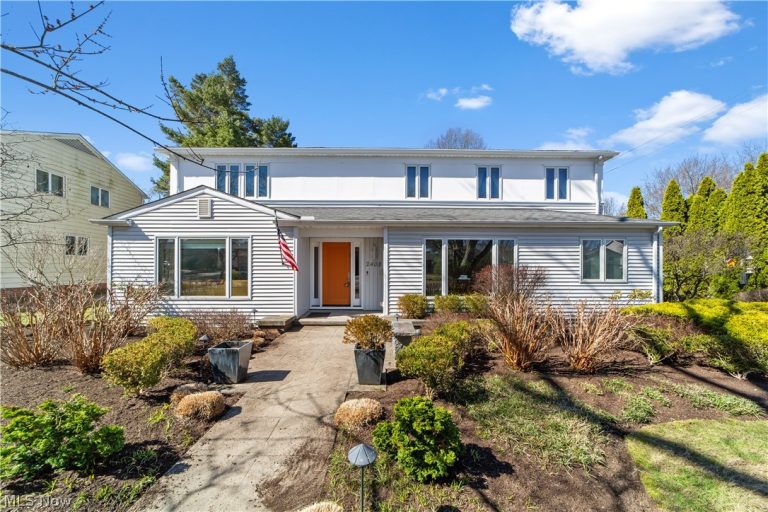 For Sale
Single Family Residence
For Sale
Single Family Residence$995,000
2408 Beachwood Boulevard, Beachwood, OH, 44122
Beachwood, OH
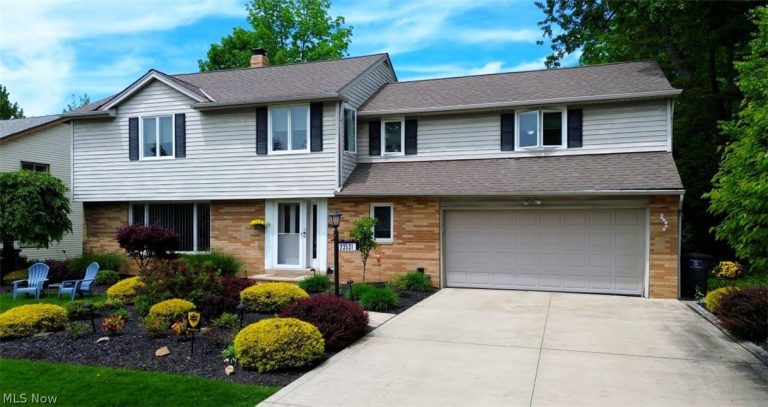 For Sale
Single Family Residence
For Sale
Single Family Residence$724,900
23531 Wendover Drive, Beachwood, OH, 44122
Beachwood, OH
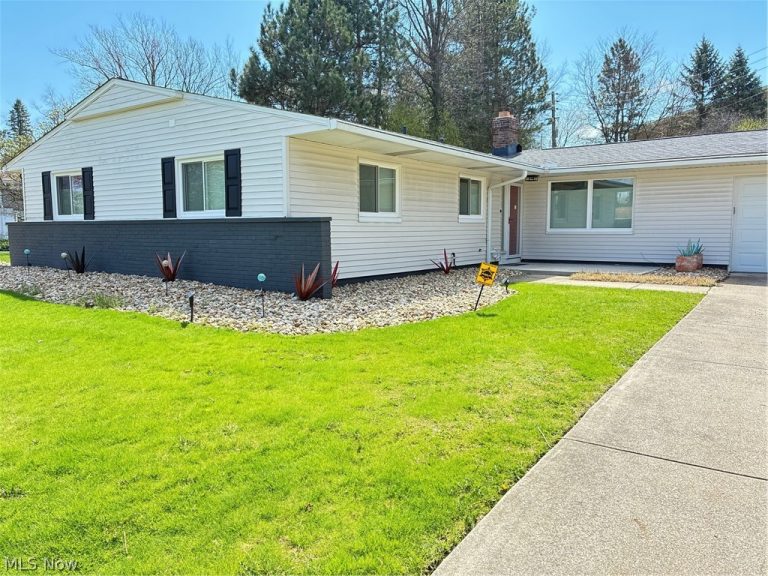 For Sale
Single Family Residence
For Sale
Single Family Residence$519,000
2642 Ramsay Road, Beachwood, OH, 44122
Beachwood, OH
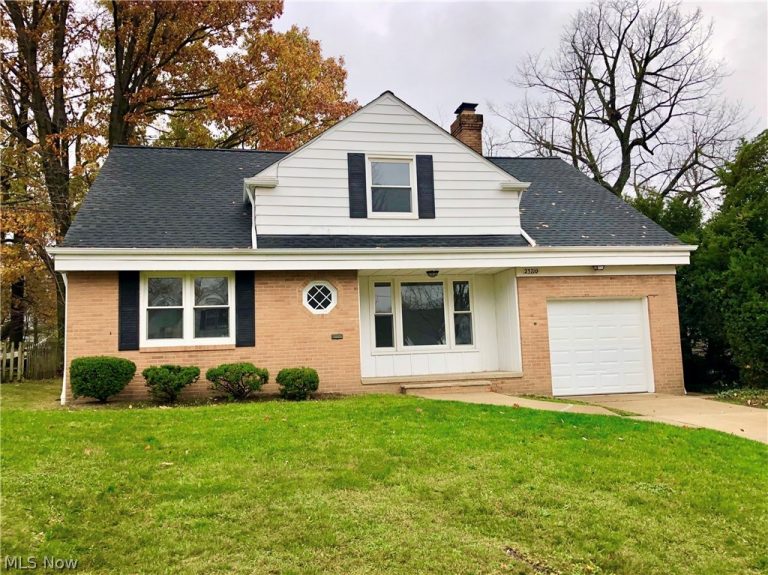 For Sale
Single Family Residence
For Sale
Single Family Residence$449,000
23710 Baintree Road, Beachwood, OH, 44122
Beachwood, OH
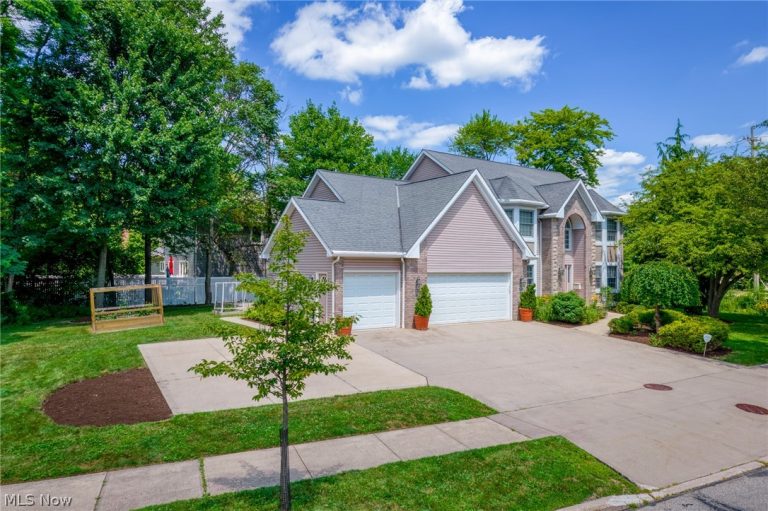 For Sale
Single Family Residence
For Sale
Single Family Residence$824,900
25471 Hilltop Drive, Beachwood, OH, 44122
Beachwood, OH
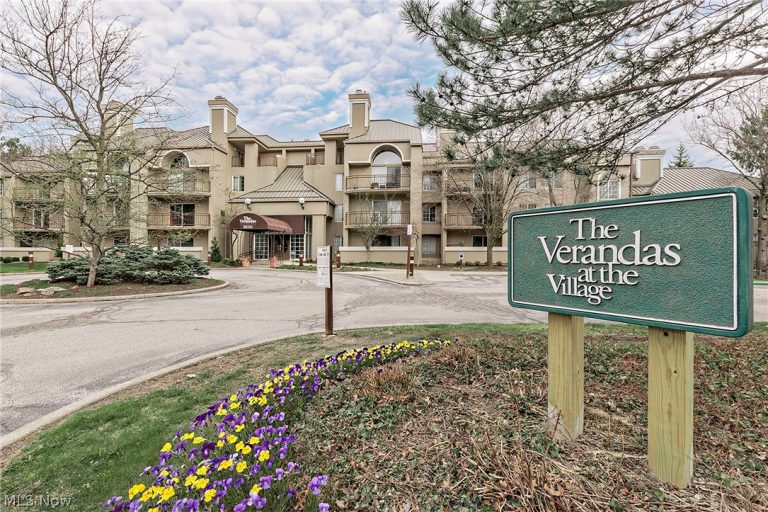 For Sale
Condominium
For Sale
Condominium$2,500
26101 Village Lane #107, Beachwood, OH, 44122
Beachwood, OH
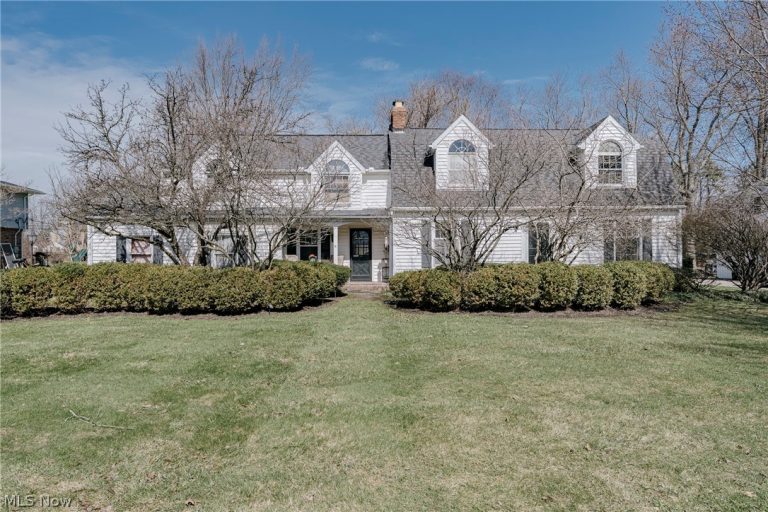 For Sale
Single Family Residence
For Sale
Single Family Residence$574,900
26301 Annesley Road, Beachwood, OH, 44122
Beachwood, OH
Explore other listings in Beachwood or let our agents find the perfect match for you.
