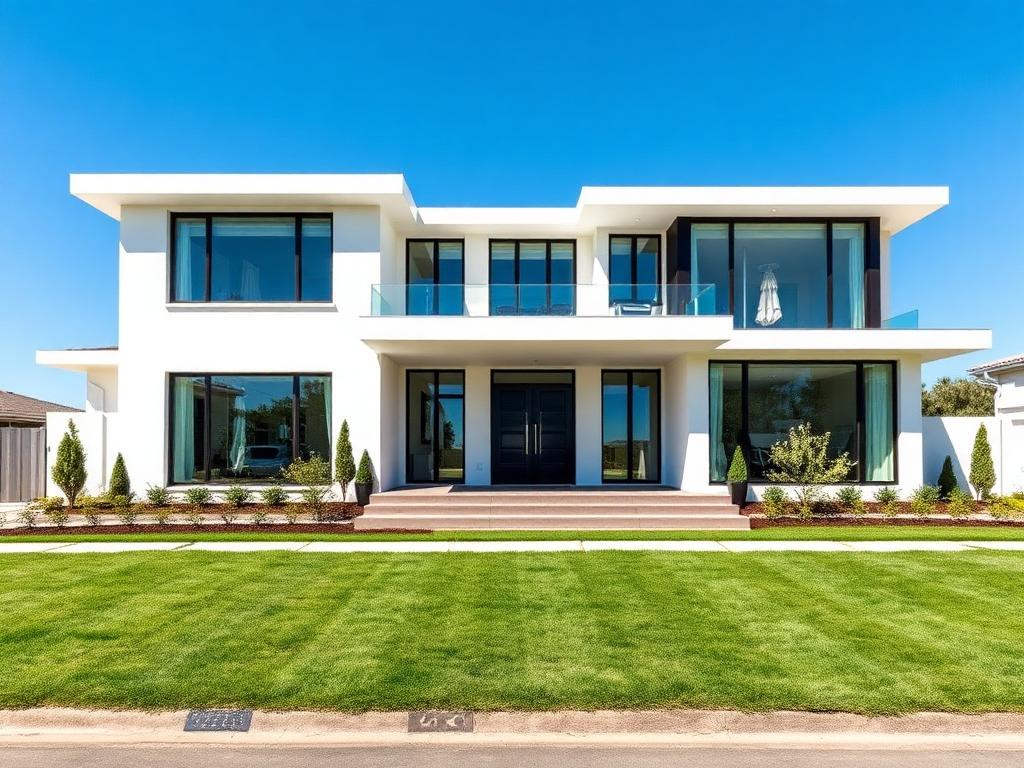
 For Sale
Apartment
$995
2537 Noble Road #101, Cleveland Heights, OH, 44121
Cleveland Heights, OH
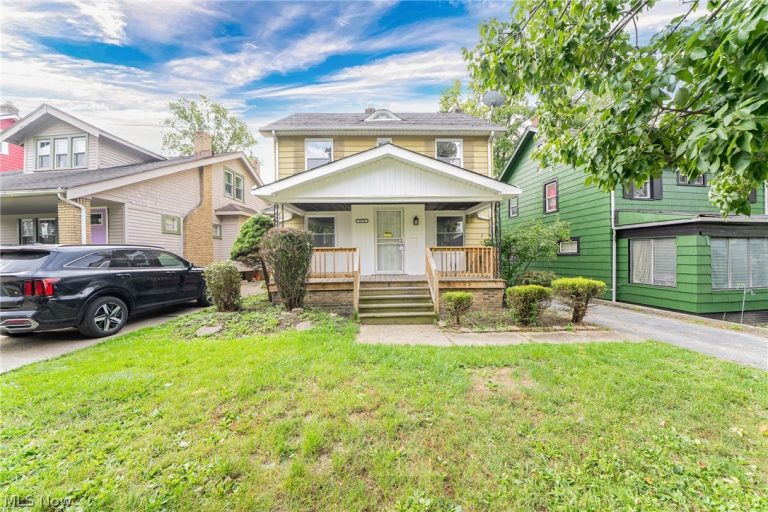 For Sale
Single Family Residence
$229,900
3258 Silsby Road, Cleveland Heights, OH, 44118
Cleveland Heights, OH
 For Sale
Single Family Residence
$335,000
3364 Euclid Heights Boulevard, Cleveland Heights, OH, 44118
Cleveland Heights, OH
For Sale
Single Family Residence$1,600
3361 Beechwood Avenue, Cleveland Heights, OH, 44118
Cleveland Heights, OH
 For Sale
Single Family Residence
$269,900
3741 Woodridge Road, Cleveland Heights, OH, 44121
Cleveland Heights, OH
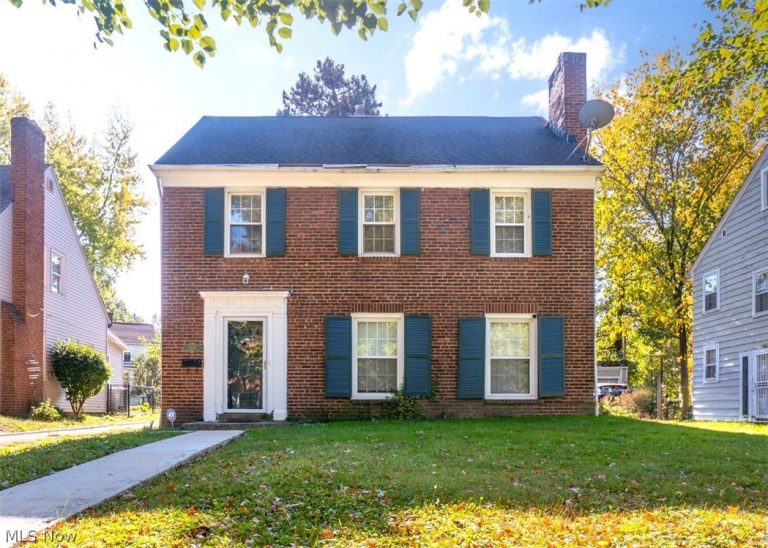 For Sale
Single Family Residence
$1,950
3408 Thorne Road, Cleveland Heights, OH, 44112
Cleveland Heights, OH
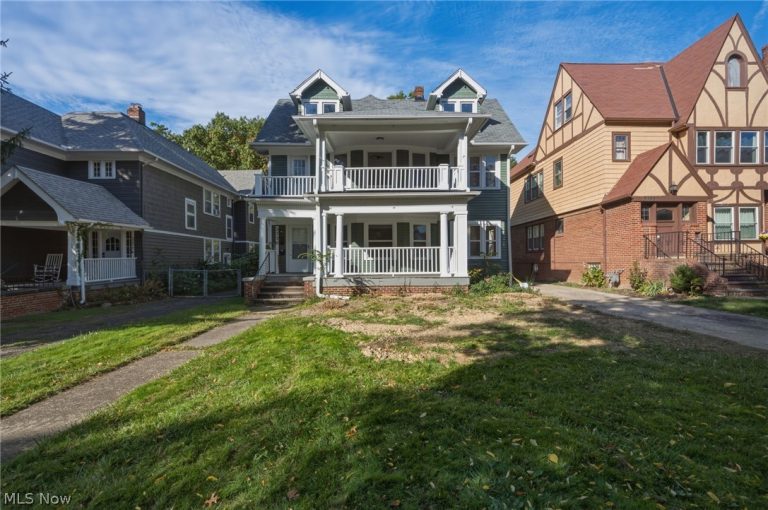 For Sale
Multi Family
$1,850
3379 Euclid Heights Boulevard #B, Cleveland Heights, OH, 44118
Cleveland Heights, OH
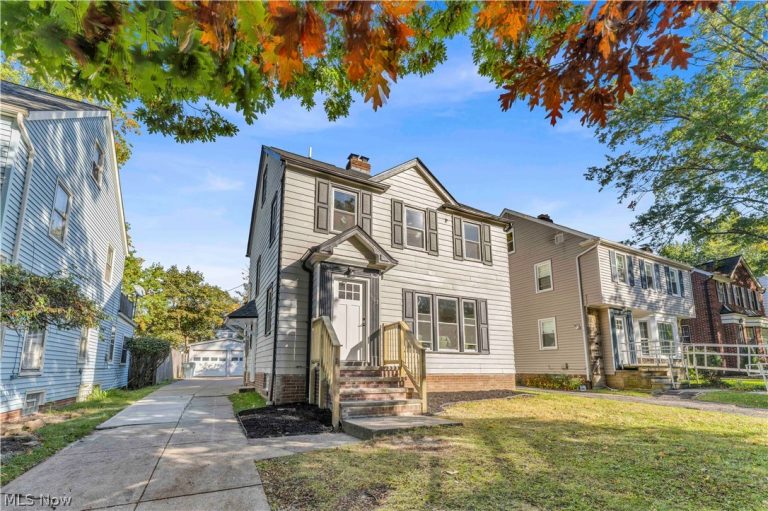 For Sale
Single Family Residence
$219,900
1163 Pennfield Road, Cleveland Heights, OH, 44121
Cleveland Heights, OH
 For Sale
Single Family Residence
$235,000
2108 Marlindale Road, Cleveland Heights, OH, 44118
Cleveland Heights, OH
For Sale
Single Family Residence$385,000
3401 Fairmount Boulevard, Cleveland Heights, OH, 44118
Cleveland Heights, OH
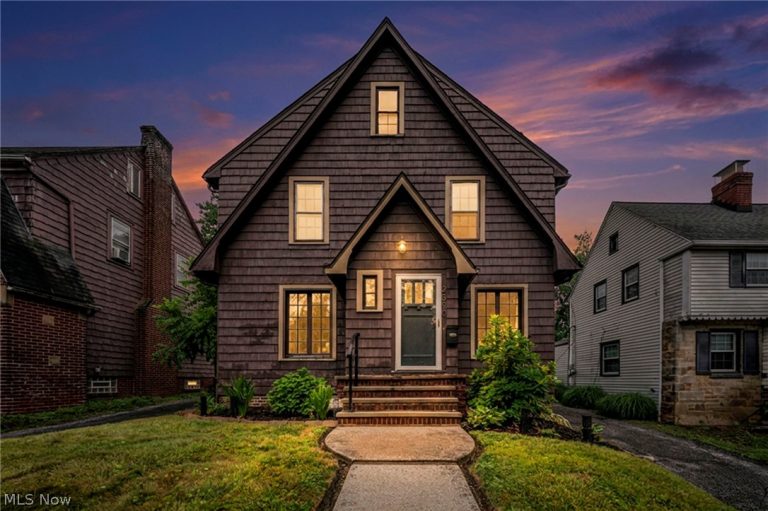 For Sale
Single Family Residence
$214,999
2390 Rinard Road, Cleveland Heights, OH, 44118
Cleveland Heights, OH
 For Sale
Single Family Residence
$195,000
3694 Grosvenor Road, Cleveland Heights, OH, 44118
Cleveland Heights, OH
Explore other listings in Cleveland Heights or let our agents find the perfect match for you.
