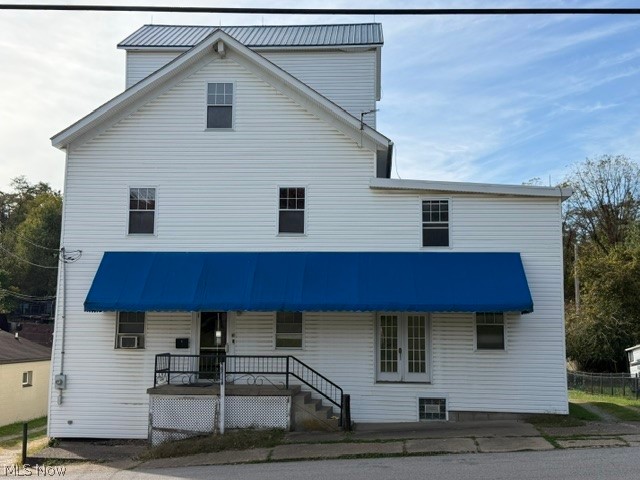
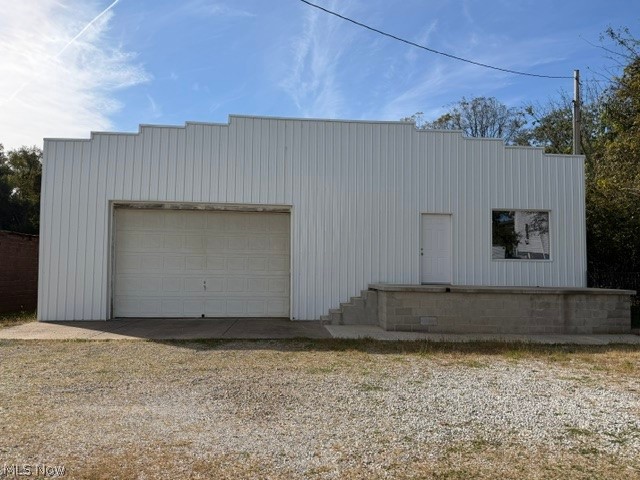
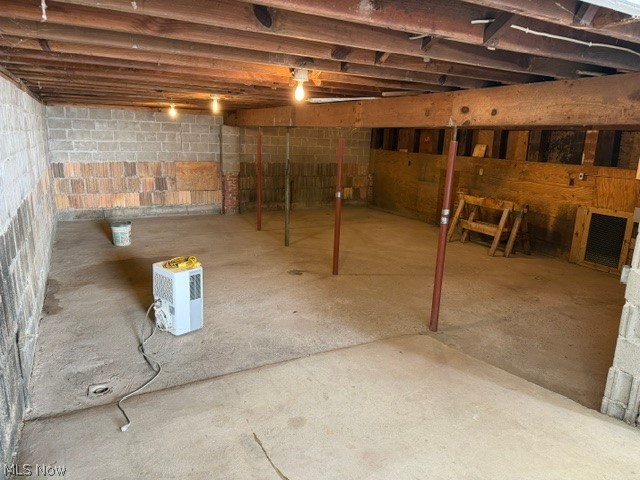
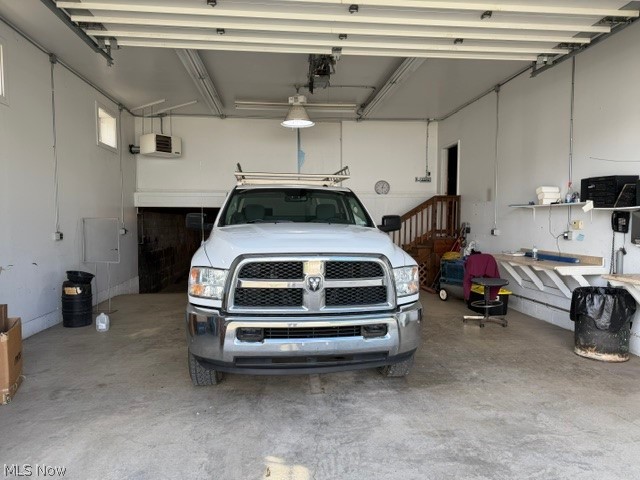
 For Sale
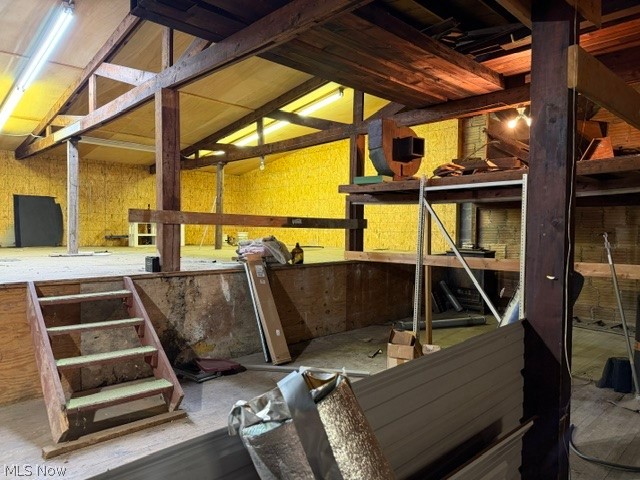
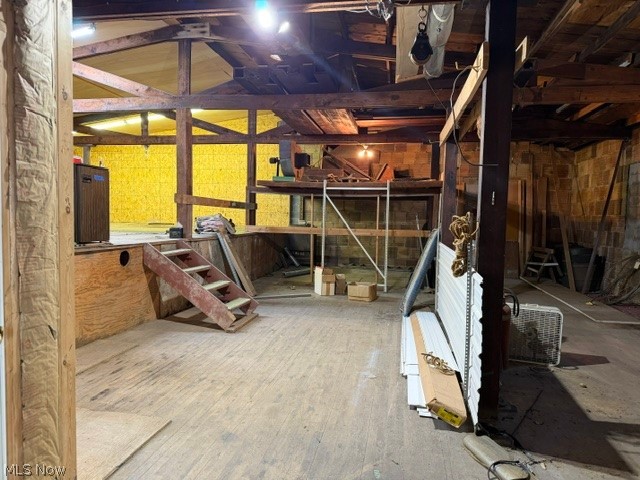
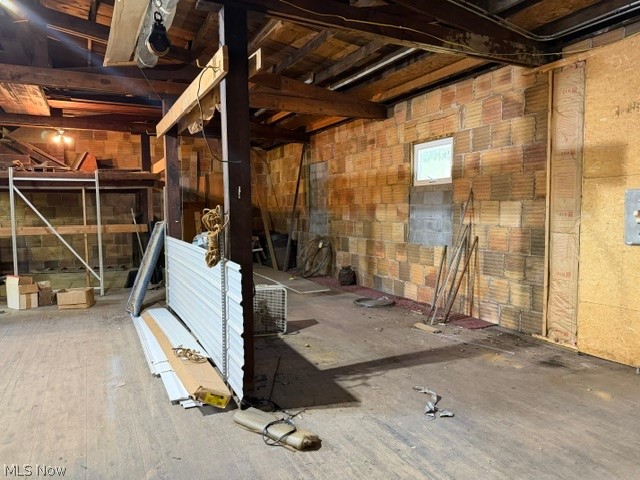
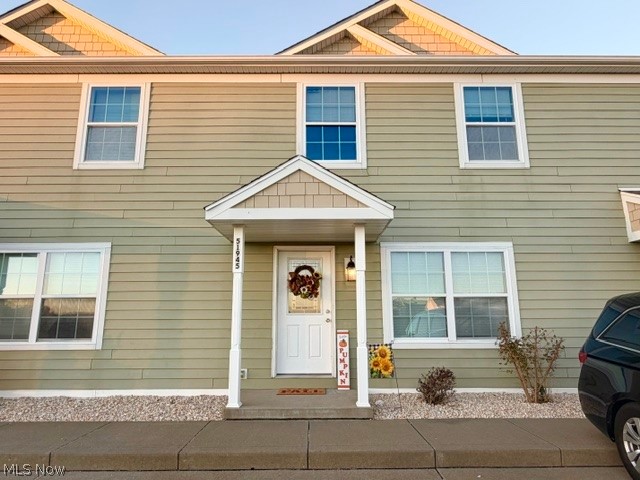
Condominium
$149,900
51945 William Lane, St Clairsville, OH, 43950
St Clairsville, OH
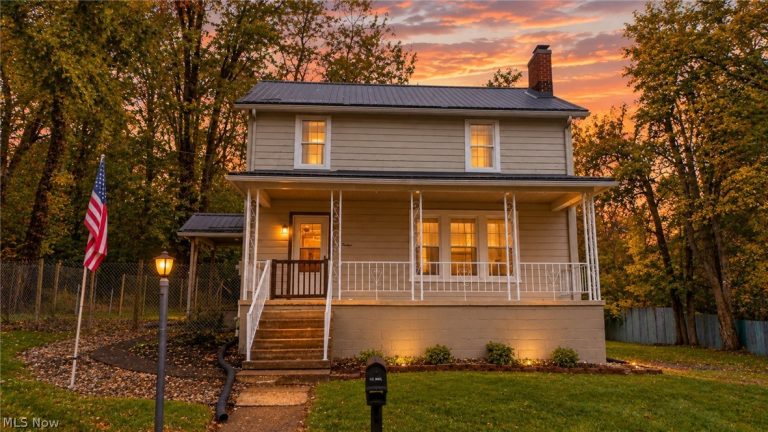 For Sale
Single Family Residence
$199,900
112 Spring Street, St Clairsville, OH, 43950
St Clairsville, OH
 For Sale
Single Family Residence
$69,000
70231 Central Avenue, St Clairsville, OH, 43905
St Clairsville, OH
 For Sale
Single Family Residence
$216,900
211 Main Street, St Clairsville, OH, 43950
St Clairsville, OH
 For Sale
Single Family Residence
$399,000
193 Greentree Drive, St Clairsville, OH, 43950
St Clairsville, OH
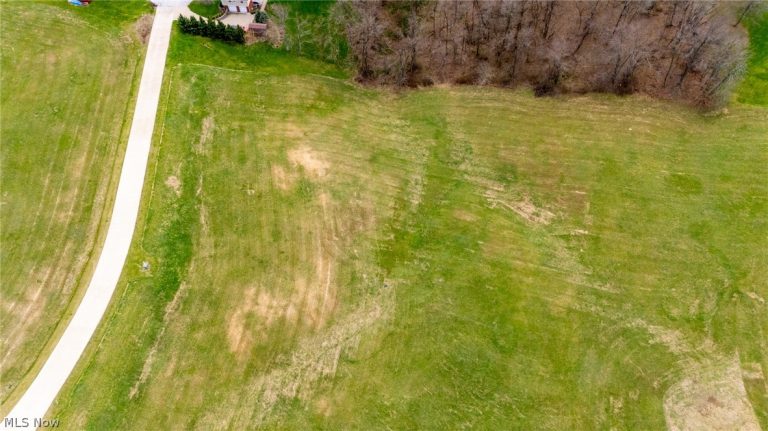 For Sale
Residential
$60,000
Oldefield Drive, St Clairsville, OH, 43950
St Clairsville, OH
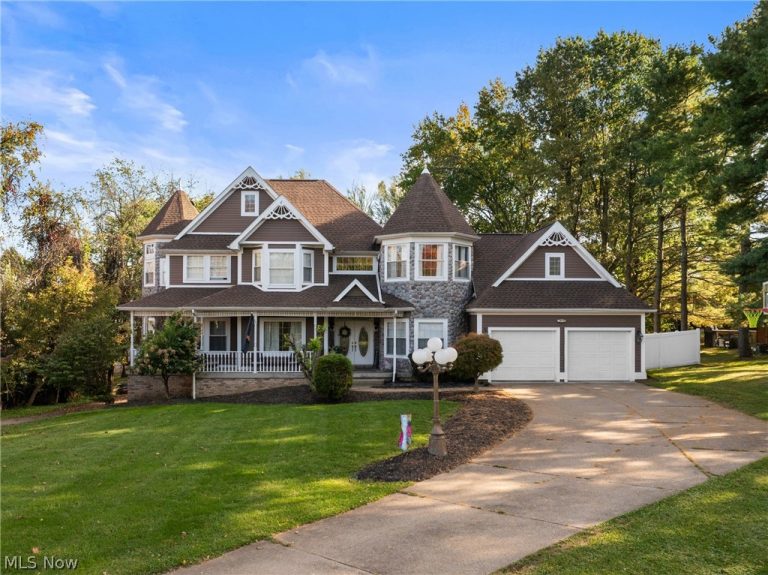 For Sale
Single Family Residence
$550,000
50340 Hemingway Drive, St Clairsville, OH, 43950
St Clairsville, OH
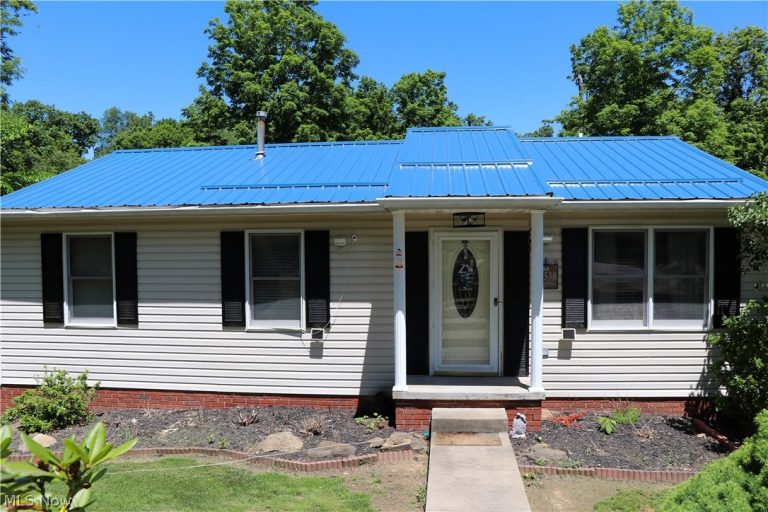 For Sale
Single Family Residence
$220,000
50538 Cindy Drive, St Clairsville, OH, 43950
St Clairsville, OH
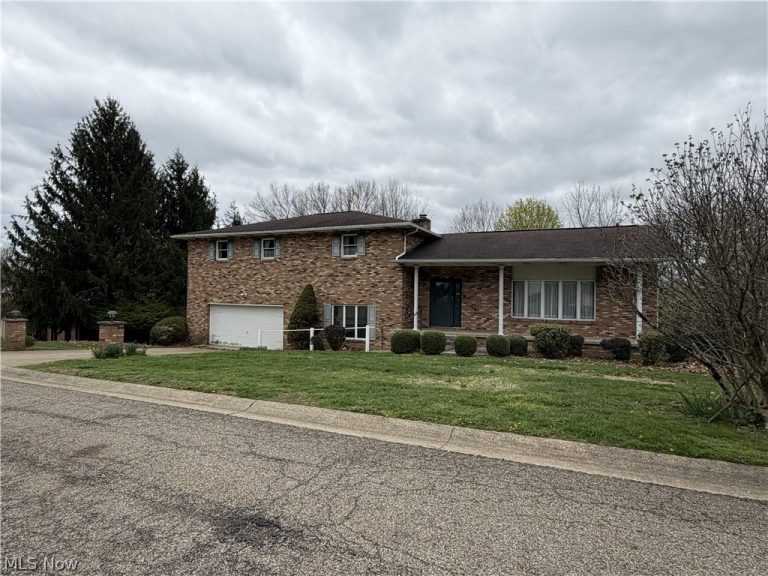 For Sale
Single Family Residence
$360,000
113 Martha Drive, St Clairsville, OH, 43950
St Clairsville, OH
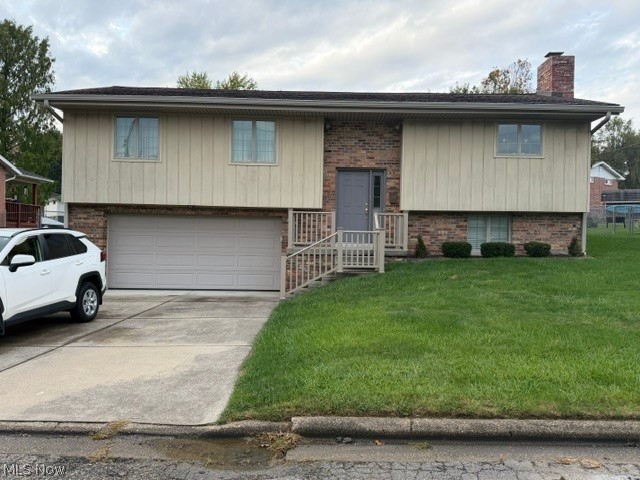 For Sale
Single Family Residence
$324,900
147 Crisswill Road, St Clairsville, OH, 43950
St Clairsville, OH
 For Sale
Single Family Residence
$148,900
126 South Sugar St., St Clairsville, OH, 43950
St Clairsville, OH
 For Sale
Single Family Residence
$384,900
67541 Almar Lane, St Clairsville, OH, 43950
St Clairsville, OH
Explore other listings in St Clairsville or let our agents find the perfect match for you.
