 For Sale
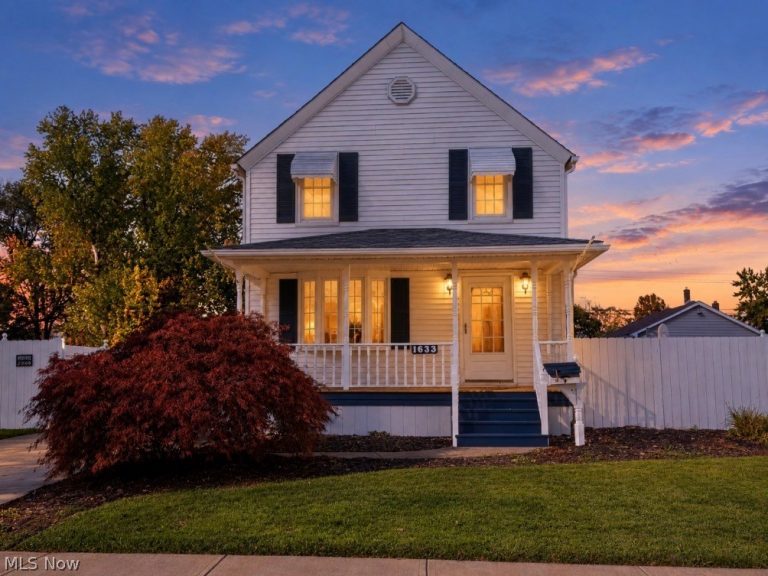
Single Family Residence
$139,900
1633 34th Street, Lorain, OH, 44055
Lorain, OH
 For Sale
Duplex
$145,000
2394 Elyria Avenue, Lorain, OH, 44055
Lorain, OH
 For Sale
Single Family Residence
$130,000
4700 Chelsea Drive, Lorain, OH, 44055
Lorain, OH
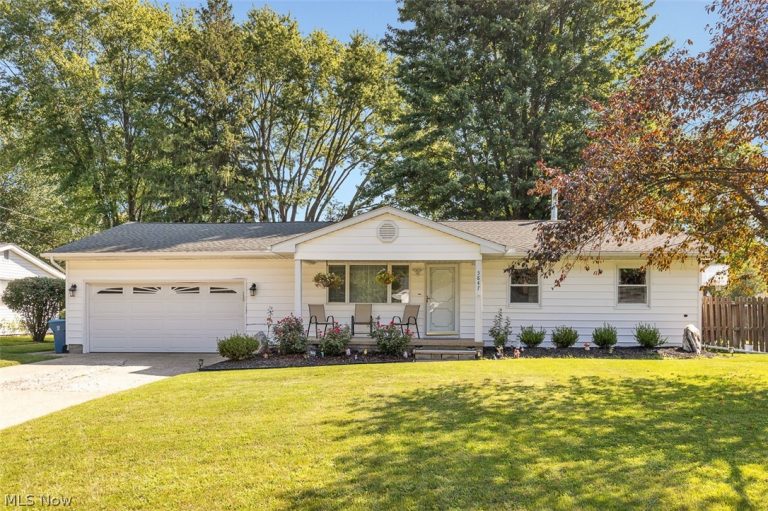 For Sale
Single Family Residence
$265,000
5847 Clement Drive, Lorain, OH, 44053
Lorain, OH
 For Sale
Multi Family
$1,050
1771 37th Street #1771, Lorain, OH, 44055
Lorain, OH
 For Sale
Townhouse
$590,000
457 Harbor Lane, Lorain, OH, 44052
Lorain, OH
 For Sale
Single Family Residence
$109,995
609 Colorado Avenue, Lorain, OH, 44052
Lorain, OH
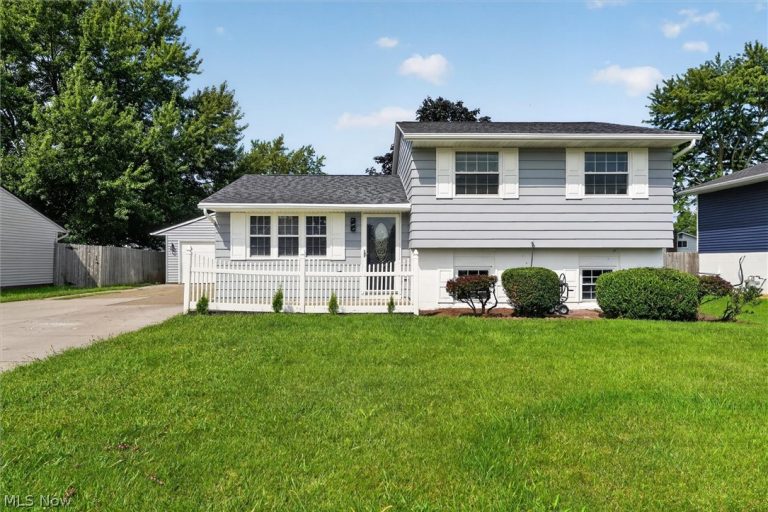 For Sale
Single Family Residence
$270,000
4036 Leavitt Road, Lorain, OH, 44053
Lorain, OH
 For Sale
Residential
$400,000
21st Street, Lorain, OH, 44052
Lorain, OH
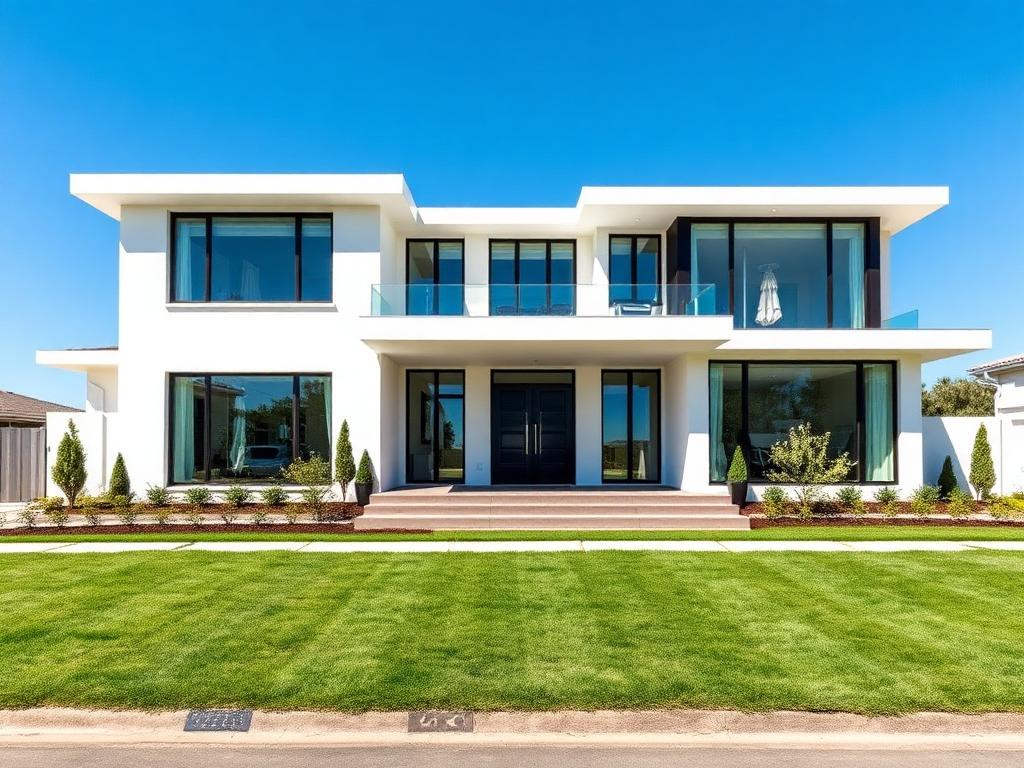 For Sale
Townhouse
$499,900
469 Harbor Lane, Lorain, OH, 44052
Lorain, OH
 For Sale
Single Family Residence
$299,999
1609 37th Street, Lorain, OH, 44053
Lorain, OH
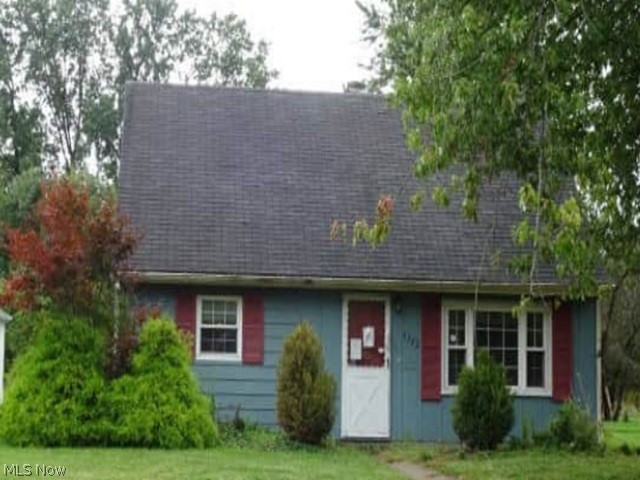 For Sale
Single Family Residence
$29,900
3302 Grant Street, Lorain, OH, 44052
Lorain, OH
Explore other listings in Lorain or let our agents find the perfect match for you.
