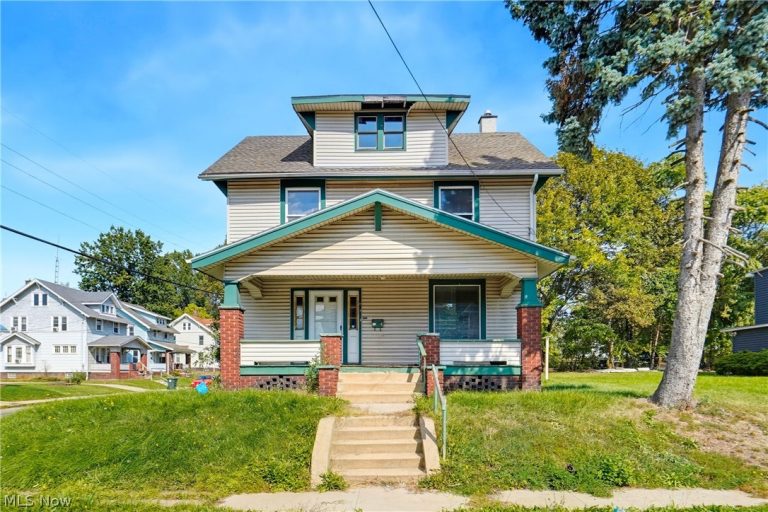
 For Sale
Single Family Residence
$79,900
1221 9th Street, Canton, OH, 44703
Canton, OH
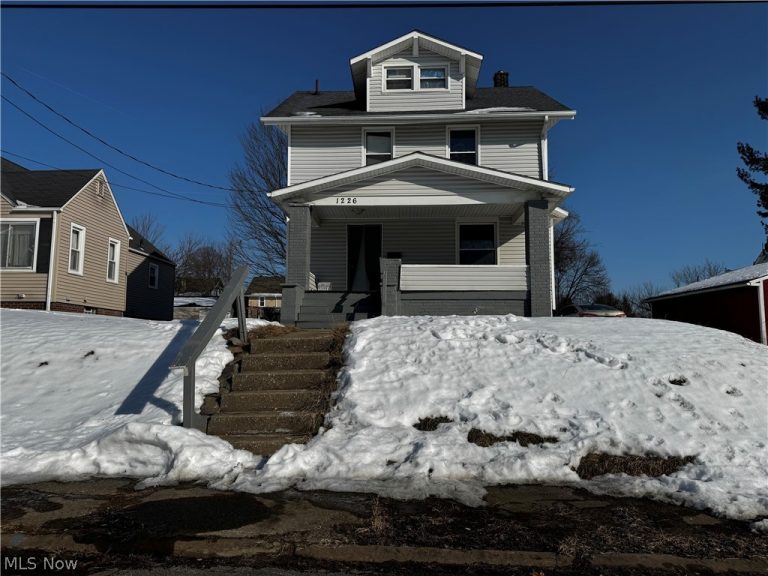 For Sale
Single Family Residence
$119,500
1226 Shriver Avenue, Canton, OH, 44705
Canton, OH
 For Sale
Single Family Residence
$124,900
1212 Maryland Avenue, Canton, OH, 44710
Canton, OH
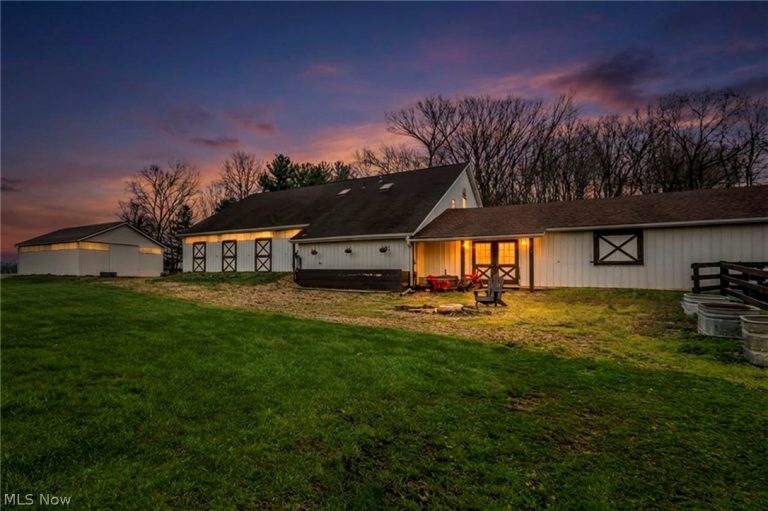 For Sale
Mixed Use
$1,750,000
4020 Faircrest Street, Canton, OH, 44706
Canton, OH
 For Sale
Apartment
$1,100
534 Cleveland Avenue, Canton, OH, 44702
Canton, OH
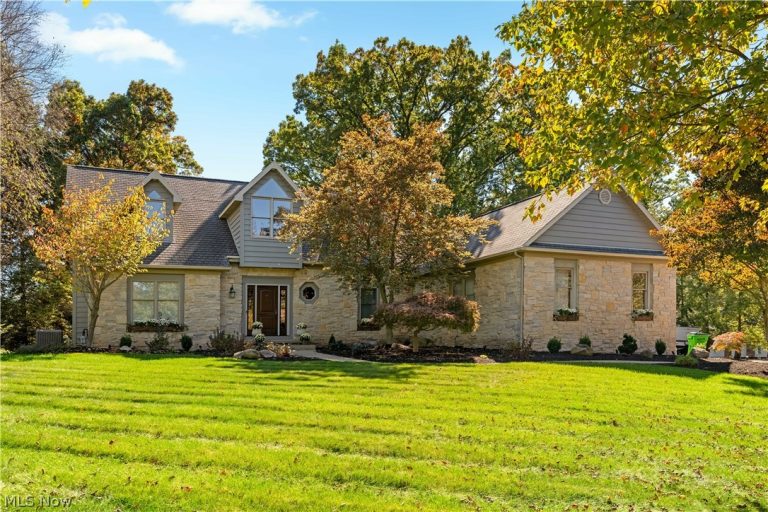 For Sale
Single Family Residence
$684,900
6744 Scarborough Road, Canton, OH, 44718
Canton, OH
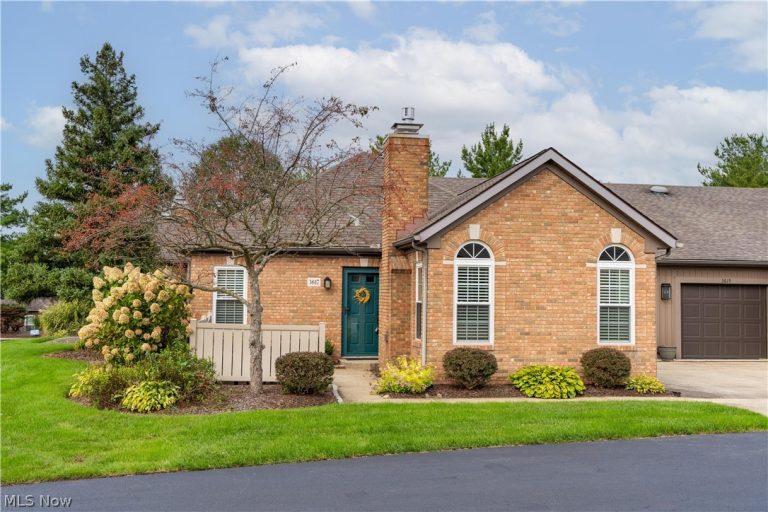 For Sale
Condominium
$234,900
3617 Barrington Place, Canton, OH, 44708
Canton, OH
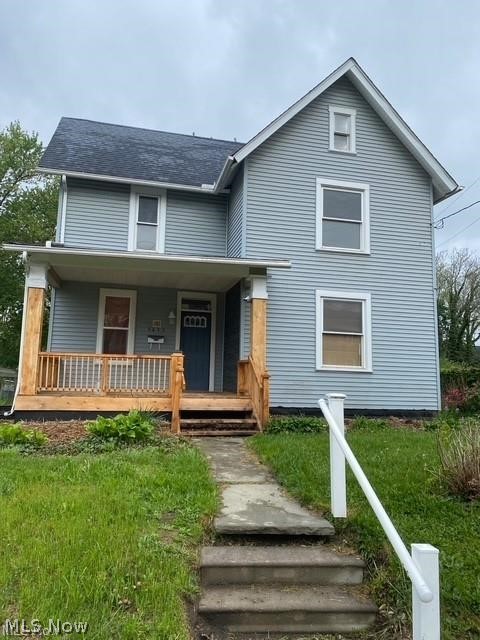 For Sale
Single Family Residence
$139,000
1411 Logan Avenue, Canton, OH, 44703
Canton, OH
 For Sale
Single Family Residence
$499,900
6877 Harrington Court, Canton, OH, 44721
Canton, OH
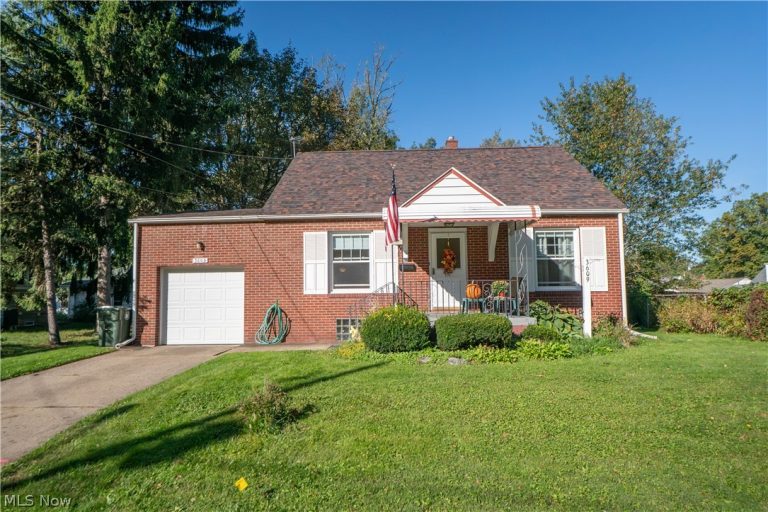 For Sale
Single Family Residence
$180,000
3609 Westview Avenue, Canton, OH, 44709
Canton, OH
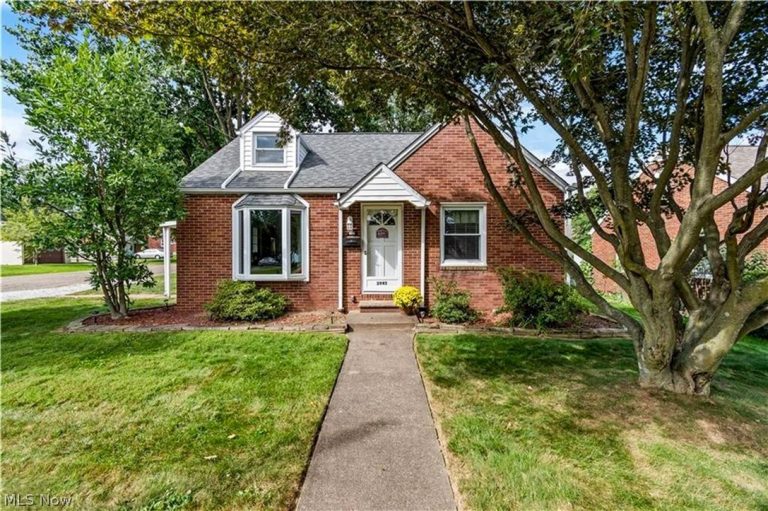 For Sale
Single Family Residence
$1
2945 15th Street, Canton, OH, 44708
Canton, OH
 For Sale
Single Family Residence
$85,000
703 Arlington Avenue, Canton, OH, 44706
Canton, OH
Explore other listings in Canton or let our agents find the perfect match for you.
