 For Sale
Single Family Residence
$174,900
1714 Woods Road, Akron, OH, 44306
Akron, OH
 For Sale
Single Family Residence
$114,900
1909 2nd Street, Akron, OH, 44314
Akron, OH
 For Sale
Townhouse
$149,900
693 Carroll Street, Akron, OH, 44304
Akron, OH
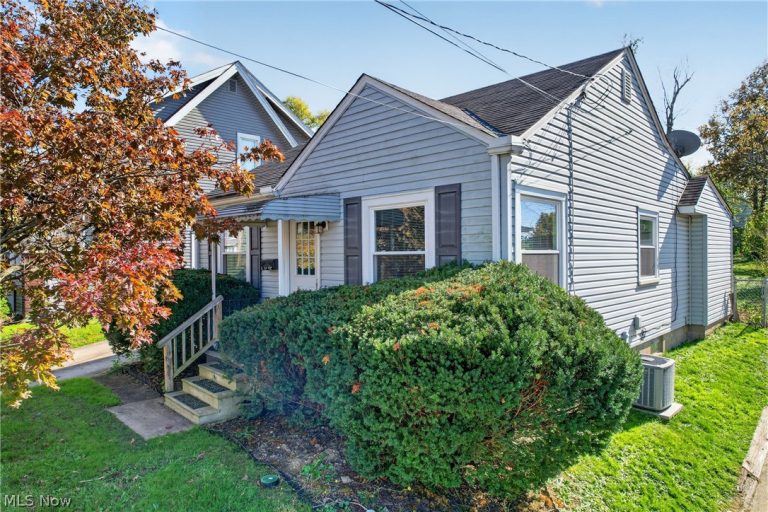 For Sale
Single Family Residence
$134,900
64 Palmetto Avenue, Akron, OH, 44301
Akron, OH
 For Sale
Townhouse
$389,900
1581 Mud Brook Court, Akron, OH, 44313
Akron, OH
 For Sale
Single Family Residence
$125,000
1793 Wakefield Drive, Akron, OH, 44320
Akron, OH
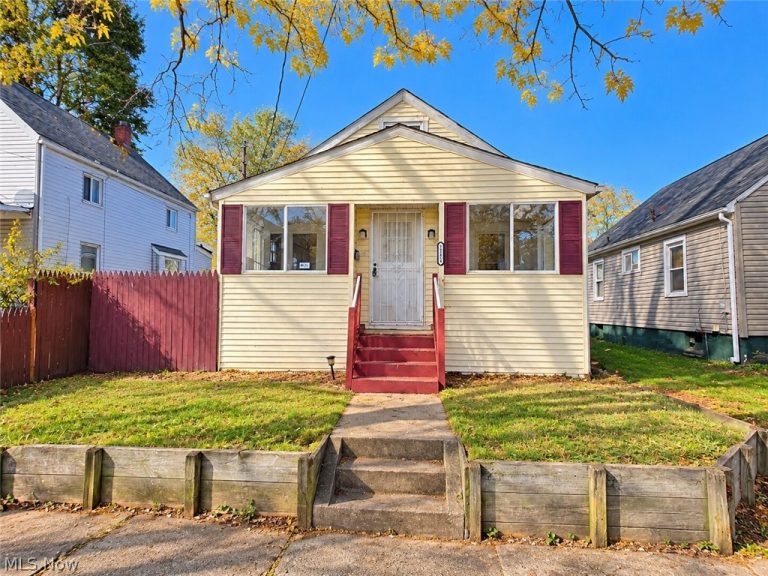 For Sale
Single Family Residence
$145,000
1271 Nestor Avenue, Akron, OH, 44314
Akron, OH
 For Sale
Single Family Residence
$150,000
102 Brookside Avenue, Akron, OH, 44301
Akron, OH
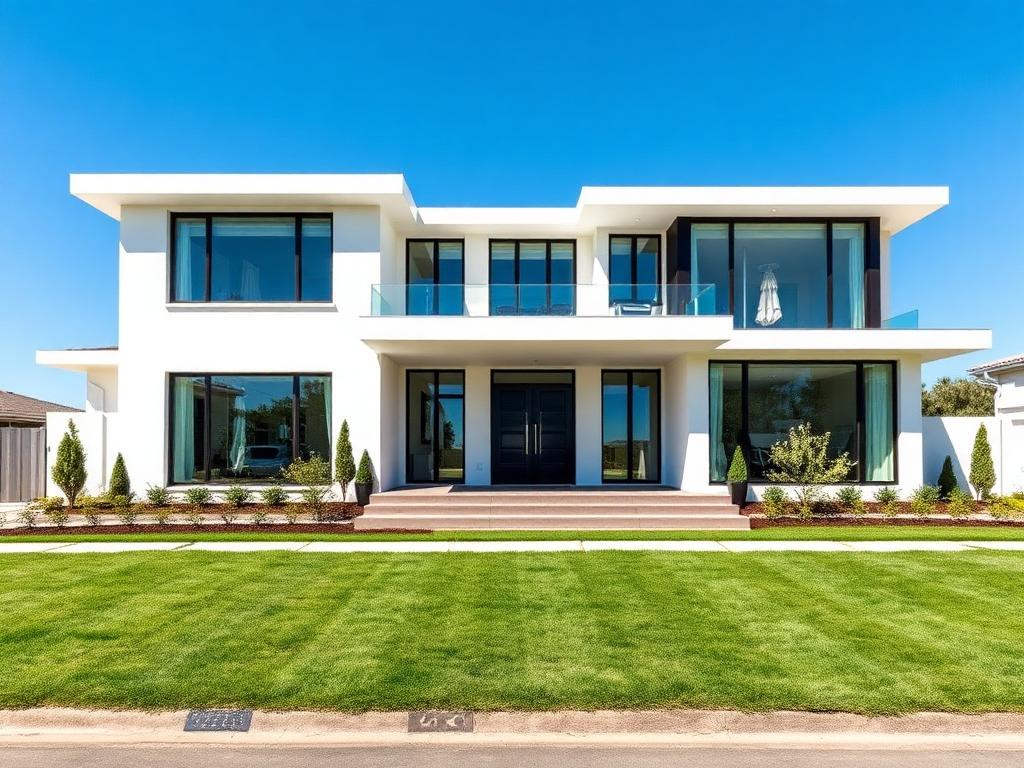 For Sale
Apartment
$875
1898 Springfield Lake Boulevard #201, Akron, OH, 44312
Akron, OH
 For Sale
Single Family Residence
$199,900
342 Horton Avenue, Akron, OH, 44312
Akron, OH
 For Sale
Single Family Residence
$85,000
343 Madison Avenue, Akron, OH, 44320
Akron, OH
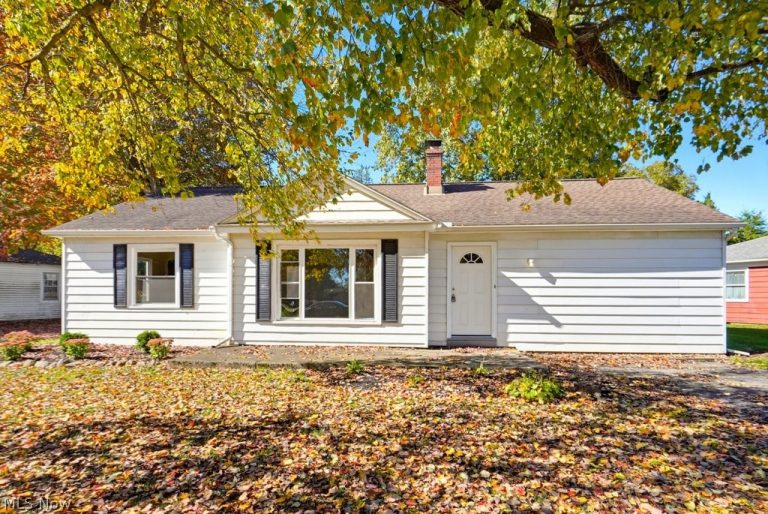 For Sale
Single Family Residence
$179,000
1336 Annabelle Drive, Akron, OH, 44320
Akron, OH
Explore other listings in Akron or let our agents find the perfect match for you.
