 For Sale
Retail
$200,000
3619 Liberty Avenue, Vermilion, OH, 44089
Vermilion, OH
 For Sale
Other
$528,000
Liberty Avenue, Vermilion, OH, 44089
Vermilion, OH
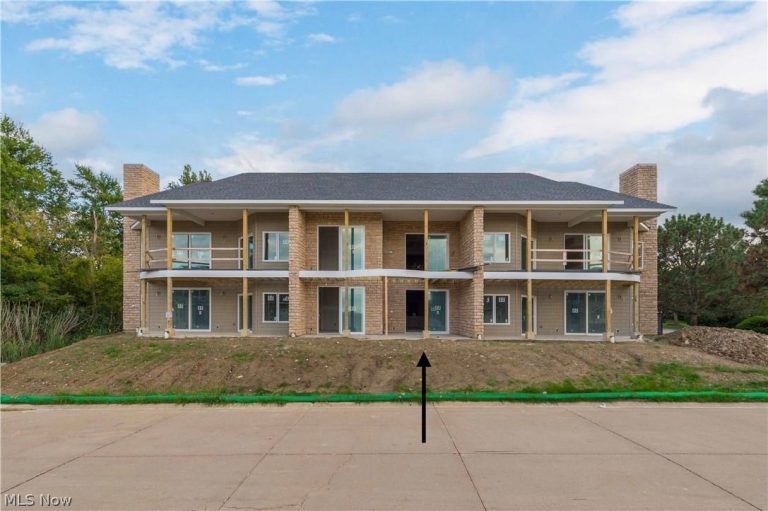 For Sale
Condominium
$539,000
2773 Whispering Shores Drive, Vermilion, OH, 44089
Vermilion, OH
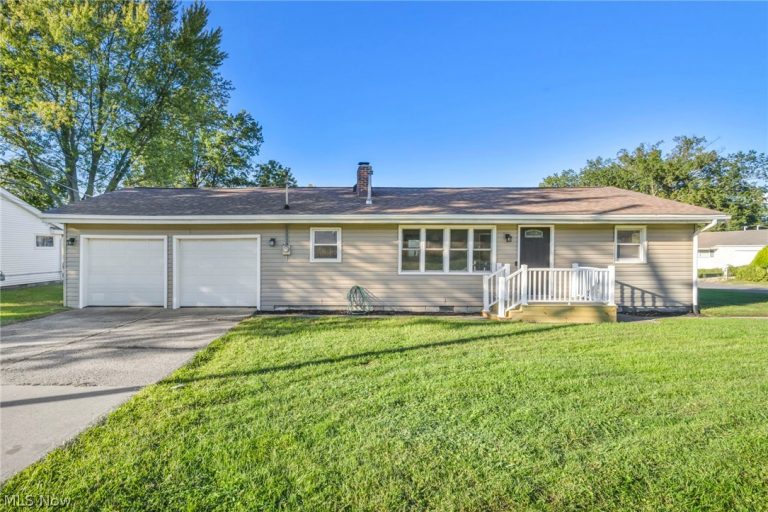 For Sale
Single Family Residence
$209,000
434 Woodridge Road, Vermilion, OH, 44089
Vermilion, OH
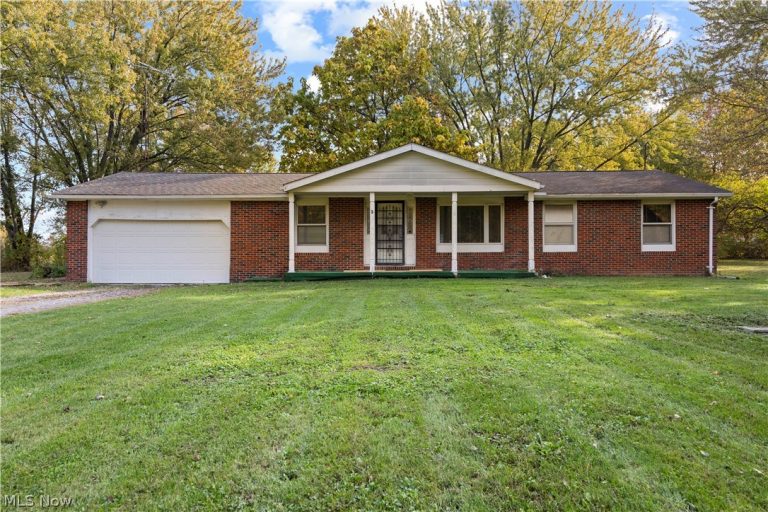 For Sale
Single Family Residence
$259,000
7106 Risden Road, Vermilion, OH, 44089
Vermilion, OH
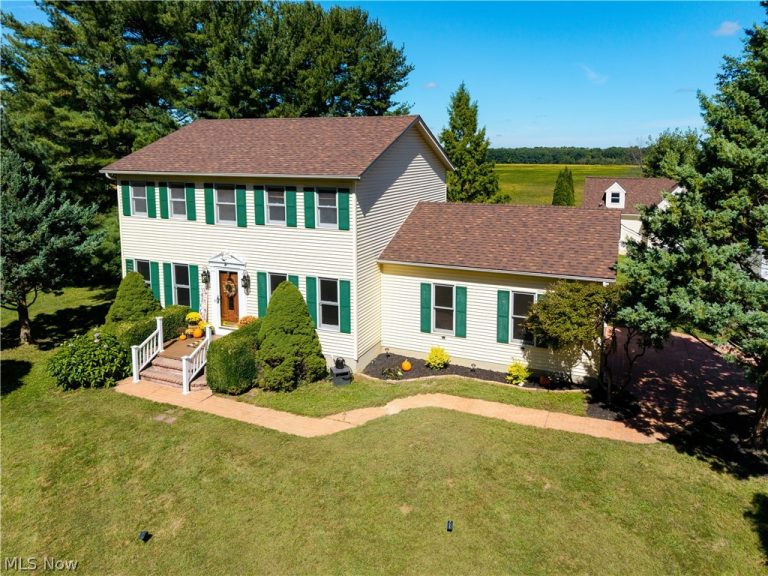 For Sale
Single Family Residence
$364,000
11203 Darrow Road, Vermilion, OH, 44089
Vermilion, OH
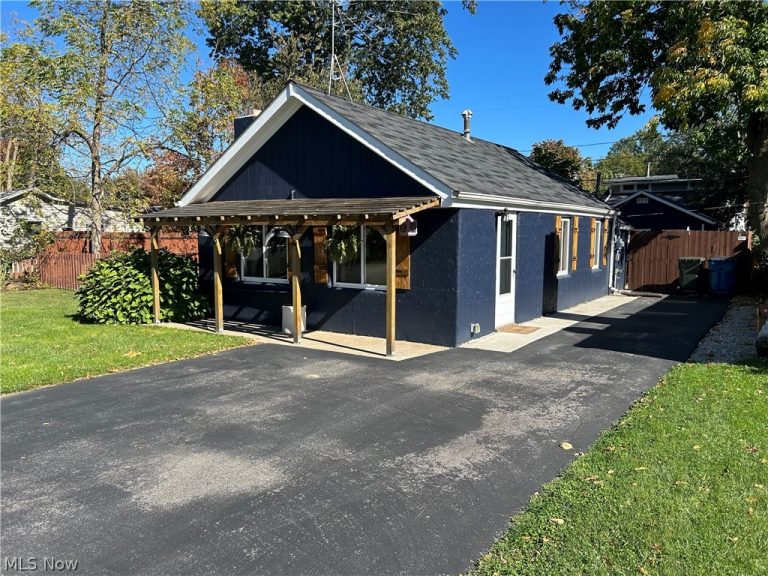 For Sale
Single Family Residence
$120,000
303 Roxboro Road, Vermilion, OH, 44089
Vermilion, OH
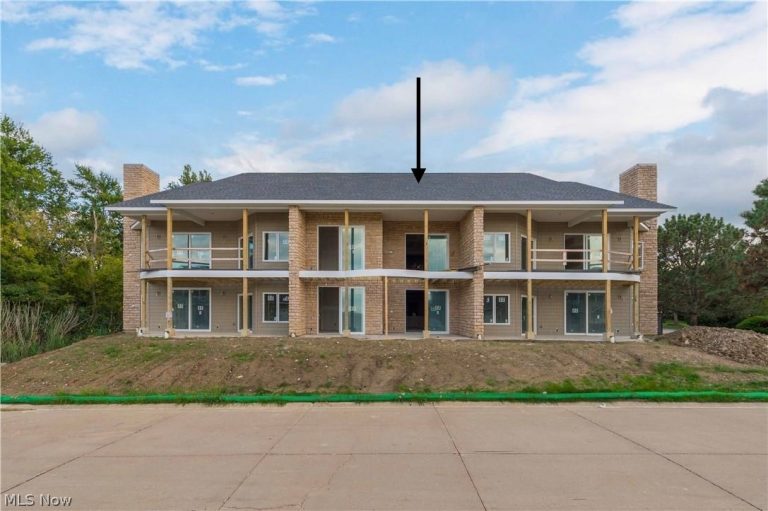 For Sale
Condominium
$539,000
2777 Whispering Shores Drive, Vermilion, OH, 44089
Vermilion, OH
 For Sale
Condominium
$299,900
567 Overlook Road #10, Vermilion, OH, 44089
Vermilion, OH
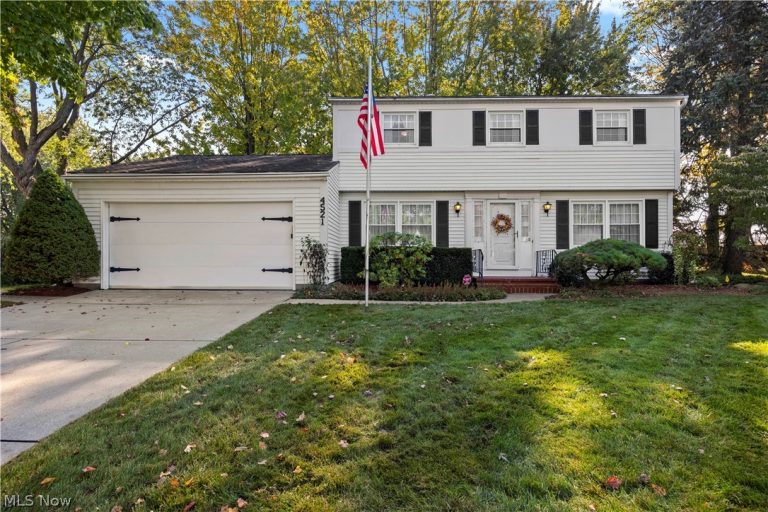 For Sale
Single Family Residence
$400,000
4521 Newbury Drive, Vermilion, OH, 44089
Vermilion, OH
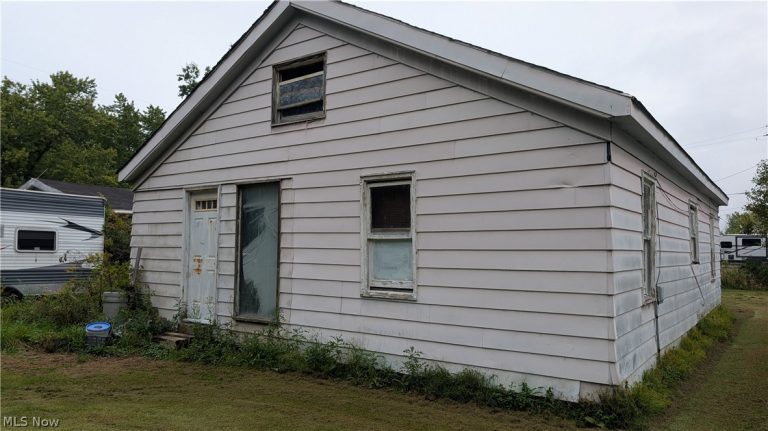 For Sale
Duplex
$32,900
381 Avon Avenue, Vermilion, OH, 44089
Vermilion, OH
 For Sale
Condominium
$319,900
564 Overlook Road #4, Vermilion, OH, 44089
Vermilion, OH
Explore other listings in Vermilion or let our agents find the perfect match for you.
