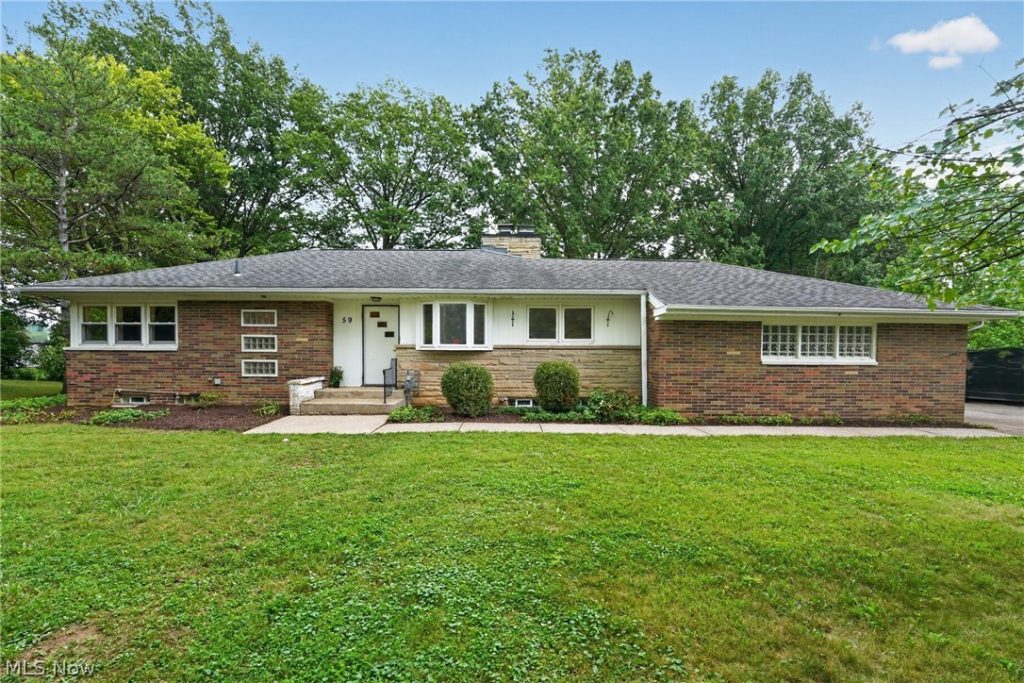
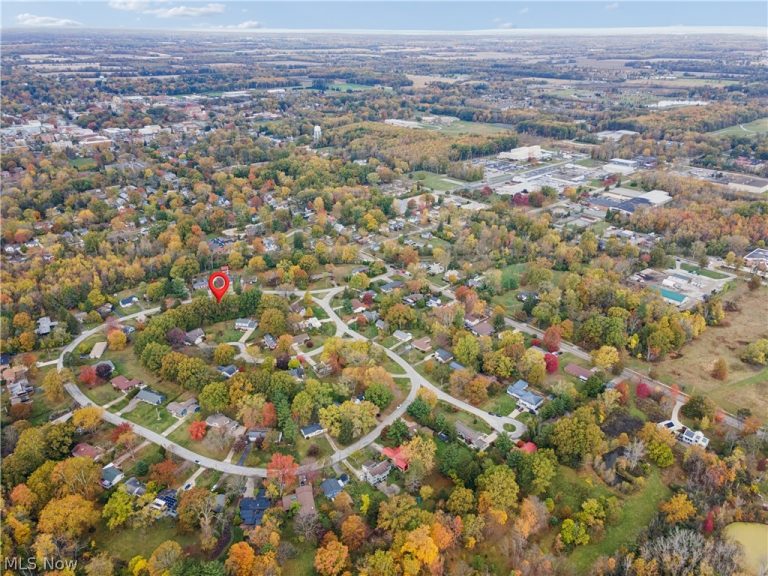
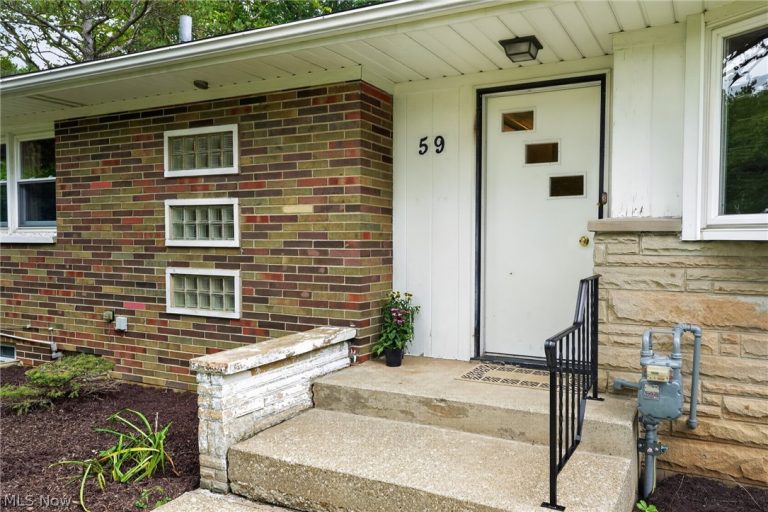
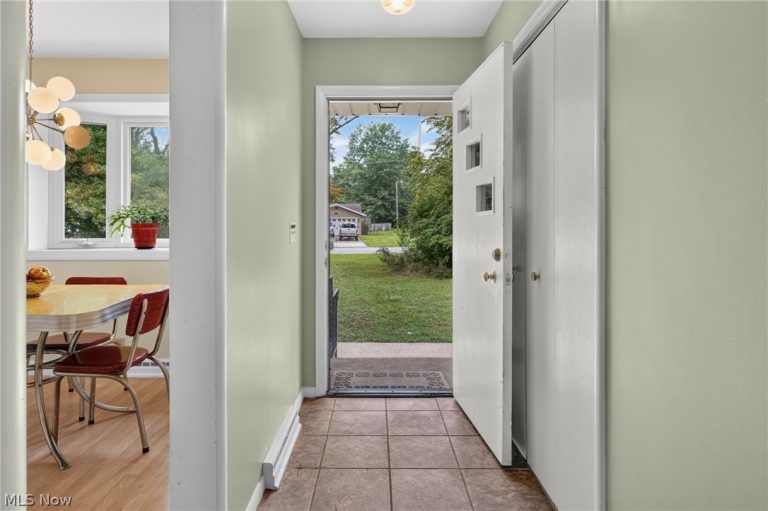
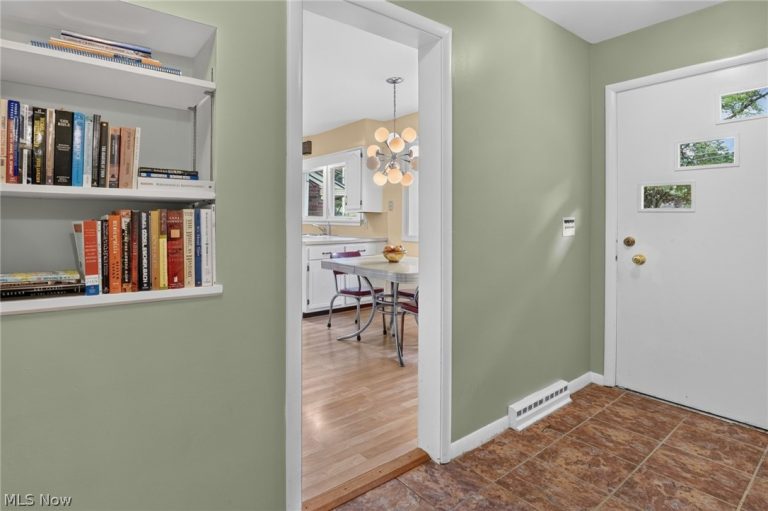
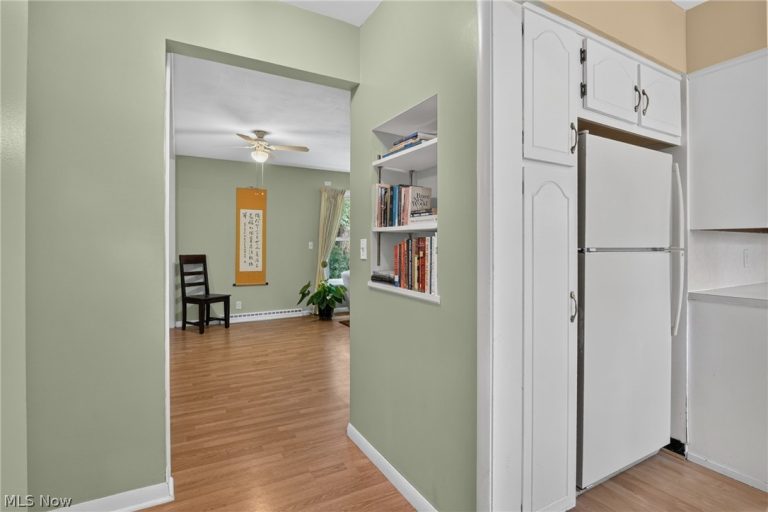
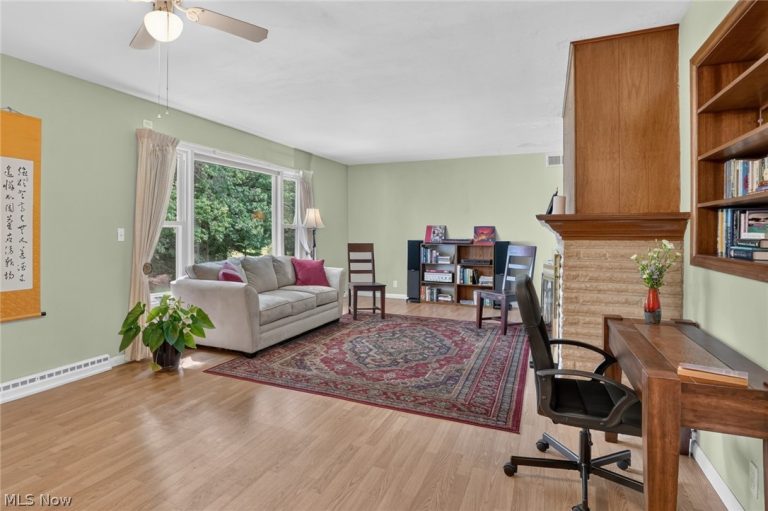
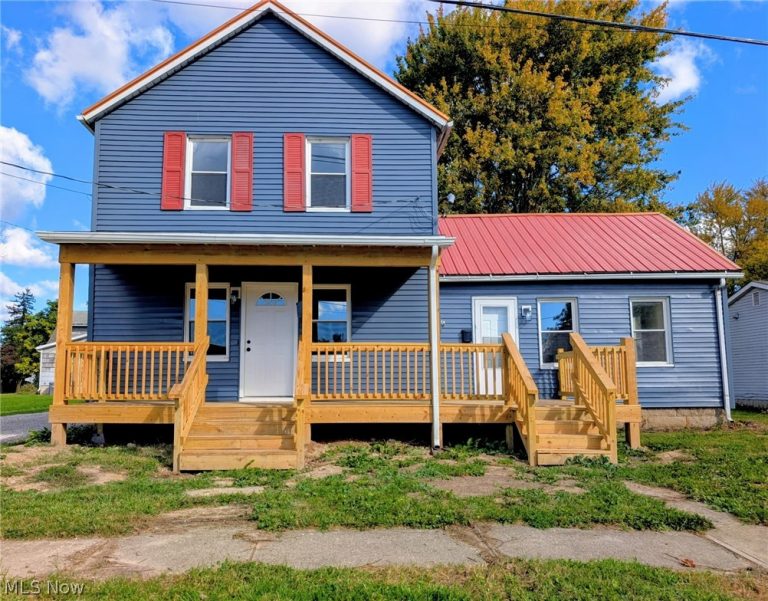
 For Sale
Single Family Residence
$215,000
18 Edison Street, Oberlin, OH, 44074
Oberlin, OH
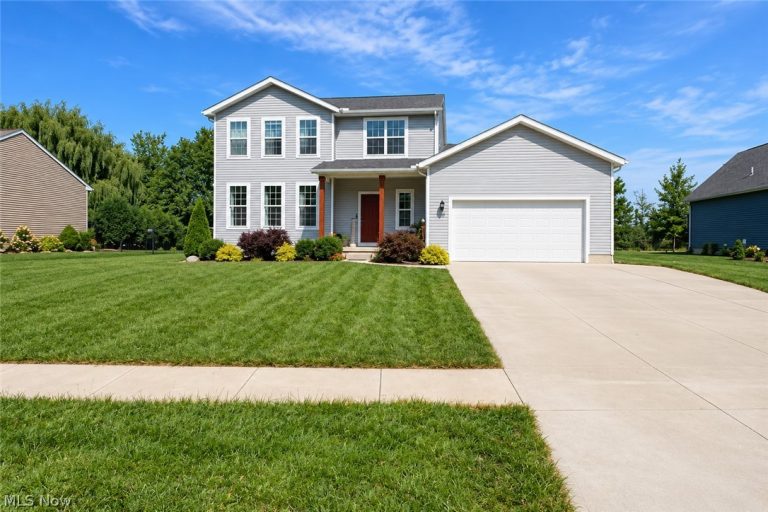 For Sale
Single Family Residence
$489,900
362 Reserve Avenue, Oberlin, OH, 44074
Oberlin, OH
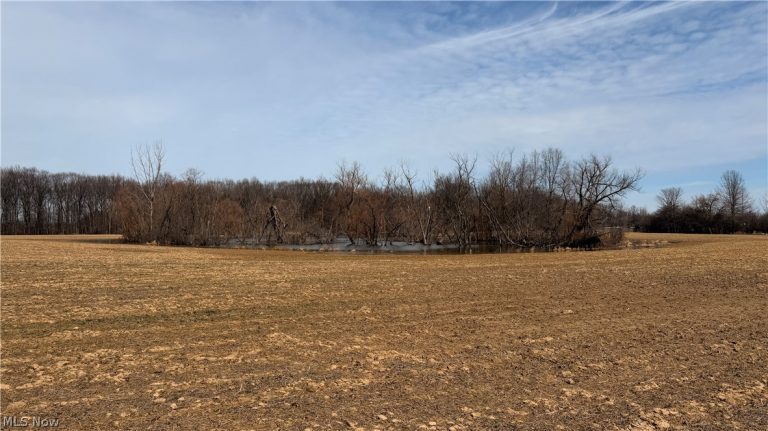 For Sale
Unimproved Land
$899,000
Us-20, Oberlin, OH, 44074
Oberlin, OH
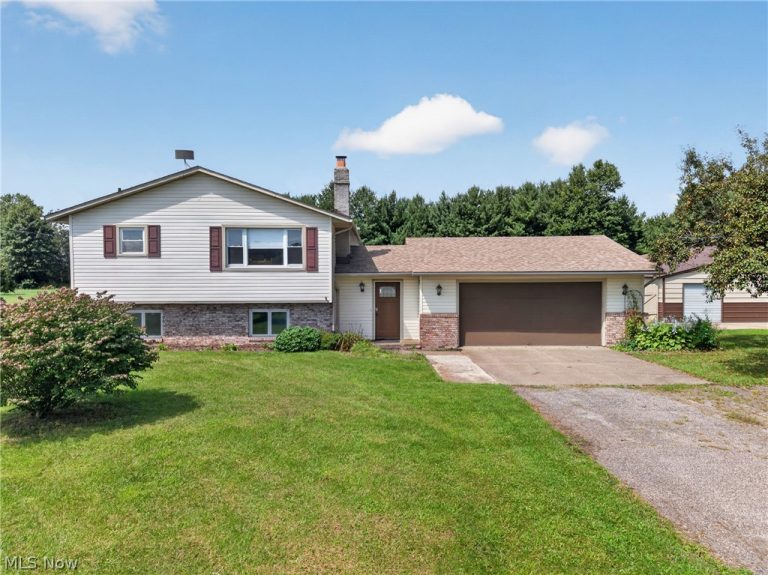 For Sale
Single Family Residence
$430,000
13830 Baumhart Road, Oberlin, OH, 44074
Oberlin, OH
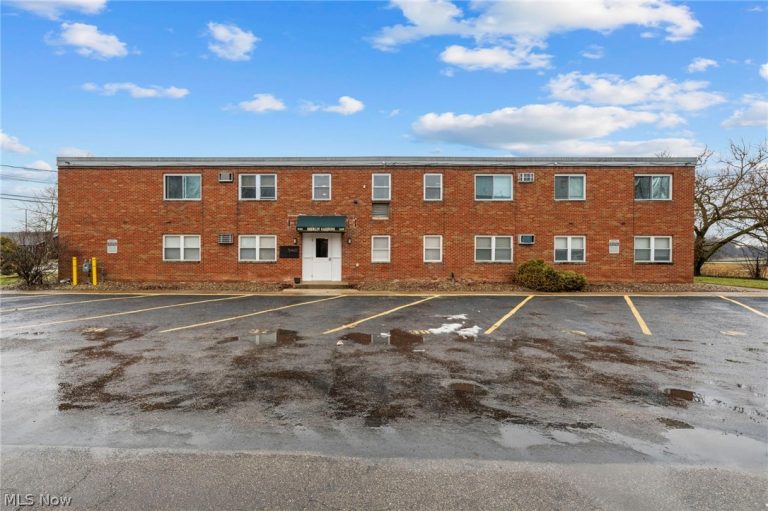 For Sale
Apartment
$950,000
540 College Street, Oberlin, OH, 44074
Oberlin, OH
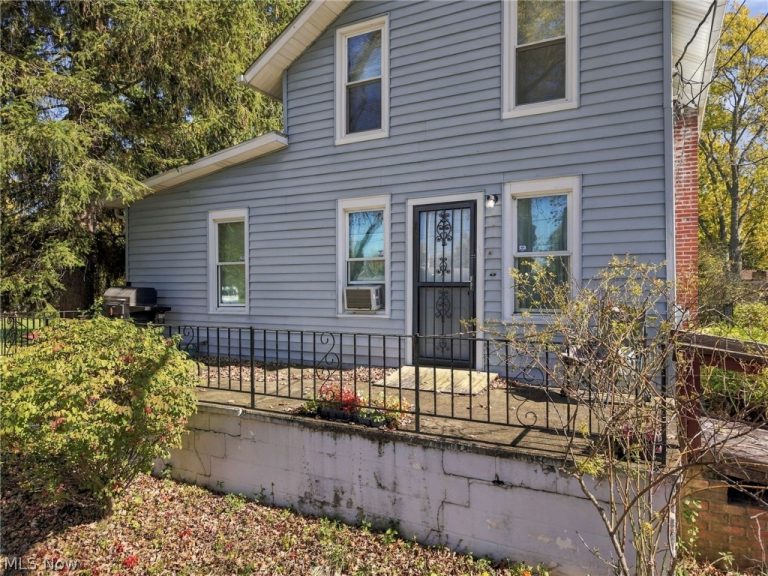 For Sale
Single Family Residence
$385,000
379 Lincoln Street, Oberlin, OH, 44074
Oberlin, OH
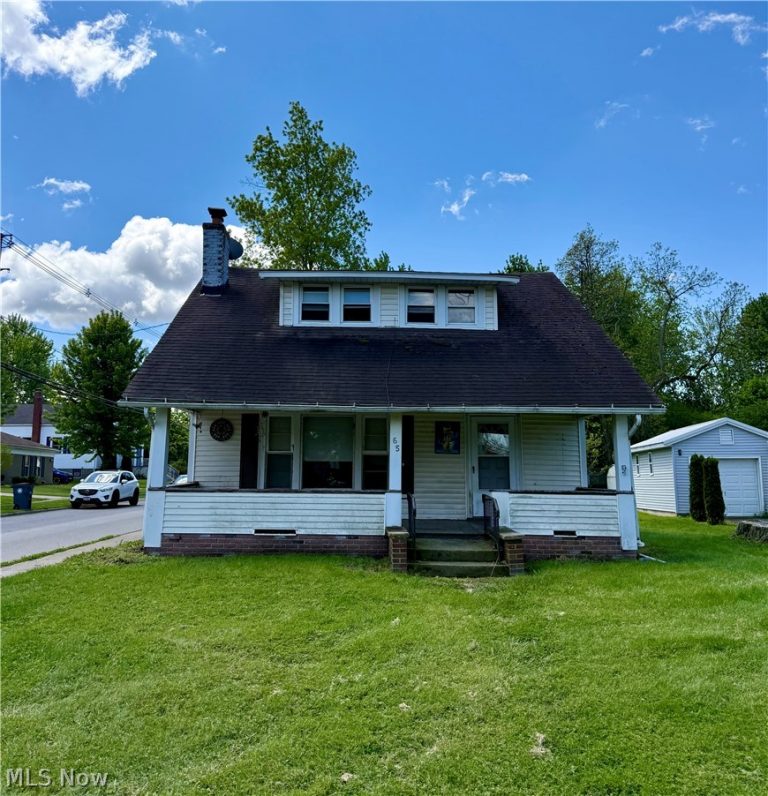 For Sale
Single Family Residence
$99,000
65 Vine Street, Oberlin, OH, 44074
Oberlin, OH
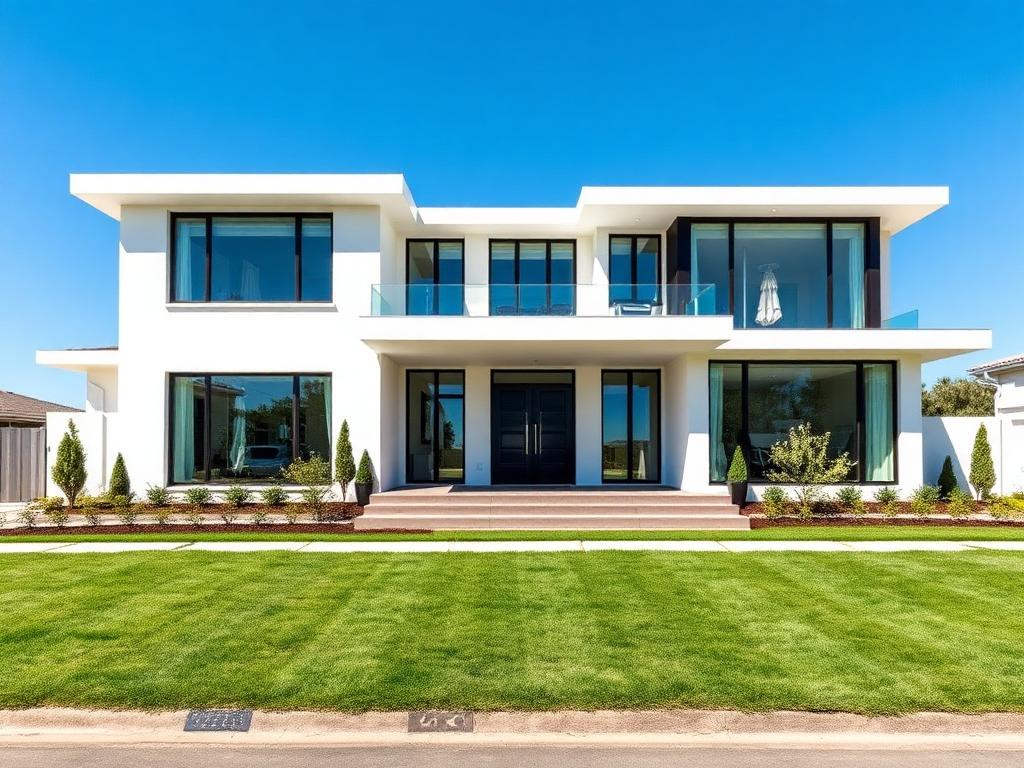 For Sale
Single Family Residence
$349,900
46868 Butternut Ridge Road, Oberlin, OH, 44074
Oberlin, OH
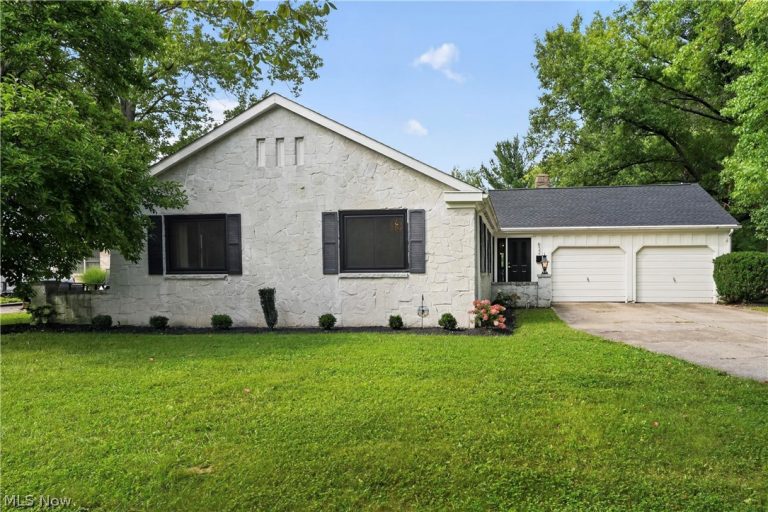 For Sale
Single Family Residence
$390,000
632 Beech Street, Oberlin, OH, 44074
Oberlin, OH
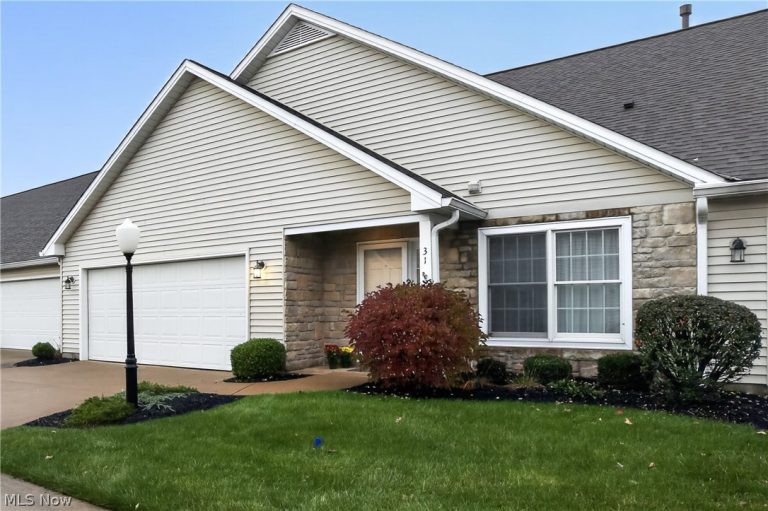 For Sale
Condominium
$250,000
31 Canterbury Circle, Oberlin, OH, 44074
Oberlin, OH
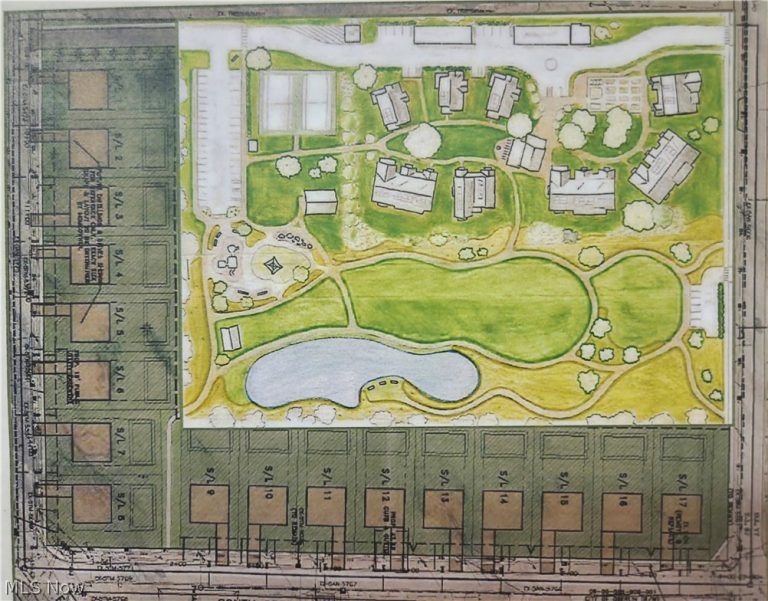 For Sale
Residential
$55,000
1 College Street, Oberlin, OH, 44074
Oberlin, OH
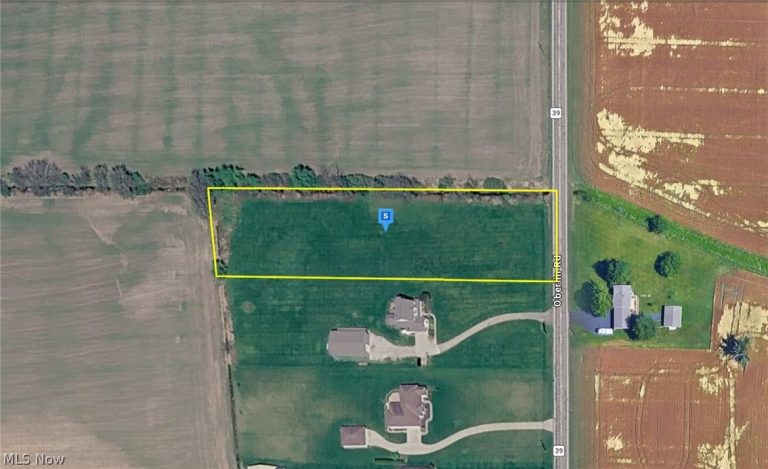 For Sale
Unimproved Land
$93,999
11100 Oberlin Road, Oberlin, OH, 44074
Oberlin, OH
Explore other listings in Oberlin or let our agents find the perfect match for you.
