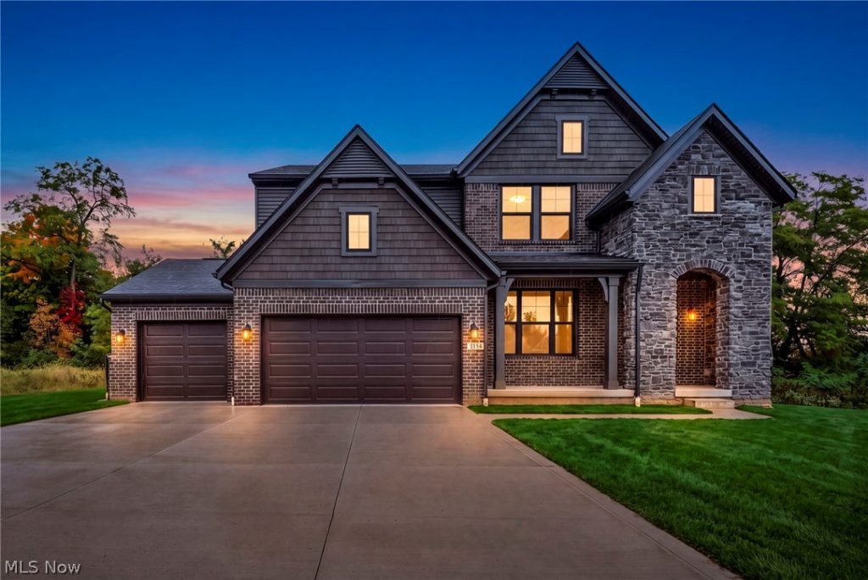
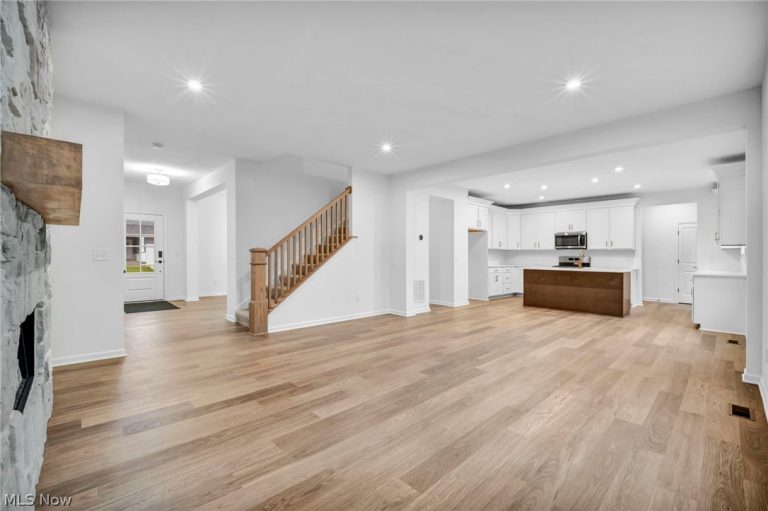
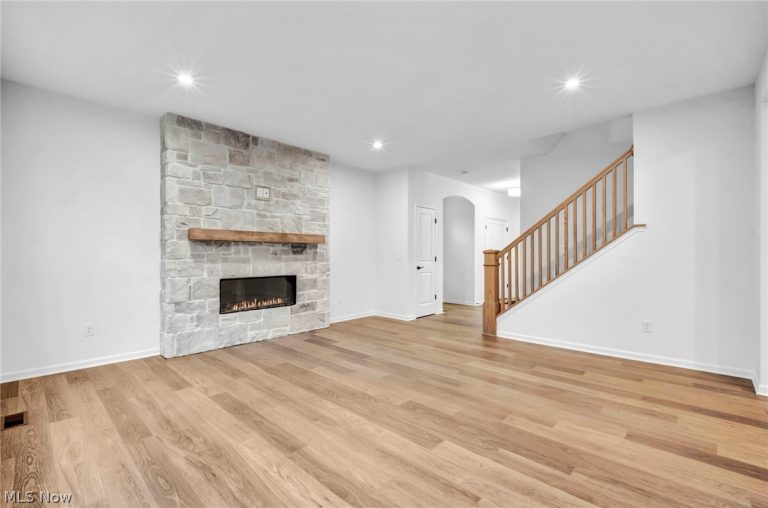
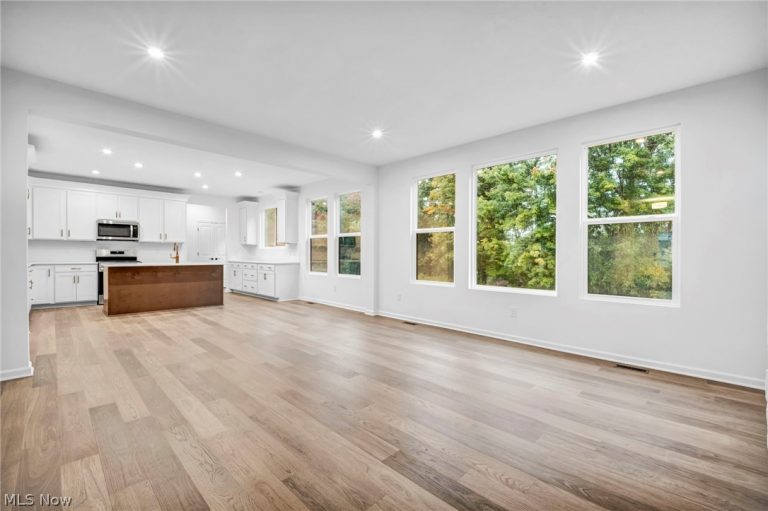
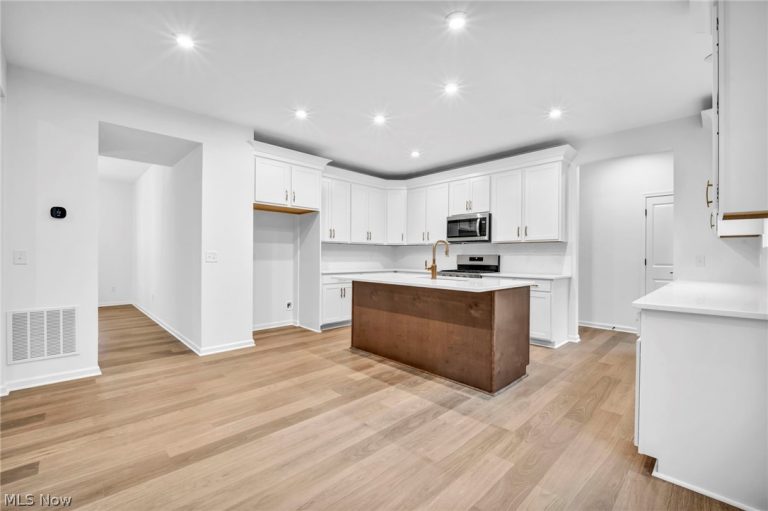
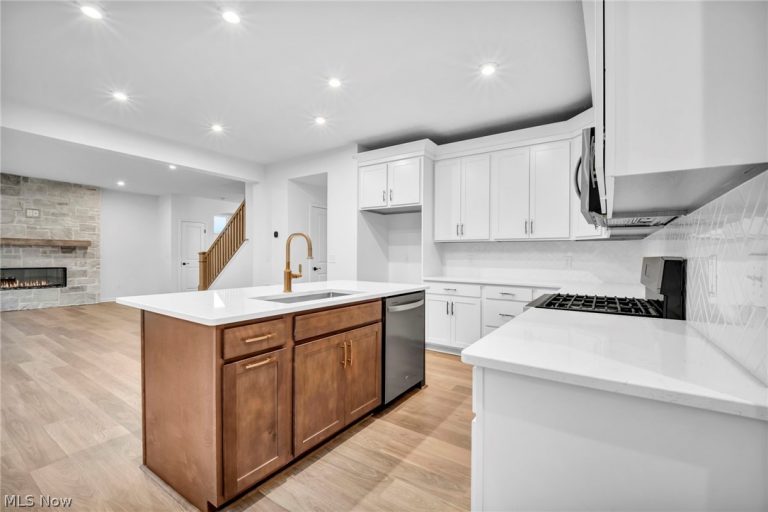
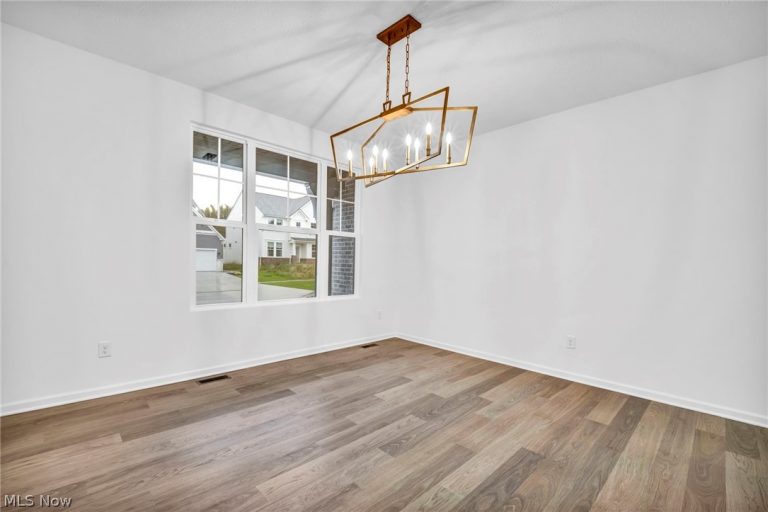
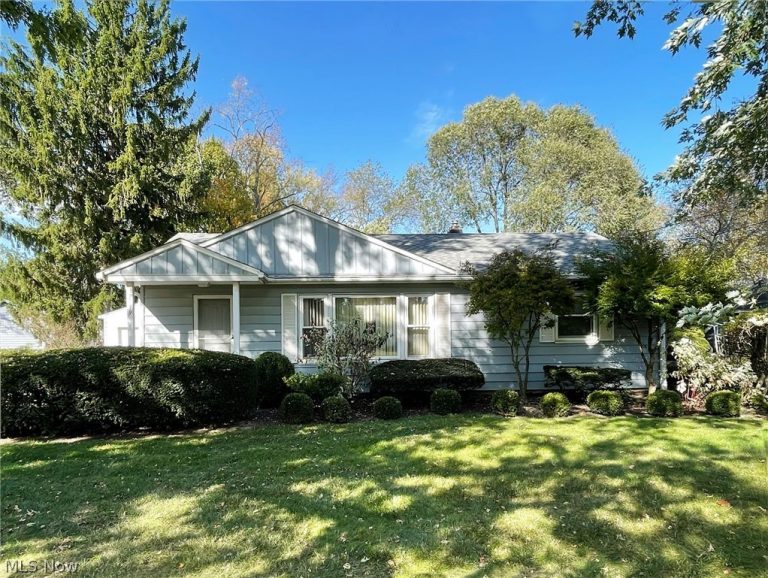
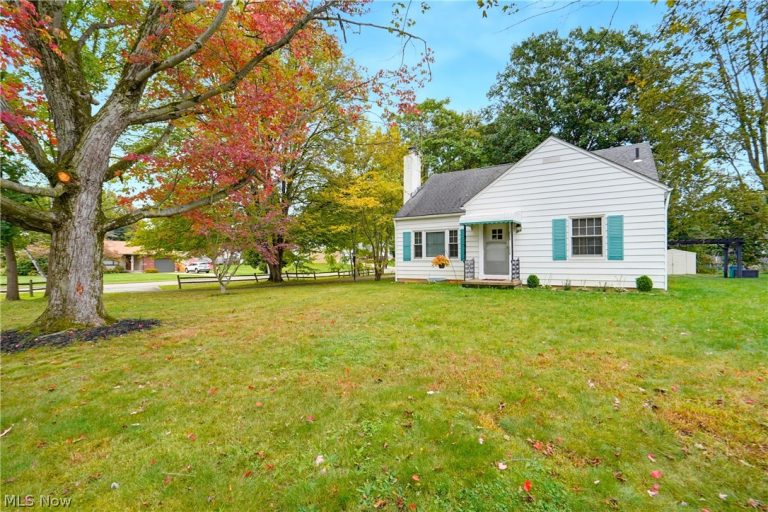
 For Sale
Single Family Residence
$214,900
2539 Dalton Road, Fairlawn, OH, 44333
Fairlawn, OH
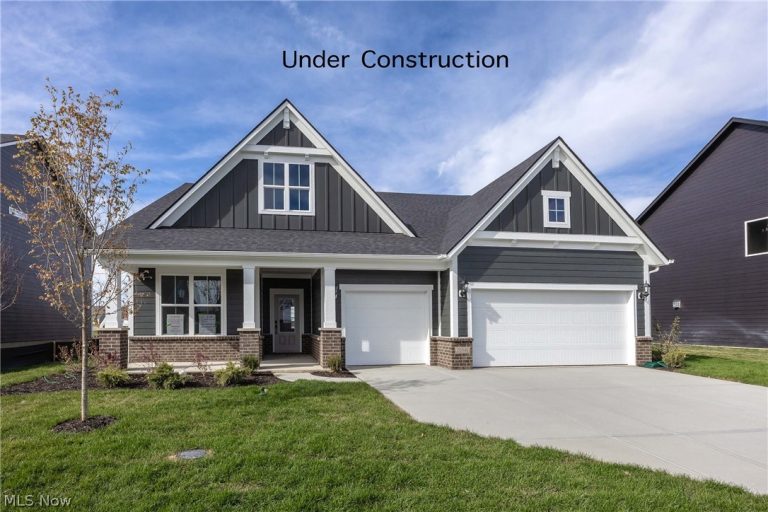
 For Sale
Single Family Residence
$290,000
315 Stratford Road, Fairlawn, OH, 44333
Fairlawn, OH
 For Sale
Single Family Residence
$623,900
3727 Overlook Court, Fairlawn, OH, 44333
Fairlawn, OH
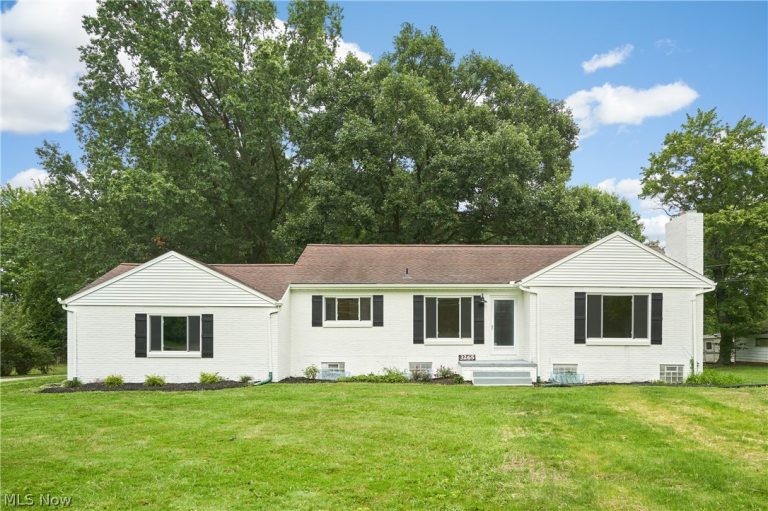 For Sale
Single Family Residence
$499,000
3265 Ridgewood Road, Fairlawn, OH, 44333
Fairlawn, OH
 For Sale
Single Family Residence
$739,900
3839 Overlook Court, Fairlawn, OH, 44333
Fairlawn, OH
 For Sale
Single Family Residence
$579,900
3312 Bancroft Road, Fairlawn, OH, 44333
Fairlawn, OH
 For Sale
Townhouse
$530,000
2854 Riviera Drive, Fairlawn, OH, 44333
Fairlawn, OH
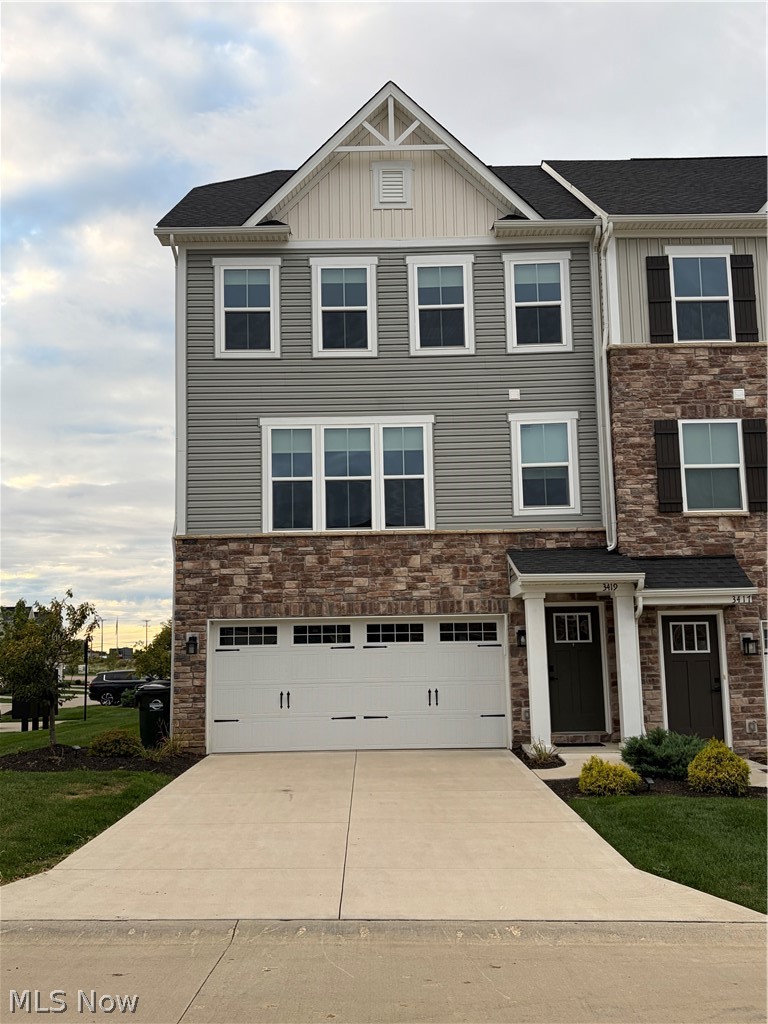 For Sale
Single Family Residence
$2,600
3419 Links Drive, Fairlawn, OH, 44333
Fairlawn, OH
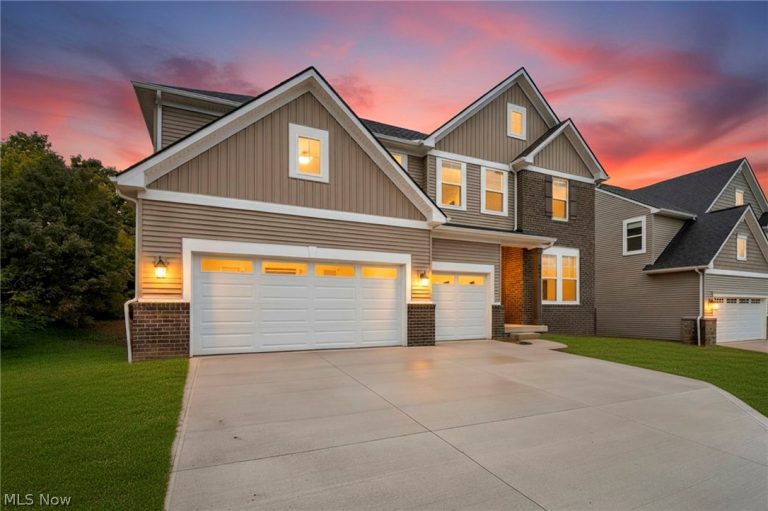 For Sale
Single Family Residence
$689,900
3839 Overlook Court, Fairlawn, OH, 44333
Fairlawn, OH
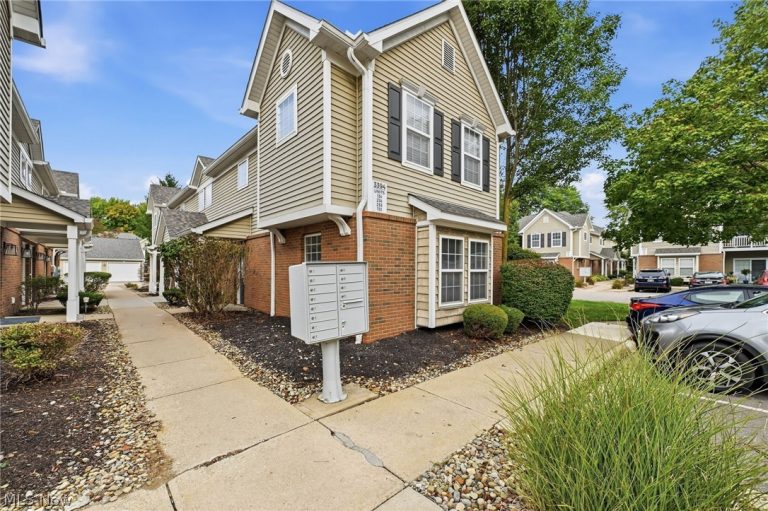 For Sale
Condominium
$195,000
3394 Lenox Village Drive #134, Fairlawn, OH, 44333
Fairlawn, OH
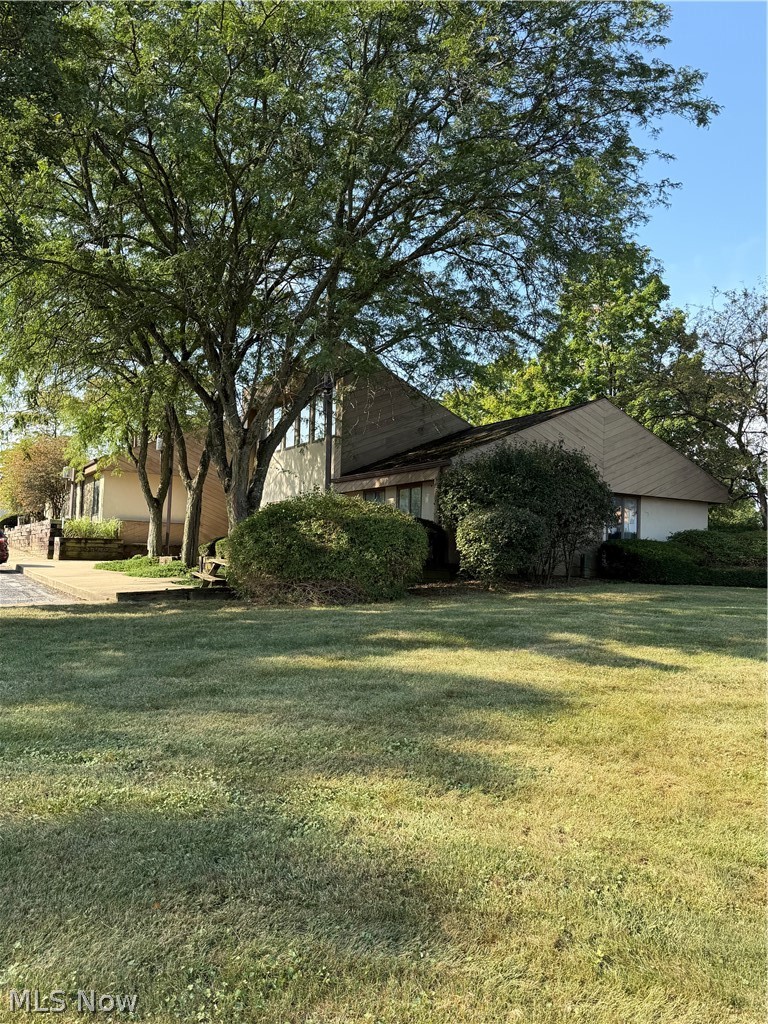 For Sale
Office
$199,900
3500 Market Street #3, Fairlawn, OH, 44333
Fairlawn, OH
 For Sale
Condominium
$210,000
3371 Lenox Village #155, Fairlawn, OH, 44333
Fairlawn, OH
Explore other listings in Fairlawn or let our agents find the perfect match for you.
