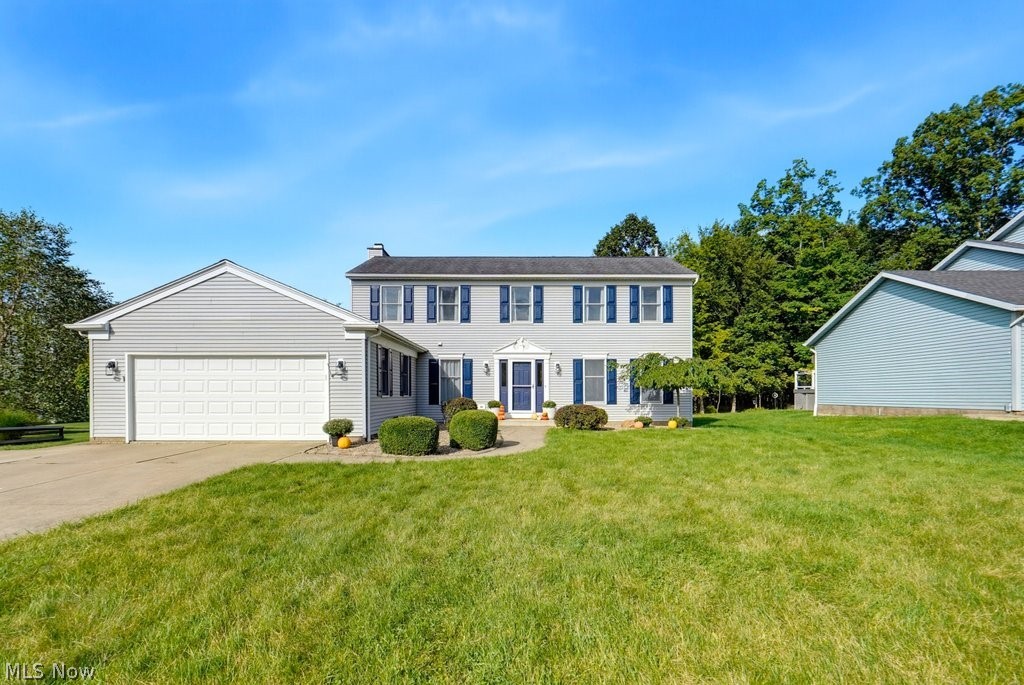
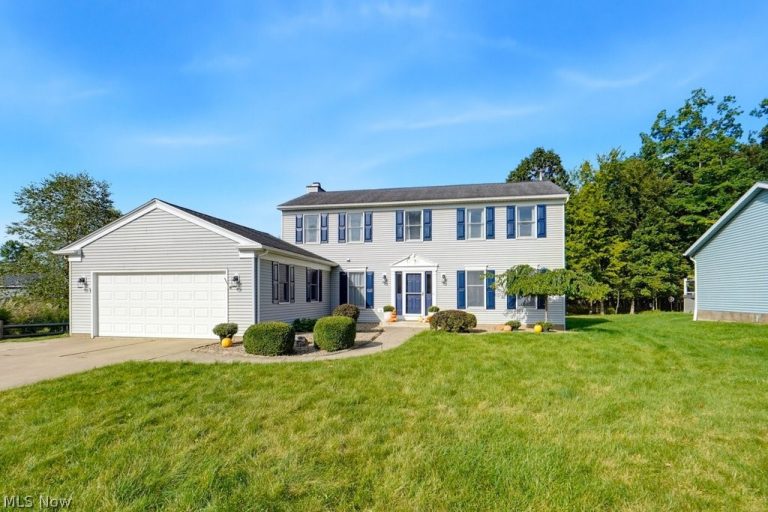
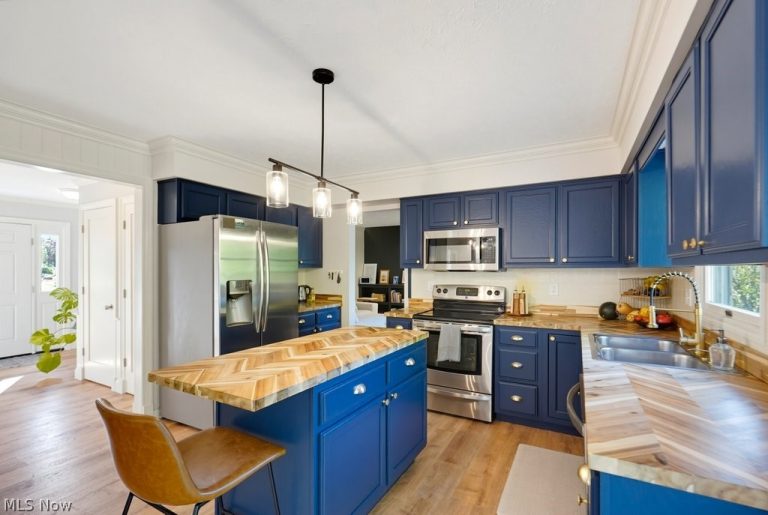
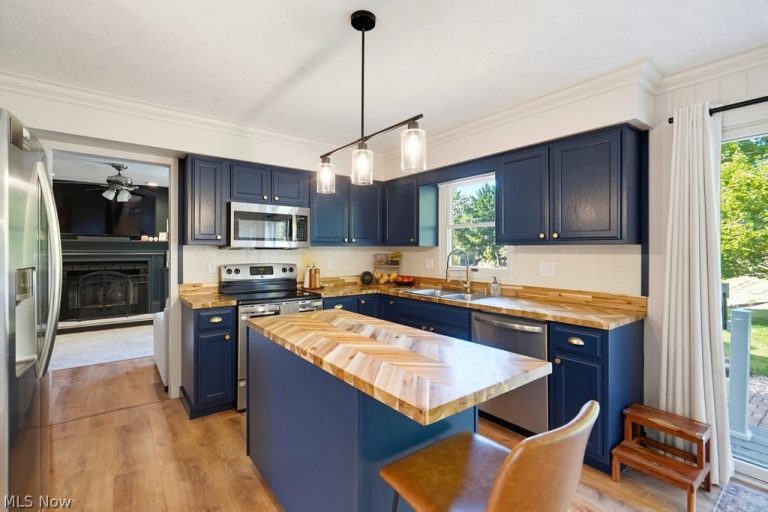
 For Sale
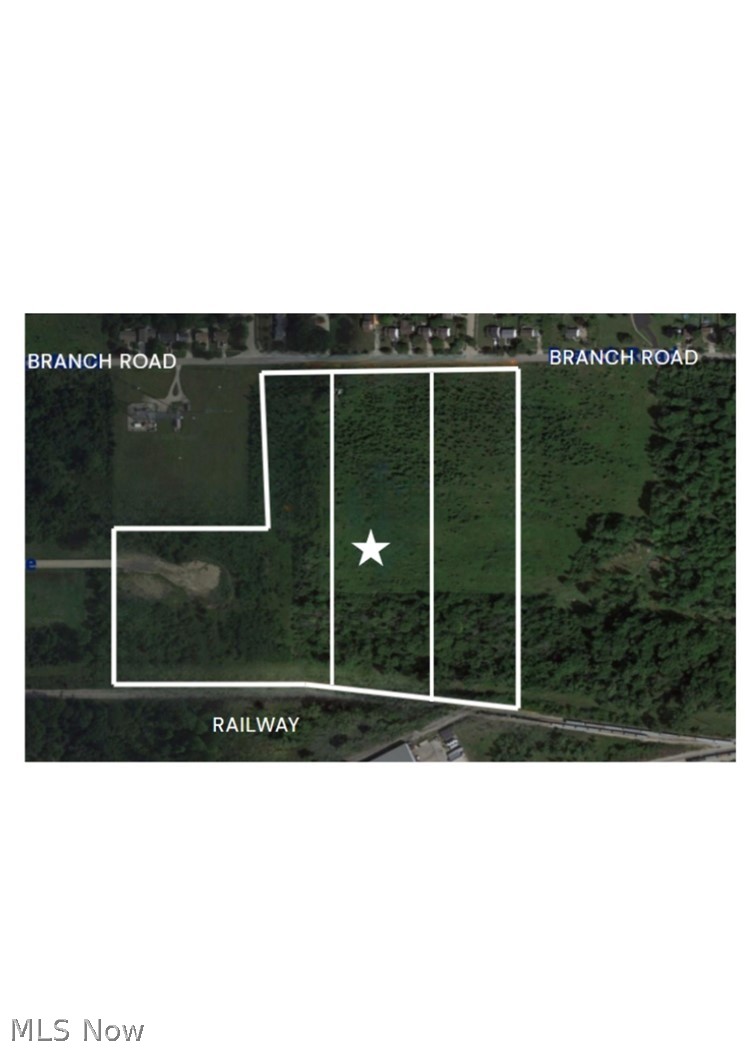
Industrial
$599,000
Branch Road, Medina, OH, 44256
Medina, OH
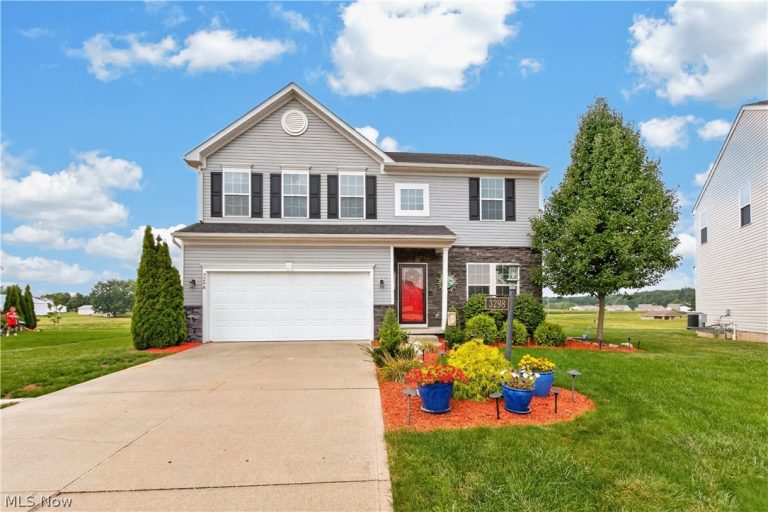 For Sale
Single Family Residence
$455,000
3298 Seven Bridges Road, Medina, OH, 44256
Medina, OH
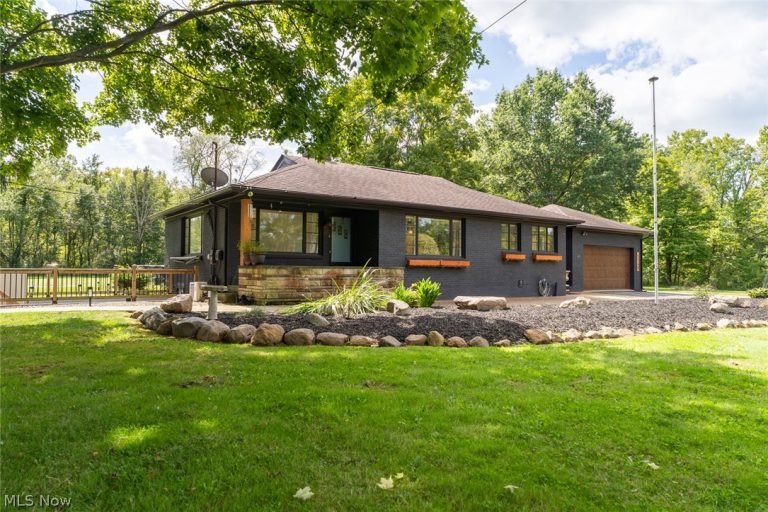 For Sale
Single Family Residence
$424,900
1748 Melody Lane, Medina, OH, 44256
Medina, OH
 For Sale
Single Family Residence
$158,000
232 Howard Street, Medina, OH, 44256
Medina, OH
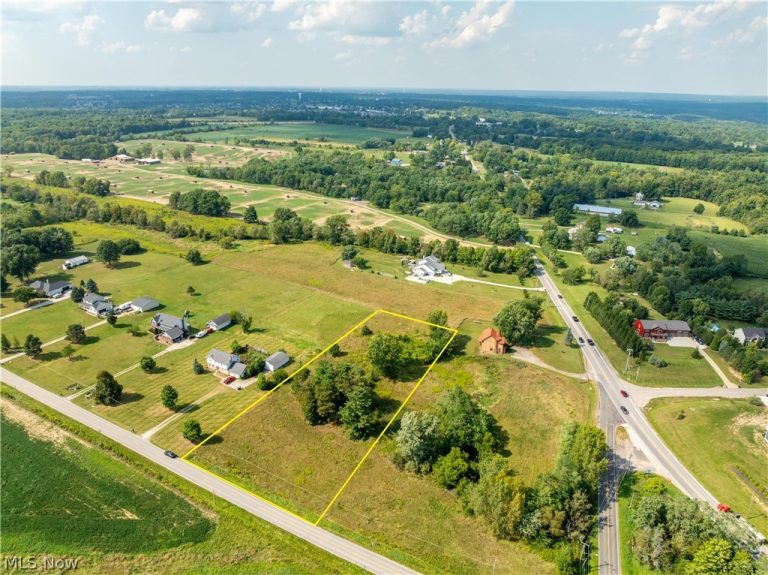 For Sale
Unimproved Land
$99,900
Paradise Road, Medina, OH, 44256
Medina, OH
 For Sale
Single Family Residence
$768,005
2882 Grayson Drive, Medina, OH, 44256
Medina, OH
 For Sale
Single Family Residence
$525,000
5771 Lea Lane, Medina, OH, 44256
Medina, OH
 For Sale
Condominium
$179,900
200 Granger Road #53, Medina, OH, 44256
Medina, OH
 For Sale
Office
$2,000,000
2425 Medina Road, Medina, OH, 44256
Medina, OH
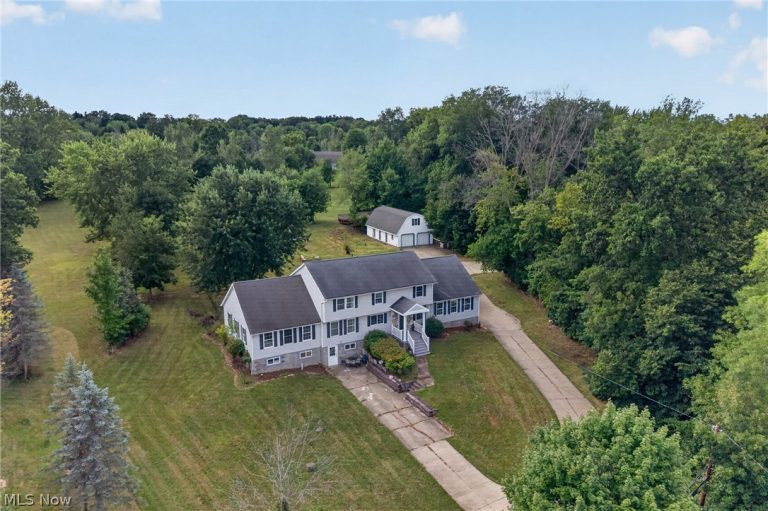 For Sale
Single Family Residence
$550,000
6062 Wadsworth Road, Medina, OH, 44256
Medina, OH
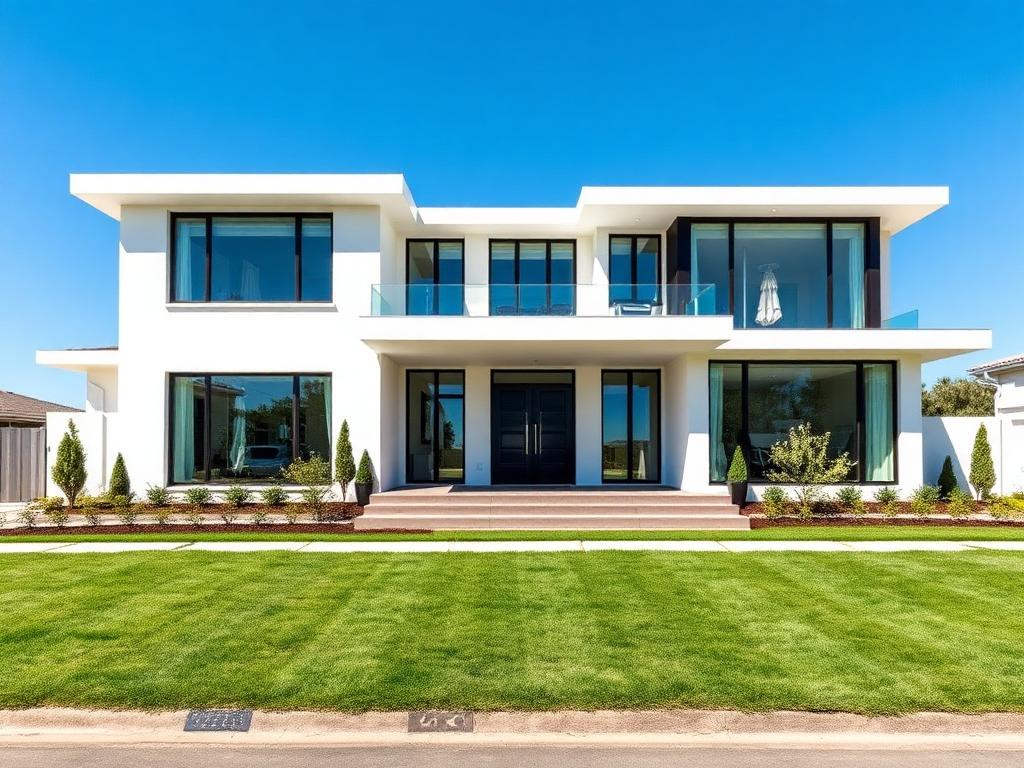 For Sale
Single Family Residence
$424,900
5301 Vandemark Road, Medina, OH, 44256
Medina, OH
 For Sale
Warehouse
$4,750
2425 Medina Road #120, Medina, OH, 44256
Medina, OH
Explore other listings in Medina or let our agents find the perfect match for you.
