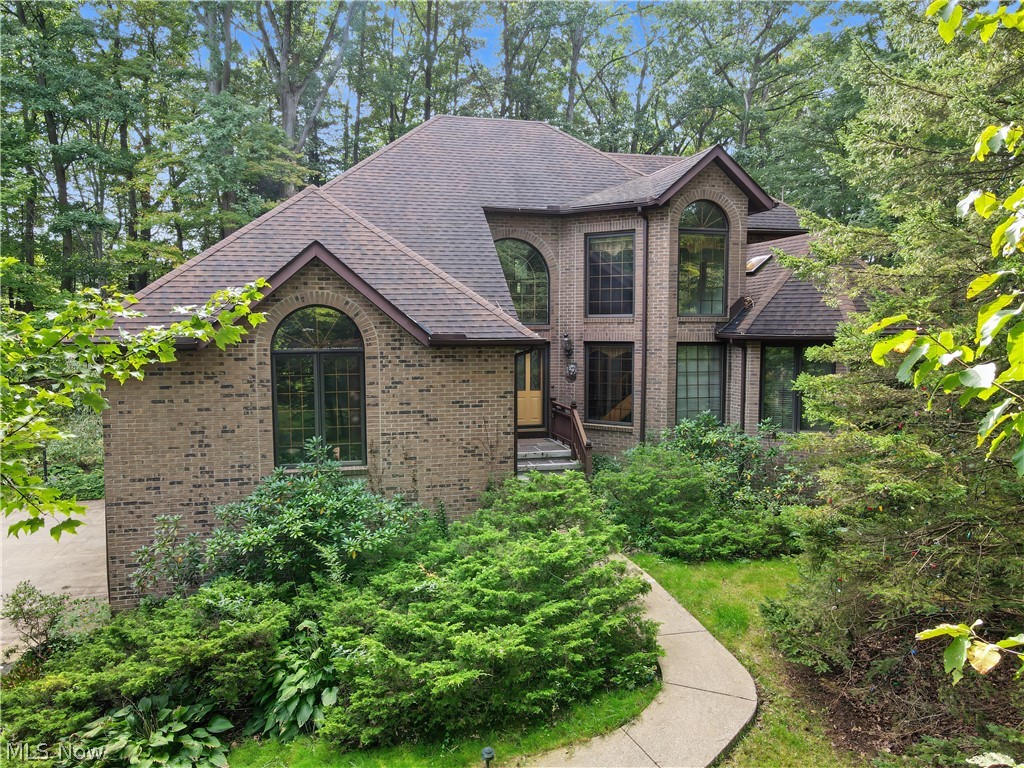
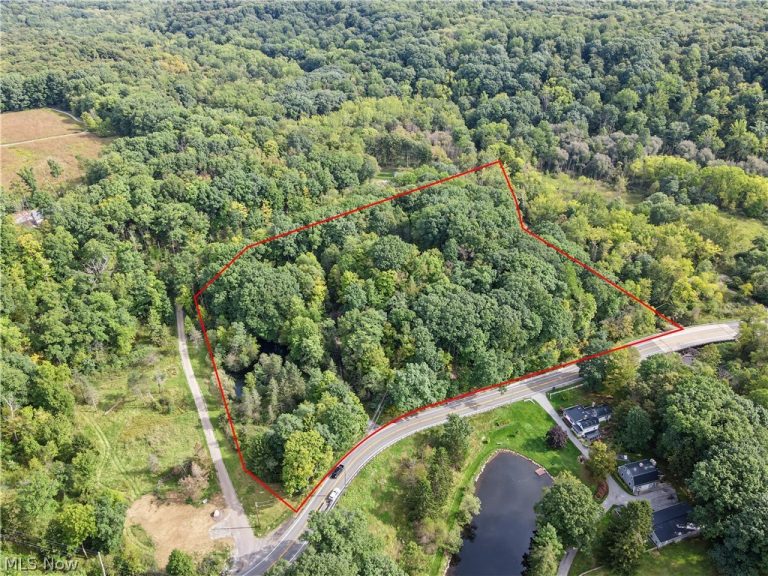
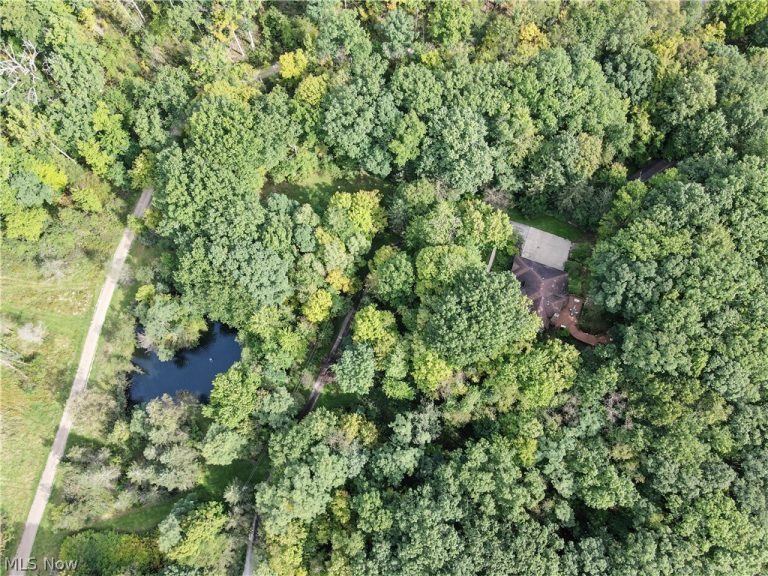
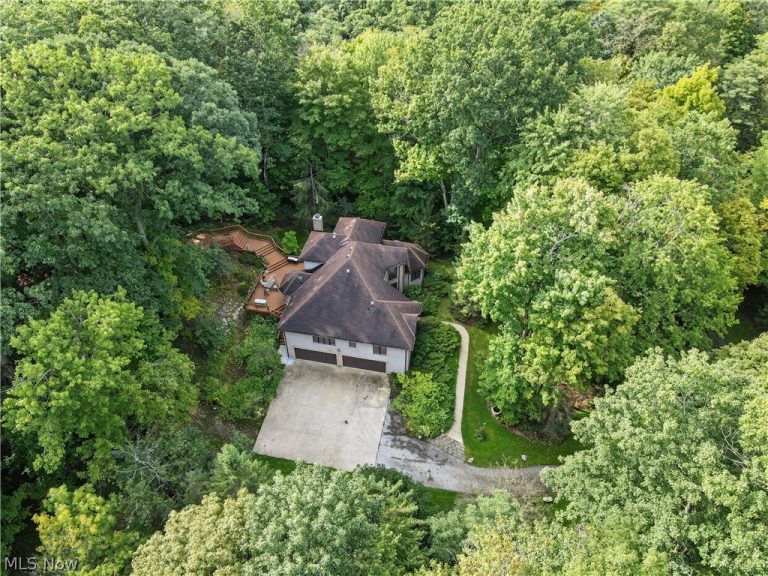
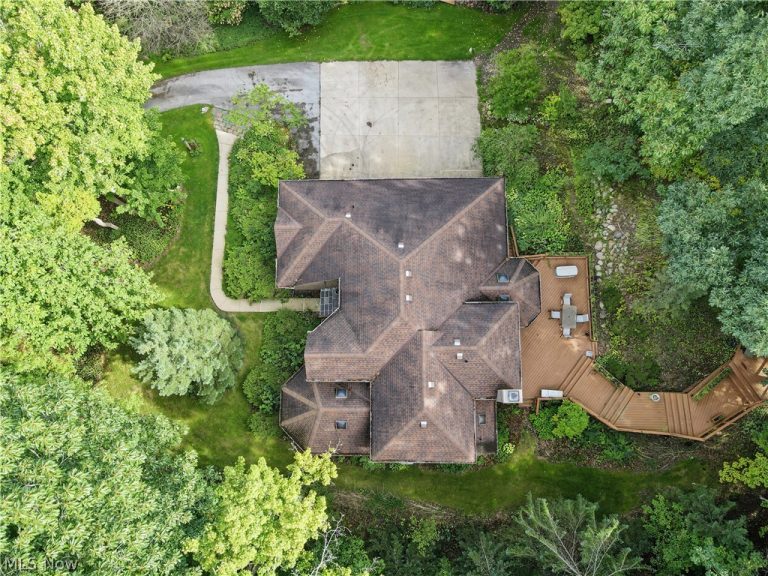
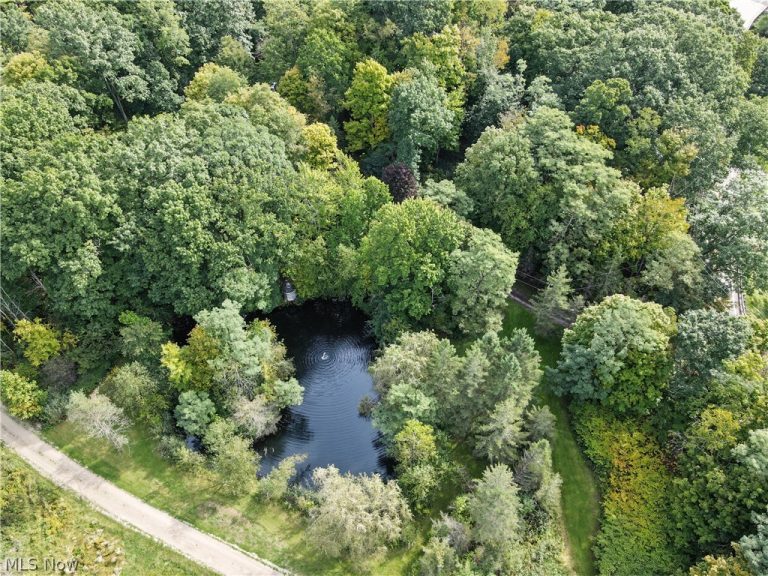
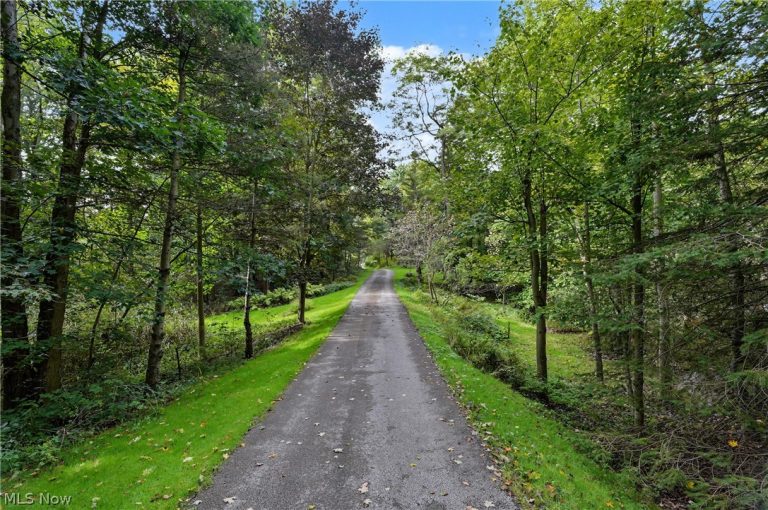
 For Sale
Residential
$300,000
V/L Mayfield Road, Chardon, OH, 44024
Chardon, OH
 For Sale
Commercial
$350,000
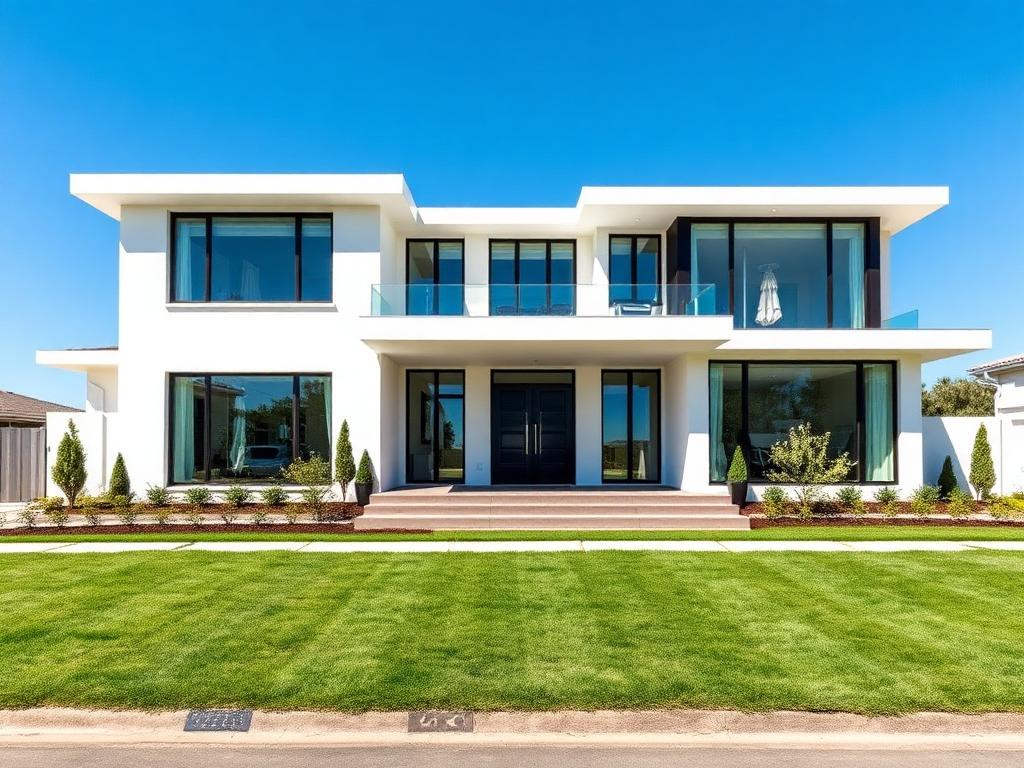
12929 Mayfield Road, Chardon, OH, 44024
Chardon, OH
 For Sale
Single Family Residence
$1,050,000
11955 Epping Trail, Chardon, OH, 44024
Chardon, OH
 For Sale
Condominium
$480,000
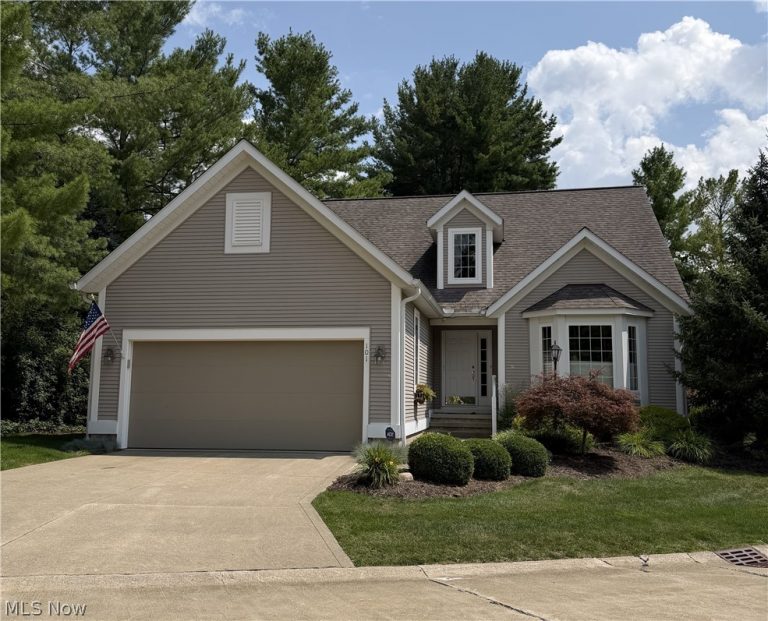
101 Wynewood Place, Chardon, OH, 44024
Chardon, OH
 For Sale
Single Family Residence
$429,900
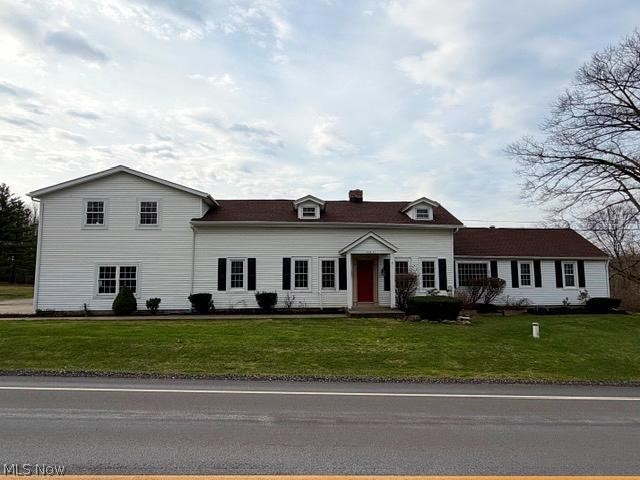
10831 Wilson Mills Road, Chardon, OH, 44024
Chardon, OH
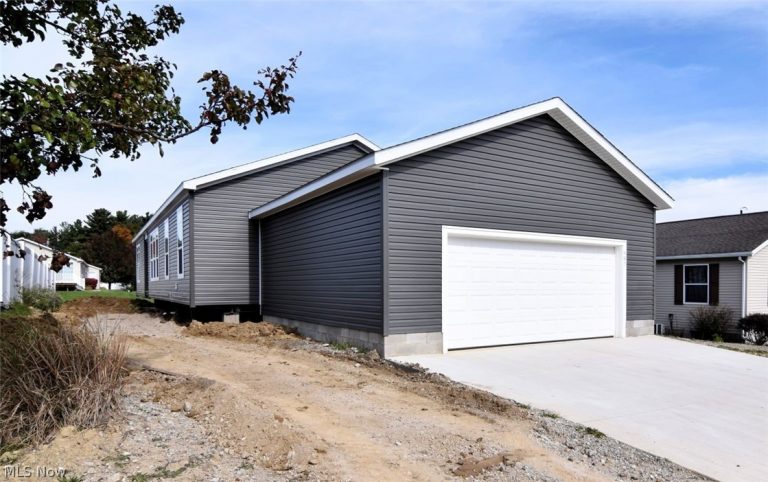 For Sale
Single Family Residence
$249,900
981 Stonemill Drive, Chardon, OH, 44024
Chardon, OH
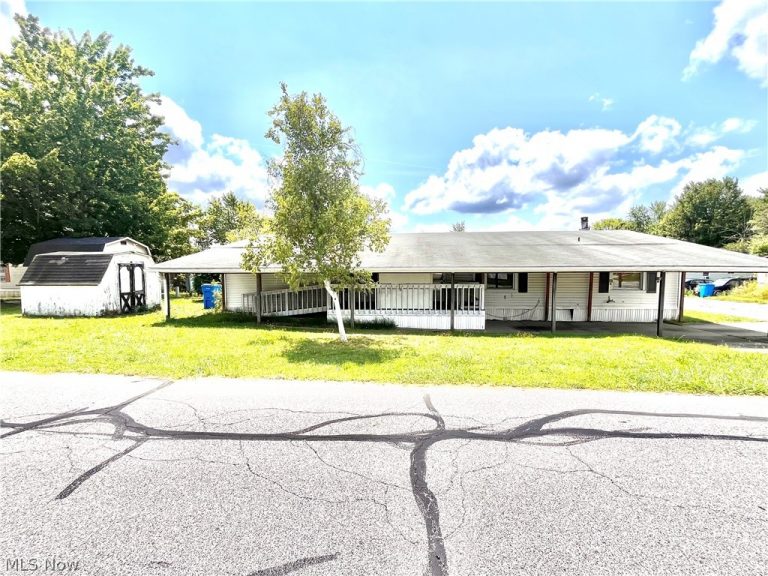 For Sale
Single Family Residence
$32,000
13016 Kevin Lane, Chardon, OH, 44024
Chardon, OH
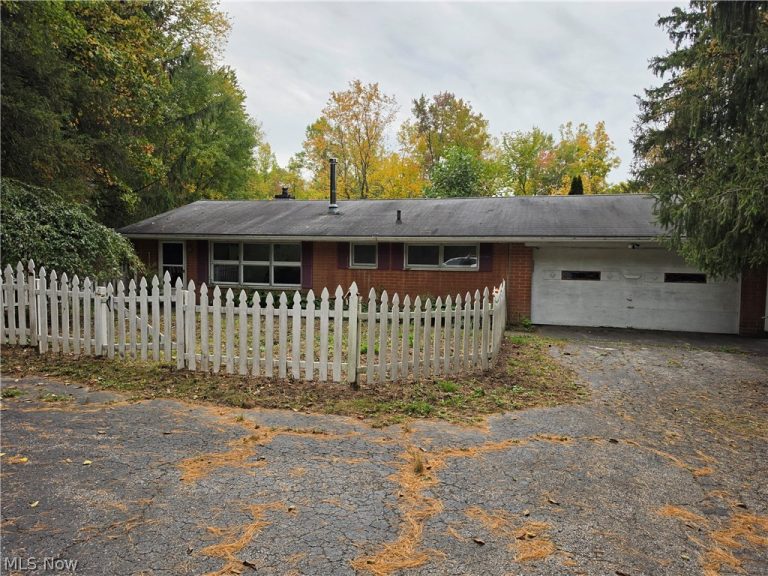 For Sale
Single Family Residence
$270,000
10057 Thwing Road, Chardon, OH, 44024
Chardon, OH
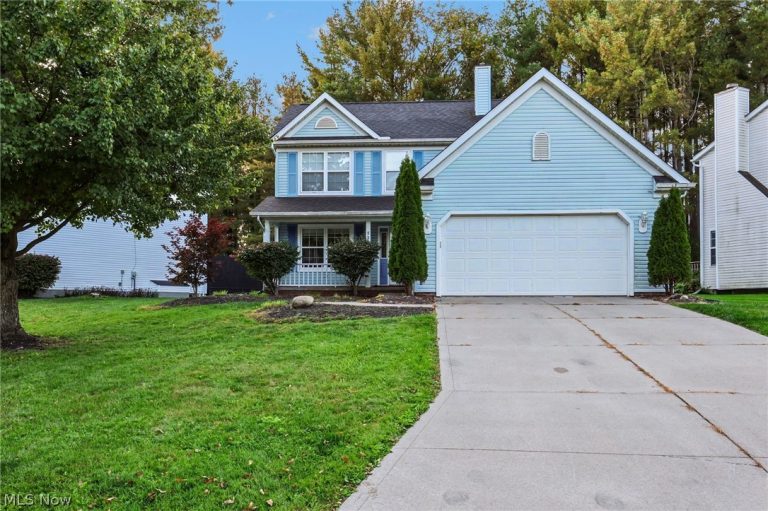 For Sale
Single Family Residence
$305,000
115 Pine Hollow Circle, Chardon, OH, 44024
Chardon, OH
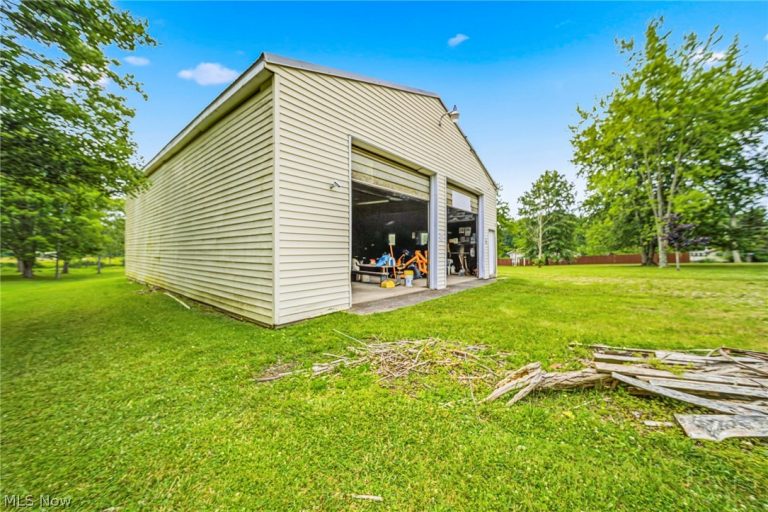 For Sale
Residential
$149,900
VL Ravenna Road, Chardon, OH, 44024
Chardon, OH
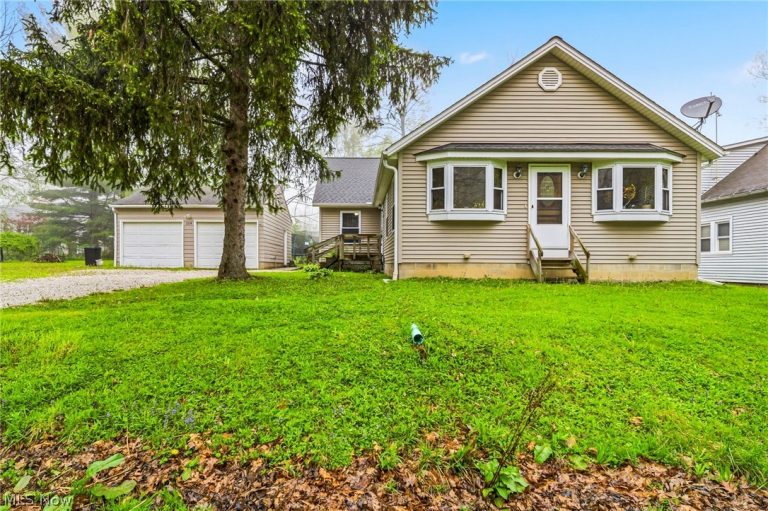 For Sale
Single Family Residence
$299,000
109 Cornelia Drive, Chardon, OH, 44024
Chardon, OH
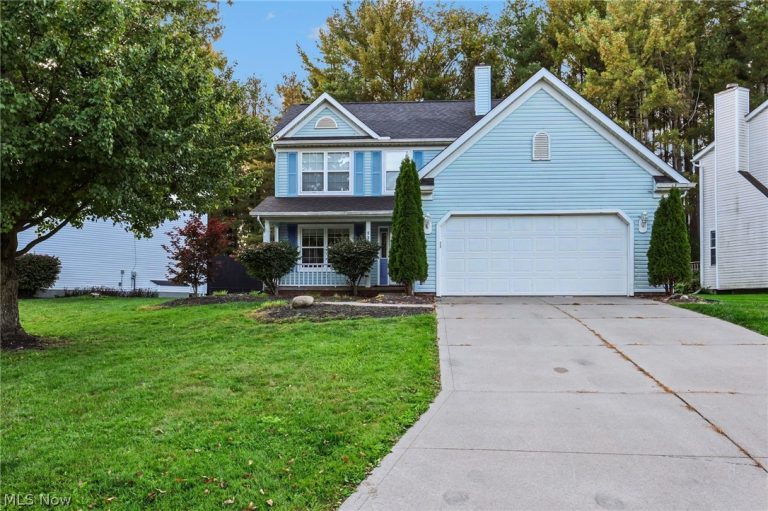 For Sale
Single Family Residence
$299,900
115 Pine Hollow Circle, Chardon, OH, 44024
Chardon, OH
Explore other listings in Chardon or let our agents find the perfect match for you.
