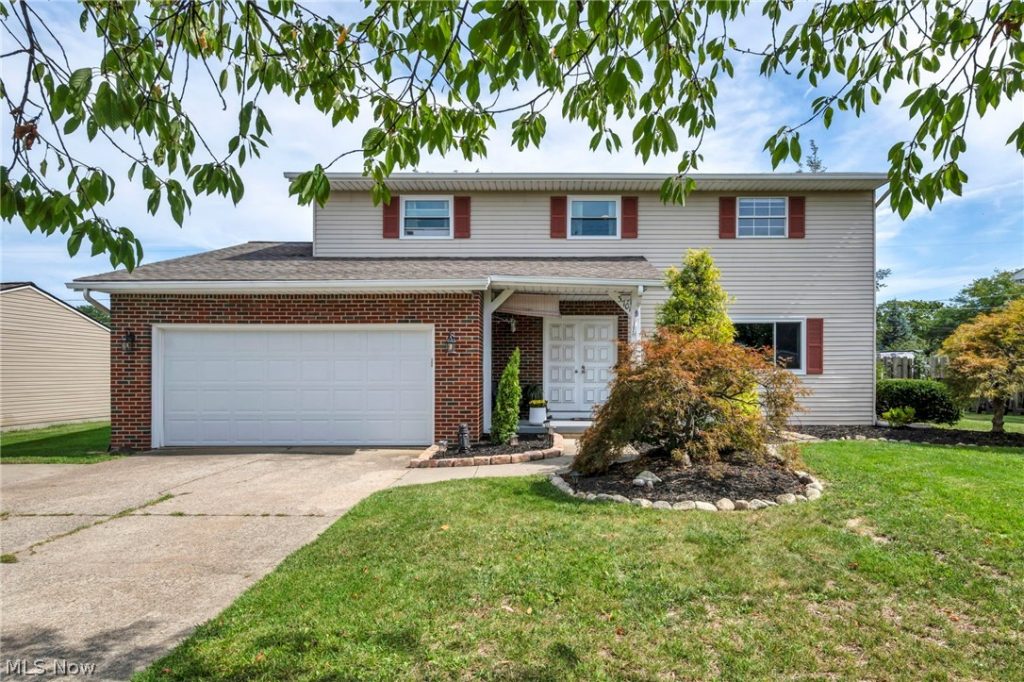
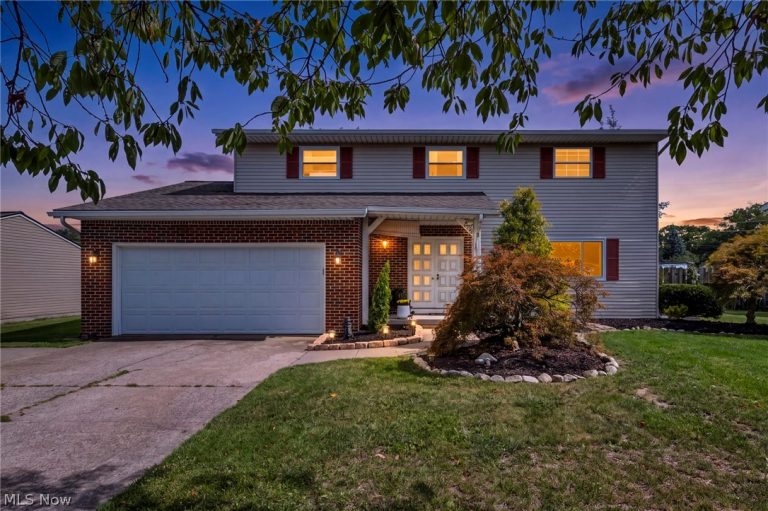
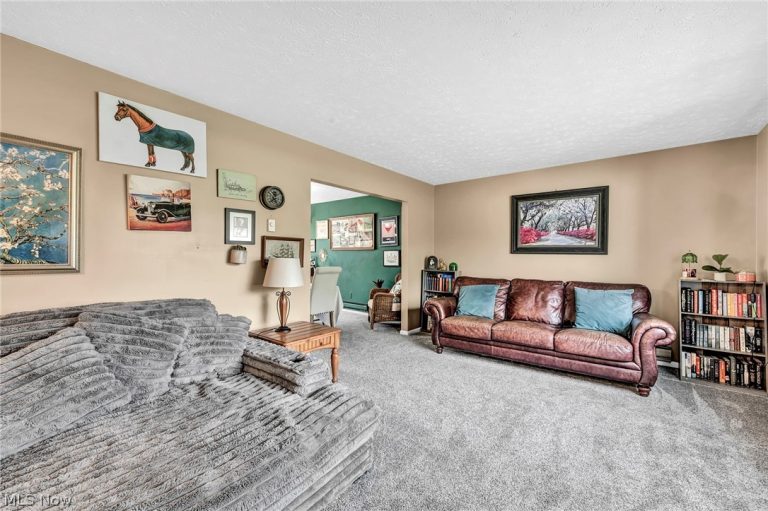
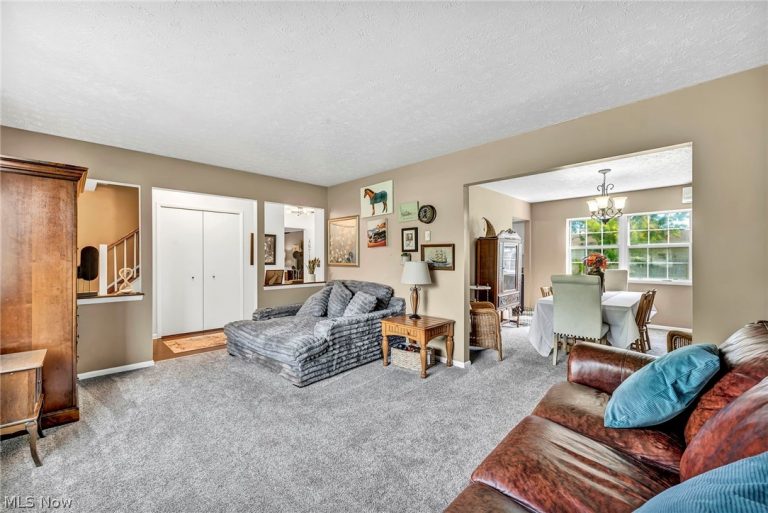
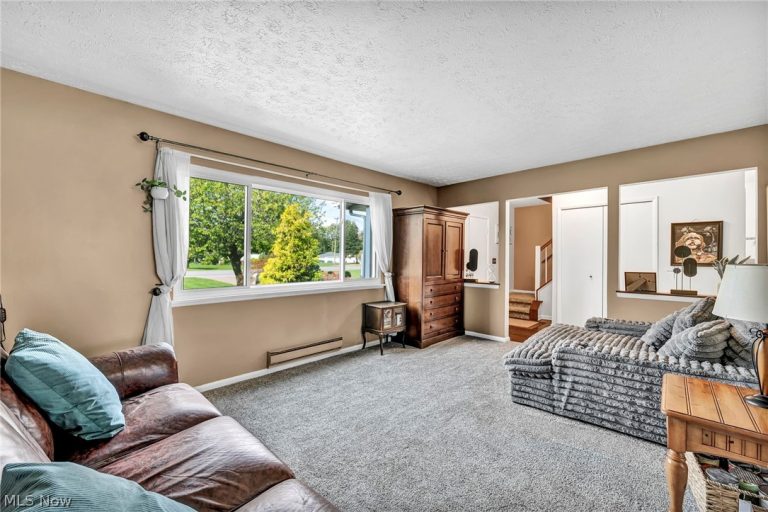
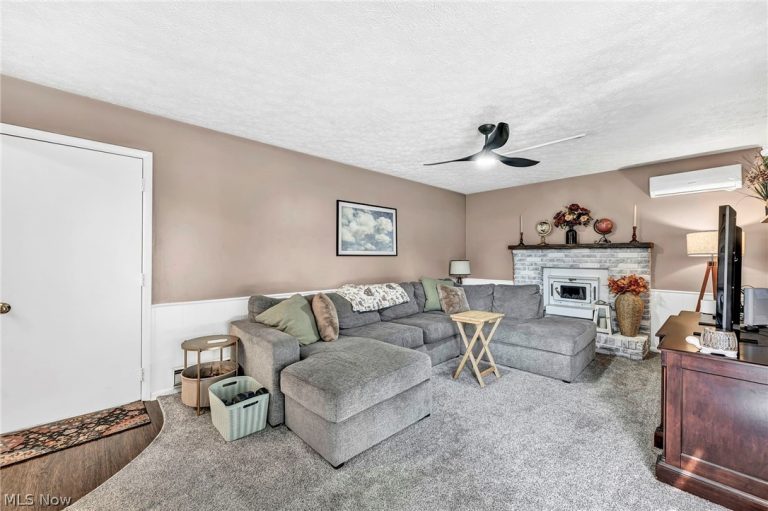
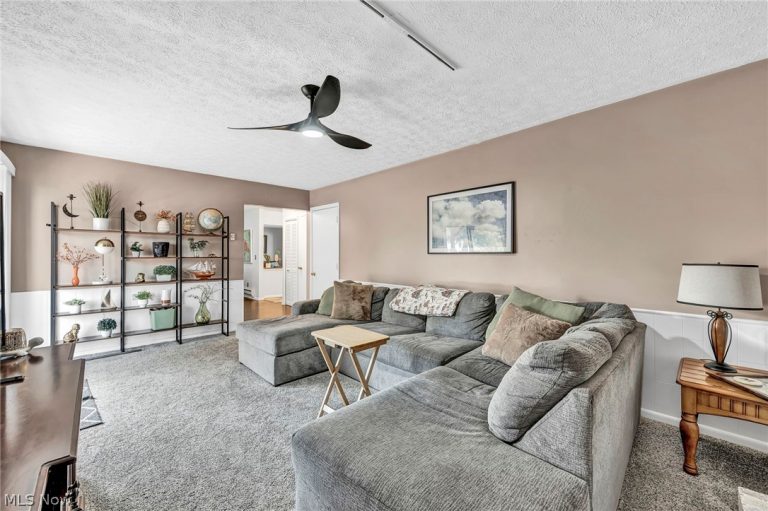
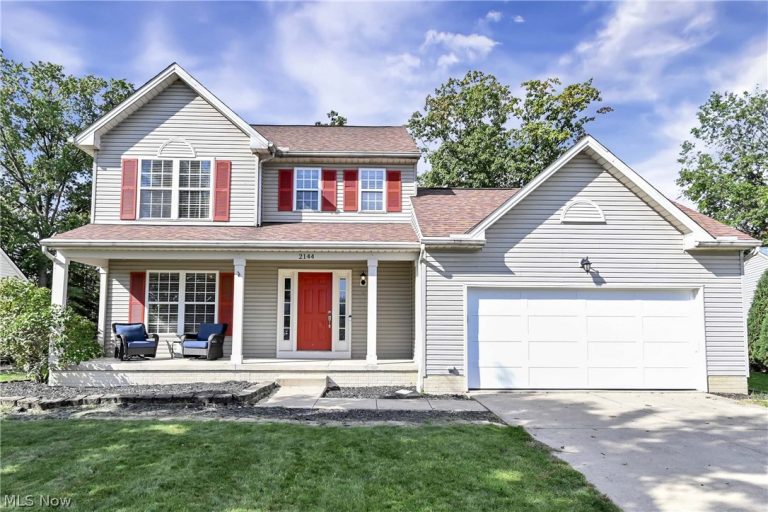
 For Sale
Single Family Residence
$289,900
2144 Reserve Circle, Lorain, OH, 44053
Lorain, OH
 For Sale
Mixed Use
$325,000
1404 Long Avenue, Lorain, OH, 44052
Lorain, OH
 For Sale
Duplex
$179,500
3050 Denver Avenue, Lorain, OH, 44055
Lorain, OH
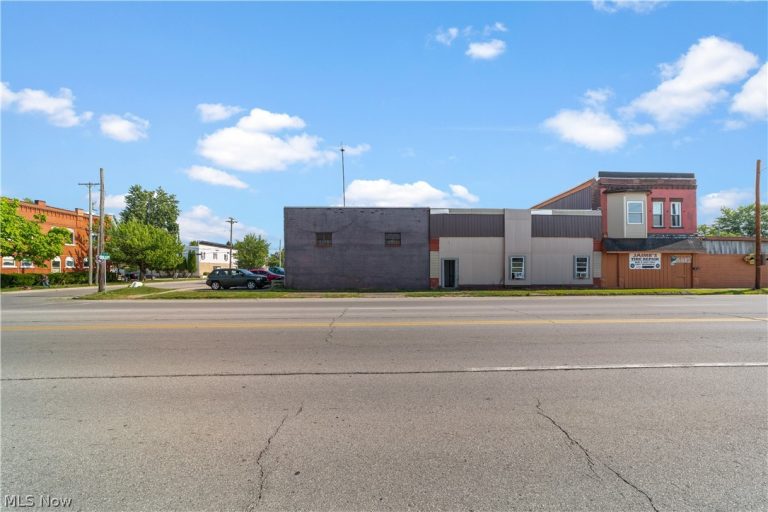 For Sale
Apartment
$420,000
1888 28th Street, Lorain, OH, 44055
Lorain, OH
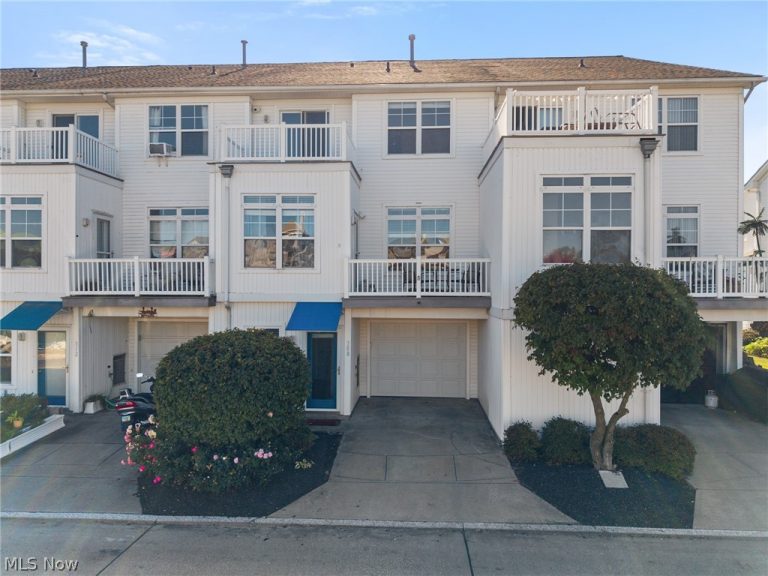 For Sale
Townhouse
$241,900
308 Marina Parkway, Lorain, OH, 44052
Lorain, OH
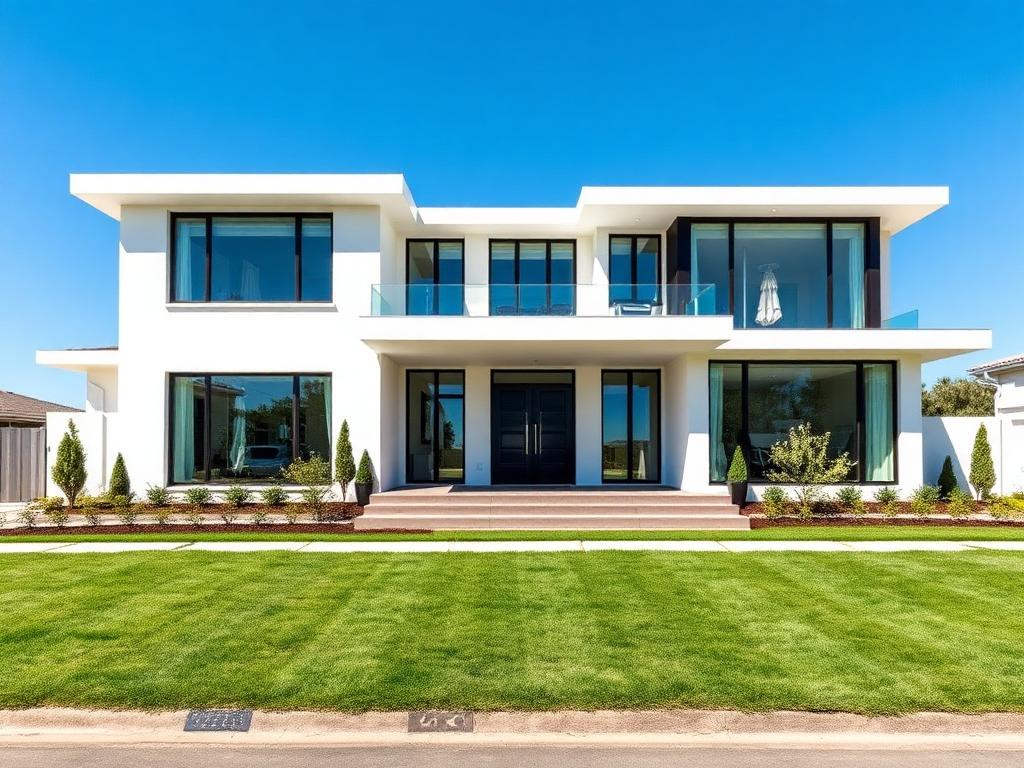 For Sale
Single Family Residence
$140,000
918 10th Street, Lorain, OH, 44052
Lorain, OH
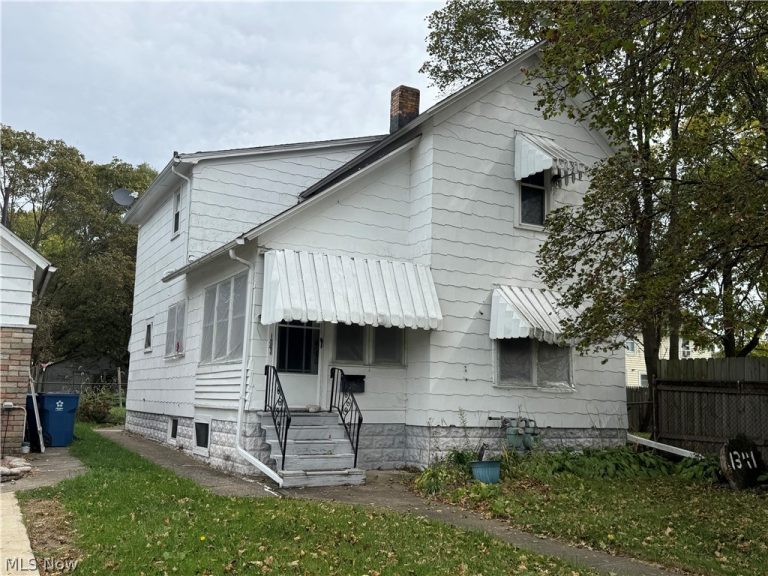 For Sale
Duplex
$25,000
1341 Long Avenue, Lorain, OH, 44052
Lorain, OH
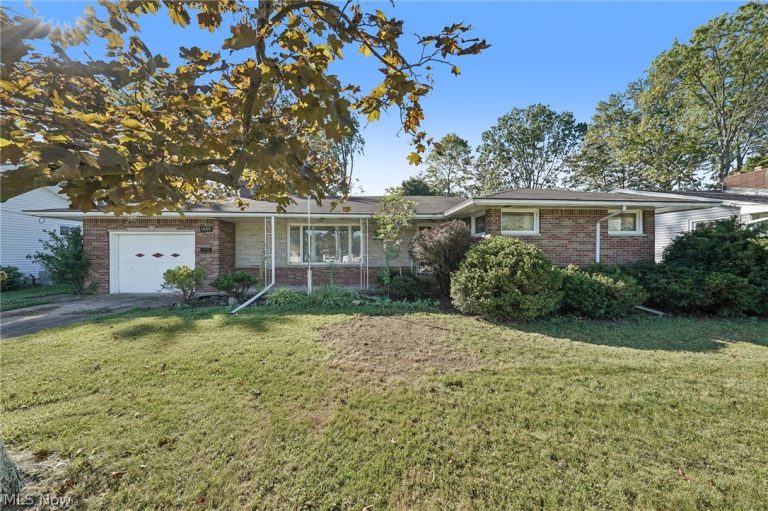 For Sale
Single Family Residence
$195,000
1409 40th Street, Lorain, OH, 44053
Lorain, OH
For Sale
Townhouse$499,900
469 Harbor Lane, Lorain, OH, 44052
Lorain, OH
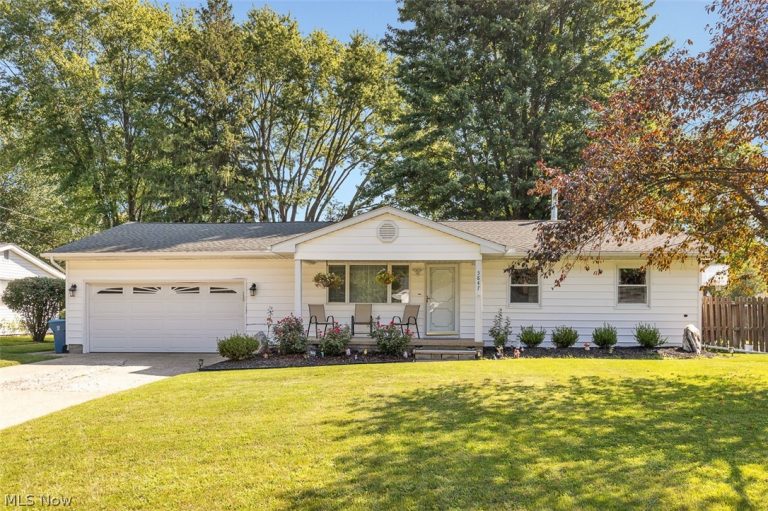 For Sale
Single Family Residence
$265,000
5847 Clement Drive, Lorain, OH, 44053
Lorain, OH
 For Sale
Residential
$400,000
21st Street, Lorain, OH, 44052
Lorain, OH
For Sale
Single Family Residence$54,900
1128 19th Street, Lorain, OH, 44052
Lorain, OH
Explore other listings in Lorain or let our agents find the perfect match for you.
