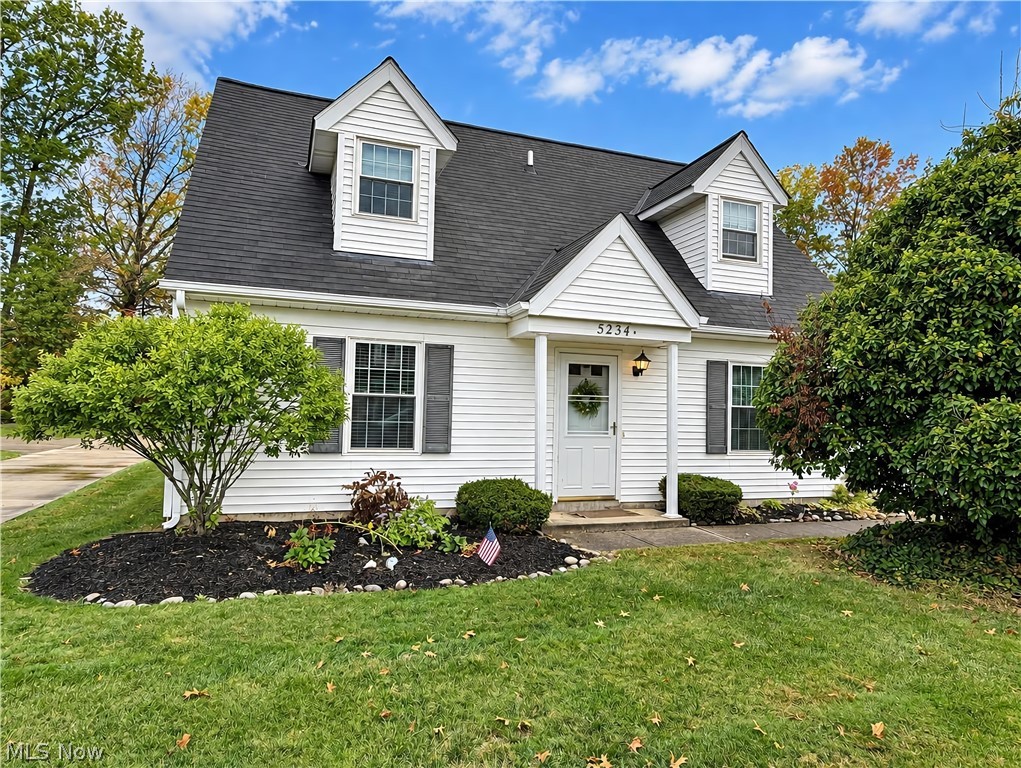
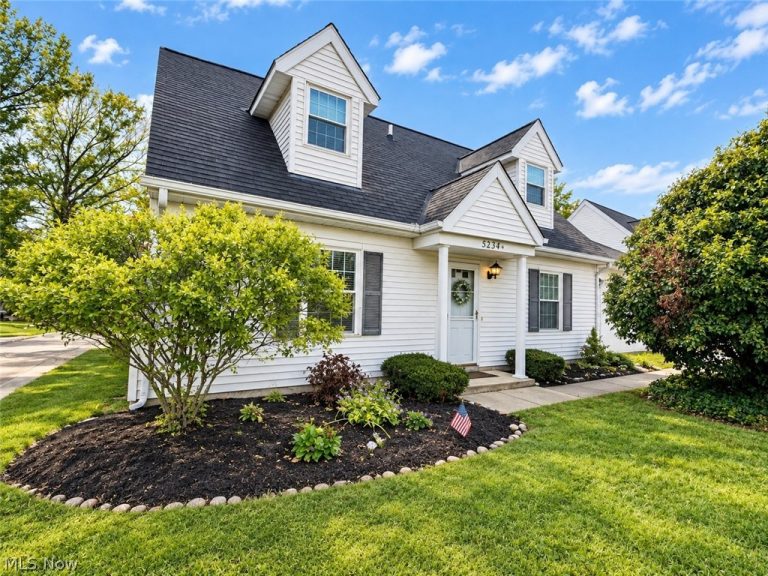
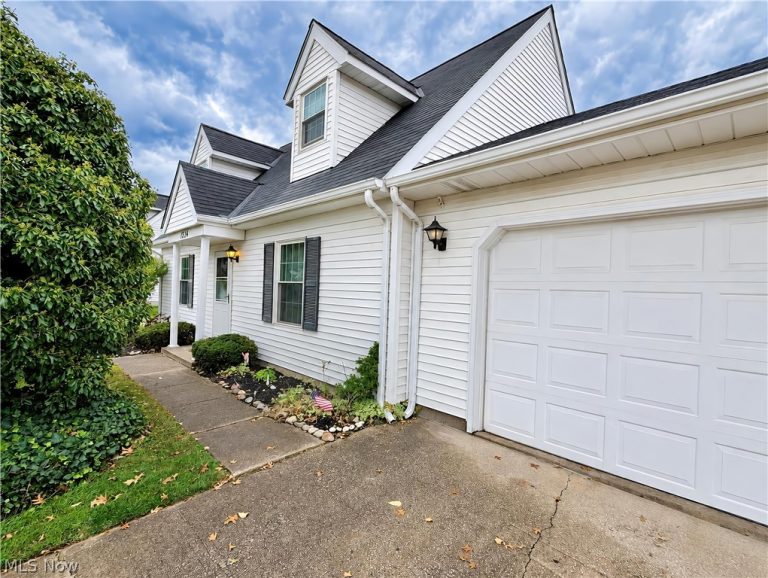
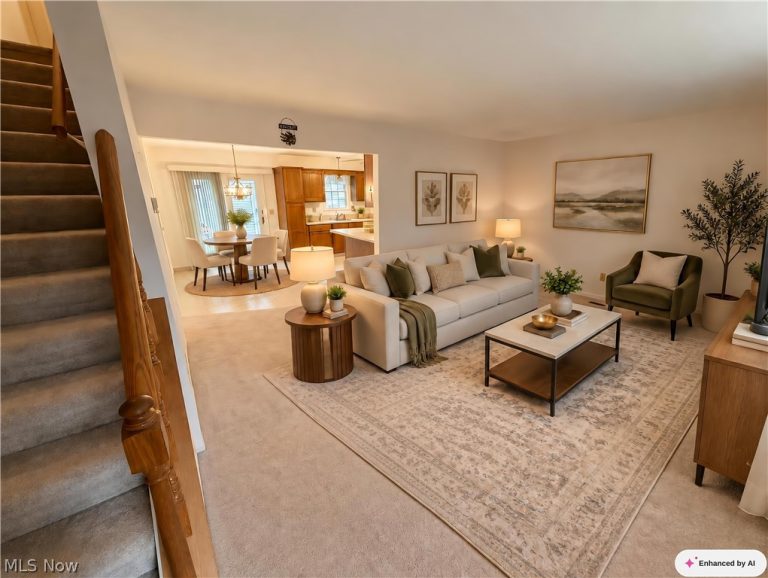
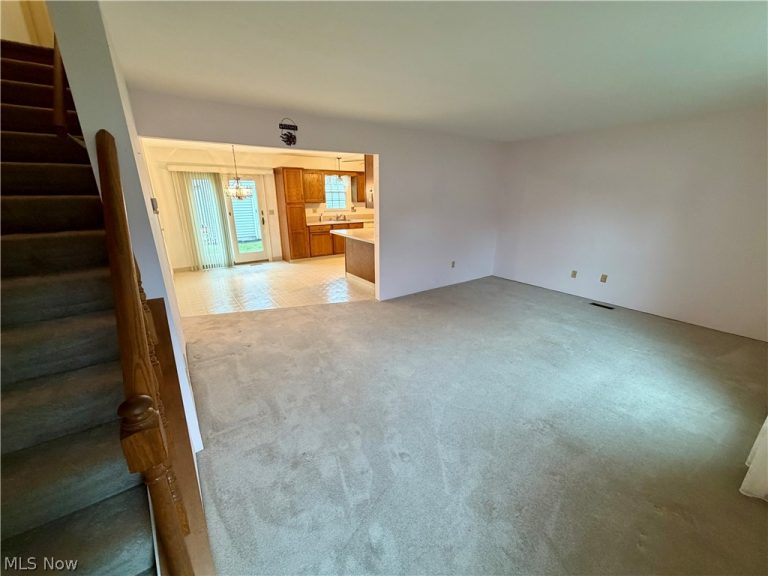
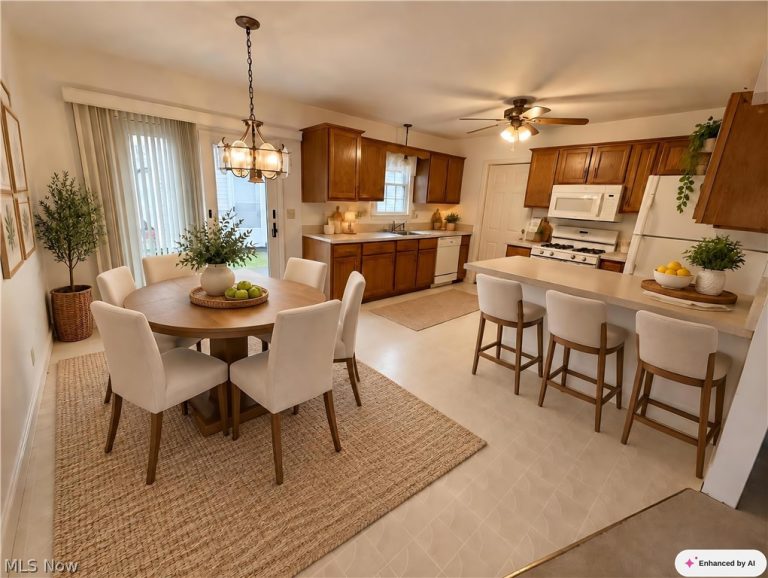
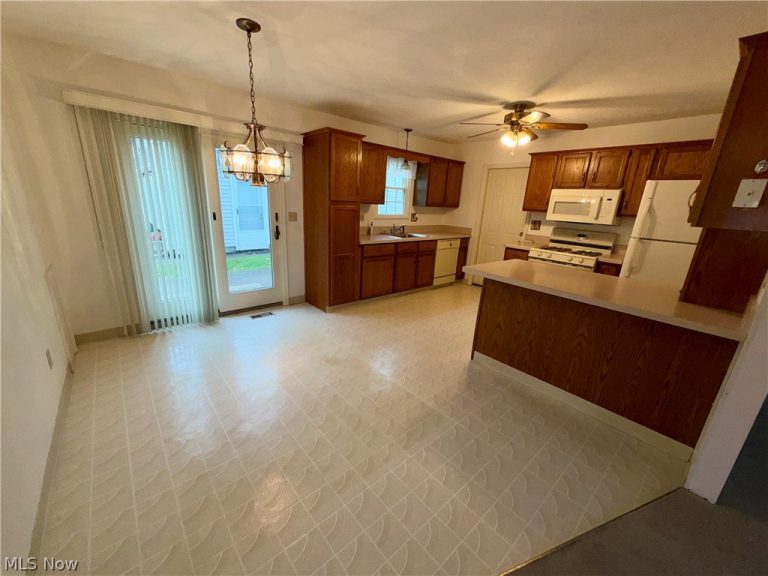
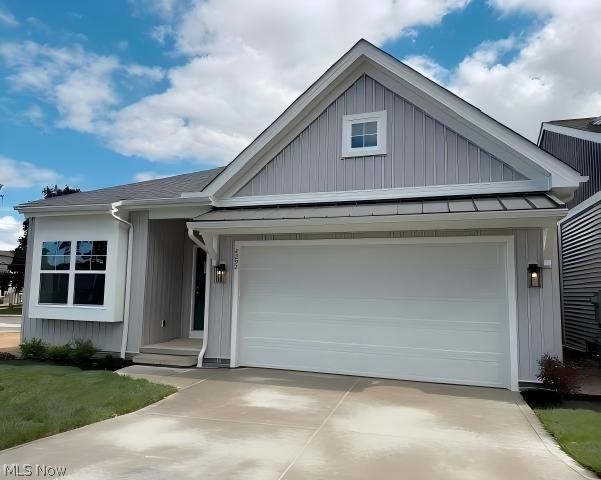
 For Sale
Single Family Residence
$508,900
4292 Campus Lane, Willoughby, OH, 44094
Willoughby, OH
 For Sale
Duplex
$399,900
37805 Vine Street, Willoughby, OH, 44094
Willoughby, OH
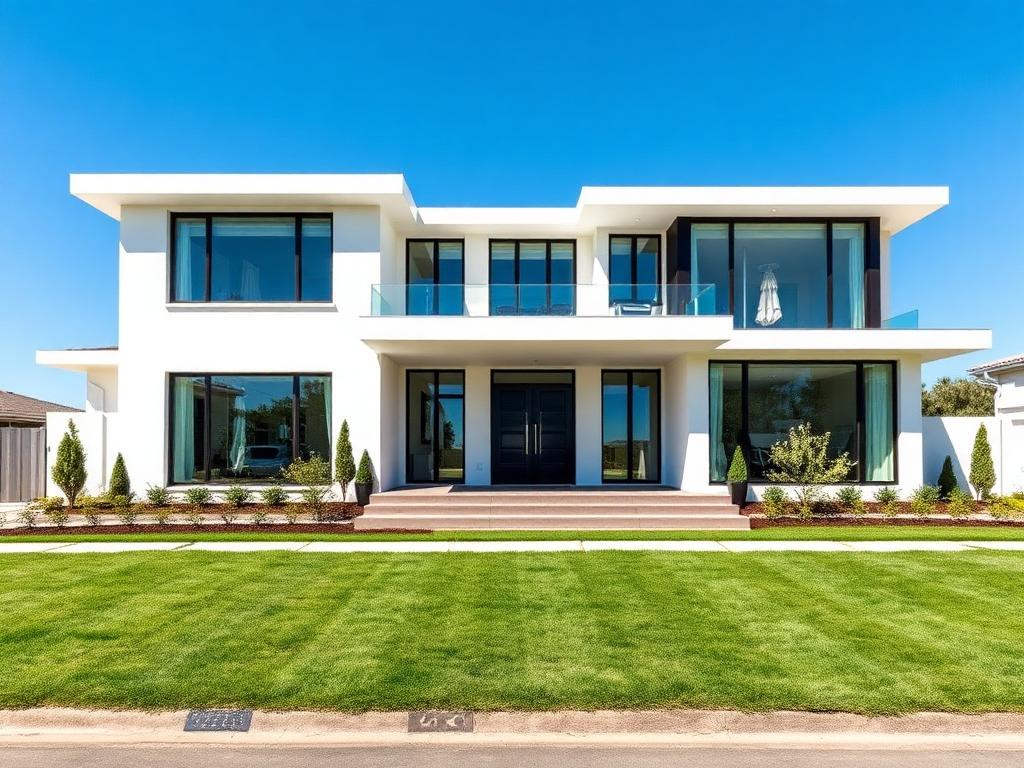 For Sale
Single Family Residence
$350,000
38615 Bell Road, Willoughby, OH, 44094
Willoughby, OH
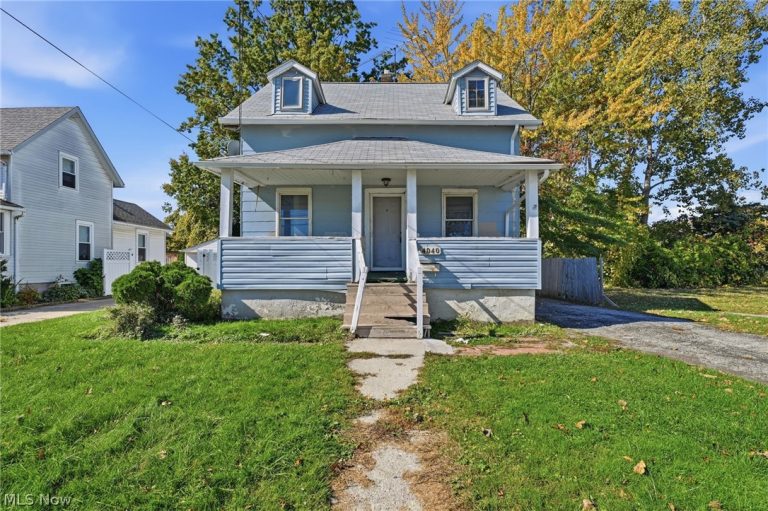 For Sale
Single Family Residence
$99,000
4040 Saint Clair Street, Willoughby, OH, 44094
Willoughby, OH
 For Sale
Townhouse
$431,900
SL 16 Shankland Reserve #16, Willoughby, OH, 44094
Willoughby, OH
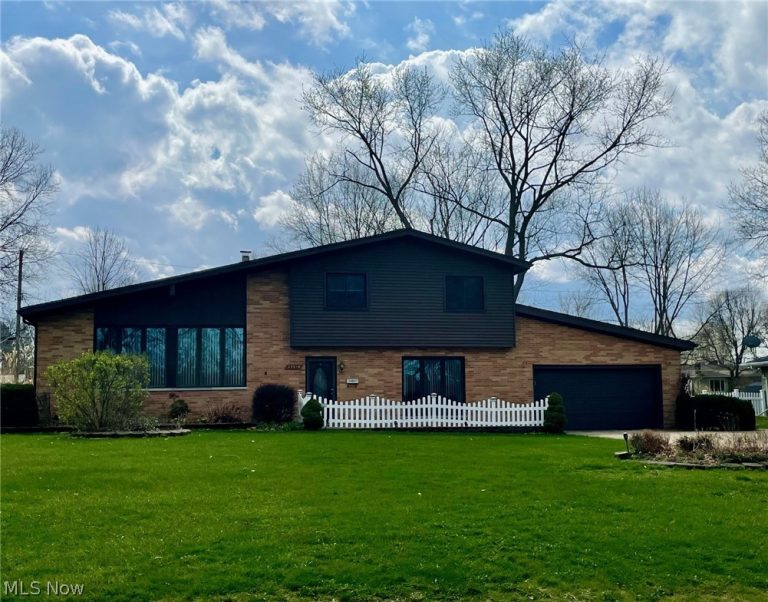 For Sale
Single Family Residence
$375,000
37518 Arlington Drive, Willoughby, OH, 44094
Willoughby, OH
 For Sale
Single Family Residence
$139,999
37454 Euclid Avenue, Willoughby, OH, 44094
Willoughby, OH
 For Sale
Single Family Residence
$1,800
37948 Barnes Court, Willoughby, OH, 44094
Willoughby, OH
 For Sale
Single Family Residence
$259,900
5065 Melody Lane, Willoughby, OH, 44094
Willoughby, OH
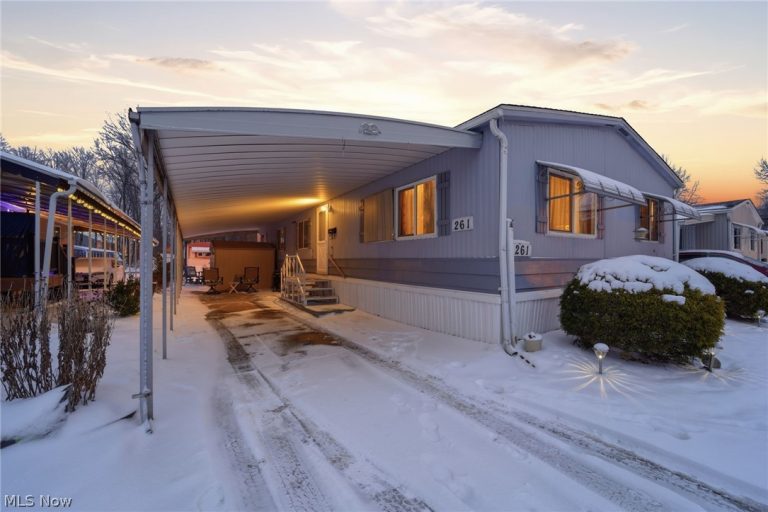 For Sale
Single Family Residence
$65,000
261 Chelsea Drive, Willoughby, OH, 44094
Willoughby, OH
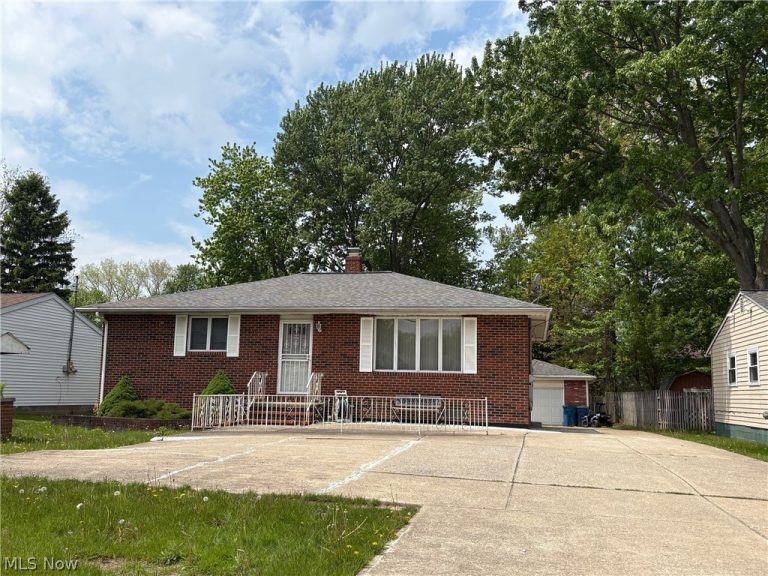 For Sale
Single Family Residence
$239,900
3000 Lost Nation Road, Willoughby, OH, 44094
Willoughby, OH
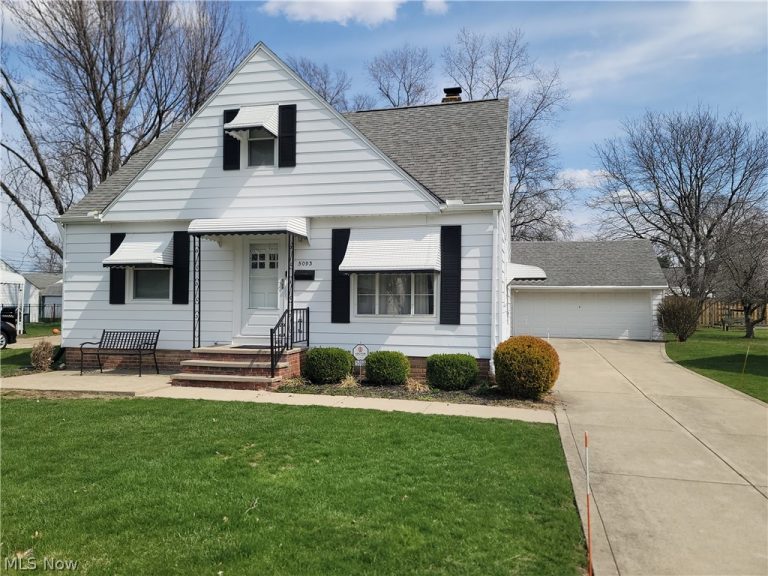 For Sale
Single Family Residence
$239,900
5093 Nan Linn Drive, Willoughby, OH, 44094
Willoughby, OH
Explore other listings in Willoughby or let our agents find the perfect match for you.
